

1425 9th Avenue N Regina, Saskatchewan S4R 0E6

$299,900
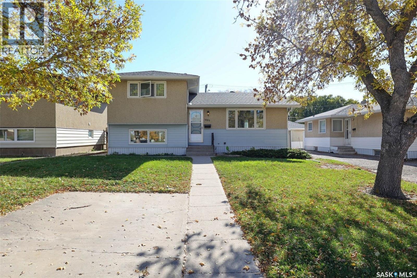
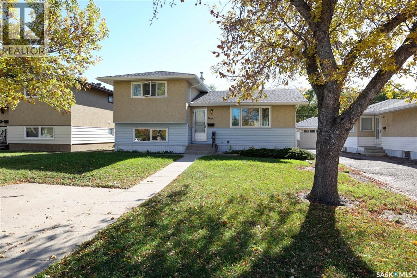
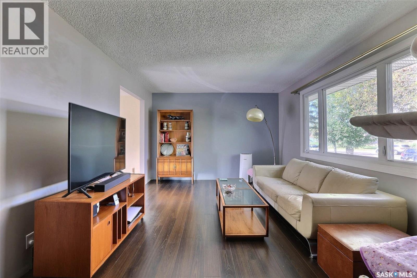
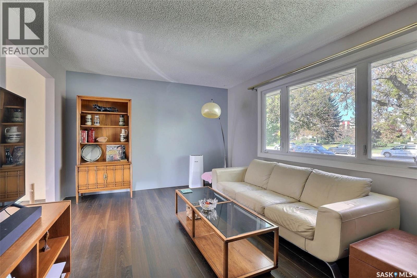
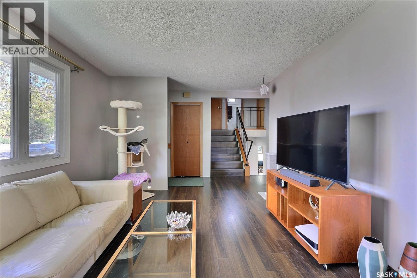
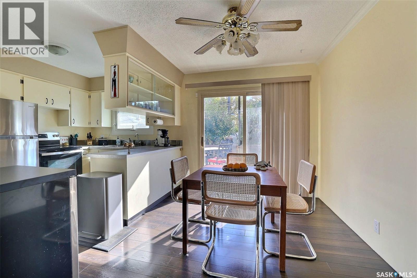
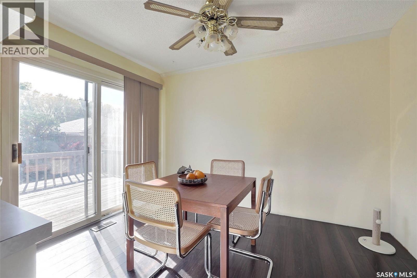
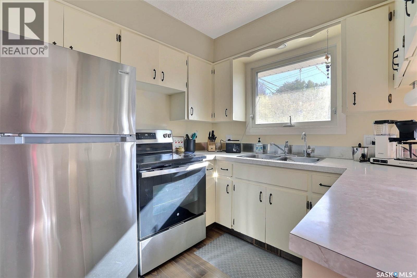
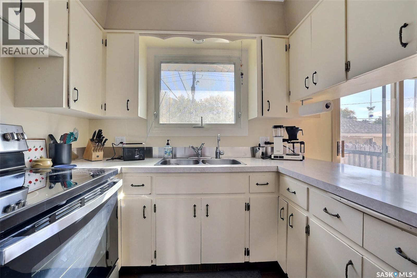
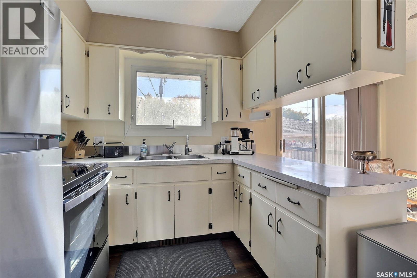
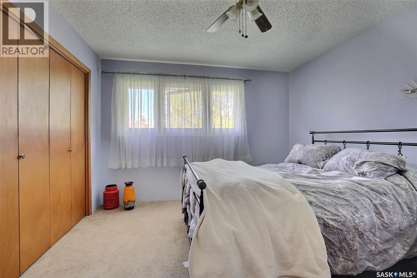
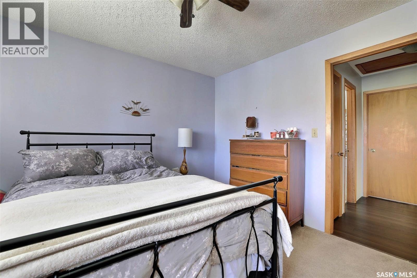
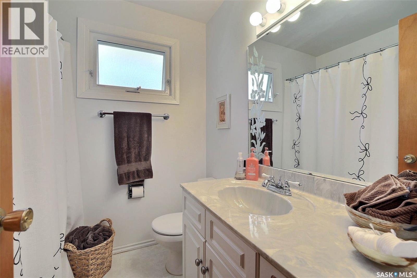
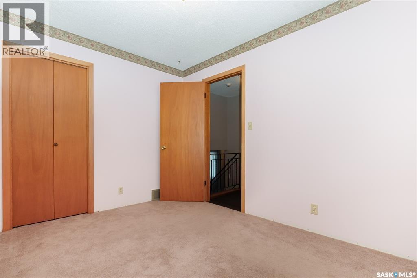
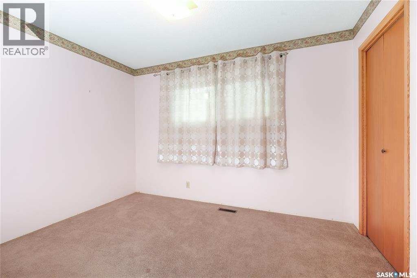
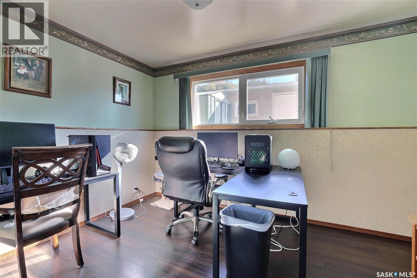
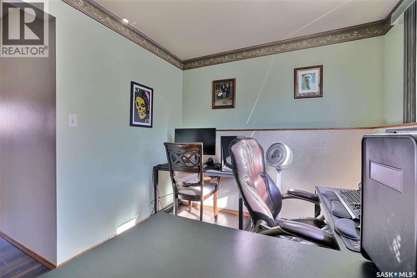
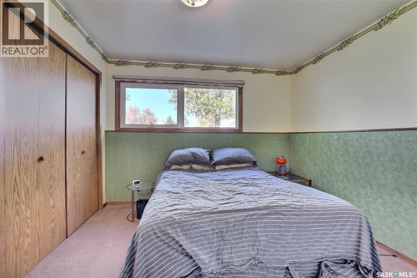
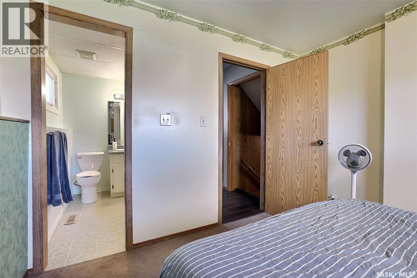
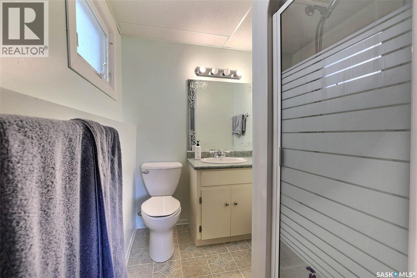
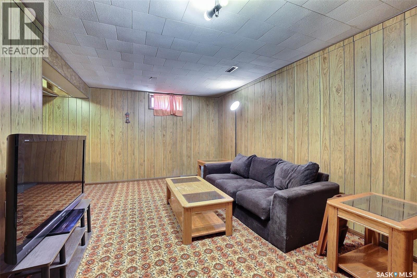
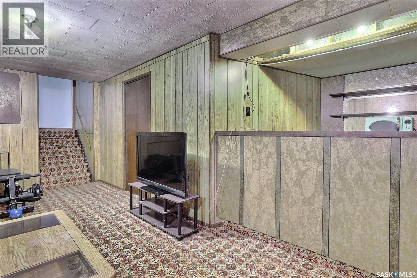
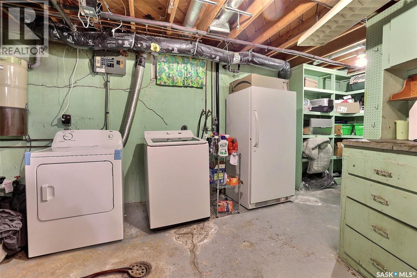
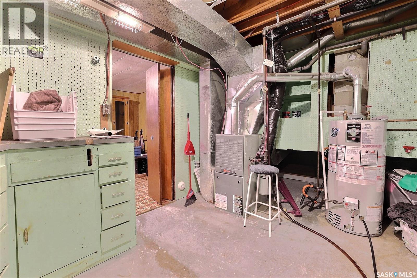
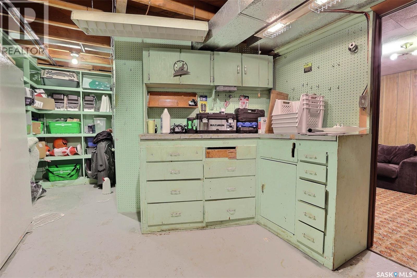
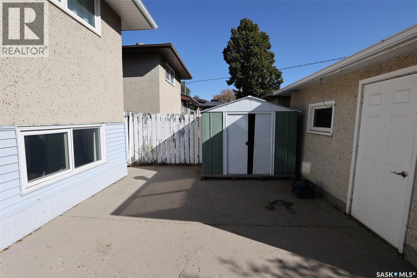
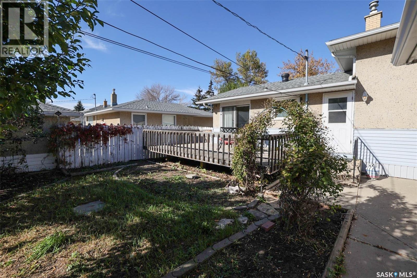
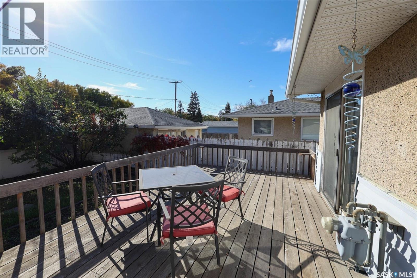
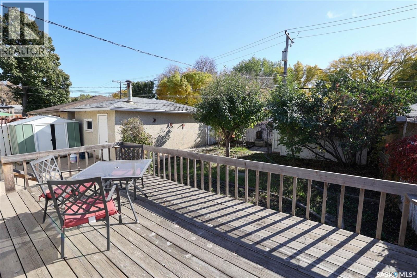
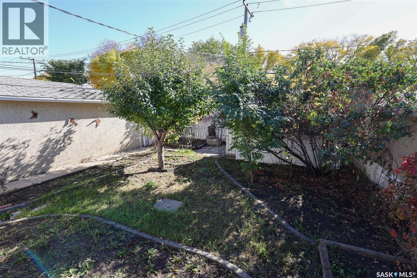
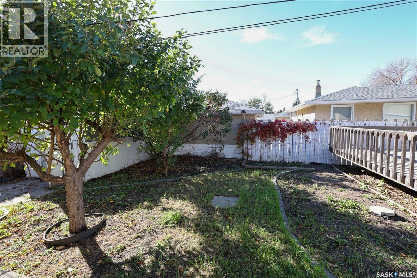
Well maintained 4 bedroom 2 bath family home on quiet street! Solid split level features open layout with new laminate flooring throughout main floor. Bright living room with large picture window allowing an abundance of natural light, sunny south facing kitchen with white cabinetry and generous sized eating area with patio doors to rear deck. 2nd level features generously sized primary bedroom with large closet, 2nd bedroom and renovated main 4pc bath. 3rd level has 2 additional bedrooms with one set up as alternate primary suite complete with newer 3pc ensuite. Lower level has rec room area and large storage/utility room. Large private lot is well treed with rear deck, detached single garage, and alley access. Extras include newer windows, shingles, C/Air plus front off street parking spot. Quiet low traffic street with no exit. Ideally located close to schools, parks/greenspace, ring road, shopping and restaurants. Great family home, call today! (id:51699)
Property Details
| MLS® Number | SK050473 |
| Property Type | Single Family |
| Neigbourhood | Churchill Downs |
| Features | Rectangular |
Building
| Bathroom Total | 2 |
| Bedrooms Total | 3 |
| Appliances | Washer, Refrigerator, Dryer, Freezer, Storage Shed, Stove |
| Basement Development | Partially Finished |
| Basement Type | Full, Crawl Space (partially Finished) |
| Constructed Date | 1971 |
| Construction Style Attachment | Detached |
| Construction Style Split Level | Split Level |
| Cooling Type | Central Air Conditioning |
| Heating Fuel | Natural Gas |
| Heating Type | Forced Air |
| Size Interior | 1318 Sqft |
| Type | House |
Parking
| Detached Garage | |
| Parking Space(s) | 2 |
Land
| Acreage | No |
| Landscape Features | Lawn |
| Size Irregular | 4546.00 |
| Size Total | 4546 Sqft |
| Size Total Text | 4546 Sqft |
Rooms
| Level | Type | Length | Width | Dimensions |
|---|---|---|---|---|
| Second Level | Primary Bedroom | 11 ft ,5 in | 12 ft | 11 ft ,5 in x 12 ft |
| Second Level | Bedroom | 8 ft ,8 in | 11 ft ,4 in | 8 ft ,8 in x 11 ft ,4 in |
| Second Level | 4pc Bathroom | Measurements not available | ||
| Third Level | Bedroom | 10 ft ,4 in | 10 ft ,6 in | 10 ft ,4 in x 10 ft ,6 in |
| Third Level | 3pc Ensuite Bath | Measurements not available | ||
| Third Level | Den | 8 ft ,2 in | 11 ft | 8 ft ,2 in x 11 ft |
| Basement | Other | 10 ft ,5 in | 19 ft | 10 ft ,5 in x 19 ft |
| Basement | Laundry Room | Measurements not available | ||
| Main Level | Living Room | 11 ft ,5 in | 16 ft | 11 ft ,5 in x 16 ft |
| Main Level | Kitchen | 8 ft | 11 ft ,2 in | 8 ft x 11 ft ,2 in |
| Main Level | Dining Room | 8 ft ,5 in | 11 ft ,2 in | 8 ft ,5 in x 11 ft ,2 in |
https://www.realtor.ca/real-estate/30371251/1425-9th-avenue-n-regina-churchill-downs
Interested?
Contact us for more information

The trademarks REALTOR®, REALTORS®, and the REALTOR® logo are controlled by The Canadian Real Estate Association (CREA) and identify real estate professionals who are members of CREA. The trademarks MLS®, Multiple Listing Service® and the associated logos are owned by The Canadian Real Estate Association (CREA) and identify the quality of services provided by real estate professionals who are members of CREA. The trademark DDF® is owned by The Canadian Real Estate Association (CREA) and identifies CREA's Data Distribution Facility (DDF®)
October 06 2026 06:49:50
Saskatoon Region Association of REALTORS® Inc.
Sutton Group - Results Realty