

15 Blake Crescent Aberdeen, Saskatchewan S0K 0A0

$349,900
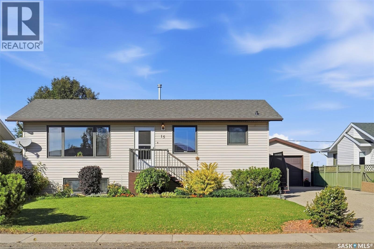
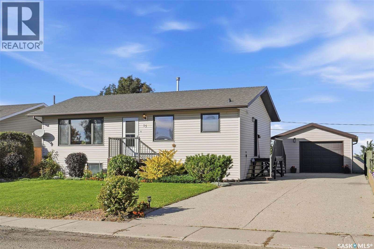
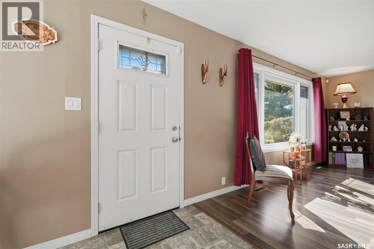
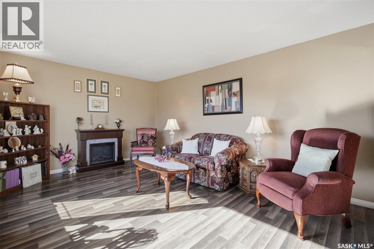
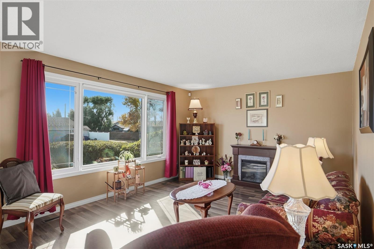
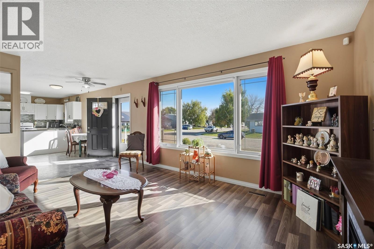
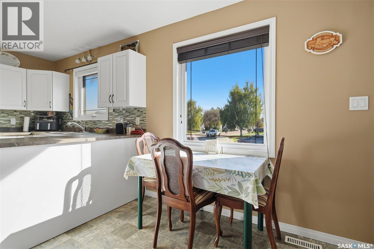
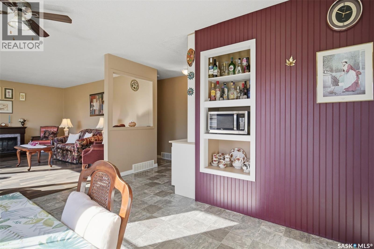
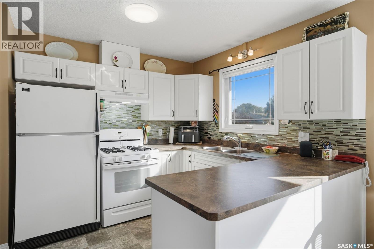
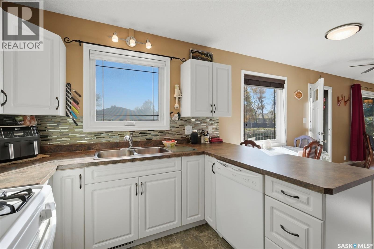
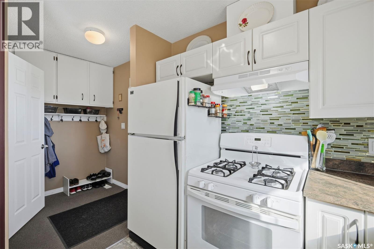
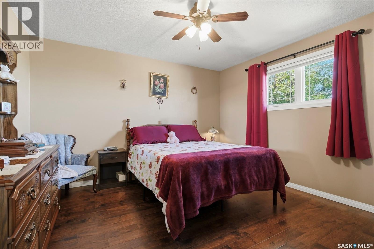
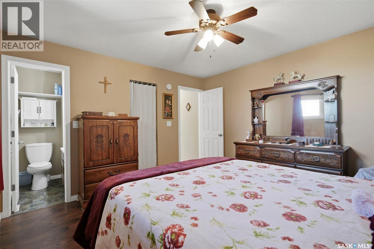
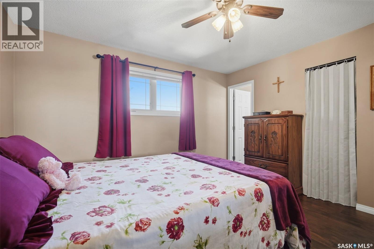
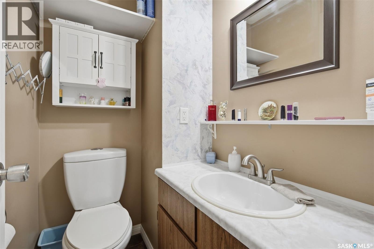
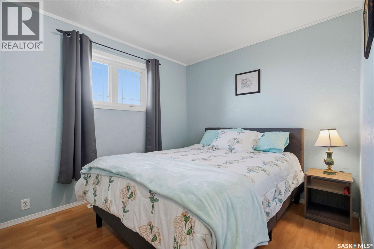
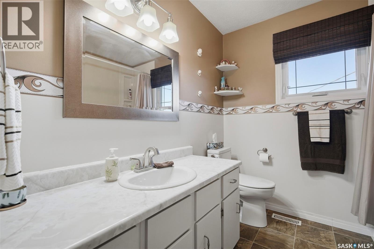
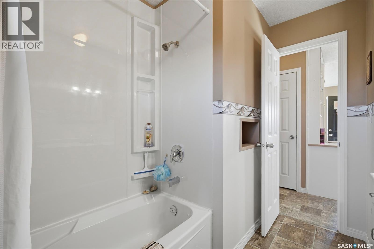
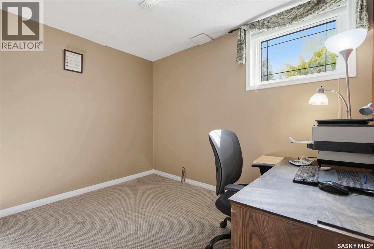
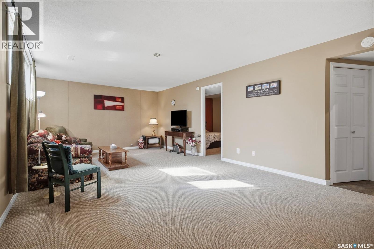
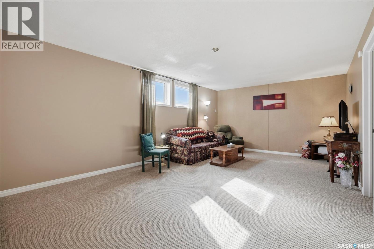
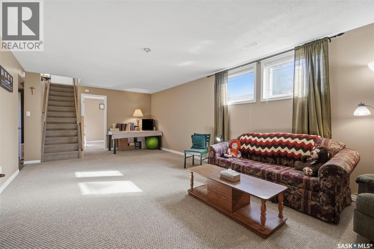
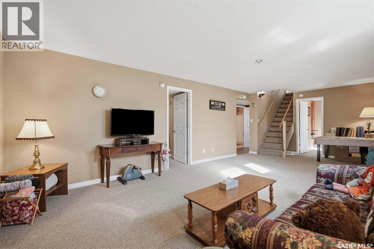
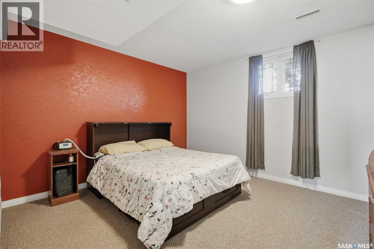
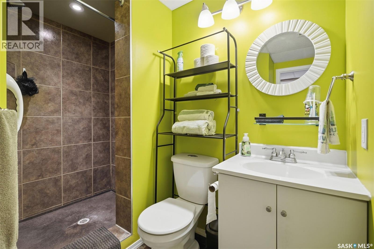
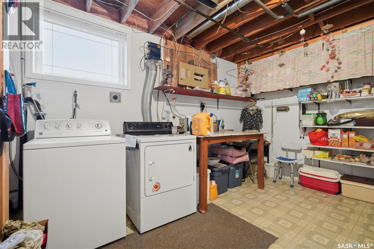
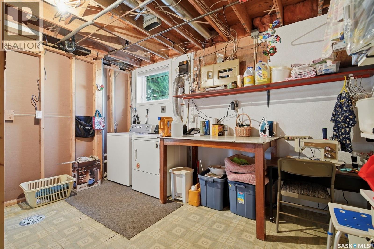
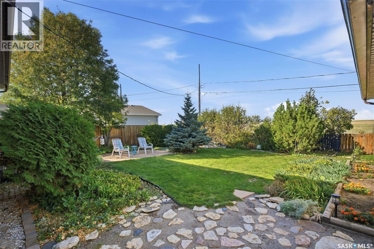
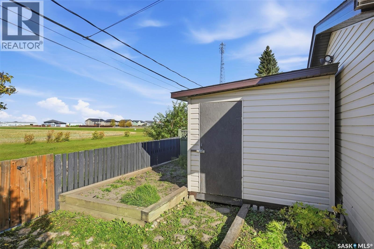
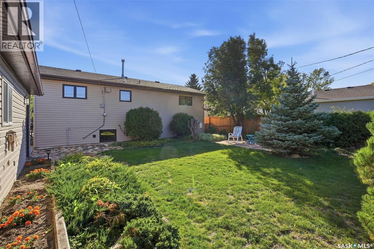
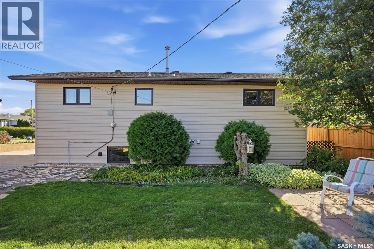
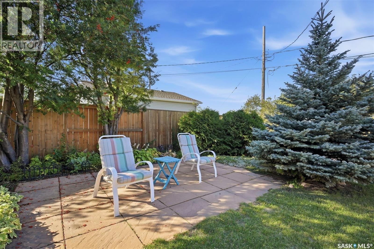
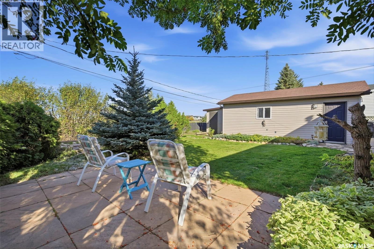
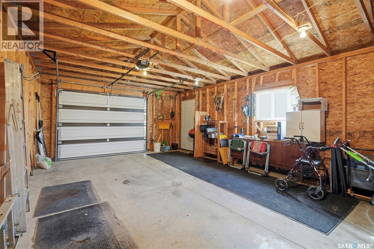
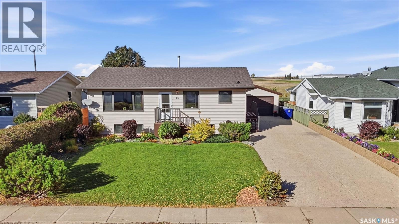
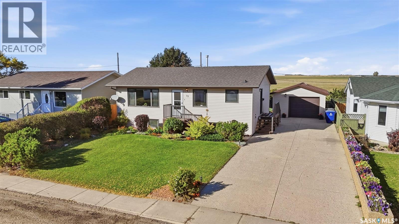
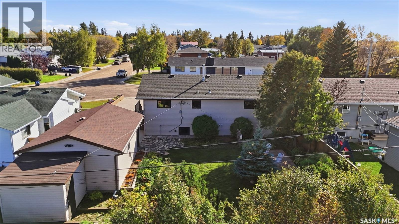
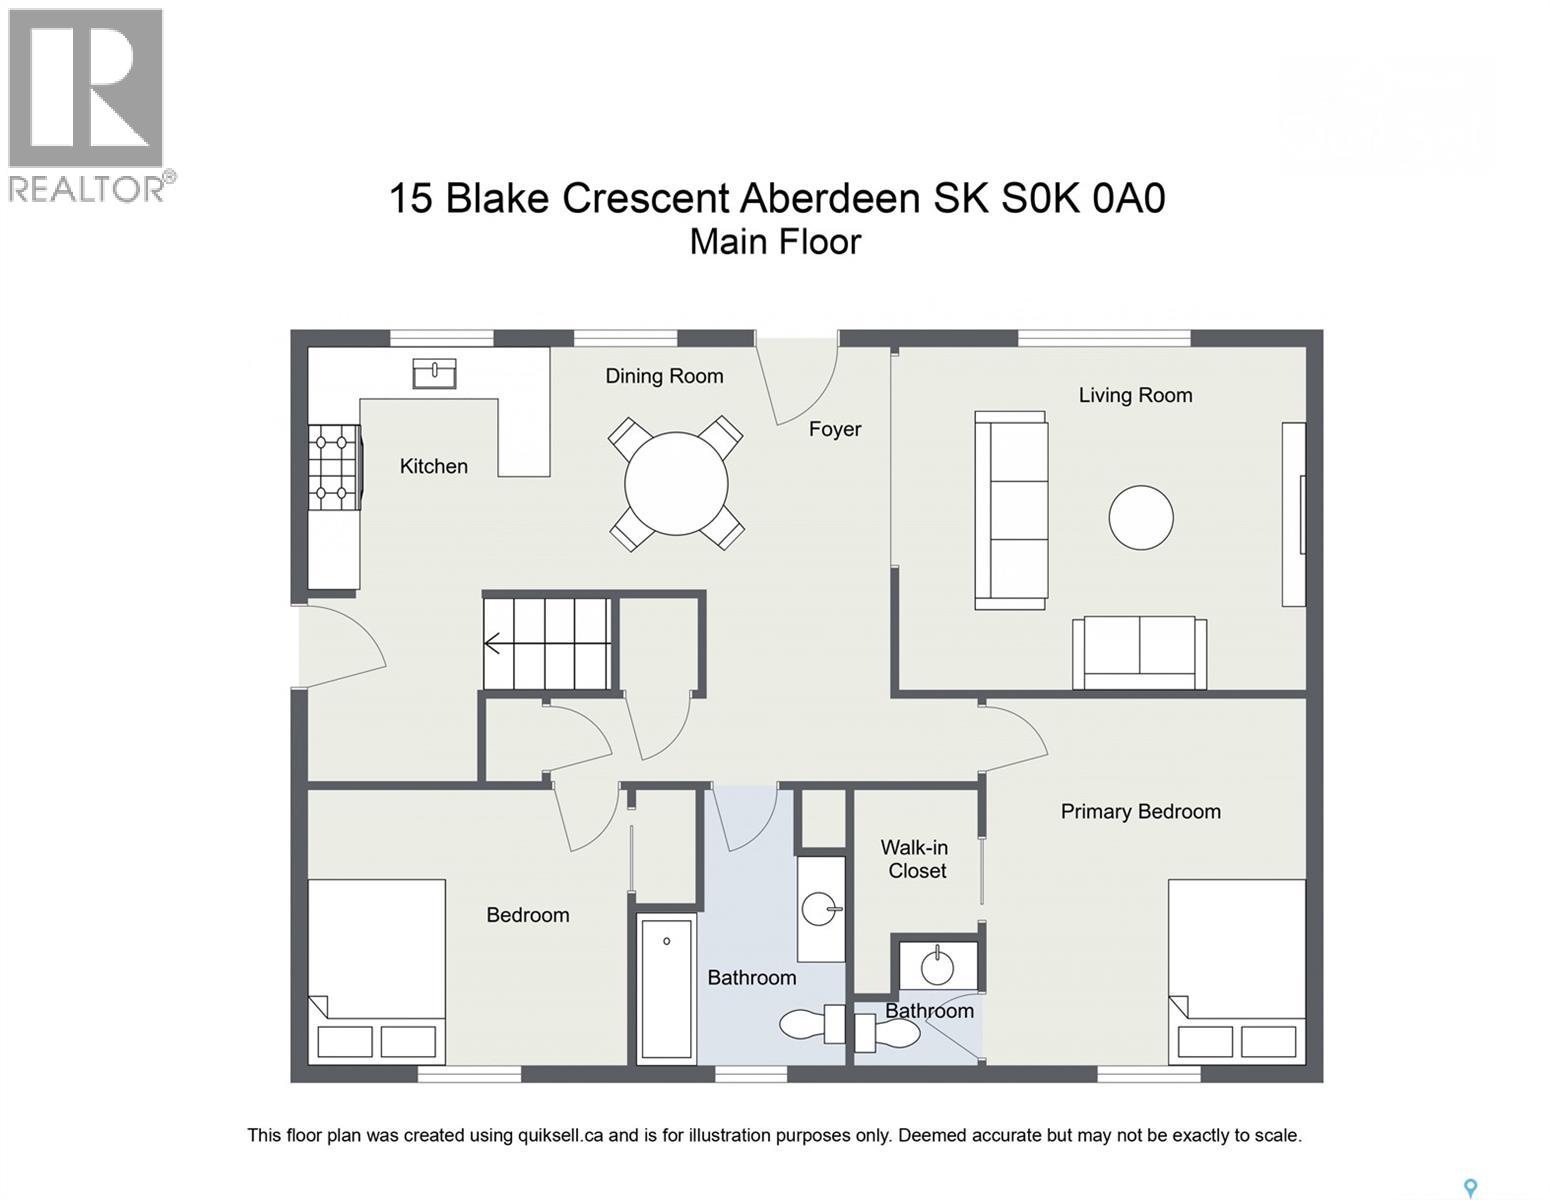
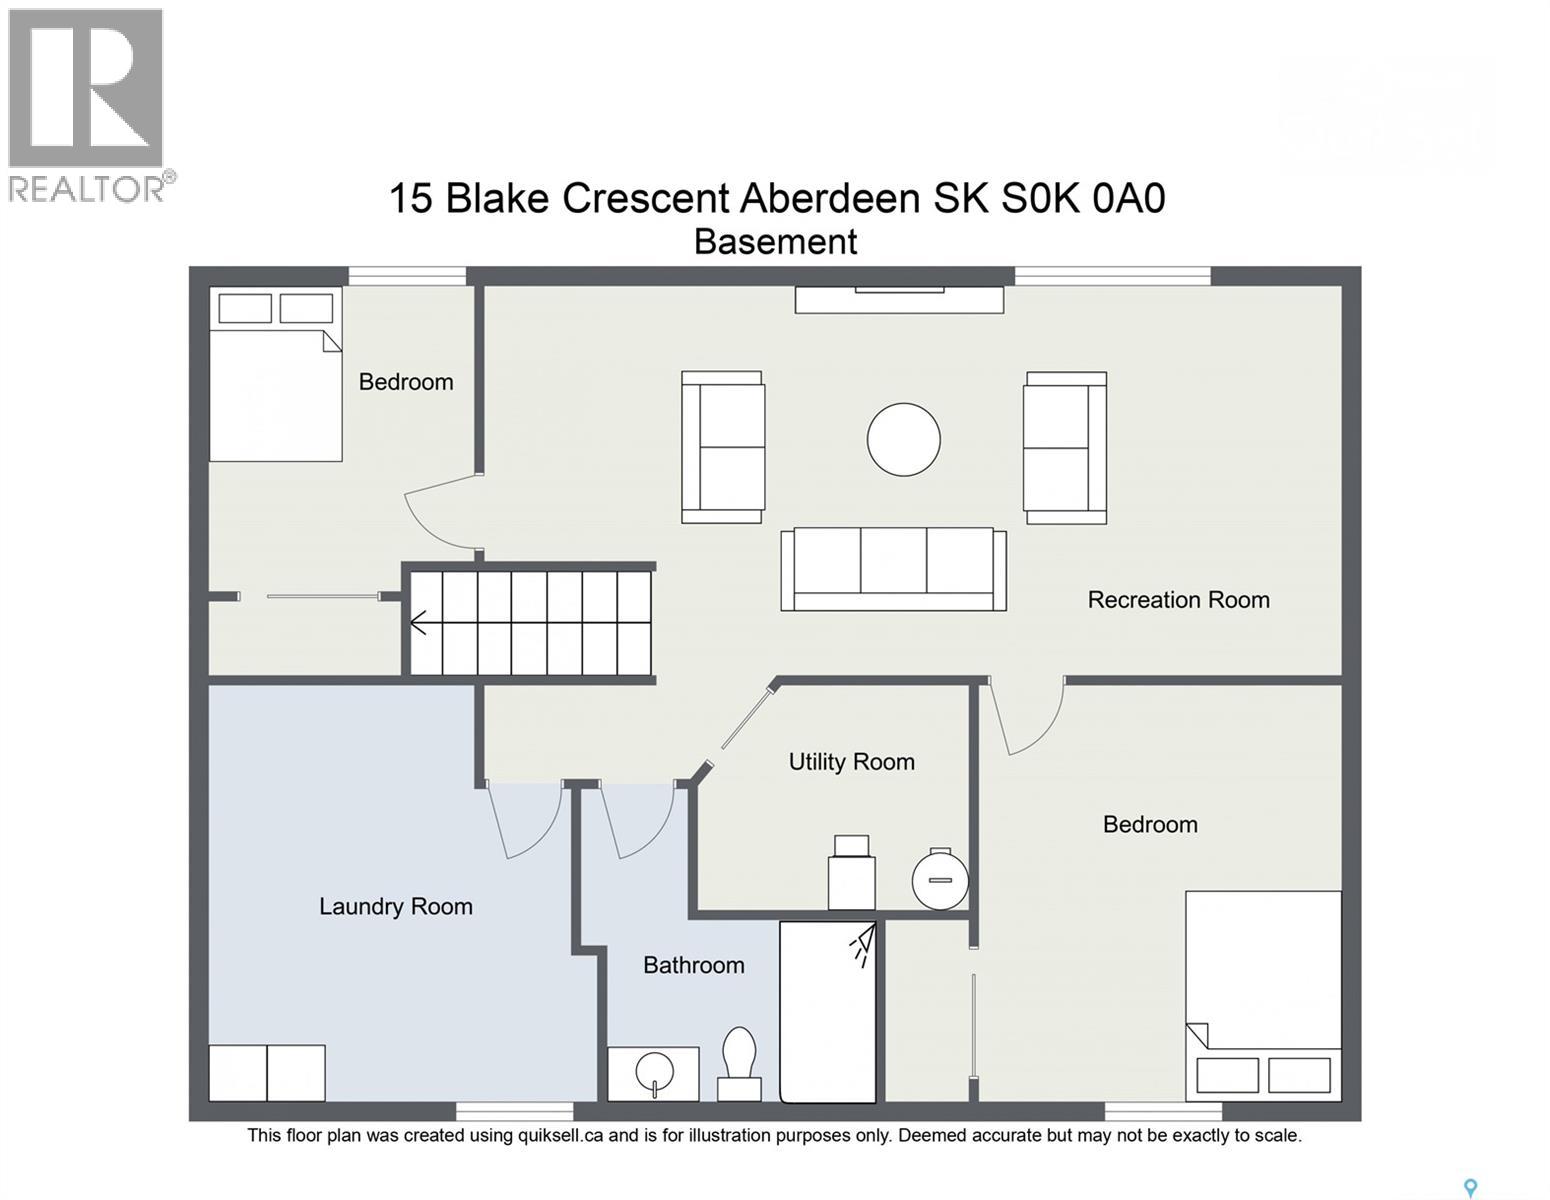
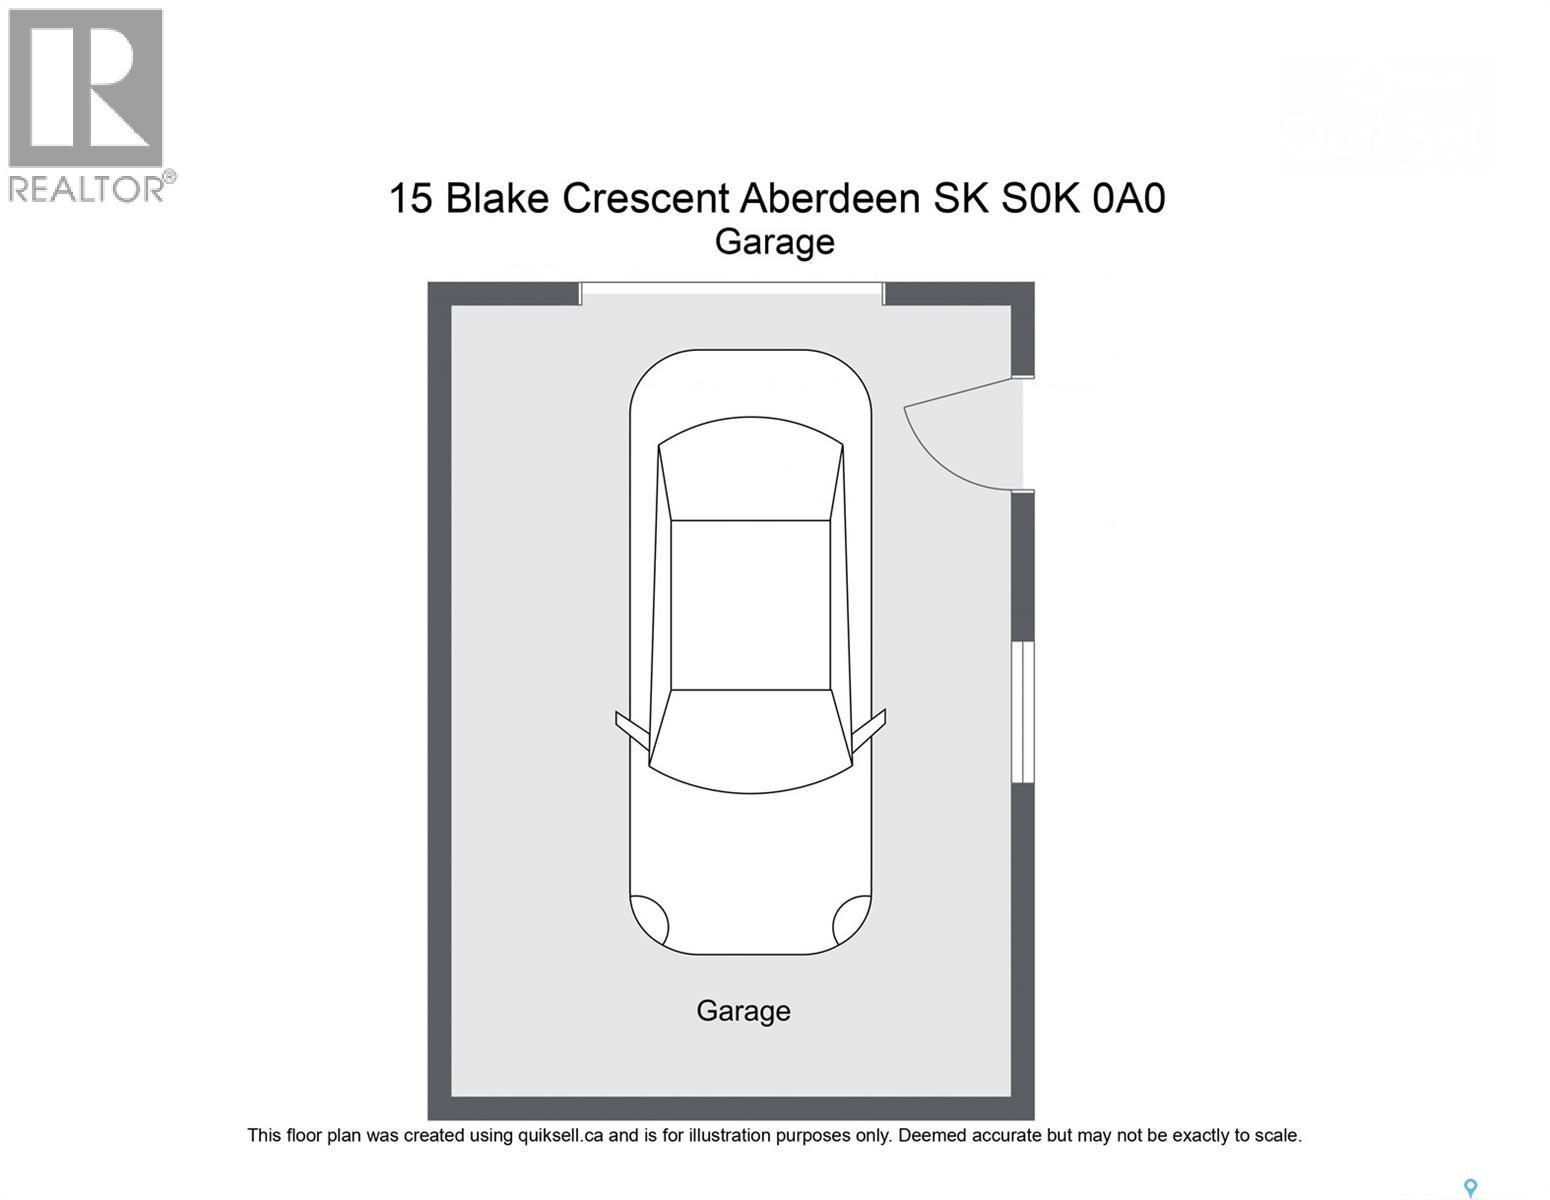
Welcome to 15 Blake Crescent, a charming 988 sq. ft. raised bungalow tucked away on an adorable crescent in the welcoming community of Aberdeen. South-facing and filled with natural light, this 4 bedroom, 3 bathroom home offers a functional layout with plenty of room for the whole family. The main floor features a bright kitchen and dining area that flows seamlessly into the family room, where an updated picture window brings in plenty of natural light. Completing the main level is the primary bedroom with it's own 2-piece ensuite, a second bedroom and a 4-piece main bathroom, giving you everything you need on one convenient level. The raised-bungalow design allows for larger basement windows and plenty of natural light downstairs. The lower level opens into a spacious family/rec area and includes two bedrooms and a 3-piece bathroom featuring a beautifully tiled shower. A separate laundry and storage room, along with the utility room, completes the lower level. Outside, you'll find a beautifully manicured yard backing onto an open field, offering extra privacy and a peaceful backdrop to enjoy, along with a single detached garage for parking and storage. The furnace and water heater were both replaced approximately two years ago, and the shingles have been updated in stages. The location is hard to beat! Just a short distance from Aberdeen School and the recreation complex, families have access to minor hockey, Living Skies Soccer, flag football, River Pirates baseball, parks, sports fields and more. Enjoy the community feel of small-town living with Saskatoon only approximately 20 minutes away. With open views, a fantastic yard, great natural light and room for the whole family, 15 Blake Crescent is ready to welcome you home. (id:51699)
Property Details
| MLS® Number | SK050112 |
| Property Type | Single Family |
| Features | Rectangular |
| Structure | Patio(s) |
Building
| Bathroom Total | 3 |
| Bedrooms Total | 4 |
| Appliances | Washer, Refrigerator, Dishwasher, Dryer, Microwave, Alarm System, Freezer, Window Coverings, Garage Door Opener Remote(s), Hood Fan, Stove |
| Architectural Style | Raised Bungalow |
| Basement Development | Finished |
| Basement Type | Full (finished) |
| Constructed Date | 1982 |
| Construction Style Attachment | Detached |
| Fire Protection | Alarm System |
| Heating Fuel | Natural Gas |
| Heating Type | Forced Air |
| Stories Total | 1 |
| Size Interior | 998 Sqft |
| Type | House |
Parking
| Detached Garage | |
| Parking Space(s) | 7 |
Land
| Acreage | No |
| Fence Type | Partially Fenced |
| Landscape Features | Lawn, Garden Area |
| Size Frontage | 61 Ft ,7 In |
| Size Irregular | 6171.00 |
| Size Total | 6171 Sqft |
| Size Total Text | 6171 Sqft |
Rooms
| Level | Type | Length | Width | Dimensions |
|---|---|---|---|---|
| Basement | Bedroom | 8 ft ,8 in | 10 ft ,4 in | 8 ft ,8 in x 10 ft ,4 in |
| Basement | Bedroom | 12 ft ,3 in | 11 ft ,1 in | 12 ft ,3 in x 11 ft ,1 in |
| Basement | 3pc Ensuite Bath | Measurements not available | ||
| Basement | Storage | 12 ft ,1 in | 12 ft ,5 in | 12 ft ,1 in x 12 ft ,5 in |
| Basement | Other | Measurements not available | ||
| Basement | Den | 13 ft | 25 ft ,9 in | 13 ft x 25 ft ,9 in |
| Main Level | 2pc Ensuite Bath | Measurements not available | ||
| Main Level | Kitchen | 8 ft ,10 in | 8 ft ,10 in | 8 ft ,10 in x 8 ft ,10 in |
| Main Level | Dining Room | 8 ft ,8 in | 8 ft ,10 in | 8 ft ,8 in x 8 ft ,10 in |
| Main Level | Primary Bedroom | 12 ft ,4 in | 12 ft ,7 in | 12 ft ,4 in x 12 ft ,7 in |
| Main Level | Bedroom | 10 ft ,4 in | 9 ft | 10 ft ,4 in x 9 ft |
| Main Level | 4pc Ensuite Bath | Measurements not available | ||
| Main Level | Living Room | 12 ft ,2 in | 15 ft ,10 in | 12 ft ,2 in x 15 ft ,10 in |
https://www.realtor.ca/real-estate/30369956/15-blake-crescent-aberdeen
Interested?
Contact us for more information

The trademarks REALTOR®, REALTORS®, and the REALTOR® logo are controlled by The Canadian Real Estate Association (CREA) and identify real estate professionals who are members of CREA. The trademarks MLS®, Multiple Listing Service® and the associated logos are owned by The Canadian Real Estate Association (CREA) and identify the quality of services provided by real estate professionals who are members of CREA. The trademark DDF® is owned by The Canadian Real Estate Association (CREA) and identifies CREA's Data Distribution Facility (DDF®)
October 06 2026 04:20:30
Saskatoon Region Association of REALTORS® Inc.
Century 21 Fusion