

19 Barr Place Saskatoon, Saskatchewan S7M 4G1

$469,900
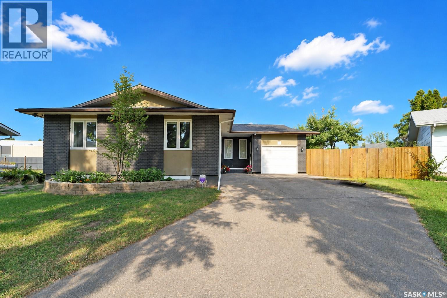
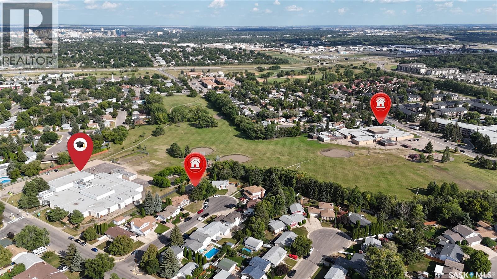
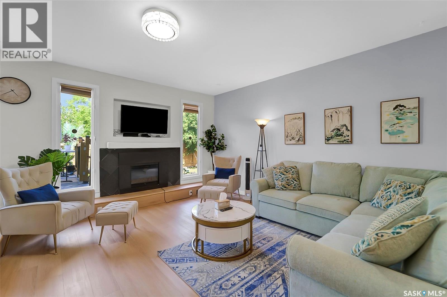
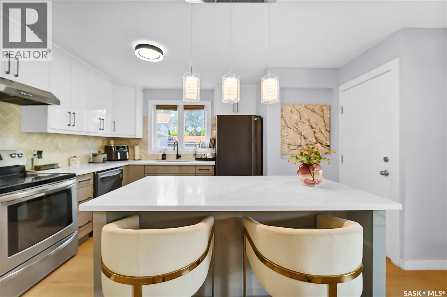
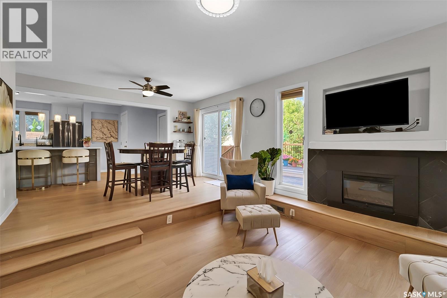
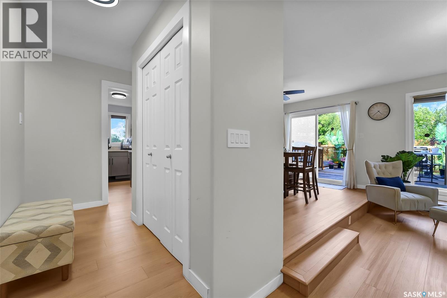
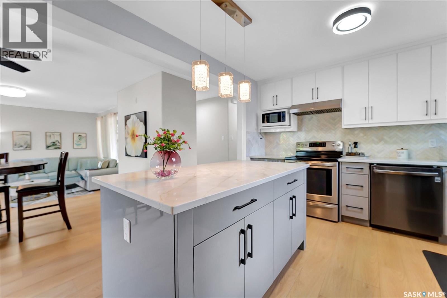
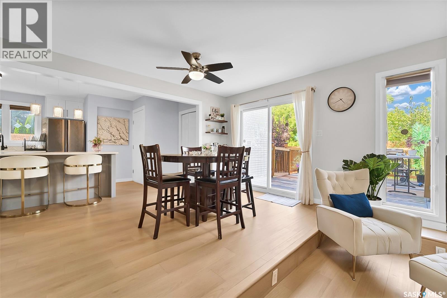
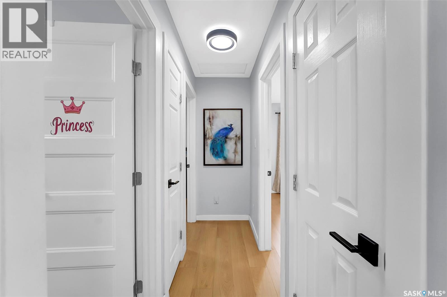
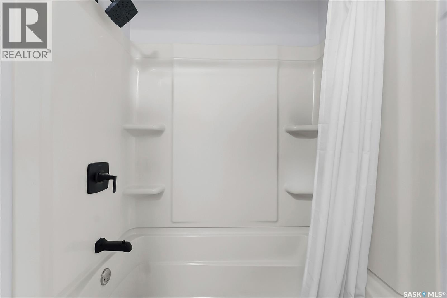
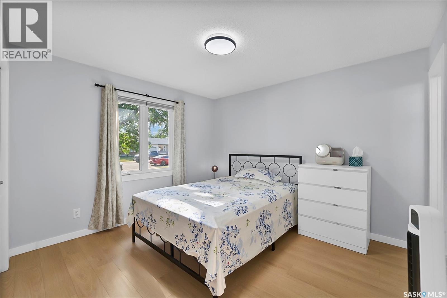
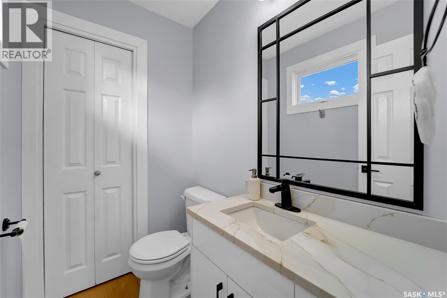
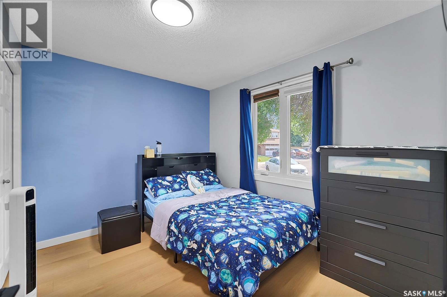
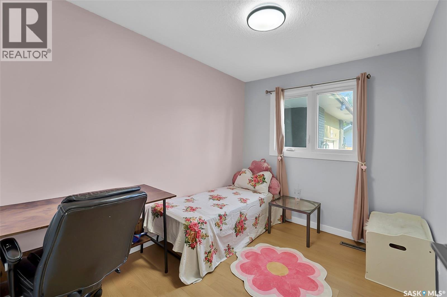
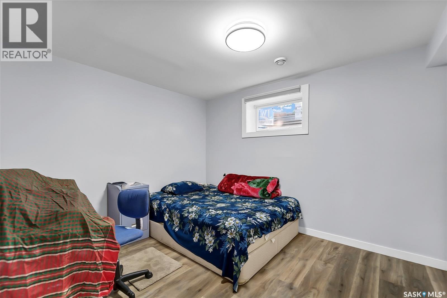
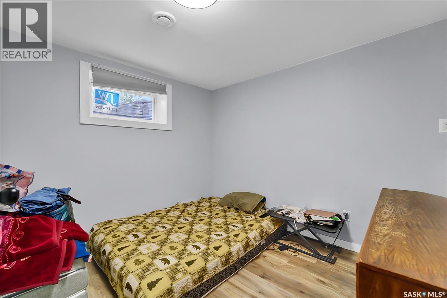
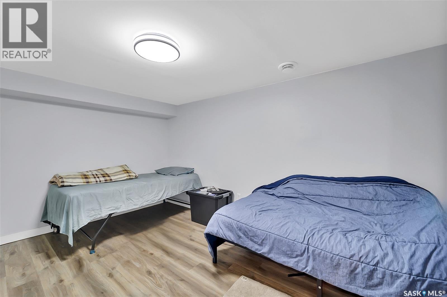
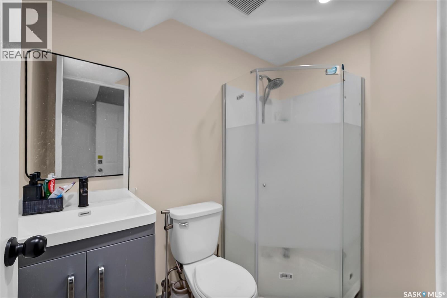
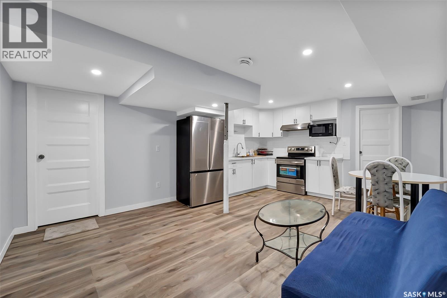
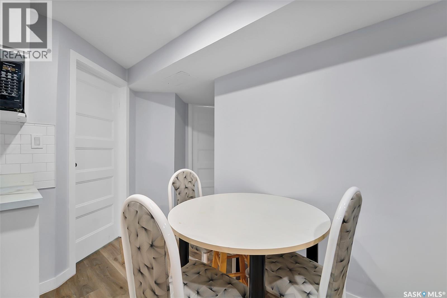
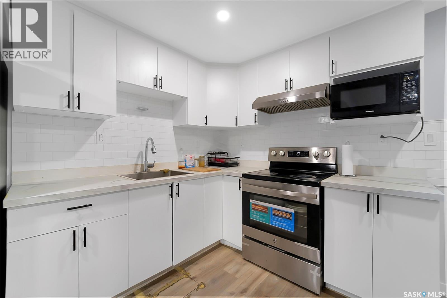
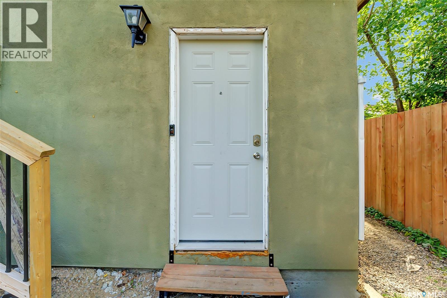
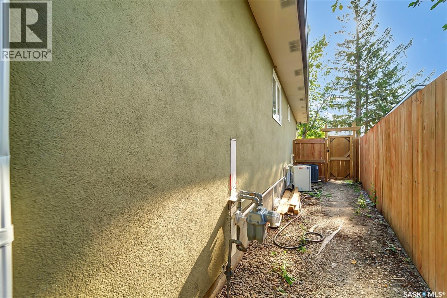
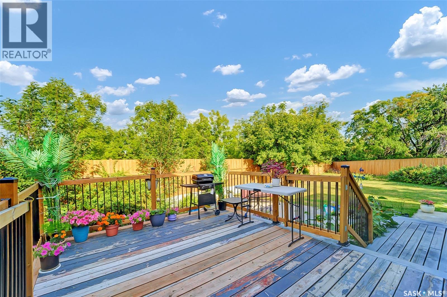
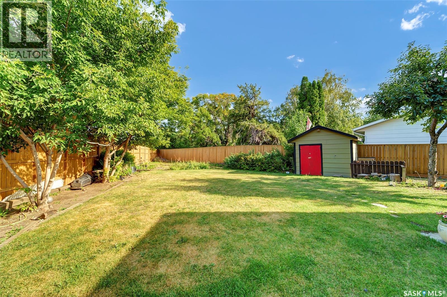
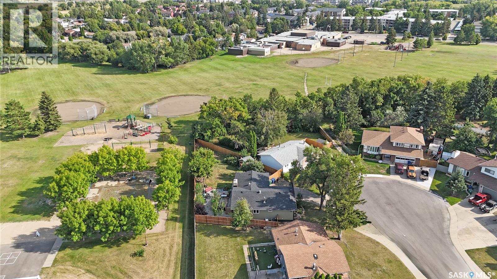
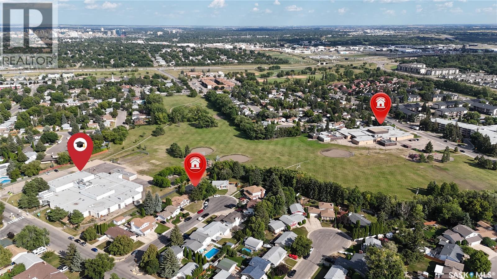
Backing directly onto a schoolyard, this updated 1,184 sq. ft. home sits on an impressive 8,699 sq. ft. lot in Fairhaven! The main floor features a renovated kitchen with backsplash, a bright and comfortable living area, and double doors opening onto a spacious deck overlooking the beautifully established backyard. The primary bedroom also features a convenient 2-piece ensuite. The fully developed basement offers 2 bedrooms, a den, and a separate entrance. The non-conforming basement suite is currently tenant-occupied, providing existing rental income to help offset mortgage payments—an excellent mortgage-helper opportunity. Numerous major improvements have been completed, including a new furnace and hot water tank in 2019, along with 2025 upgrades including roof shingles, kitchen, washroom, flooring, interior paint, and lighting. The large backyard is filled with flowers, berry plants, apple trees, and garden space, with direct access to the schoolyard—perfect for families with children. Conveniently located near YMCA Child Care, schools, shopping, public transit, Confederation Mall, and Shaw Centre. A great opportunity offering a large lot, extensive updates, a fantastic location, and valuable rental income! (id:51699)
Property Details
| MLS® Number | SK050439 |
| Property Type | Single Family |
| Neigbourhood | Fairhaven |
| Features | Cul-de-sac, Treed, Irregular Lot Size |
Building
| Bathroom Total | 3 |
| Bedrooms Total | 5 |
| Appliances | Washer, Refrigerator, Dishwasher, Dryer, Window Coverings, Hood Fan, Storage Shed, Stove |
| Architectural Style | Bungalow |
| Basement Development | Finished |
| Basement Type | Full (finished) |
| Constructed Date | 1977 |
| Construction Style Attachment | Detached |
| Cooling Type | Central Air Conditioning |
| Fireplace Fuel | Electric |
| Fireplace Present | Yes |
| Fireplace Type | Conventional |
| Heating Fuel | Natural Gas |
| Heating Type | Forced Air |
| Stories Total | 1 |
| Size Interior | 1184 Sqft |
| Type | House |
Parking
| Attached Garage | |
| Parking Space(s) | 3 |
Land
| Acreage | No |
| Fence Type | Fence |
| Landscape Features | Lawn, Garden Area |
| Size Irregular | 8699.00 |
| Size Total | 8699 Sqft |
| Size Total Text | 8699 Sqft |
Rooms
| Level | Type | Length | Width | Dimensions |
|---|---|---|---|---|
| Basement | Kitchen/dining Room | 15 ft | Measurements not available x 15 ft | |
| Basement | Bedroom | 9'92 x 11'58 | ||
| Basement | Bedroom | 9'92 x 9'42 | ||
| Basement | Den | 14 ft | Measurements not available x 14 ft | |
| Basement | 3pc Bathroom | x x x | ||
| Main Level | Bedroom | 10'1 x 11'8 | ||
| Main Level | 2pc Bathroom | x x x | ||
| Main Level | Bedroom | 8 ft ,1 in | 10 ft ,7 in | 8 ft ,1 in x 10 ft ,7 in |
| Main Level | Bedroom | 8'0 x 10'6 | ||
| Main Level | Dining Room | 13 ft | 9 ft | 13 ft x 9 ft |
| Main Level | Kitchen | 10 ft | 10 ft x Measurements not available | |
| Main Level | Living Room | 12'1 x 15'3 | ||
| Main Level | 4pc Bathroom | x x x |
https://www.realtor.ca/real-estate/30367512/19-barr-place-saskatoon-fairhaven
Interested?
Contact us for more information

The trademarks REALTOR®, REALTORS®, and the REALTOR® logo are controlled by The Canadian Real Estate Association (CREA) and identify real estate professionals who are members of CREA. The trademarks MLS®, Multiple Listing Service® and the associated logos are owned by The Canadian Real Estate Association (CREA) and identify the quality of services provided by real estate professionals who are members of CREA. The trademark DDF® is owned by The Canadian Real Estate Association (CREA) and identifies CREA's Data Distribution Facility (DDF®)
October 06 2026 04:20:26
Saskatoon Region Association of REALTORS® Inc.
Royal LePage Varsity