

98 Alport Crescent Regina, Saskatchewan S4R 7Y6

$265,000
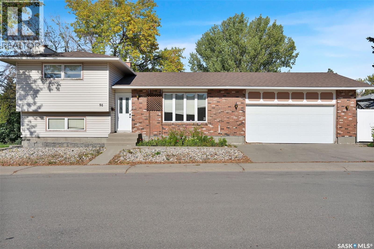
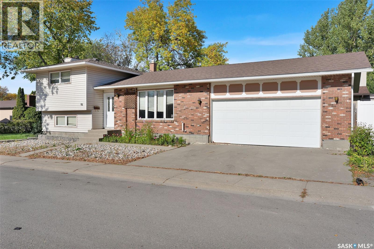
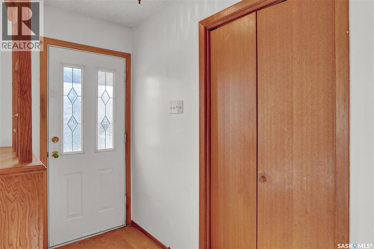
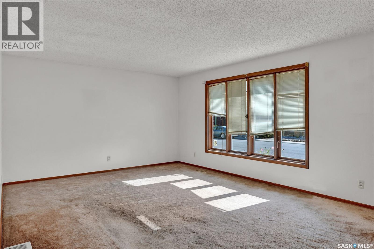
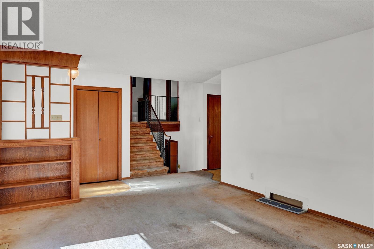
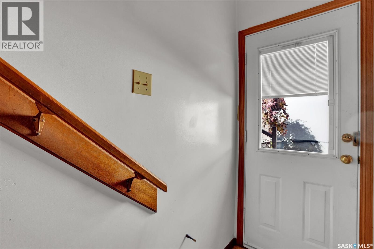
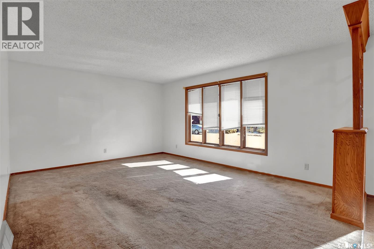
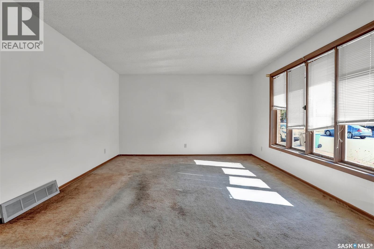
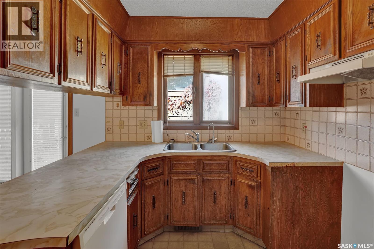
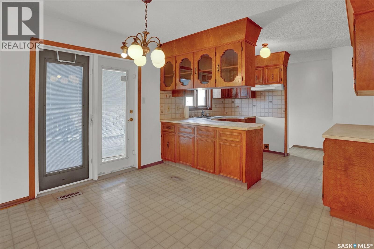
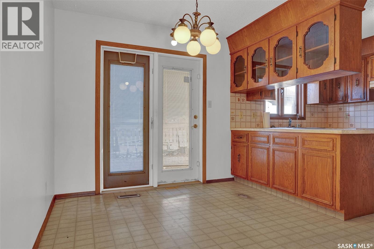
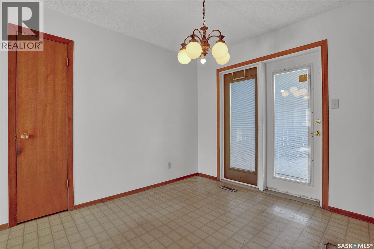
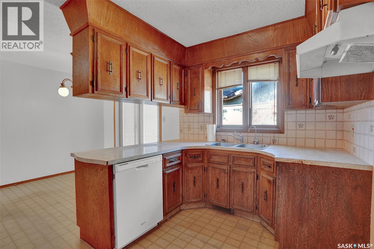
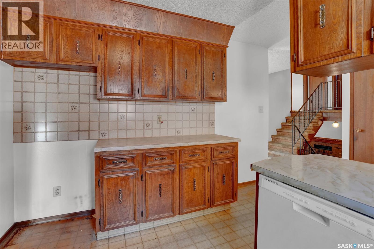
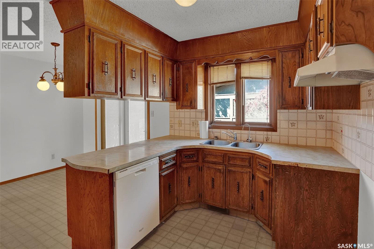
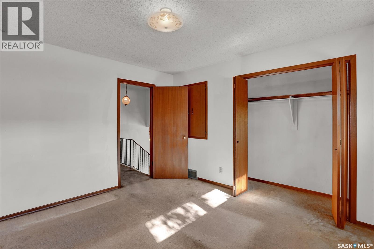
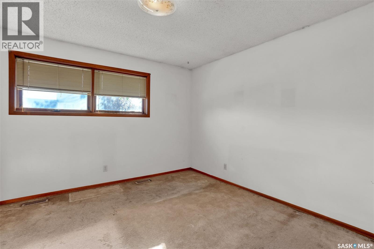
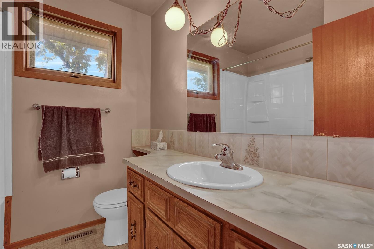
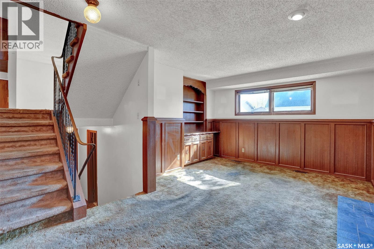
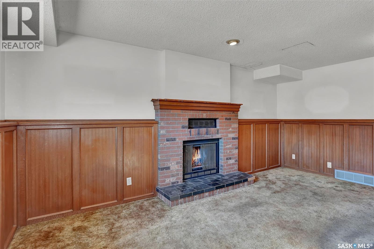
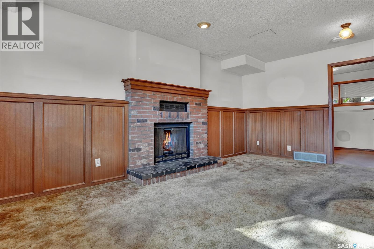
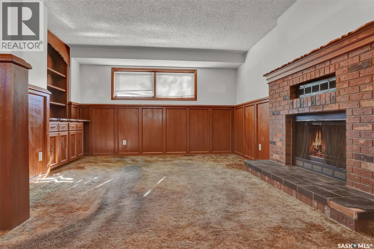
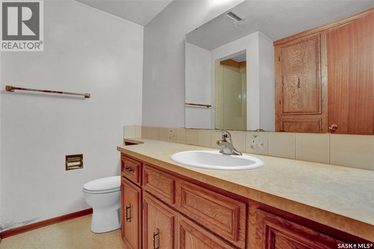
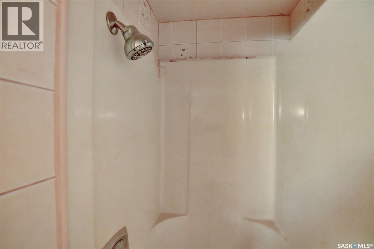
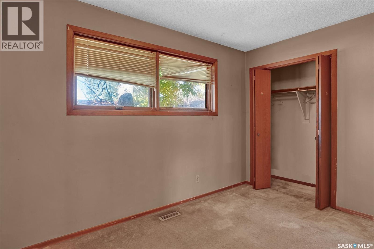
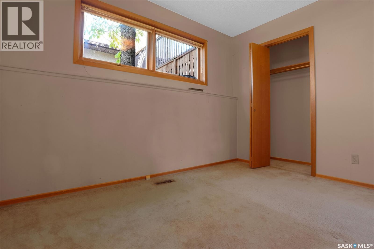
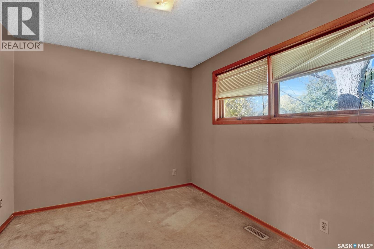
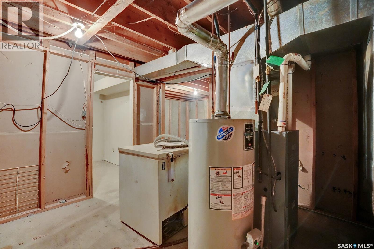
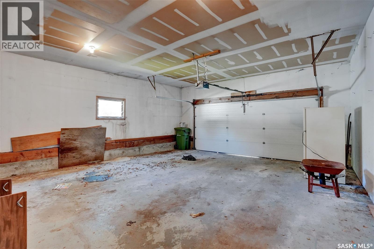
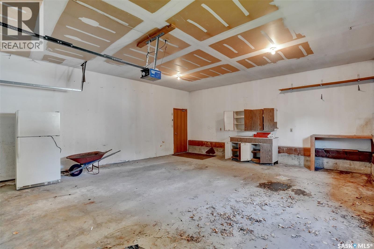
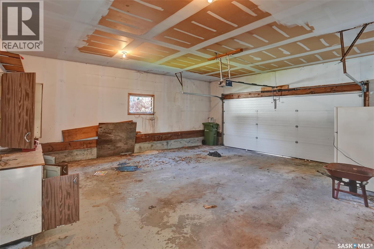
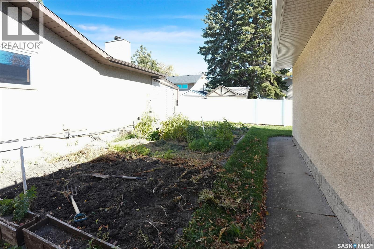
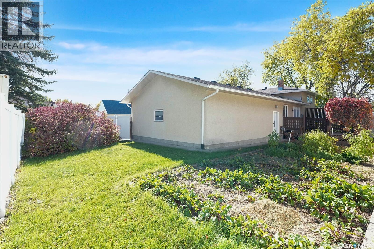
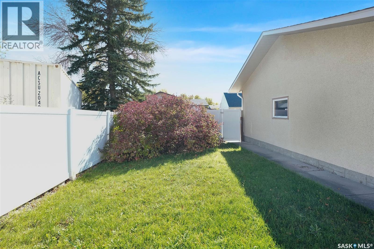
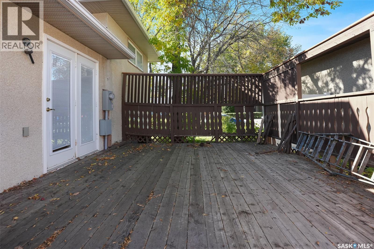
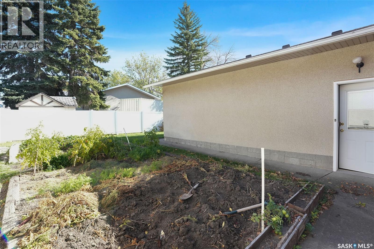
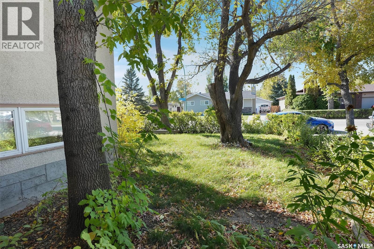
Welcome to 98 Alport Crescent in Uplands! This 4-level split is situated on a spacious 5,825 sq. ft. corner lot and offers 1,442 sq. ft. of living space across three levels, with 3 bedrooms and 2 bathrooms. This home offers an excellent opportunity for the next owners to update it and make it their own. The main floor offers a good opportunity for a future open and inviting living space, while the four-level split design provides plenty of room for a growing family. With some new flooring, fresh paint and updates to suit your personal style, there is plenty of potential to transform this home into something special. The oversized 22' x 26' attached insulated garage is a major bonus and provides excellent space for vehicles, storage, hobbies or a workshop. The exterior features a combination of brick and vinyl siding, offering a durable and attractive exterior. Located on a large corner lot in Uplands, this property offers plenty of room outside along with the space and layout needed for a family home. This home is ready for a new beginning and offers an excellent opportunity for someone looking to build equity and create a home that reflects their own style. Generous lot and oversized attached garage, 98 Alport Crescent has the potential to become a great family home for years to come. Seller has not used wood burning fireplace in many years - included as is. Quick possession is available. (id:51699)
Property Details
| MLS® Number | SK050302 |
| Property Type | Single Family |
| Neigbourhood | Uplands |
| Features | Treed, Corner Site, Rectangular |
| Structure | Deck |
Building
| Bathroom Total | 2 |
| Bedrooms Total | 3 |
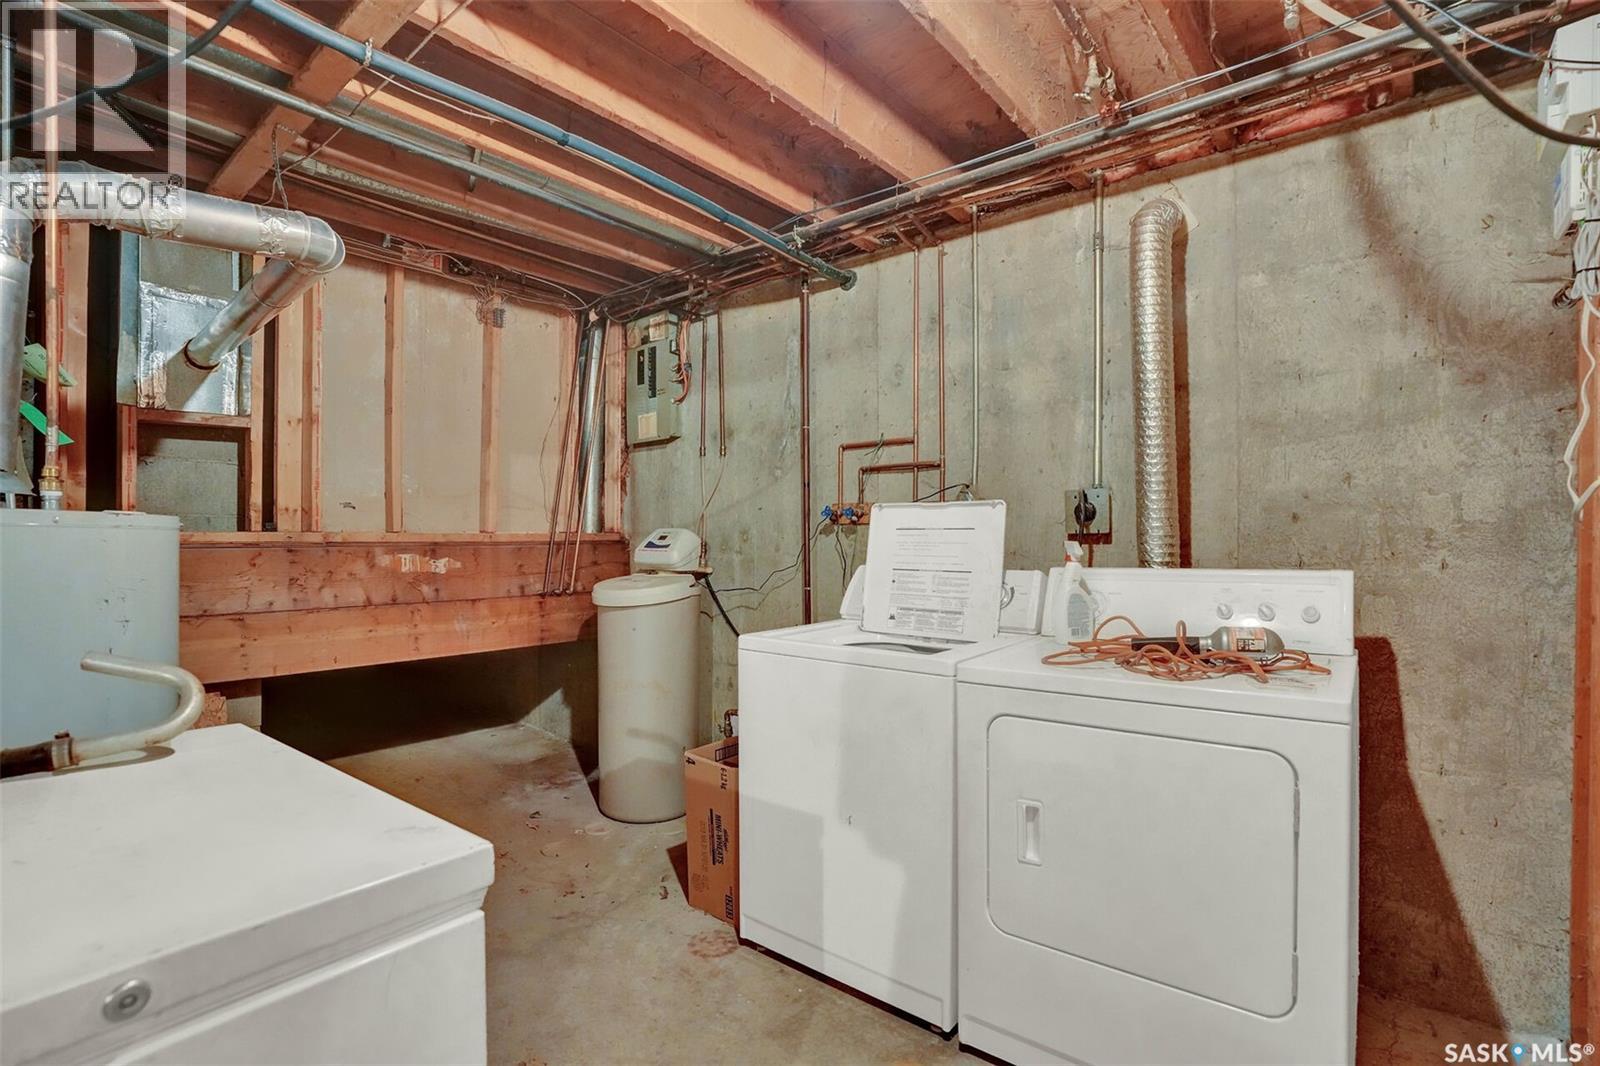
| Appliances | Washer, Dishwasher, Dryer, Window Coverings |
| Constructed Date | 1981 |
| Construction Style Attachment | Detached |
| Construction Style Split Level | Split Level |
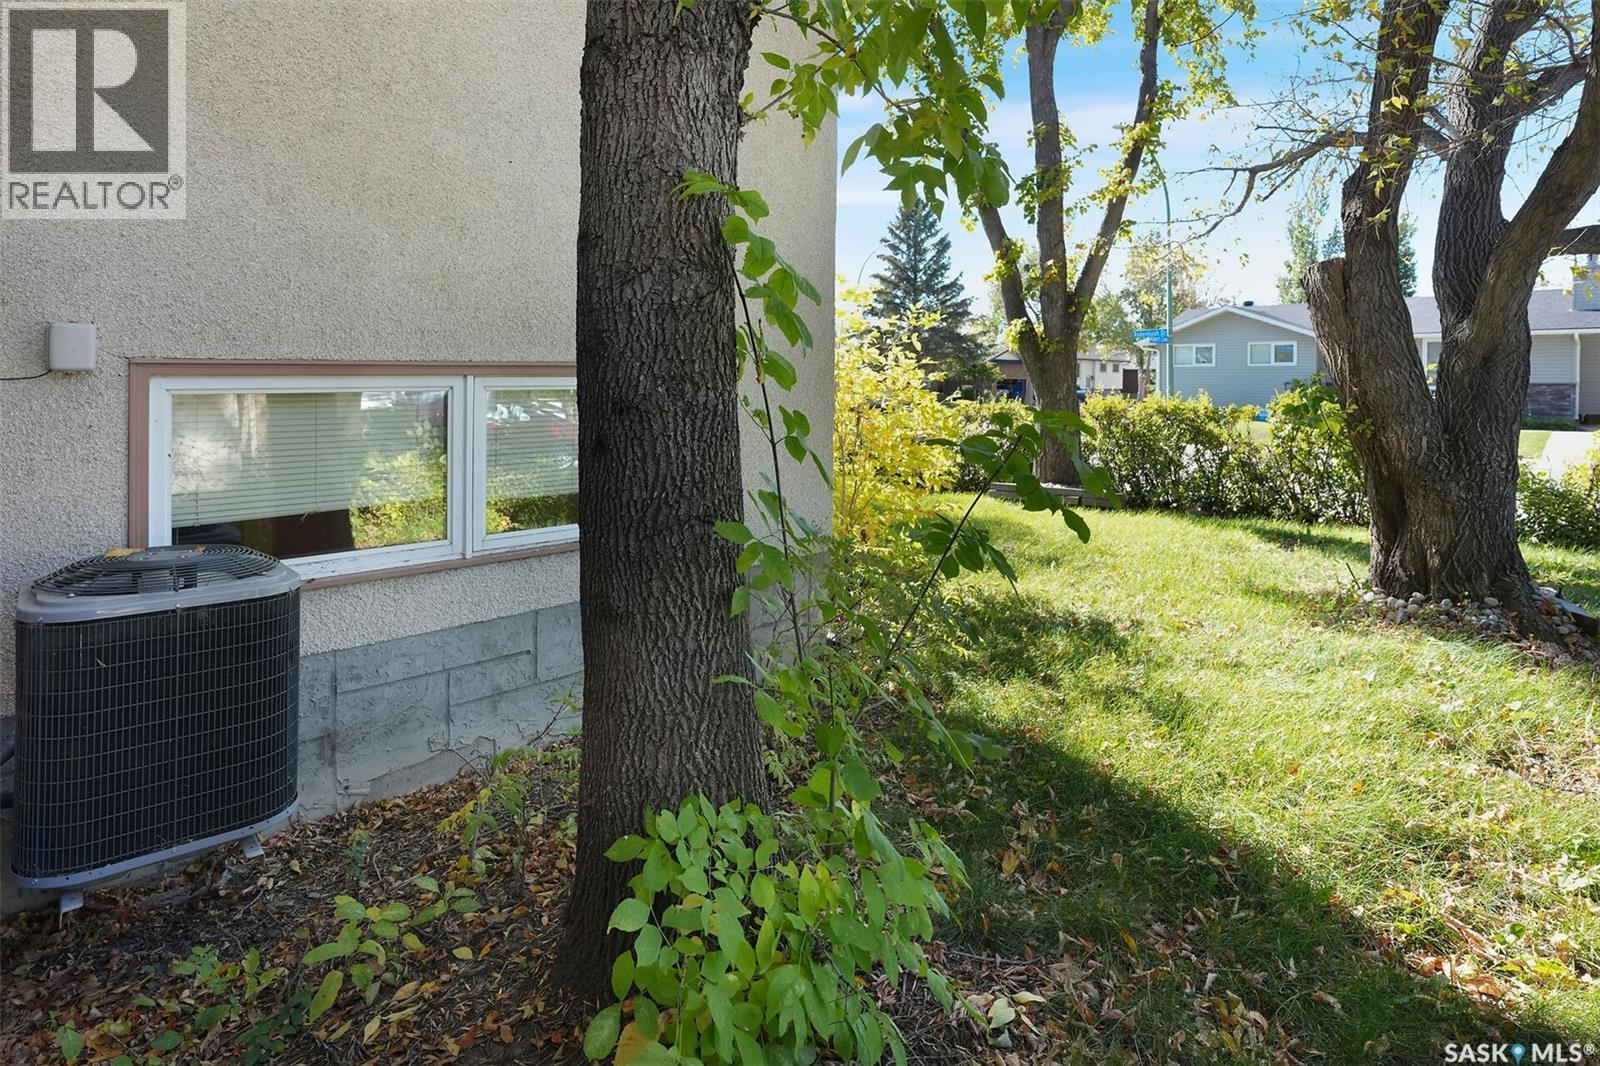
| Cooling Type | Central Air Conditioning |
| Fireplace Fuel | Wood |
| Fireplace Present | Yes |
| Fireplace Type | Conventional |
| Heating Fuel | Natural Gas |
| Heating Type | Forced Air |
| Size Interior | 1442 Sqft |
| Type | House |
Parking
| Attached Garage | |
| Parking Space(s) | 4 |
Land
| Acreage | No |
| Fence Type | Fence |
| Landscape Features | Lawn, Garden Area |
| Size Irregular | 5826.00 |
| Size Total | 5826 Sqft |
| Size Total Text | 5826 Sqft |
Rooms
| Level | Type | Length | Width | Dimensions |
|---|---|---|---|---|
| Second Level | Bedroom | 11 ft ,8 in | 12 ft ,10 in | 11 ft ,8 in x 12 ft ,10 in |
| Second Level | Bedroom | 11 ft ,8 in | 9 ft ,2 in | 11 ft ,8 in x 9 ft ,2 in |
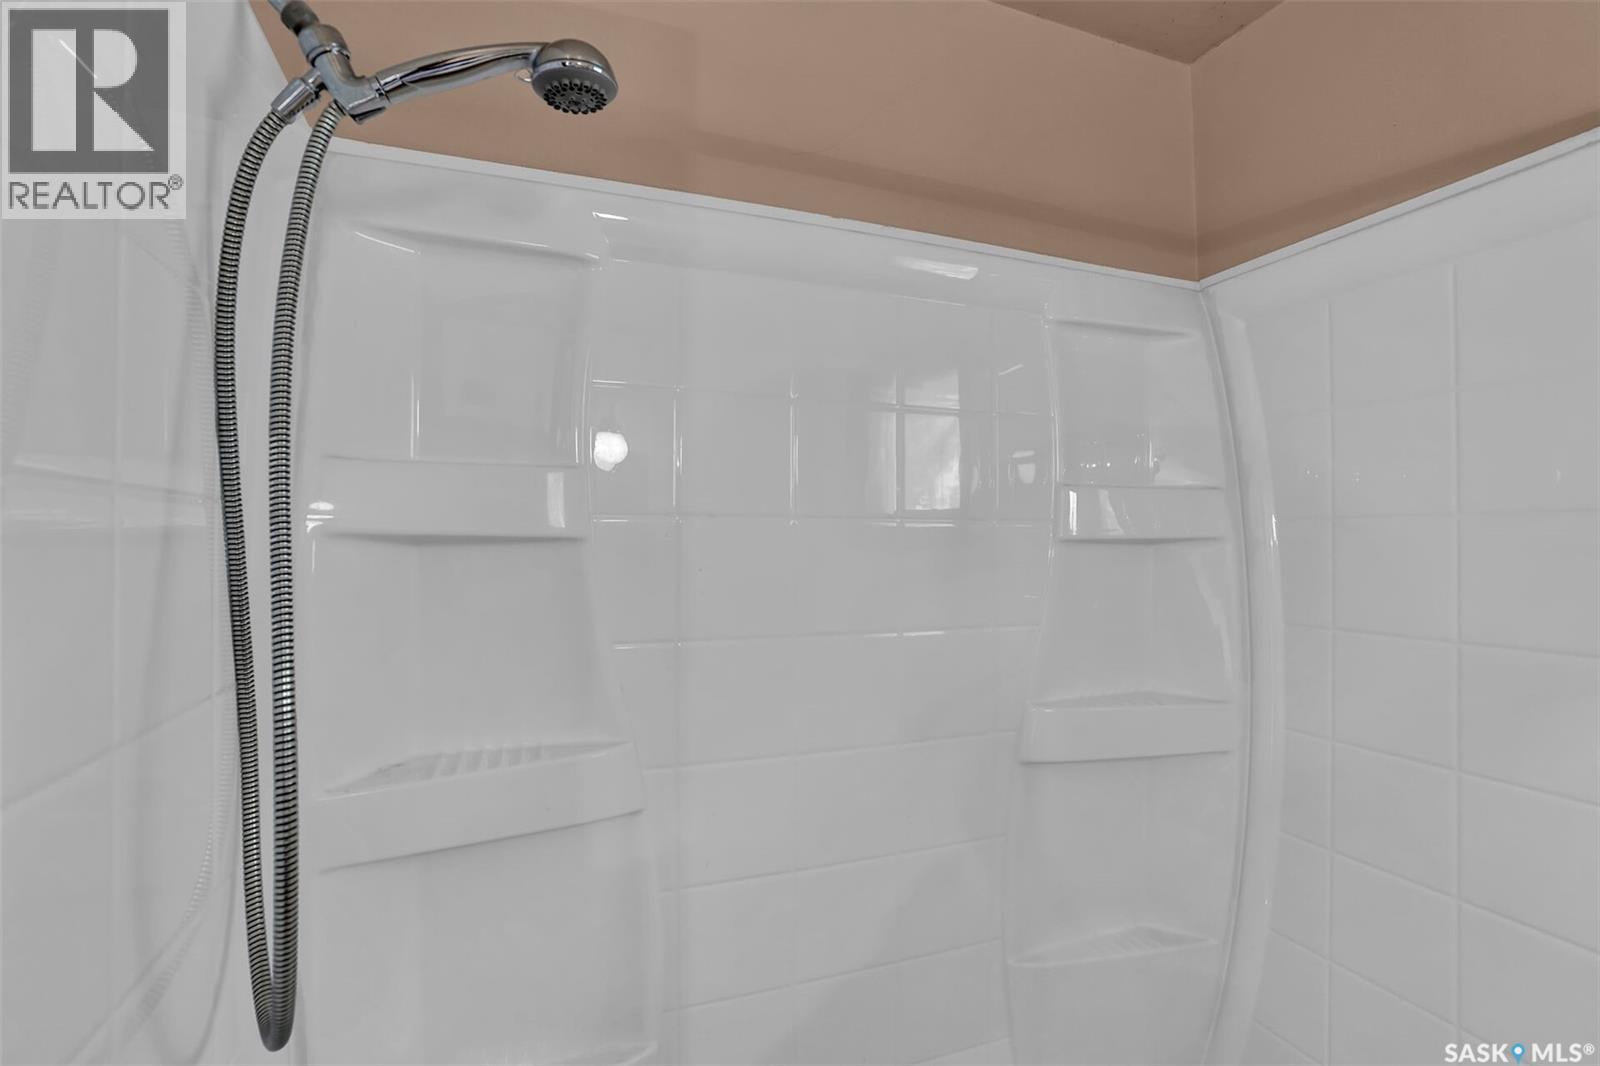
| Second Level | 4pc Bathroom | Measurements not available | ||
| Third Level | Family Room | 12 ft | 16 ft ,7 in | 12 ft x 16 ft ,7 in |
| Third Level | Bedroom | 8 ft ,7 in | 11 ft ,8 in | 8 ft ,7 in x 11 ft ,8 in |
| Fourth Level | 3pc Bathroom | Measurements not available | ||
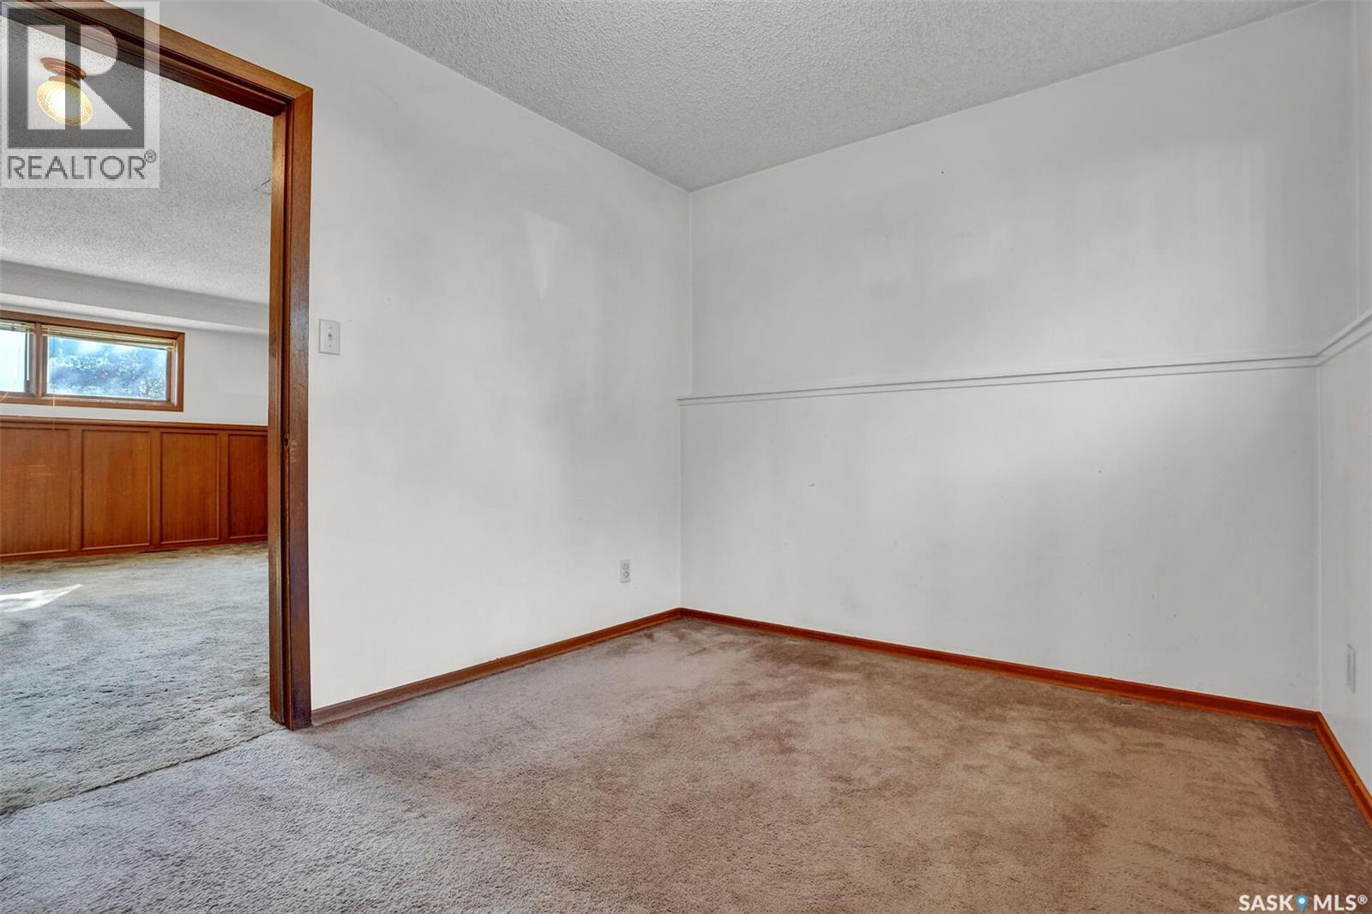
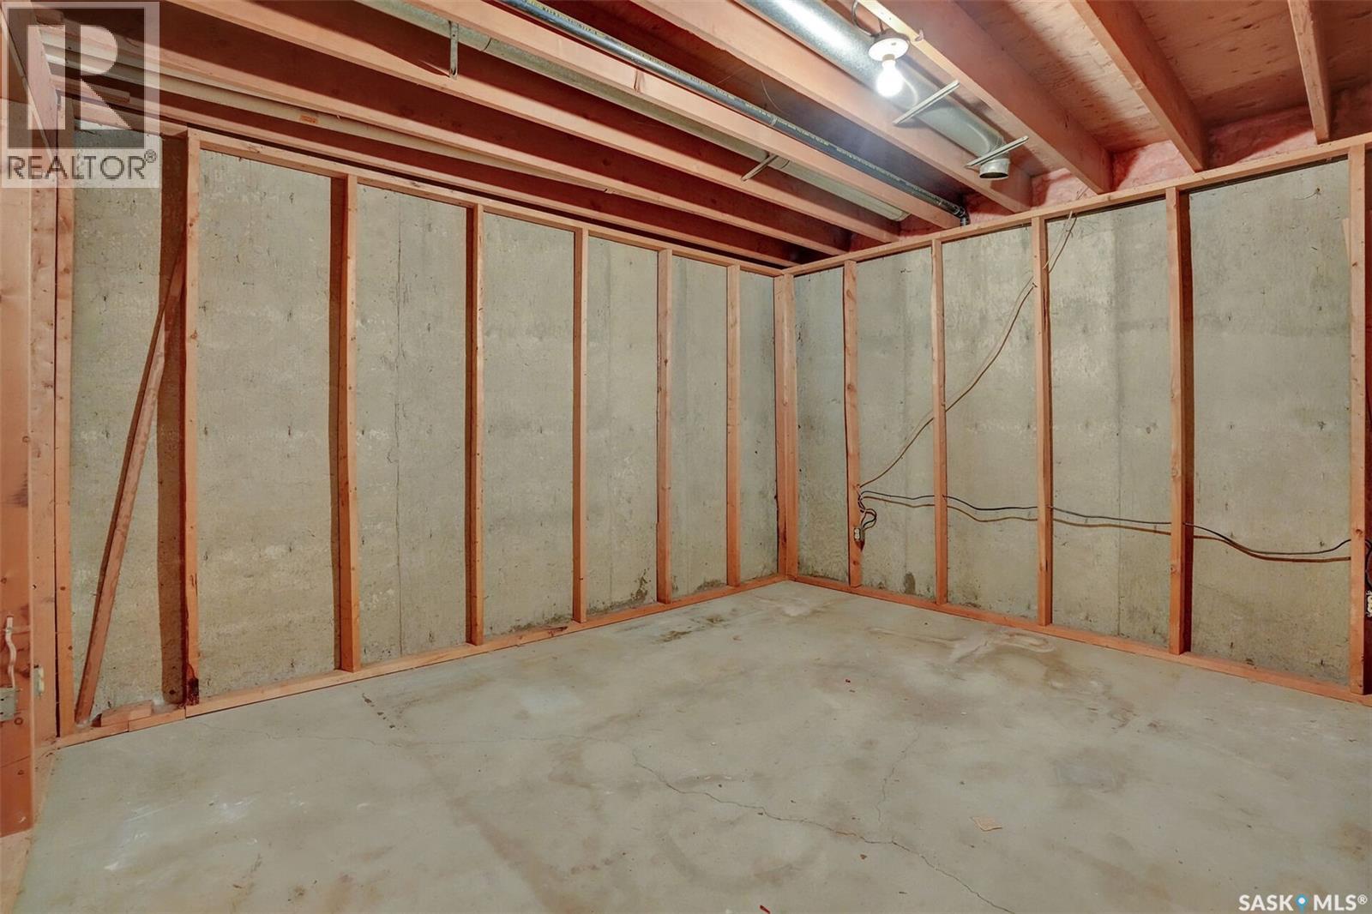
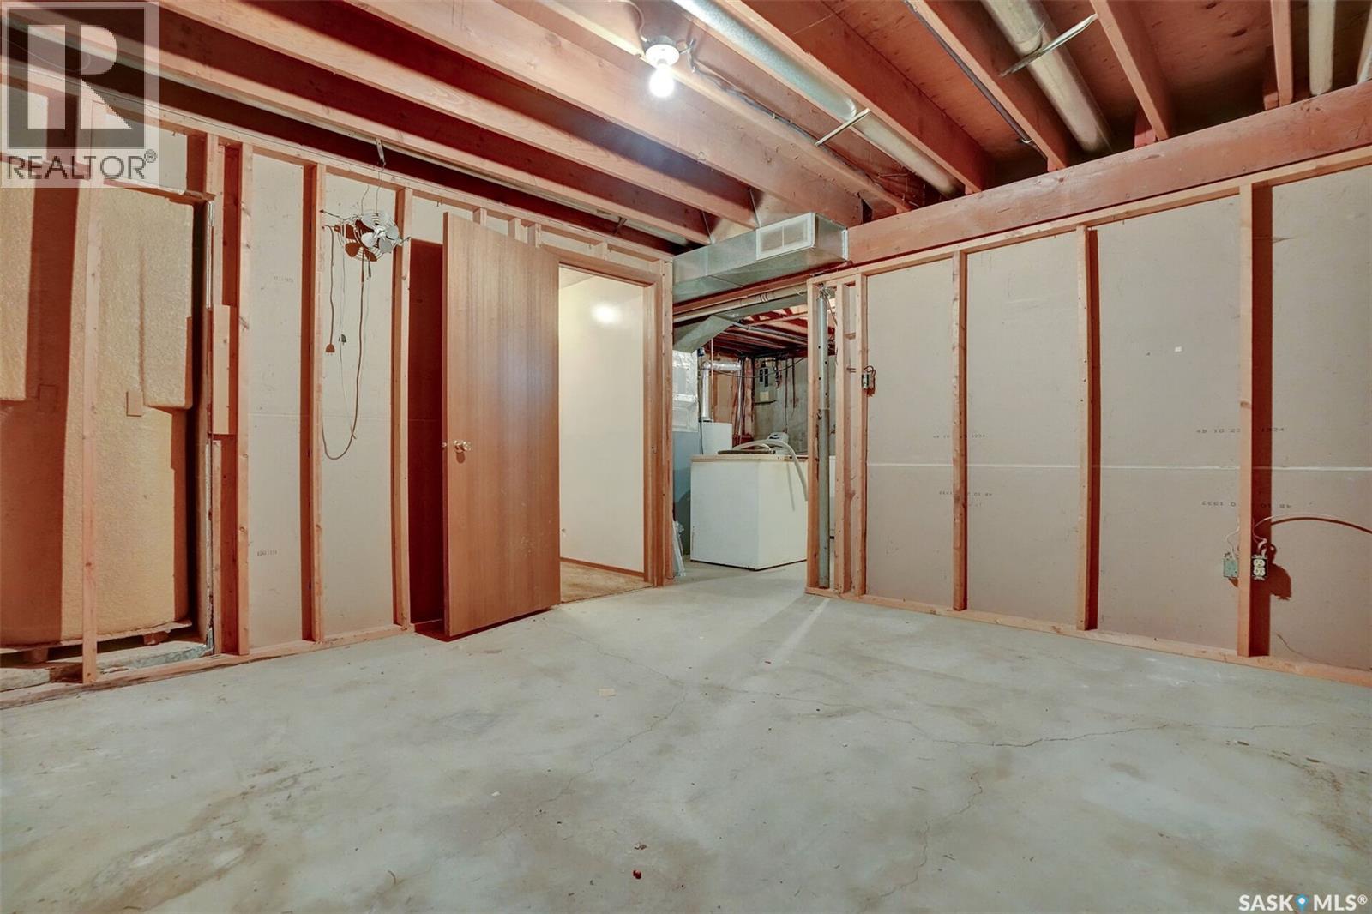
| Fourth Level | Den | 12 ft | 13 ft | 12 ft x 13 ft |
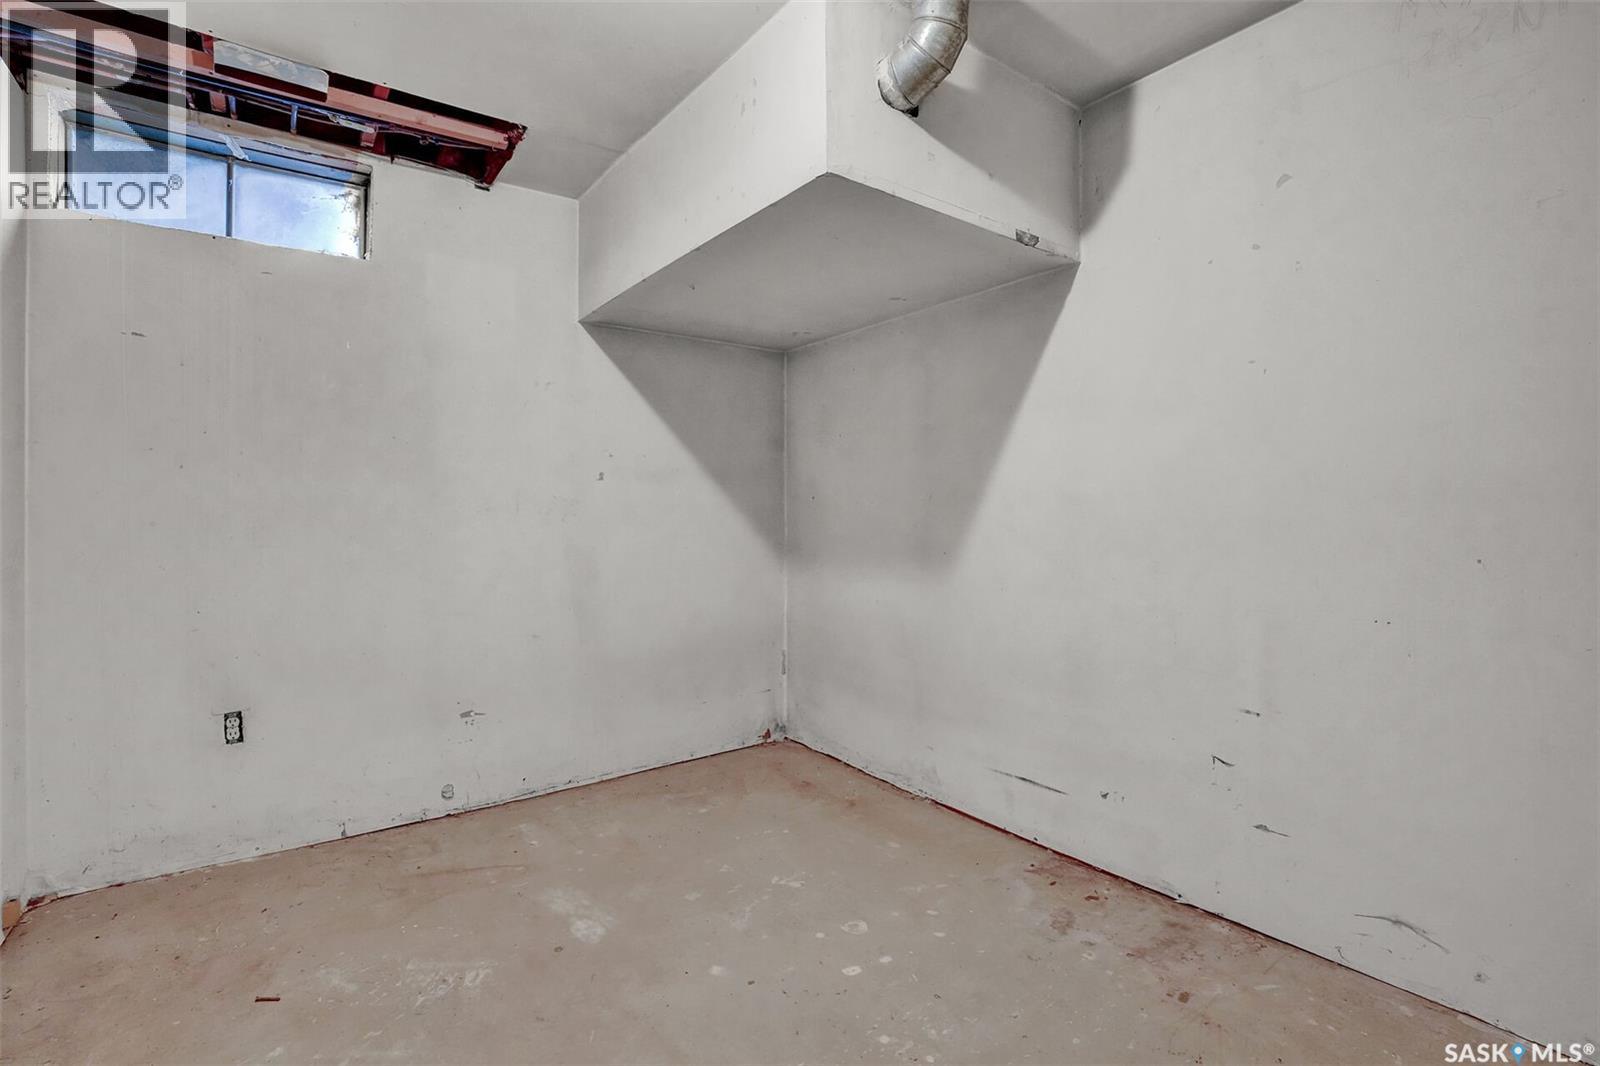
| Fourth Level | Storage | 10 ft | 8 ft | 10 ft x 8 ft |
| Fourth Level | Other | Measurements not available | ||
| Main Level | Living Room | 13 ft | 20 ft | 13 ft x 20 ft |
| Main Level | Kitchen | 8 ft ,2 in | 11 ft ,2 in | 8 ft ,2 in x 11 ft ,2 in |
| Main Level | Dining Room | 8 ft ,9 in | 11 ft ,2 in | 8 ft ,9 in x 11 ft ,2 in |
https://www.realtor.ca/real-estate/30374899/98-alport-crescent-regina-uplands
Interested?
Contact us for more information

The trademarks REALTOR®, REALTORS®, and the REALTOR® logo are controlled by The Canadian Real Estate Association (CREA) and identify real estate professionals who are members of CREA. The trademarks MLS®, Multiple Listing Service® and the associated logos are owned by The Canadian Real Estate Association (CREA) and identify the quality of services provided by real estate professionals who are members of CREA. The trademark DDF® is owned by The Canadian Real Estate Association (CREA) and identifies CREA's Data Distribution Facility (DDF®)
October 07 2026 03:36:22
Saskatoon Region Association of REALTORS® Inc.
Boyes Group Realty Inc.