

3814 33rd Street W Saskatoon, Saskatchewan S7R 0M1

$549,900
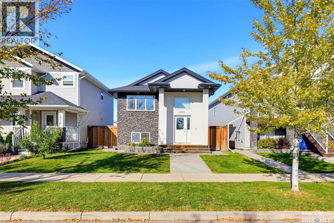
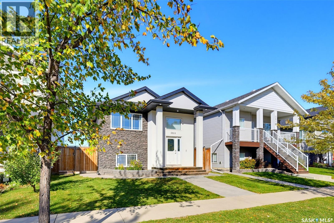
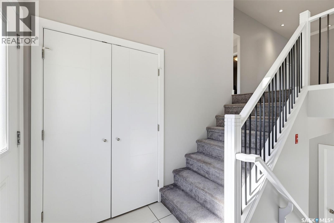
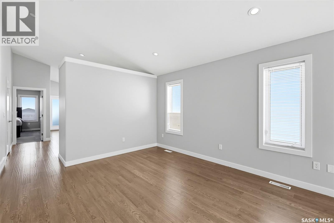
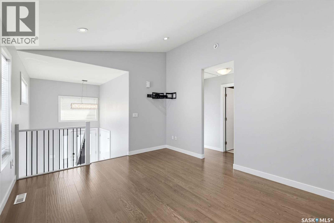
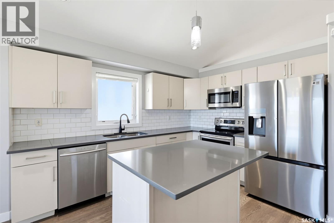
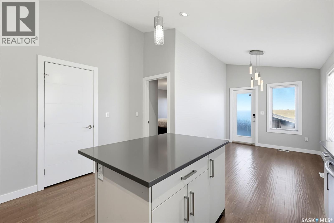
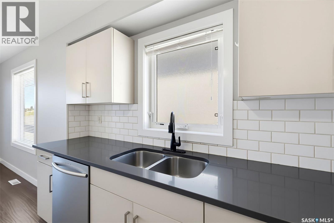
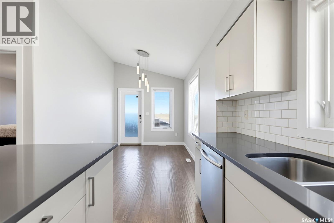
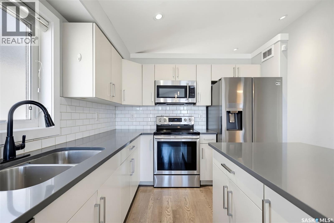
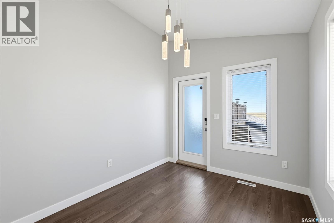
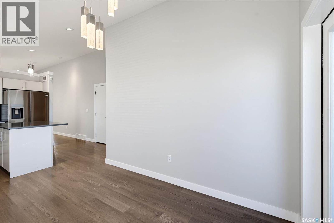
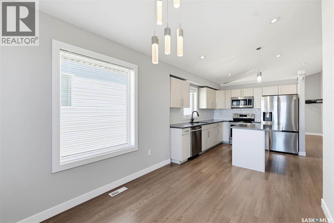
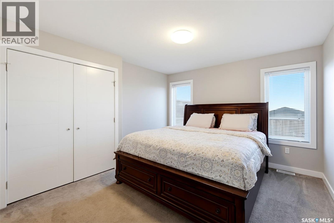
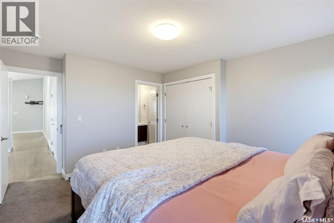
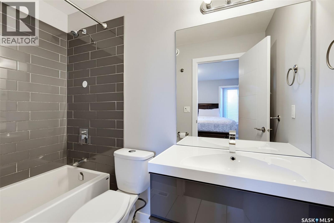
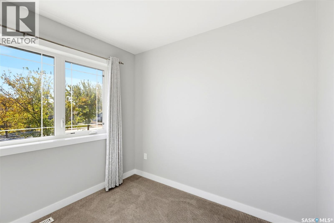
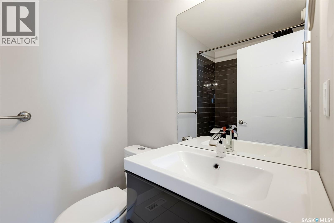
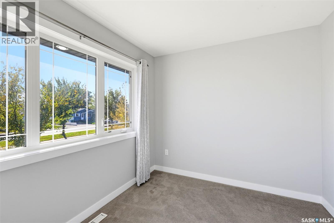
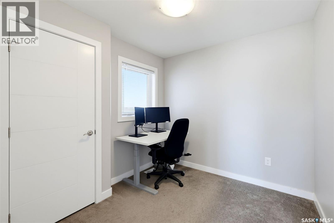
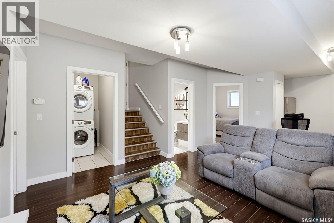
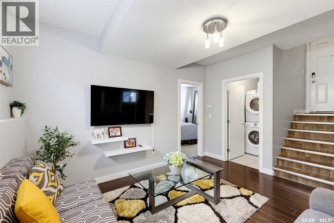
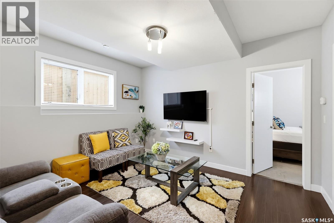
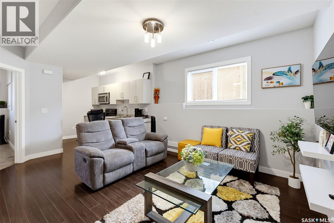
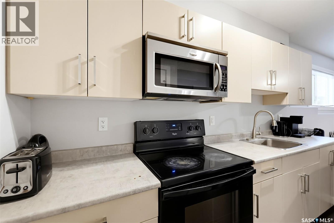
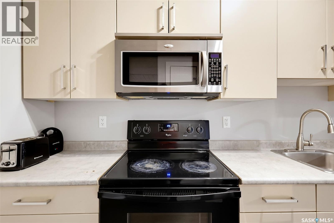
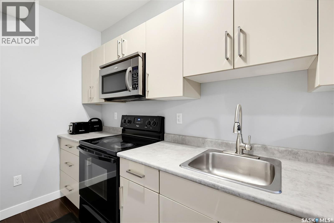
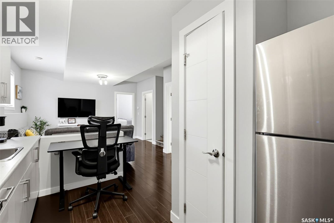
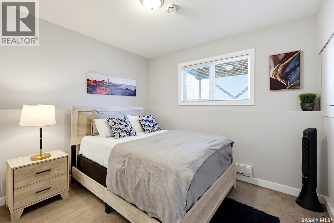
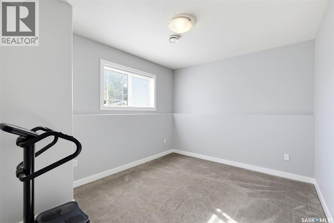
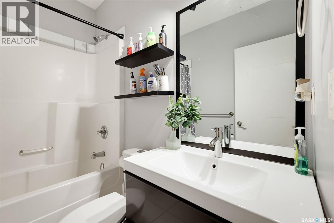
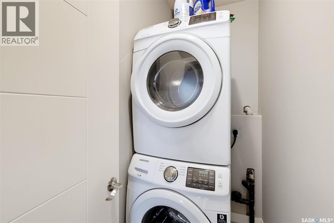
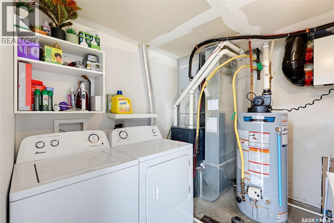
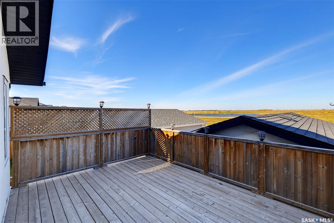
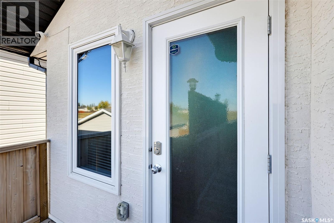
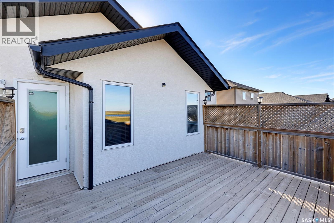
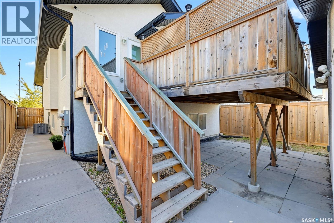
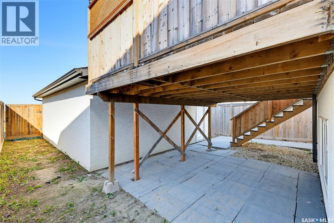
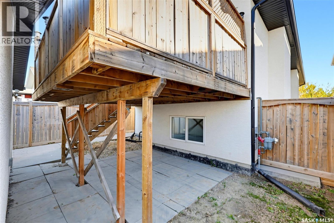
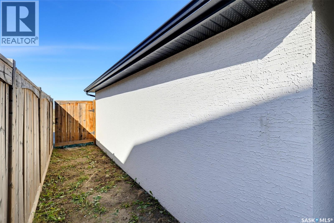
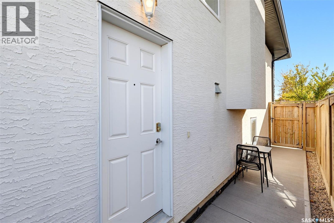
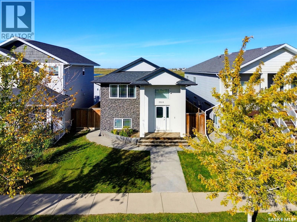
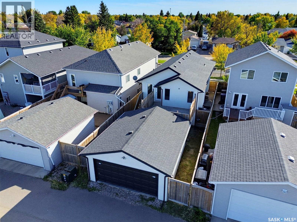
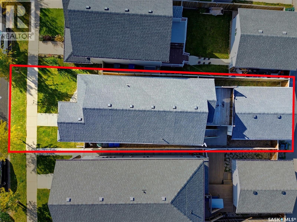
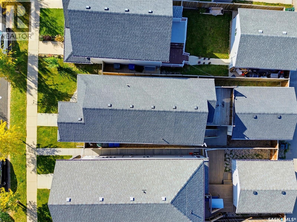
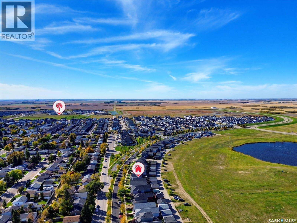
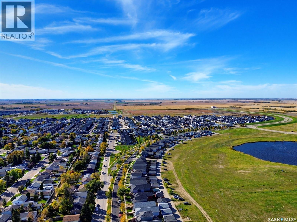
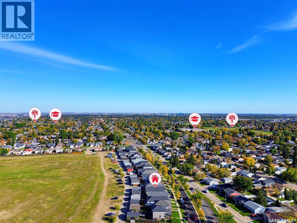
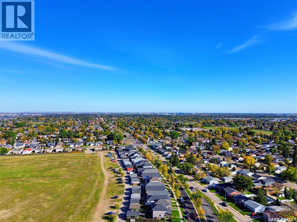
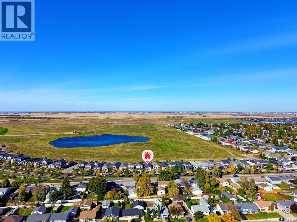
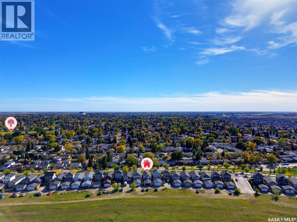
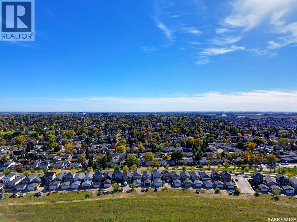
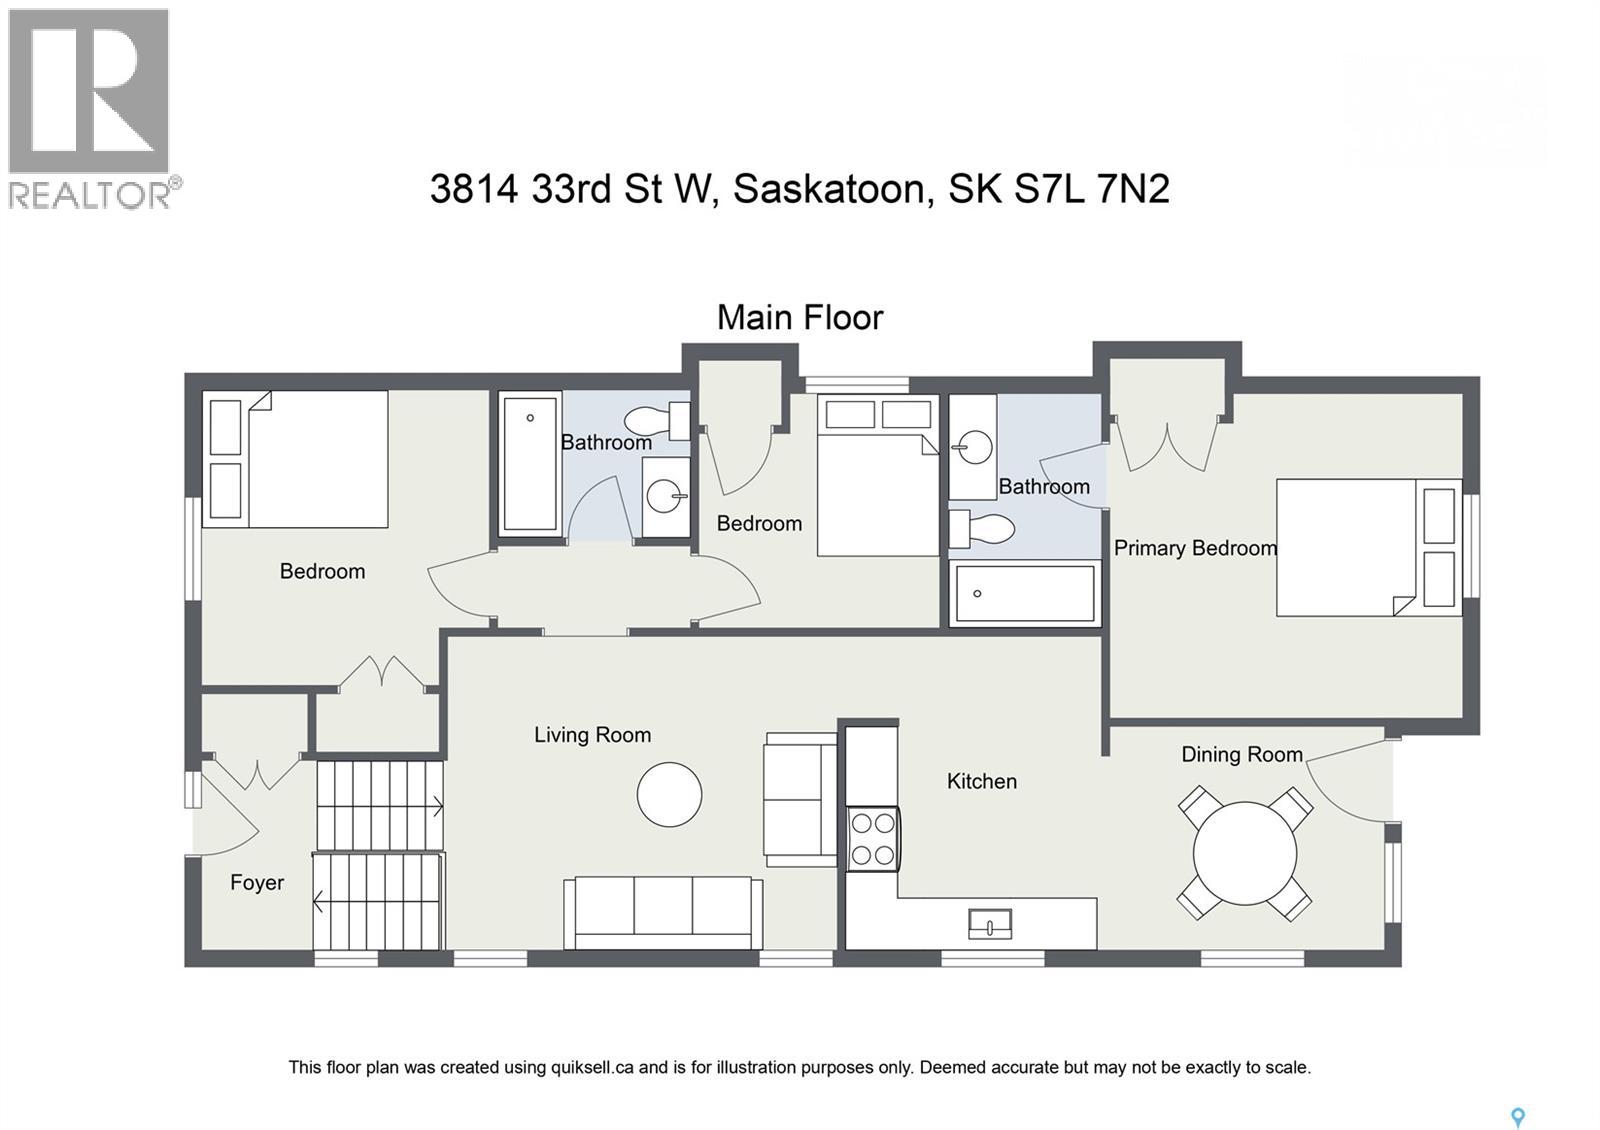
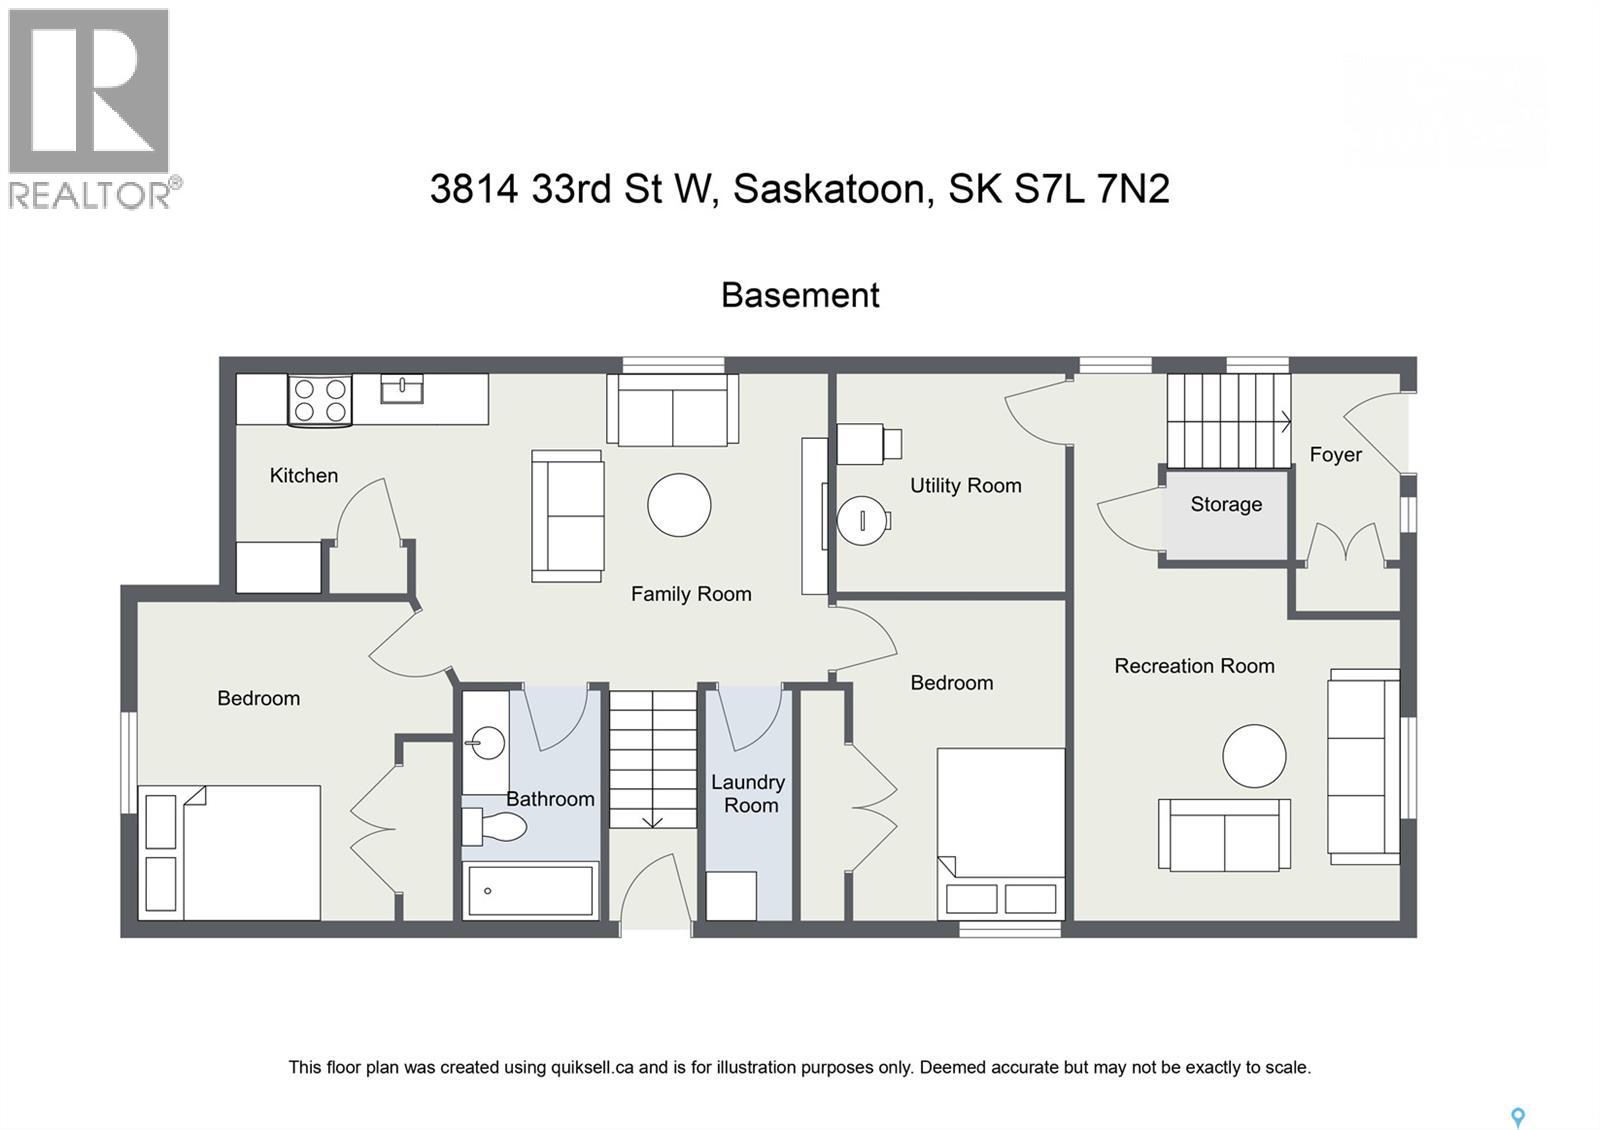
Welcome to 3814 33rd Street W, a well-kept bi-level in Saskatoon’s Kensington neighbourhood offering 1,122 sq. ft. above grade and a fully developed basement. The main floor features three bedrooms, two bathrooms including a 4-piece ensuite, and a functional kitchen and dining area. Downstairs, you’ll find a bonus room along with a permitted two-bedroom legal suite featuring a separate entrance, kitchen and dining area, living room, 4-piece bathroom and laundry, making it an excellent option for rental income or extended family. Built in 2013, the home also offers central air conditioning, a front lawn, fenced backyard with deck, and a 20' x 24' heated and insulated double detached garage. Conveniently located close to schools, parks and everyday amenities, this property offers a comfortable and versatile layout with added income potential. As per the Seller’s direction, all offers will be presented on 10/10/2026 7:00PM. (id:51699)
Property Details
| MLS® Number | SK050535 |
| Property Type | Single Family |
| Neigbourhood | Kensington |
| Features | Sump Pump |
| Structure | Deck |
Building
| Bathroom Total | 3 |
| Bedrooms Total | 5 |
| Appliances | Washer, Refrigerator, Dishwasher, Dryer, Microwave, Stove |
| Architectural Style | Bi-level |
| Basement Development | Finished |
| Basement Type | Full (finished) |
| Constructed Date | 2013 |
| Construction Style Attachment | Detached |
| Cooling Type | Central Air Conditioning |
| Heating Fuel | Electric, Natural Gas |
| Heating Type | Baseboard Heaters, Forced Air |
| Size Interior | 1122 Sqft |
| Type | House |
Parking
| Detached Garage | |
| Heated Garage | |
| Parking Space(s) | 2 |
Land
| Acreage | No |
| Fence Type | Fence |
| Landscape Features | Lawn |
| Size Frontage | 34 Ft ,1 In |
| Size Irregular | 0.09 |
| Size Total | 0.09 Ac |
| Size Total Text | 0.09 Ac |
Rooms
| Level | Type | Length | Width | Dimensions |
|---|---|---|---|---|
| Basement | Bonus Room | 12 ft ,5 in | 10 ft ,5 in | 12 ft ,5 in x 10 ft ,5 in |
| Basement | Bedroom | 9 ft ,7 in | 11 ft ,4 in | 9 ft ,7 in x 11 ft ,4 in |
| Basement | Kitchen/dining Room | 11 ft | 6 ft ,4 in | 11 ft x 6 ft ,4 in |
| Basement | Living Room | 11 ft ,8 in | 12 ft ,8 in | 11 ft ,8 in x 12 ft ,8 in |
| Basement | Bedroom | 10 ft ,11 in | 8 ft ,8 in | 10 ft ,11 in x 8 ft ,8 in |
| Basement | 4pc Bathroom | Measurements not available | ||
| Basement | Laundry Room | 6 ft ,7 in | 3 ft ,6 in | 6 ft ,7 in x 3 ft ,6 in |
| Main Level | Primary Bedroom | 12 ft ,7 in | 11 ft ,11 in | 12 ft ,7 in x 11 ft ,11 in |
| Main Level | 4pc Ensuite Bath | Measurements not available | ||
| Main Level | Kitchen | 8 ft | 11 ft ,10 in | 8 ft x 11 ft ,10 in |
| Main Level | Dining Room | 8 ft ,7 in | 11 ft | 8 ft ,7 in x 11 ft |
| Main Level | 4pc Bathroom | Measurements not available | ||
| Main Level | Bedroom | 8 ft ,9 in | 9 ft ,1 in | 8 ft ,9 in x 9 ft ,1 in |
| Main Level | Bedroom | 8 ft ,9 in | 10 ft ,7 in | 8 ft ,9 in x 10 ft ,7 in |
https://www.realtor.ca/real-estate/30374712/3814-33rd-street-w-saskatoon-kensington
Interested?
Contact us for more information

The trademarks REALTOR®, REALTORS®, and the REALTOR® logo are controlled by The Canadian Real Estate Association (CREA) and identify real estate professionals who are members of CREA. The trademarks MLS®, Multiple Listing Service® and the associated logos are owned by The Canadian Real Estate Association (CREA) and identify the quality of services provided by real estate professionals who are members of CREA. The trademark DDF® is owned by The Canadian Real Estate Association (CREA) and identifies CREA's Data Distribution Facility (DDF®)
October 07 2026 03:11:43
Saskatoon Region Association of REALTORS® Inc.
Century 21 Fusion