

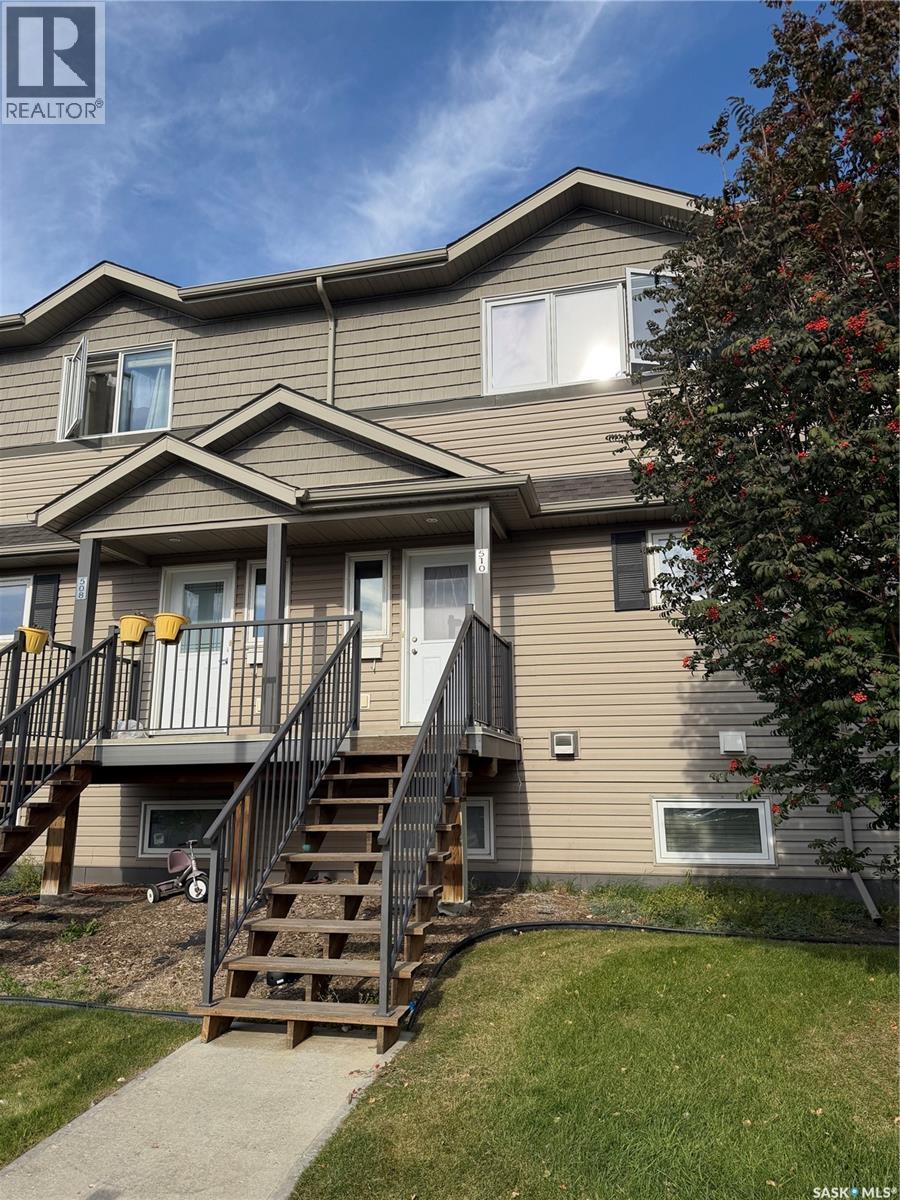
510 1303 Richardson Road Saskatoon, Saskatchewan S7R 0L1

$319,900Maintenance,
$446 Monthly
Maintenance,
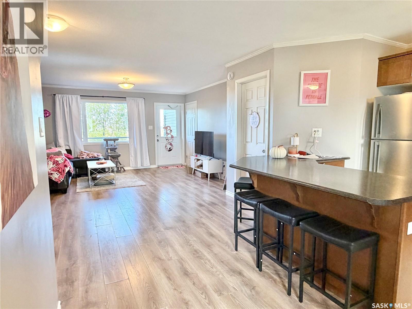
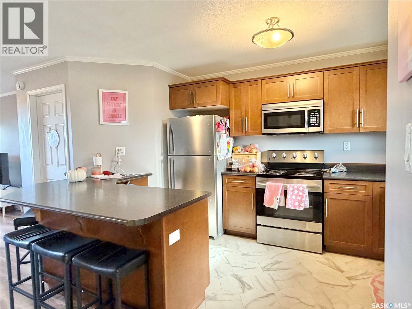
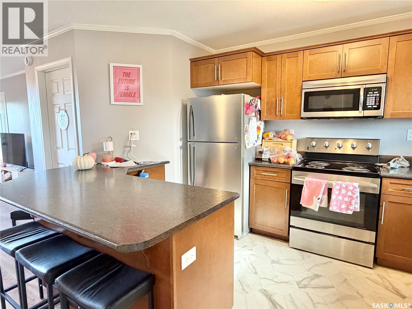
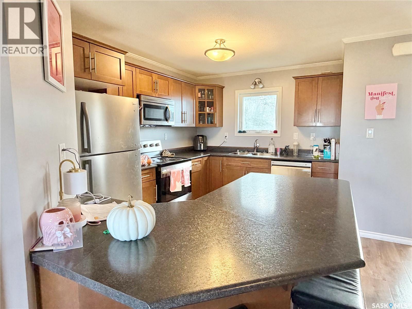
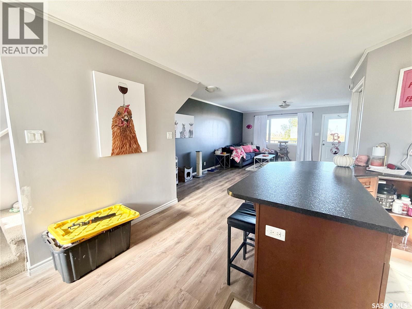
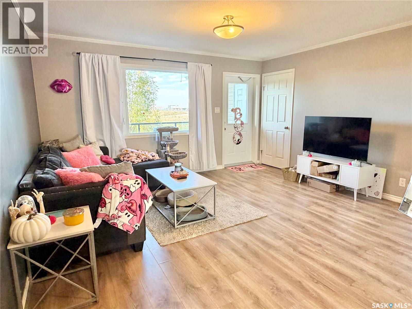
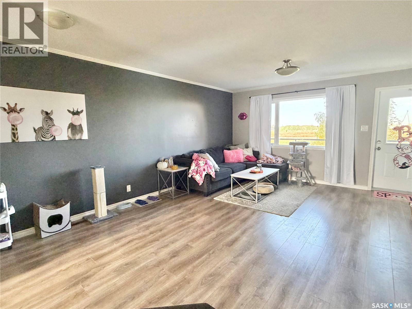
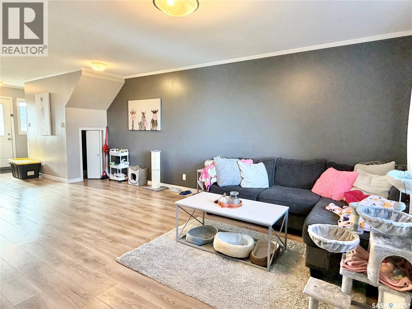
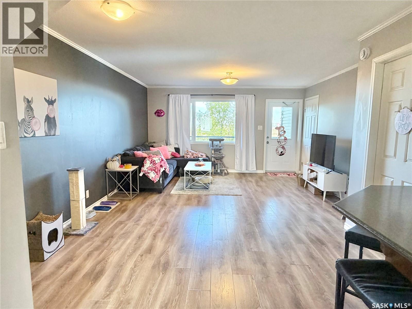
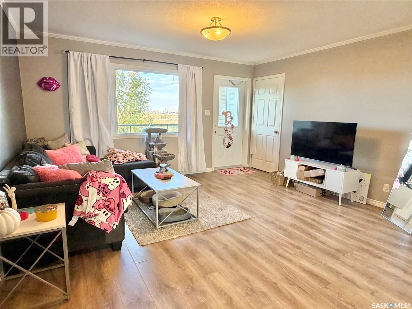
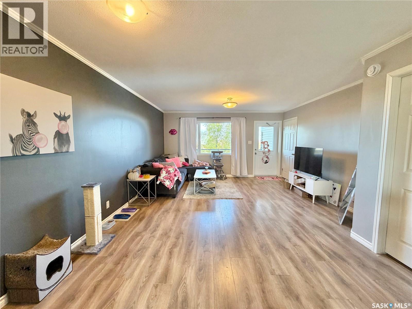
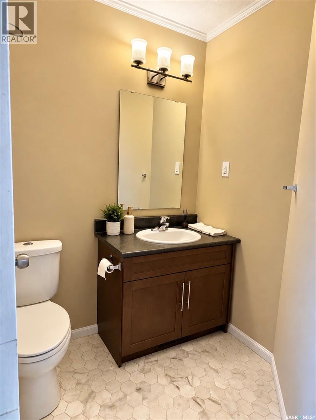
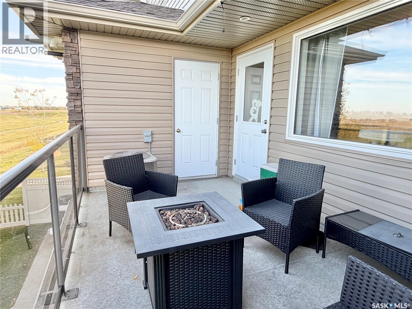
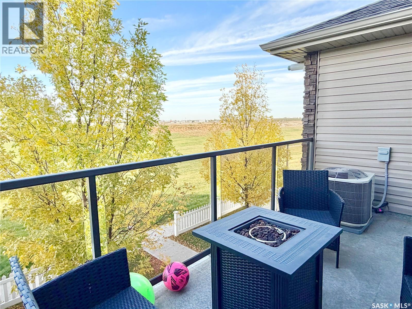
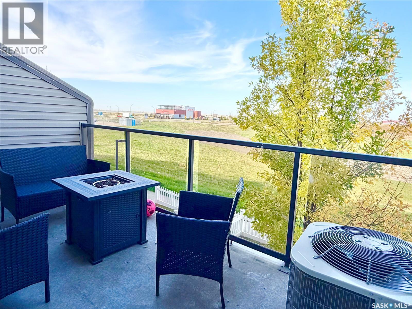
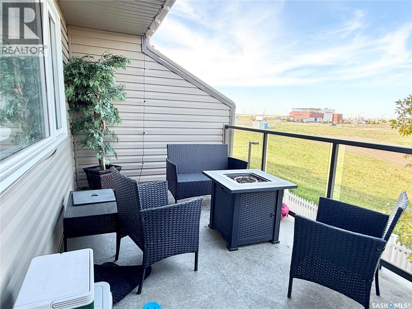
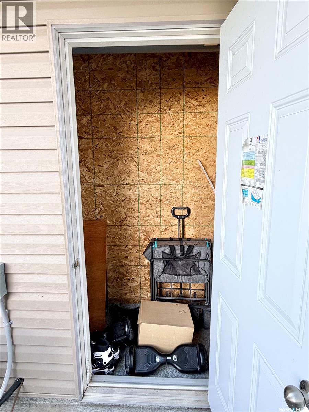
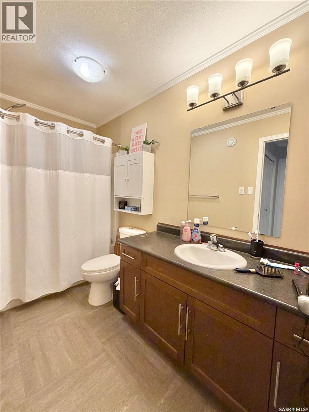
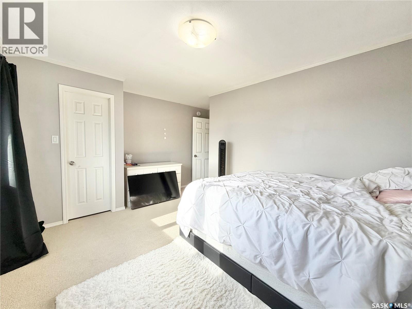
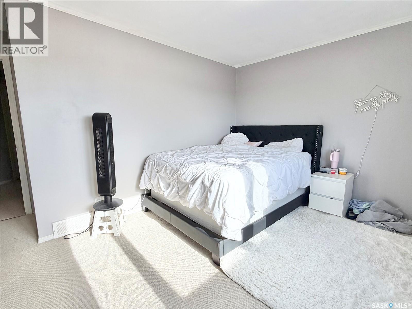
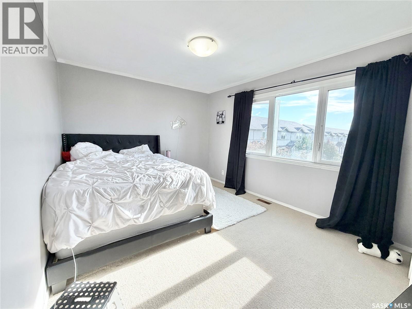
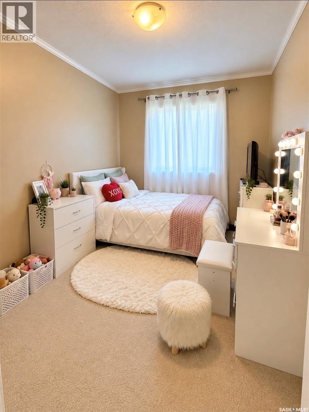
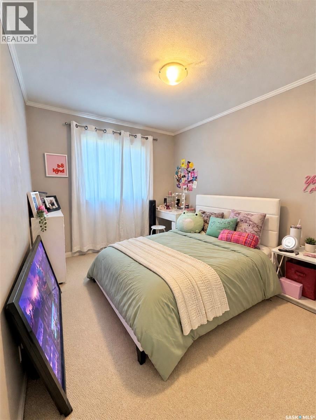
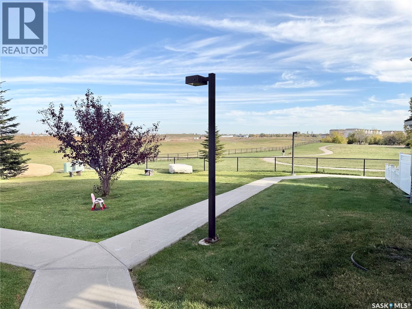
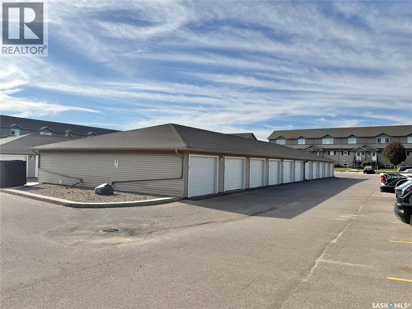
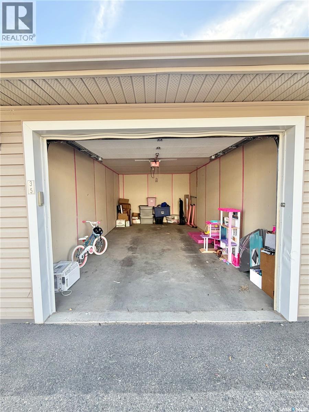
$446 MonthlyWelcome to 1303 Richardson Road #510 in Hampton Village! This well-maintained 3-bedroom, 2-bathroom townhouse offers 1,254 sq. ft. of comfortable living space in a great Saskatoon location. The main floor features a functional layout with a spacious living room, dining area, kitchen and convenient 2-piece bathroom. Upstairs you’ll find three bedrooms, including a good-sized primary bedroom, along with a 4-piece bathroom. Additional features include central air conditioning, forced-air natural gas heating, a deck, attached single garage and additional parking. The home backs onto park/green space, providing a nice sense of privacy and a pleasant outdoor setting. Located in the popular Hampton Village neighbourhood, you’re close to schools, parks, shopping and numerous amenities. Condo fees include water, sewer, garbage, snow removal and reserve fund contributions. A great opportunity for first-time buyers, families, investors or anyone looking for comfortable, low-maintenance living in a desirable neighbourhood. (id:51699)
Property Details
| MLS® Number | SK050510 |
| Property Type | Single Family |
| Neigbourhood | Hampton Village |
| Community Features | Pets Allowed With Restrictions |
| Structure | Deck |
Building
| Bathroom Total | 2 |
| Bedrooms Total | 3 |
| Appliances | Washer, Refrigerator, Dishwasher, Dryer, Window Coverings, Hood Fan, Stove |
| Architectural Style | 2 Level |
| Constructed Date | 2013 |
| Construction Style Attachment | Attached |
| Cooling Type | Central Air Conditioning |
| Heating Fuel | Natural Gas |
| Heating Type | Forced Air |
| Stories Total | 2 |
| Size Interior | 1254 Sqft |
| Type | Row / Townhouse |
Parking
| Detached Garage | |
| Surfaced | 1 |
| Other | |
| Parking Space(s) | 2 |
Land
| Acreage | No |
Rooms
| Level | Type | Length | Width | Dimensions |
|---|---|---|---|---|
| Second Level | 4pc Bathroom | x x x | ||
| Second Level | Primary Bedroom | 10 ft | 14 ft | 10 ft x 14 ft |
| Second Level | Bedroom | 8 ft | 11 ft | 8 ft x 11 ft |
| Second Level | Bedroom | 8 ft | 11 ft | 8 ft x 11 ft |
| Main Level | Foyer | 4 ft | 6 ft | 4 ft x 6 ft |
| Main Level | Dining Room | 7 ft | 9 ft | 7 ft x 9 ft |
| Main Level | Living Room | 14 ft | 11 ft | 14 ft x 11 ft |
| Main Level | Kitchen | 7 ft | 13 ft | 7 ft x 13 ft |
| Main Level | 2pc Bathroom | x x x |
https://www.realtor.ca/real-estate/30371857/510-1303-richardson-road-saskatoon-hampton-village
Interested?
Contact us for more information

The trademarks REALTOR®, REALTORS®, and the REALTOR® logo are controlled by The Canadian Real Estate Association (CREA) and identify real estate professionals who are members of CREA. The trademarks MLS®, Multiple Listing Service® and the associated logos are owned by The Canadian Real Estate Association (CREA) and identify the quality of services provided by real estate professionals who are members of CREA. The trademark DDF® is owned by The Canadian Real Estate Association (CREA) and identifies CREA's Data Distribution Facility (DDF®)
October 07 2026 06:20:05
Saskatoon Region Association of REALTORS® Inc.
Boyes Group Realty Inc.