

200 Mcrorie Avenue Avonlea, Saskatchewan S0G 0C0

$85,000
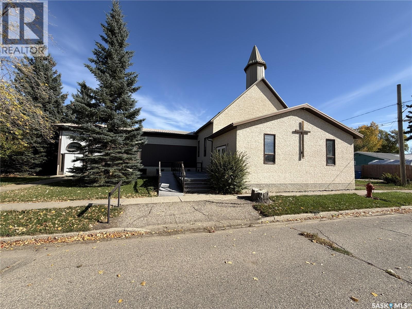
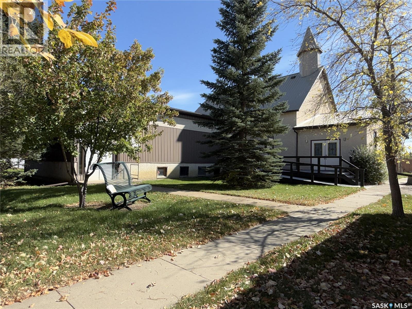
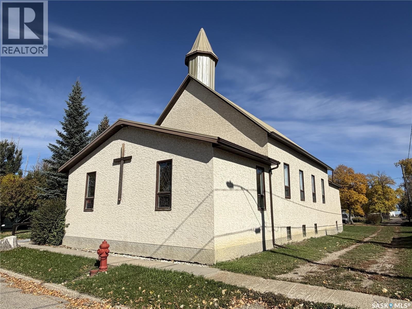
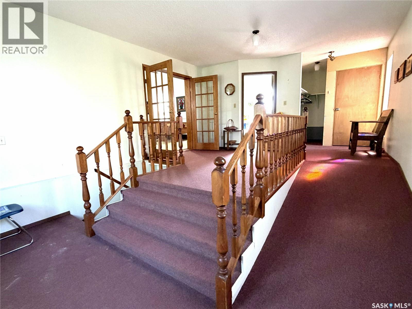
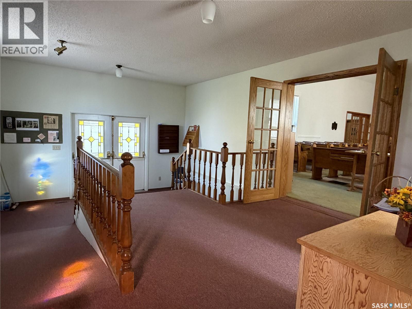
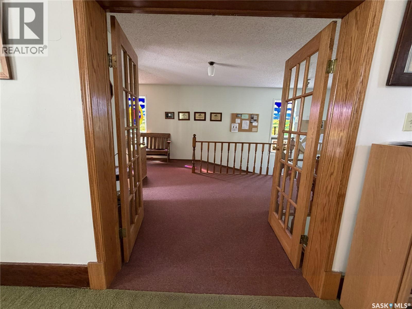
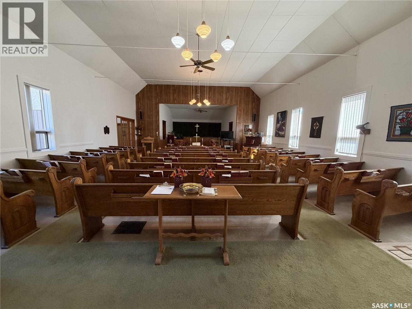
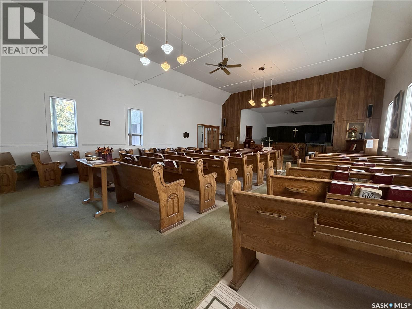
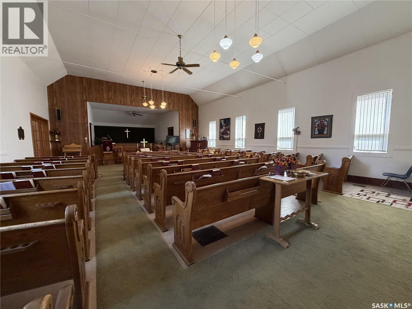
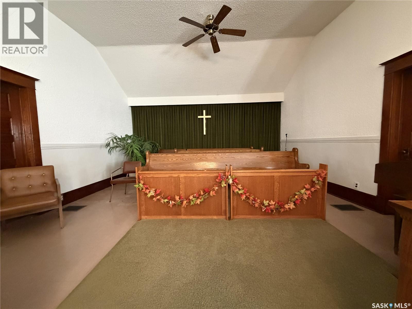
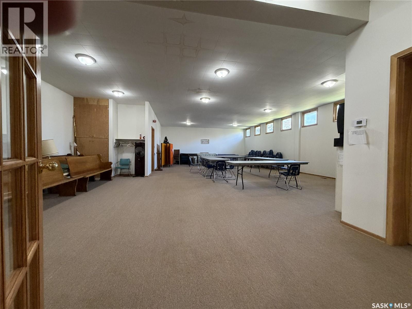
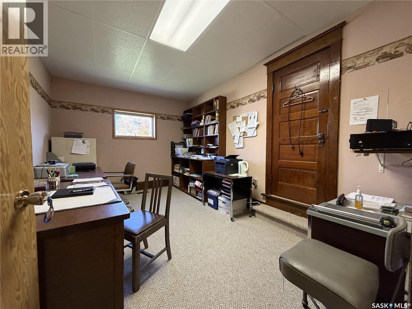
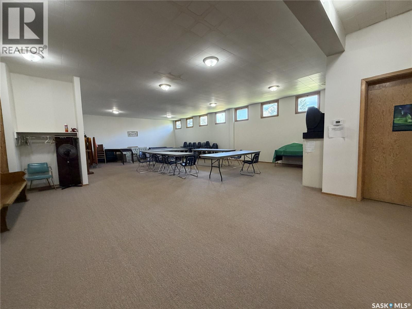
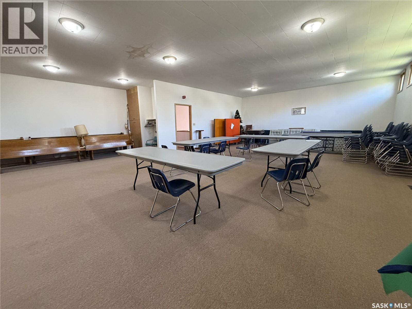
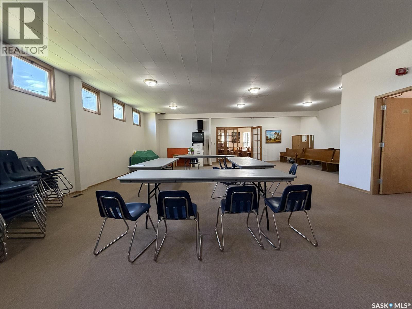
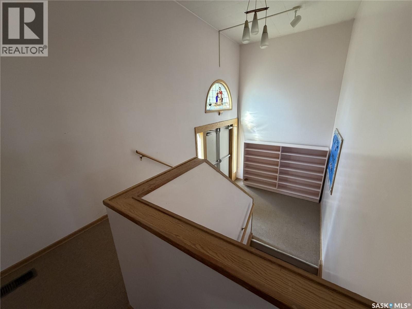
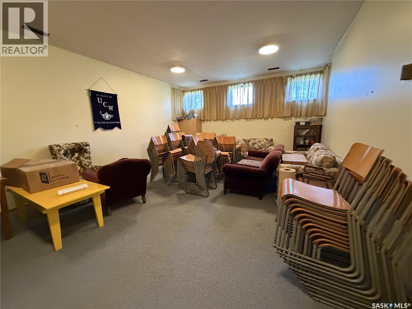
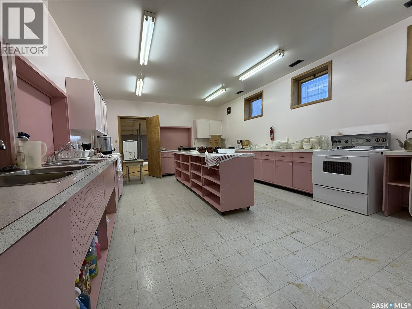
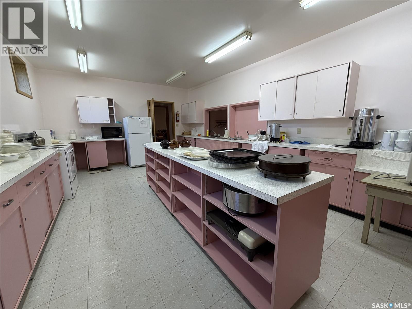
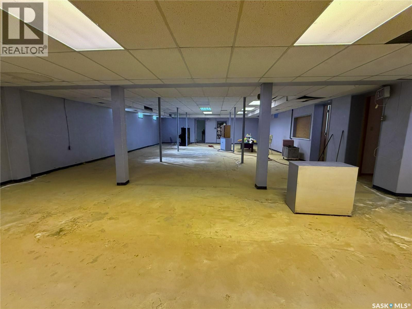
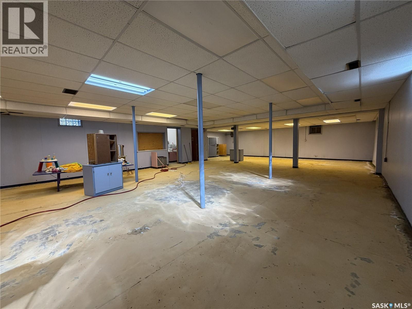
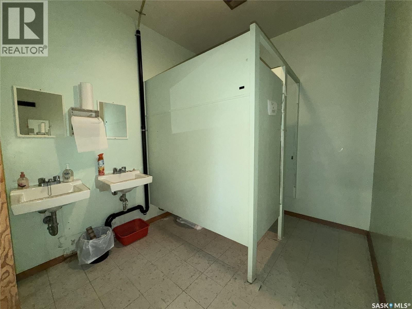
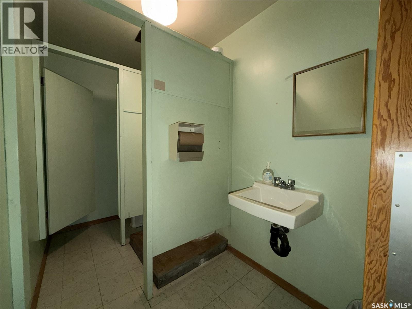
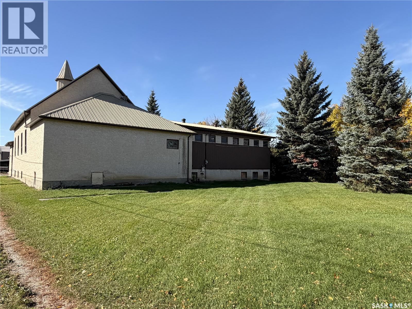
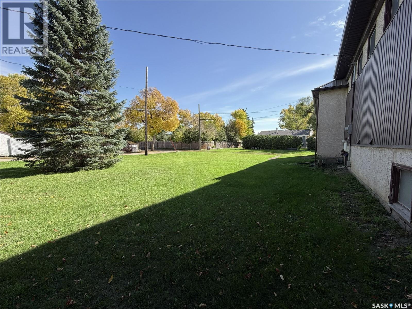
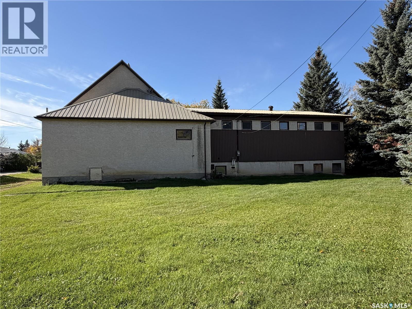
Welcome to 200 McRorie Avenue — a truly unique property offering character, history and incredible potential in the welcoming community of Avonlea. Originally constructed as a church and moved to Avonlea in 1912, this distinctive building has continued to evolve over the decades. An attached hall was added in 1964, followed by the entrance/ foyer in 1986, creating the spacious and versatile property you see today. Step inside and let your imagination take over. With its generous interior spaces, unique character and flexible layout, this remarkable building provides a blank canvas for an exciting new chapter. Whether your vision is a one-of-a-kind residence, creative studio, community space, business venture or something completely unique, the possibilities are limited only by your imagination. The full basement adds tremendous value and functionality, featuring a large kitchen, two washrooms and abundant additional space suitable for a variety of future uses. Opportunities to own a property with this much character, history and potential are rare. Imagine taking a piece of Avonlea's past and transforming it into something completely your own — a space that reflects your vision. Located in the friendly community of Avonlea, you'll enjoy a welcoming atmosphere and a range of local amenities, including a K–12 school. Recent updates that provide peace of mind; metal roof, two furnaces, water heater and eaves repaired. If you've been looking for a property that is anything but ordinary, this is your opportunity to create something extraordinary. Schedule a showing to see the potential for yourself! (id:51699)
Property Details
| MLS® Number | SK050589 |
| Property Type | Single Family |
| Features | Treed, Rectangular, Sump Pump |
Building
| Bathroom Total | 2 |
| Appliances | Refrigerator, Stove |
| Architectural Style | Raised Bungalow |
| Basement Development | Partially Finished |
| Basement Type | Full, Partial (partially Finished) |
| Constructed Date | 1912 |
| Construction Style Attachment | Detached |
| Heating Fuel | Natural Gas |
| Heating Type | Forced Air |
| Stories Total | 1 |
| Size Interior | 3618 Sqft |
| Type | House |
Land
| Acreage | Yes |
| Landscape Features | Lawn |
| Size Irregular | 6250.00 |
| Size Total | 6250 Ac |
| Size Total Text | 6250 Ac |
Rooms
| Level | Type | Length | Width | Dimensions |
|---|---|---|---|---|
| Basement | Other | 22 ft ,6 in | 14 ft ,11 in | 22 ft ,6 in x 14 ft ,11 in |
| Basement | Storage | 15 ft ,5 in | 10 ft ,6 in | 15 ft ,5 in x 10 ft ,6 in |
| Basement | Storage | 12 ft ,10 in | 10 ft ,3 in | 12 ft ,10 in x 10 ft ,3 in |
| Basement | 4pc Bathroom | Measurements not available | ||
| Basement | 3pc Bathroom | Measurements not available | ||
| Basement | Other | Measurements not available | ||
| Main Level | Foyer | 24 ft ,6 in | 15 ft ,2 in | 24 ft ,6 in x 15 ft ,2 in |
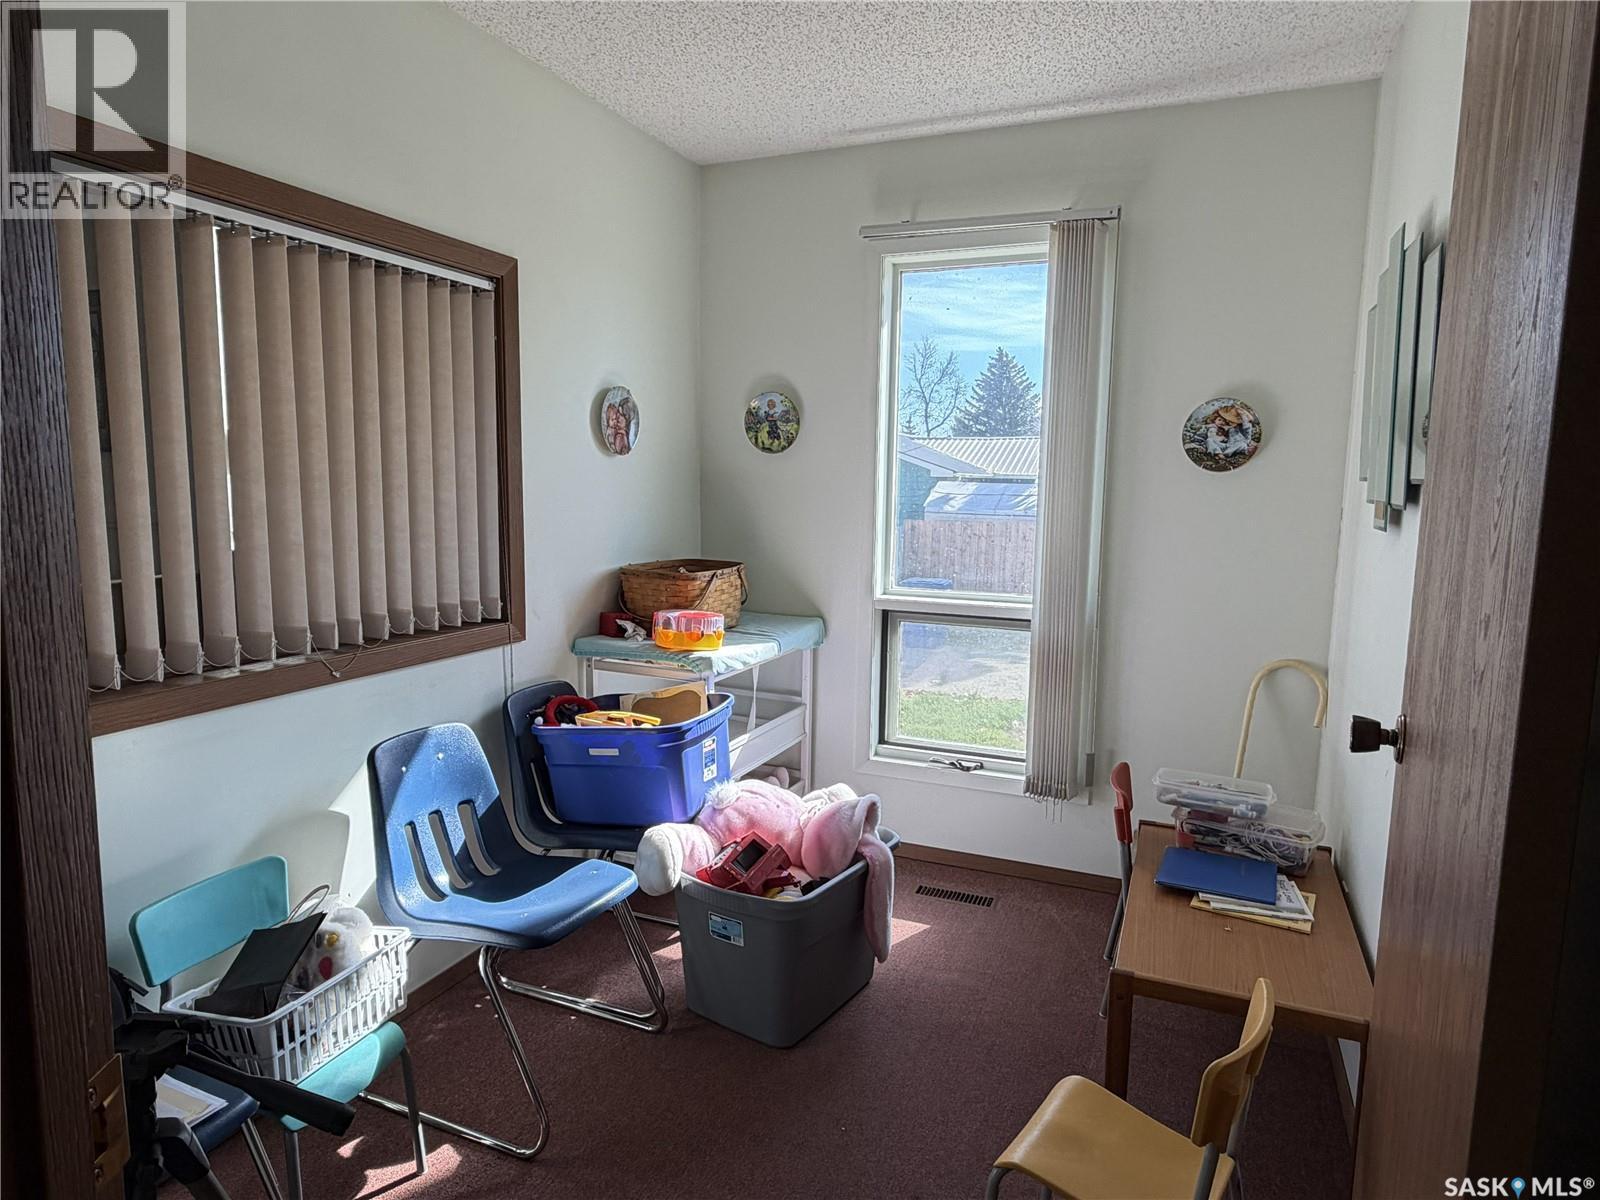
| Main Level | Den | 9 ft ,7 in | 6 ft ,11 in | 9 ft ,7 in x 6 ft ,11 in |
| Main Level | Other | 38 ft ,3 in | 28 ft ,8 in | 38 ft ,3 in x 28 ft ,8 in |
| Main Level | Other | 16 ft ,11 in | 15 ft ,3 in | 16 ft ,11 in x 15 ft ,3 in |
| Main Level | Bonus Room | 40 ft ,2 in | 28 ft ,10 in | 40 ft ,2 in x 28 ft ,10 in |
| Main Level | Office | 15 ft ,1 in | 10 ft ,2 in | 15 ft ,1 in x 10 ft ,2 in |
https://www.realtor.ca/real-estate/30376916/200-mcrorie-avenue-avonlea
Interested?
Contact us for more information

The trademarks REALTOR®, REALTORS®, and the REALTOR® logo are controlled by The Canadian Real Estate Association (CREA) and identify real estate professionals who are members of CREA. The trademarks MLS®, Multiple Listing Service® and the associated logos are owned by The Canadian Real Estate Association (CREA) and identify the quality of services provided by real estate professionals who are members of CREA. The trademark DDF® is owned by The Canadian Real Estate Association (CREA) and identifies CREA's Data Distribution Facility (DDF®)
October 07 2026 07:36:20
Saskatoon Region Association of REALTORS® Inc.
Century 21 Dome Realty Inc.