

1334 Stensrud Road Saskatoon, Saskatchewan S7W 0B9

$624,900
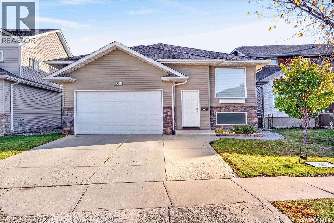
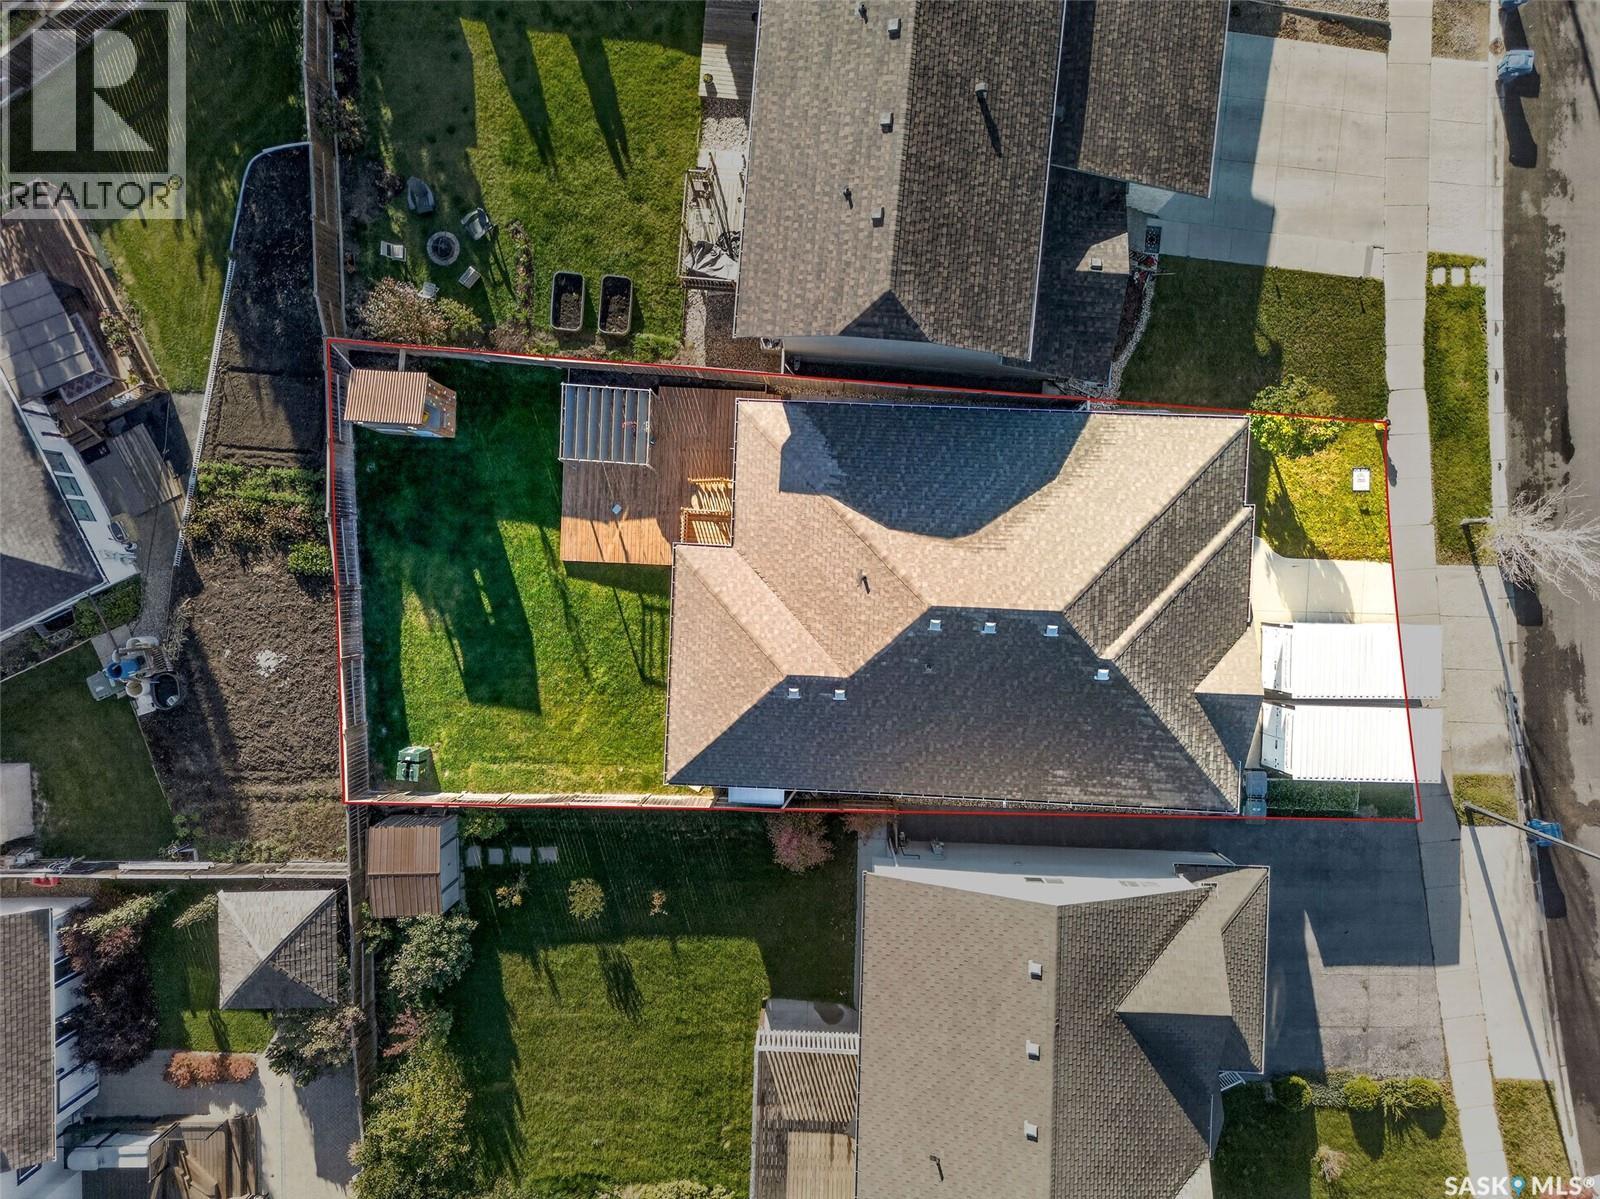
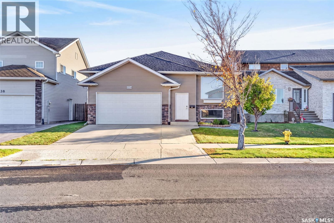
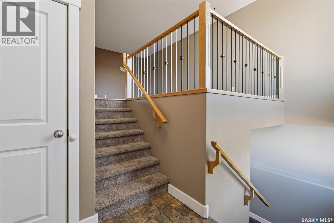
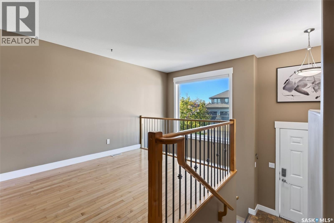
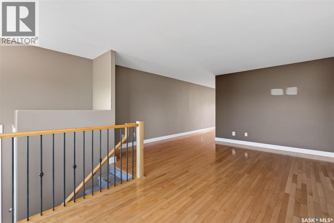
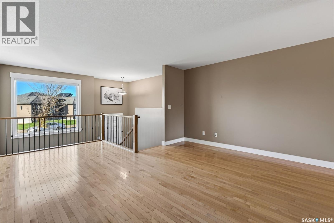
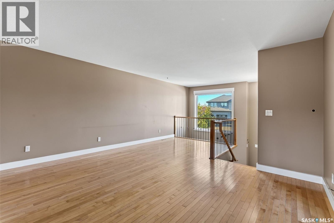
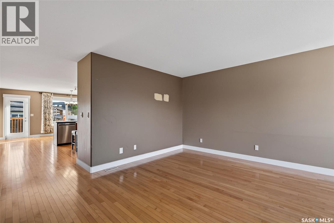
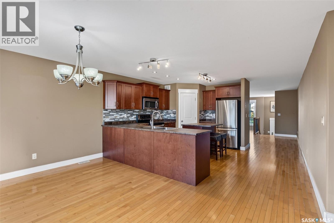
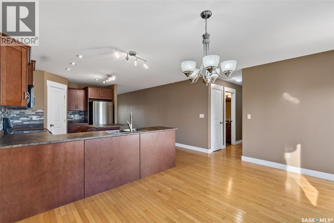
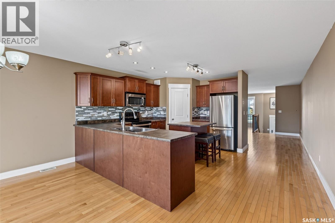
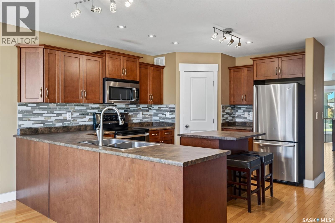
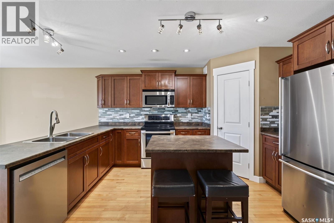
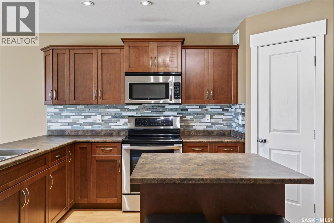
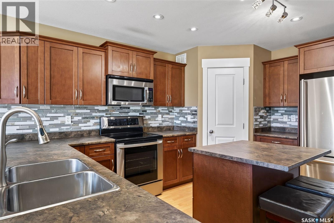
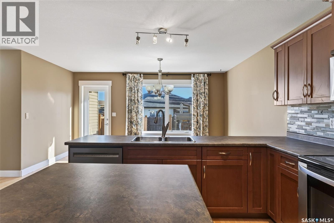
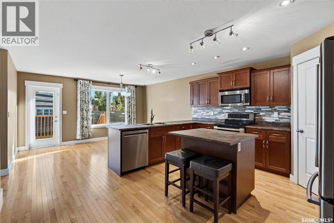
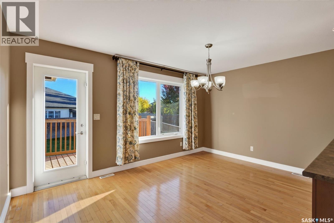
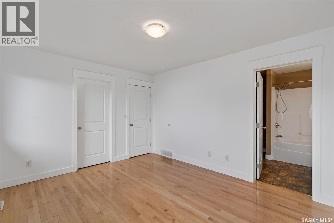
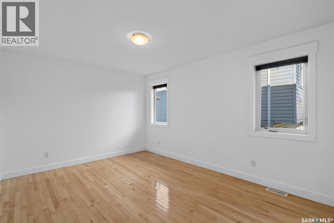
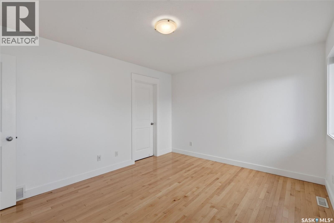
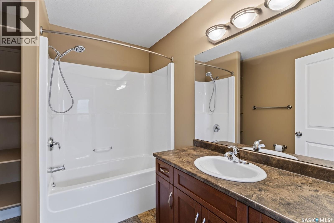
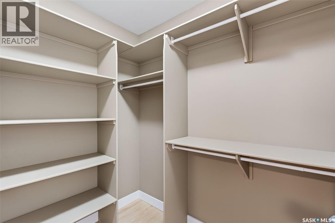
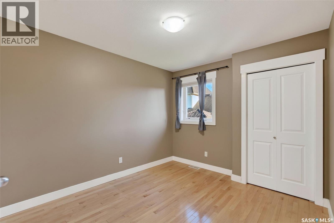
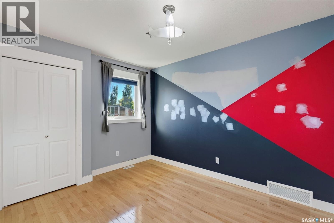
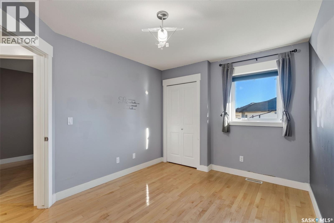
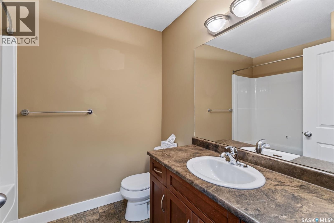
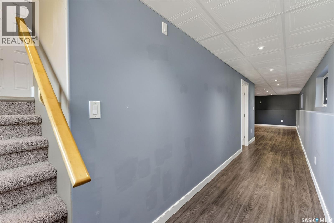
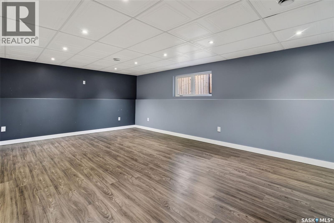
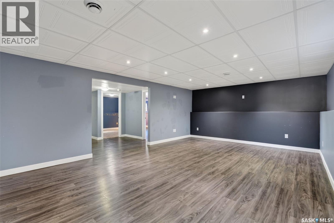
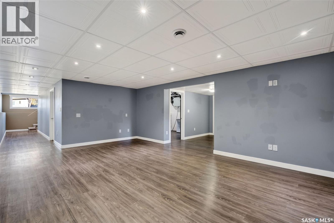
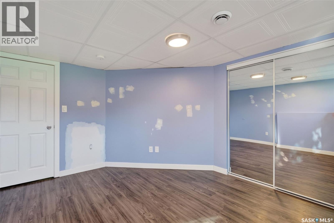
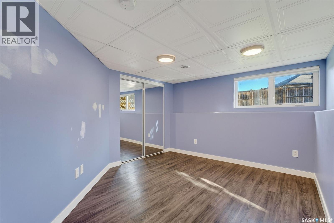
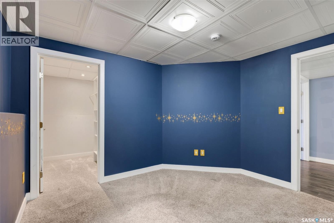
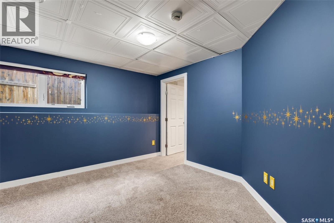
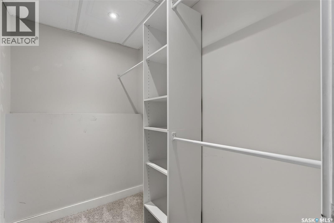
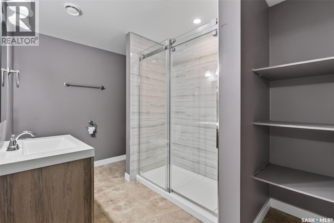
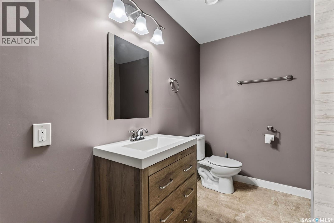
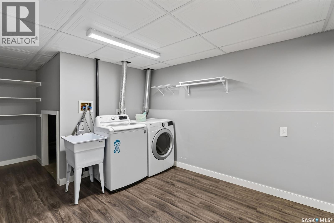
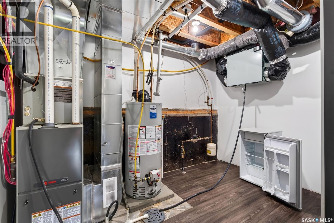
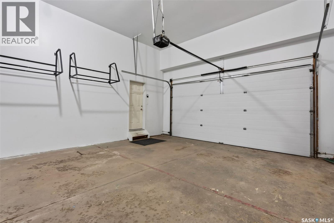
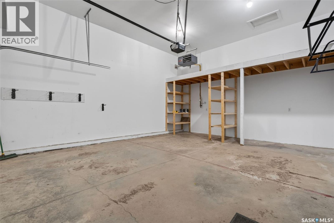
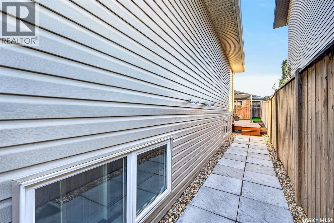
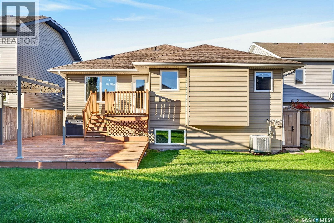
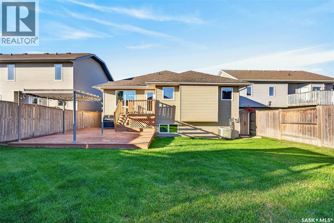
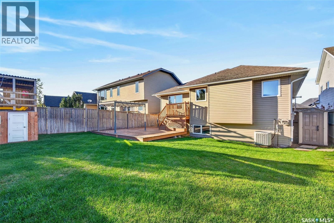
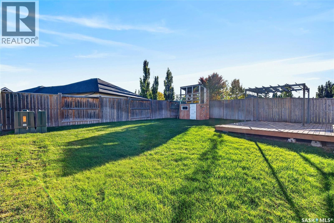
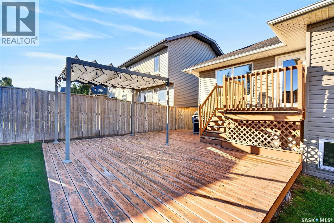
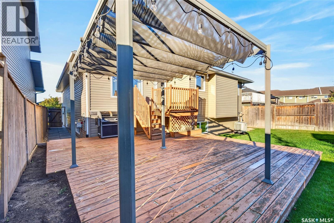
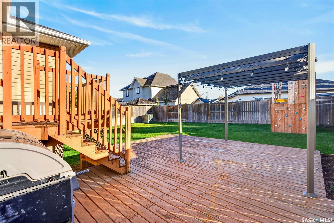
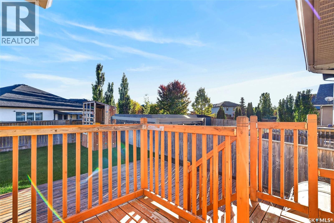
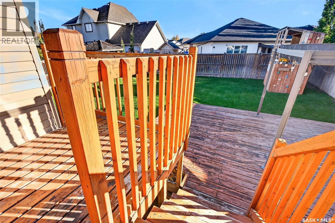
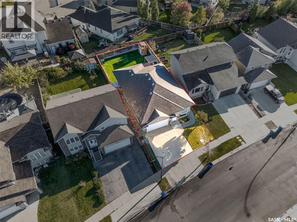
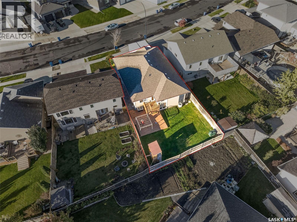
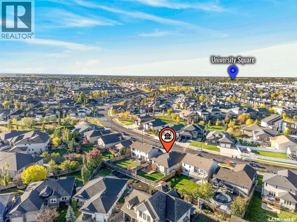
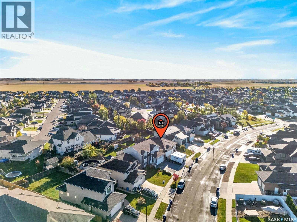
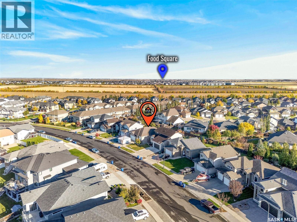
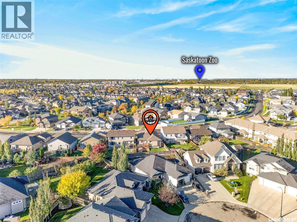
Welcome to this spacious 1,434 sq. ft. bi-level located in the desirable family-friendly community of Willowgrove. Offering 5 bedrooms, 3 bathrooms and a fully developed basement, this home provides plenty of space for a growing family. The main floor features a bright, open-concept layout with beautiful hardwood flooring throughout the living room. The spacious kitchen offers plenty of cabinetry and counter space, along with a large island that is perfect for meal preparation and casual dining. The adjoining dining area overlooks the generous backyard, creating a great space for family meals and entertaining. Three bedrooms are conveniently located on the main floor, including a spacious primary bedroom complete with a walk-in closet and private ensuite. An additional full bathroom completes the main level. Downstairs, the fully developed basement provides even more living space with a large family and games room, two additional bedrooms and a 3-piece bathroom—ideal for teenagers, guests or a home office. A washer and dryer add to the home's convenience. Outside, you'll appreciate the heated garage featuring a mezzanine for valuable additional storage, along with a spacious backyard offering plenty of room for kids, pets and outdoor entertaining. Ideally located close to schools, parks, walking paths and neighbourhood amenities, this well-designed Willowgrove bi-level offers an excellent combination of space, functionality and location. A fantastic family home with room for everyone! (id:51699)
Open House
This property has open houses!
6:00 pm
Ends at:7:30 pm
Property Details
| MLS® Number | SK050453 |
| Property Type | Single Family |
| Neigbourhood | Willowgrove |
| Features | Rectangular |
| Structure | Deck |
Building
| Bathroom Total | 3 |
| Bedrooms Total | 5 |
| Appliances | Washer, Refrigerator, Dishwasher, Dryer, Microwave, Alarm System, Central Vacuum - Roughed In, Storage Shed, Stove |
| Architectural Style | Bi-level |
| Basement Development | Finished |
| Basement Type | Full (finished) |
| Constructed Date | 2010 |
| Construction Style Attachment | Detached |
| Cooling Type | Central Air Conditioning |
| Fire Protection | Alarm System |
| Heating Fuel | Natural Gas |
| Size Interior | 1434 Sqft |
| Type | House |
Parking
| Attached Garage | |
| Heated Garage | |
| Parking Space(s) | 4 |
Land
| Acreage | No |
| Fence Type | Fence |
| Landscape Features | Lawn, Underground Sprinkler |
| Size Irregular | 5640.00 |
| Size Total | 5640 Sqft |
| Size Total Text | 5640 Sqft |
Rooms
| Level | Type | Length | Width | Dimensions |
|---|---|---|---|---|
| Basement | Laundry Room | 14 ft ,6 in | 8 ft ,8 in | 14 ft ,6 in x 8 ft ,8 in |
| Basement | Family Room | 22 ft | 15 ft | 22 ft x 15 ft |
| Basement | Bedroom | 12 ft ,5 in | 9 ft | 12 ft ,5 in x 9 ft |
| Basement | 3pc Bathroom | x x x | ||
| Basement | Bedroom | 11 ft | 10 ft | 11 ft x 10 ft |
| Main Level | Living Room | 18 ft | 12 ft | 18 ft x 12 ft |
| Main Level | Dining Room | 15 ft | 10 ft | 15 ft x 10 ft |
| Main Level | Kitchen | 14 ft ,1 in | 9 ft ,1 in | 14 ft ,1 in x 9 ft ,1 in |
| Main Level | Bedroom | 14 ft | 11 ft | 14 ft x 11 ft |
| Main Level | 4pc Bathroom | x x x | ||
| Main Level | Bedroom | 12 ft ,1 in | 9 ft ,1 in | 12 ft ,1 in x 9 ft ,1 in |
| Main Level | Bedroom | 11 ft ,5 in | 9 ft ,1 in | 11 ft ,5 in x 9 ft ,1 in |
| Main Level | 4pc Bathroom | x x x |
https://www.realtor.ca/real-estate/30376733/1334-stensrud-road-saskatoon-willowgrove
Interested?
Contact us for more information

The trademarks REALTOR®, REALTORS®, and the REALTOR® logo are controlled by The Canadian Real Estate Association (CREA) and identify real estate professionals who are members of CREA. The trademarks MLS®, Multiple Listing Service® and the associated logos are owned by The Canadian Real Estate Association (CREA) and identify the quality of services provided by real estate professionals who are members of CREA. The trademark DDF® is owned by The Canadian Real Estate Association (CREA) and identifies CREA's Data Distribution Facility (DDF®)
October 07 2026 07:20:02
Saskatoon Region Association of REALTORS® Inc.
RE/MAX Saskatoon, Boyes Group Realty Inc.