

102 305 1st Avenue Caronport, Saskatchewan S0H 0S0

$137,900Maintenance,
$459 Monthly
Maintenance,
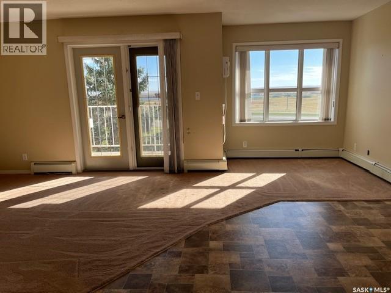
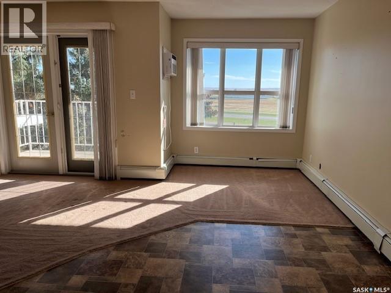
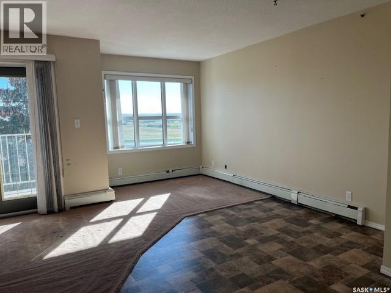
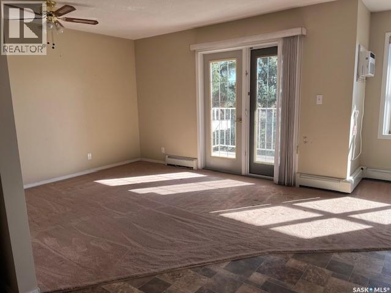
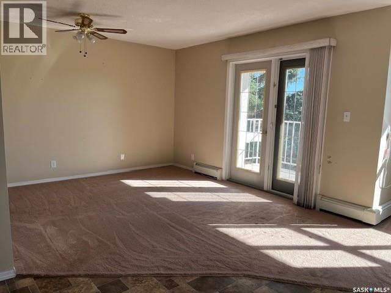
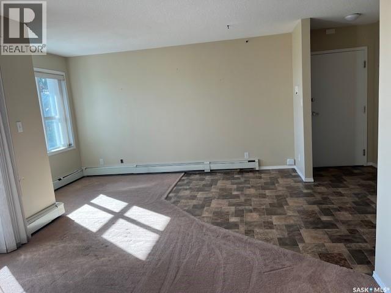
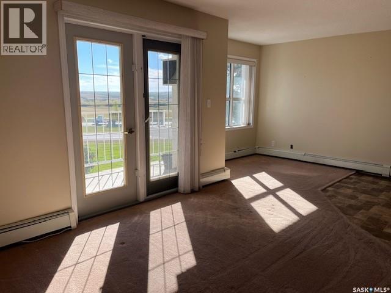
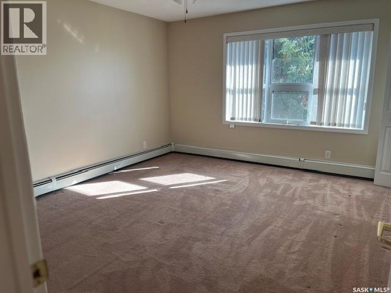
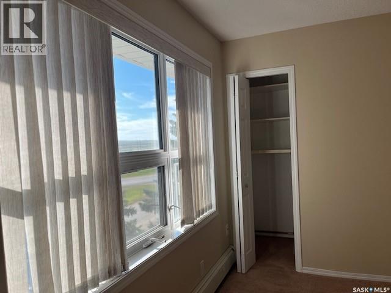
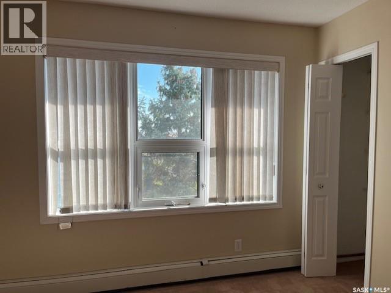
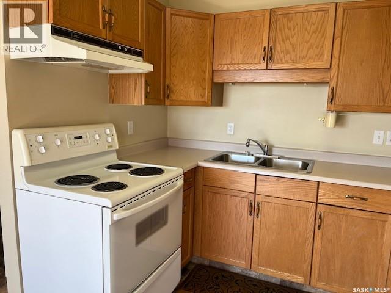
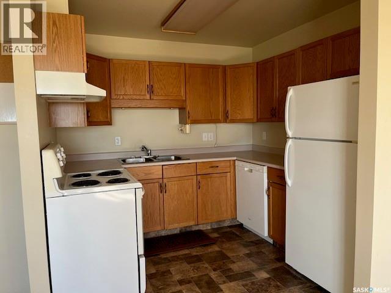
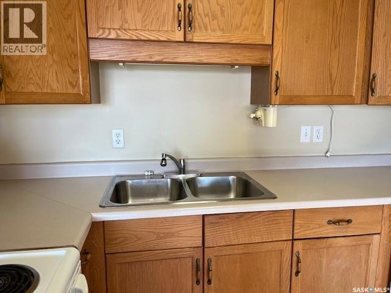
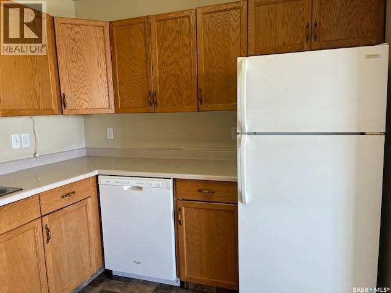
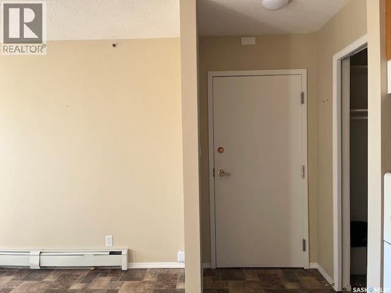
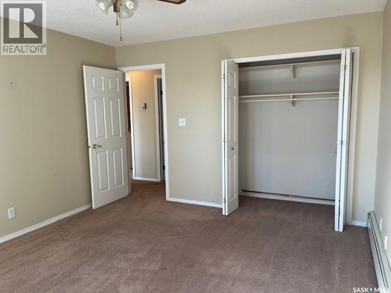
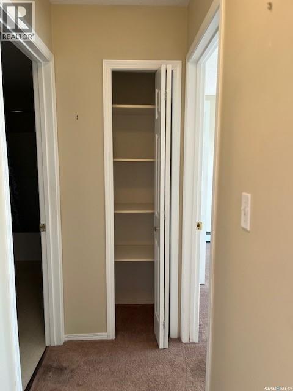
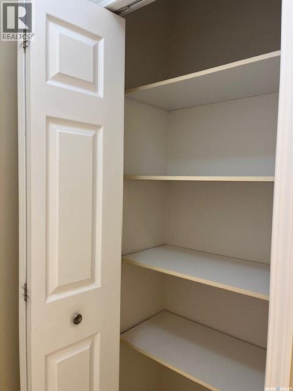
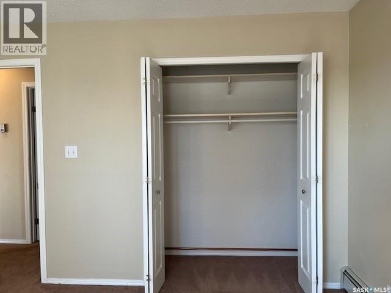
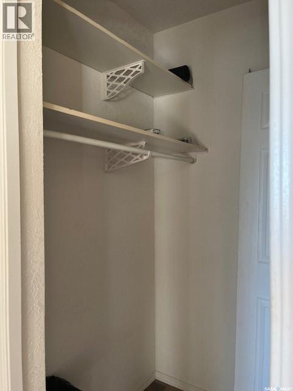
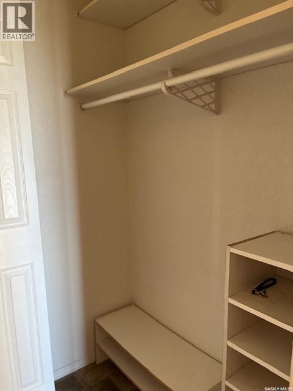
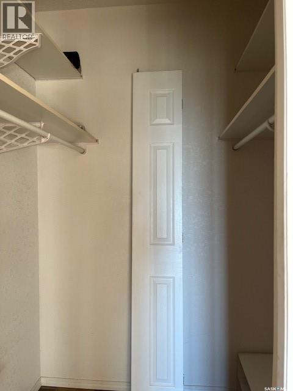
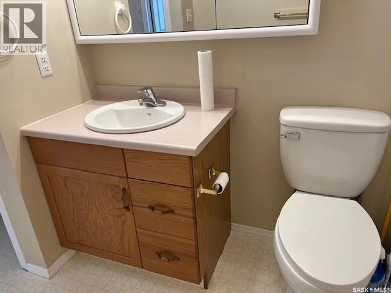
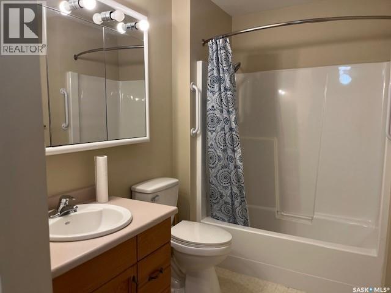
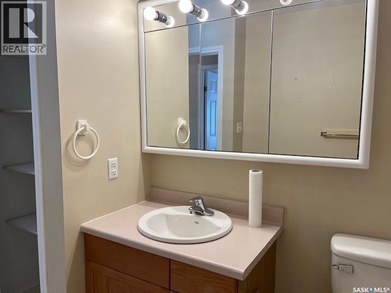
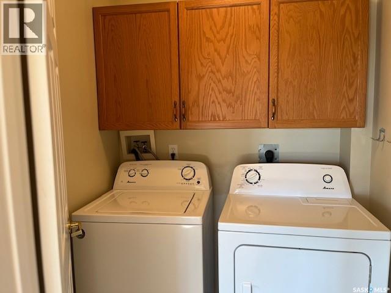
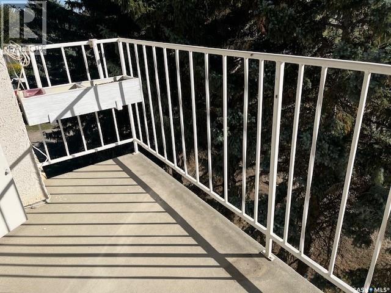
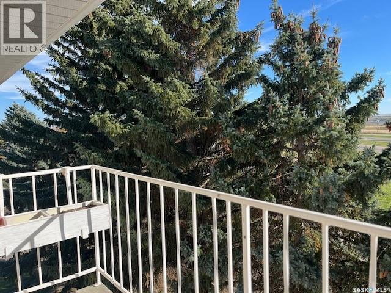
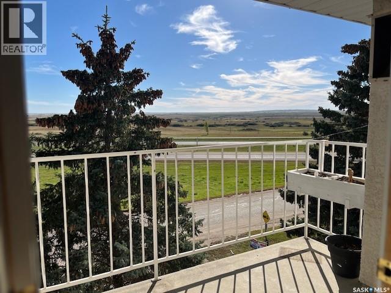
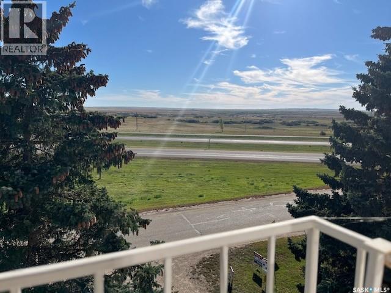
$459 MonthlyHere is a fine 1 Bedroom Condo located on the top floor of this 3 story Condominium building. You will enjoy the nice open Kitchen/Dining/Living area as you step into thie bright SOUTH FACING unit. There is a handy coat closet and storage room as you enter. The U-shaped kitchen includes the applicances - Fridge, Stove and Built in Dishwasher. The Washer and Dryer is also included and is located in a closet off the hallway leading to the spacious 4 piece bathroom . There is also another Linen Closet located within the bathroom, so this suite is designed with great storage areas!. The Primary Bedroom is also south facing. You will be pleased with its size brightness. It is designed with a generous clothes closet PLUS a cupboard in the corner of the room designed with shelving for handy extra storage. This is a 3 story building with ELEVATOR and HEATED UNDERGROUND PARKING. The Condo building is located in the Village of Caronport, which is the home of a K-12 school, College and Seminary. Sports and Music/Dram opportunities are abundant here!. Call for your an appointment to view this fine Condo Unit. It has a good deal of sunshine to offer!. (id:51699)
Property Details
| MLS® Number | SK050575 |
| Property Type | Single Family |
| Community Features | Pets Not Allowed |
| Features | Elevator, Balcony |
Building
| Bathroom Total | 1 |
| Bedrooms Total | 1 |
| Amenities | Guest Suite |
| Appliances | Washer, Refrigerator, Dishwasher, Dryer, Window Coverings, Garage Door Opener Remote(s), Hood Fan, Stove |
| Architectural Style | Low Rise |
| Constructed Date | 1998 |
| Cooling Type | Wall Unit, Window Air Conditioner |
| Heating Type | Hot Water |
| Size Interior | 770 Sqft |
| Type | Apartment |
Parking
| Other | |
| Heated Garage | |
| Parking Space(s) | 1 |
Land
| Acreage | No |
Rooms
| Level | Type | Length | Width | Dimensions |
|---|---|---|---|---|
| Main Level | Kitchen | 9 ft ,6 in | 8 ft ,6 in | 9 ft ,6 in x 8 ft ,6 in |
| Main Level | Dining Room | 14 ft | 8 ft | 14 ft x 8 ft |
| Main Level | Living Room | 14 ft | 11 ft | 14 ft x 11 ft |
| Main Level | Laundry Room | 5 ft | 5 ft | 5 ft x 5 ft |
| Main Level | 4pc Bathroom | 9 ft | 6 ft | 9 ft x 6 ft |
| Main Level | Primary Bedroom | 14 ft | 12 ft | 14 ft x 12 ft |
| Main Level | Storage | 6 ft ,10 in | 4 ft ,2 in | 6 ft ,10 in x 4 ft ,2 in |
https://www.realtor.ca/real-estate/30375877/102-305-1st-avenue-caronport
Interested?
Contact us for more information

The trademarks REALTOR®, REALTORS®, and the REALTOR® logo are controlled by The Canadian Real Estate Association (CREA) and identify real estate professionals who are members of CREA. The trademarks MLS®, Multiple Listing Service® and the associated logos are owned by The Canadian Real Estate Association (CREA) and identify the quality of services provided by real estate professionals who are members of CREA. The trademark DDF® is owned by The Canadian Real Estate Association (CREA) and identifies CREA's Data Distribution Facility (DDF®)
October 07 2026 05:20:35
Saskatoon Region Association of REALTORS® Inc.
RE/MAX Saskatoon