

111 Elmview Road Regina, Saskatchewan S4R 0B5

$299,900
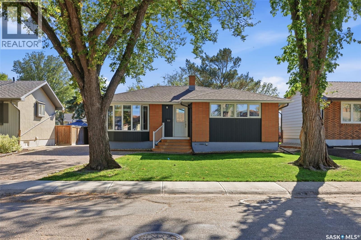
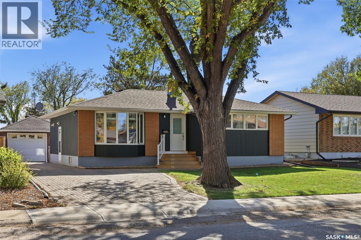
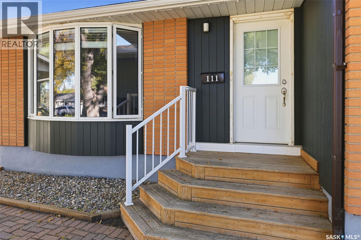
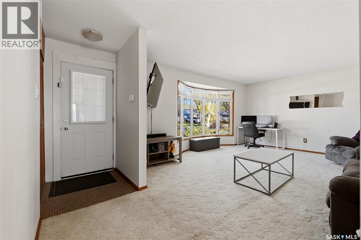
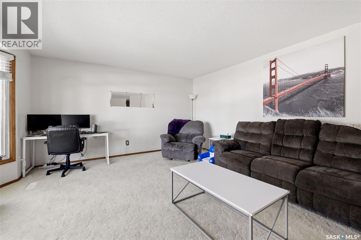
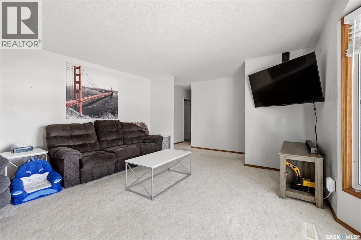
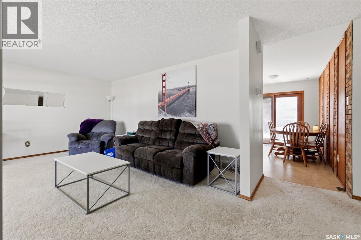
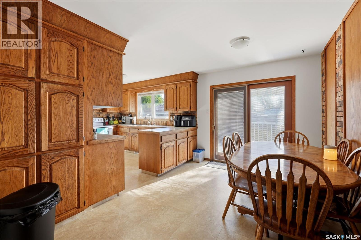
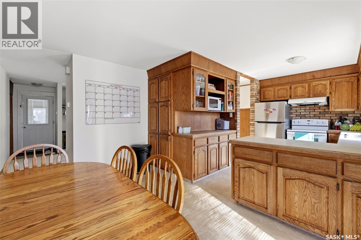
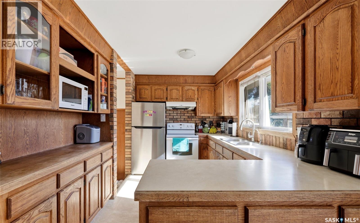
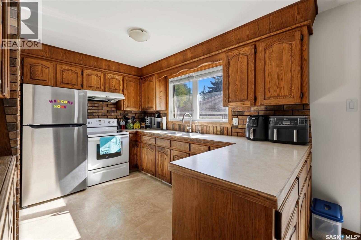
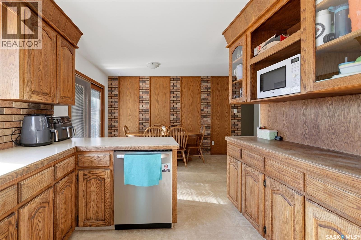
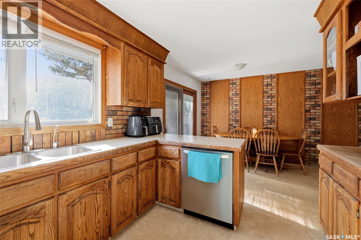
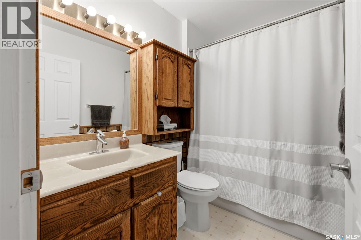
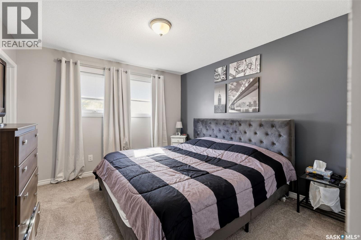
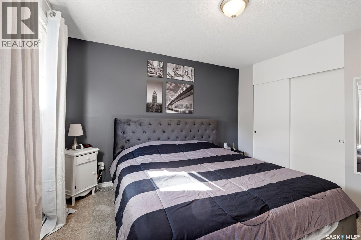
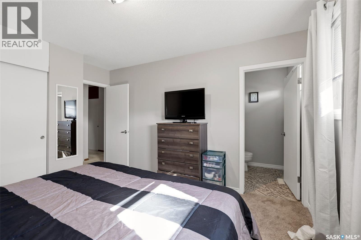
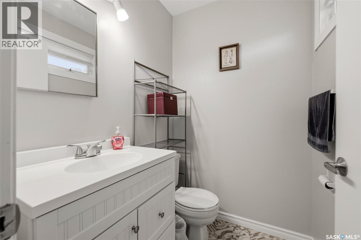
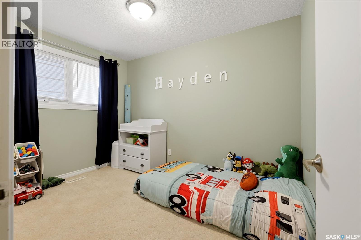
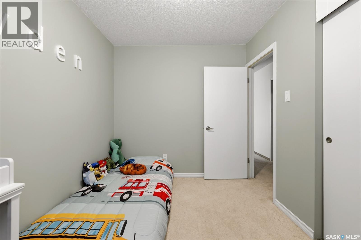
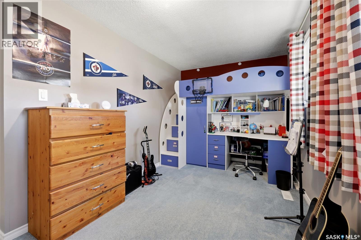
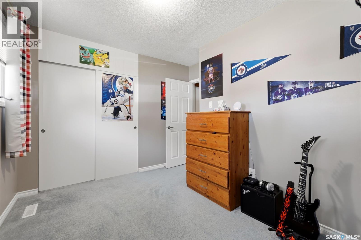
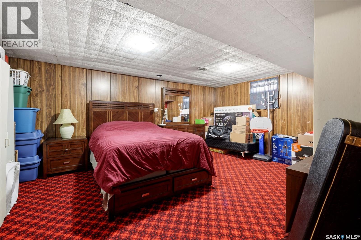
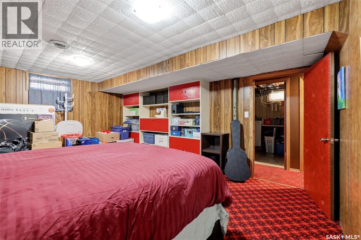
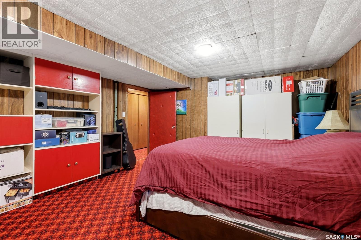
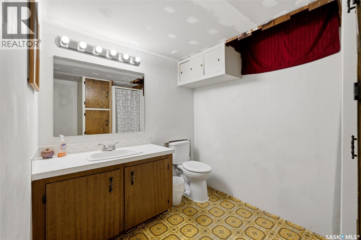
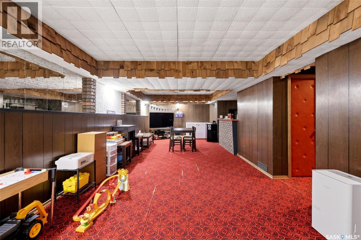
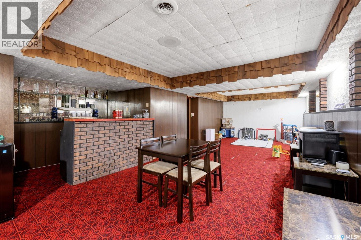
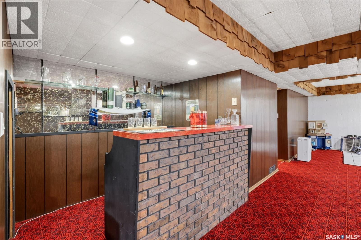
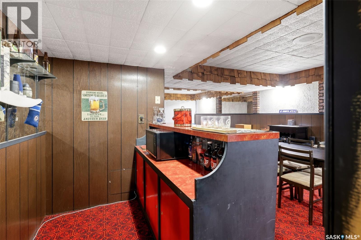
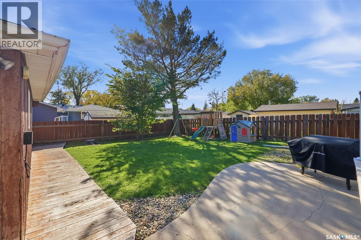
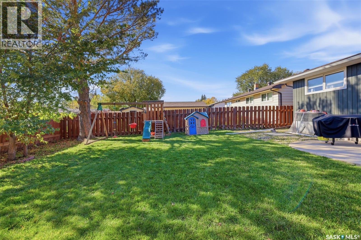
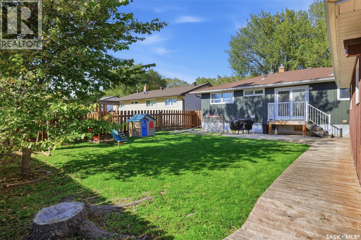
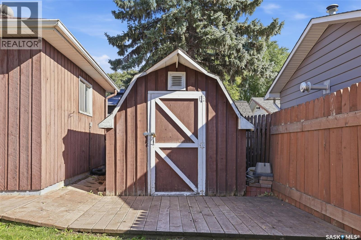
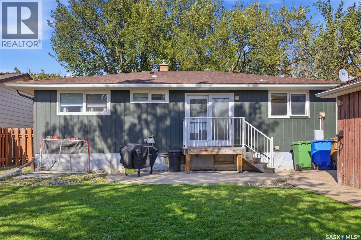
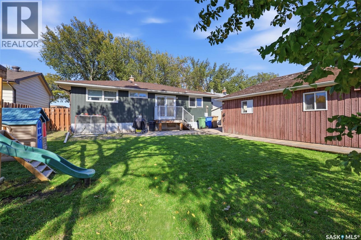
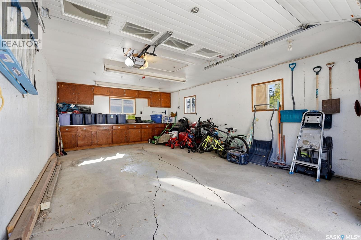
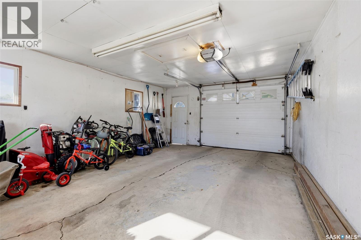
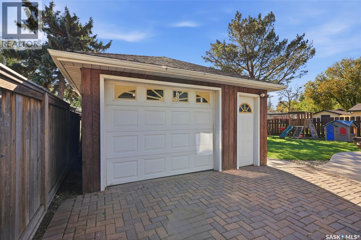
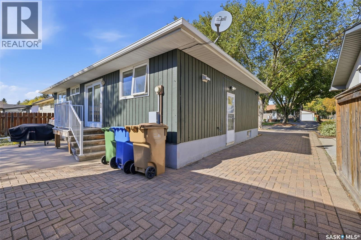
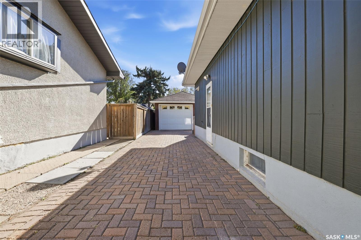
Welcome to this spacious bungalow located in the family-friendly neighbourhood of Uplands! Offering 1,178 square feet on the main floor plus a fully finished basement, this home provides plenty of room for the whole family and tons of potential to make it your own. The main floor features three bedrooms, including a spacious primary bedroom with updated carpet and an updated two-piece ensuite. A second three-piece bathroom serves the main floor. The good-sized living room flows nicely into the dining area and kitchen, creating a functional layout for everyday living and entertaining. A large patio door off the dining area provides easy access to the backyard, making summer BBQs and outdoor gatherings a breeze. Downstairs, the finished basement offers even more living space with a large recreation room complete with a wet bar, a very spacious additional bedroom, and a three-piece bathroom. Whether you need space for guests, teenagers, a home office, or a growing family, the basement offers plenty of flexibility. Outside, enjoy a good-sized yard with mature trees and a single detached garage. The home's timeless exterior features classic brick accents paired with recently painted wood siding and built in Govee lighting. With a functional family-friendly layout, generous living spaces, and plenty of opportunity to add your own personal touch, this Uplands bungalow is a great opportunity to create a home that fits your lifestyle! (id:51699)
Property Details
| MLS® Number | SK050556 |
| Property Type | Single Family |
| Neigbourhood | Uplands |
| Features | Treed, Rectangular, Sump Pump |
| Structure | Patio(s) |
Building
| Bathroom Total | 3 |
| Bedrooms Total | 4 |
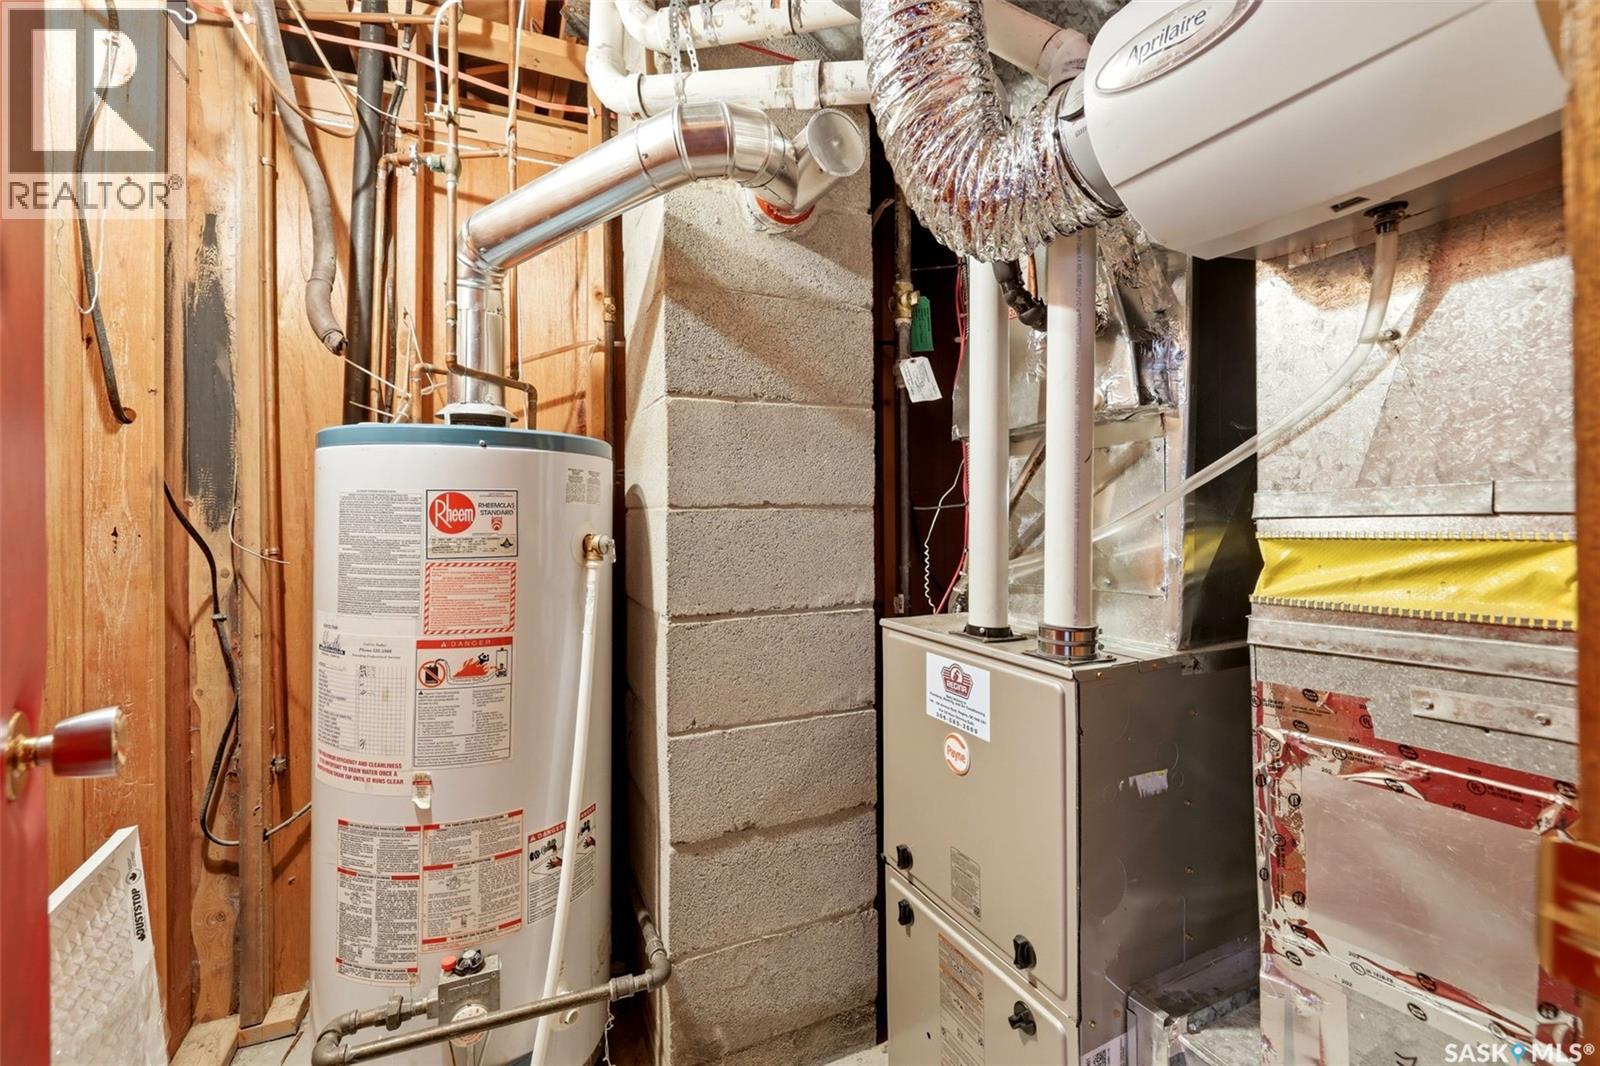
| Appliances | Washer, Refrigerator, Satellite Dish, Dishwasher, Dryer, Microwave, Window Coverings, Garage Door Opener Remote(s), Hood Fan, Storage Shed, Stove |
| Architectural Style | Bungalow |
| Basement Development | Finished |
| Basement Type | Full (finished) |
| Constructed Date | 1965 |
| Construction Style Attachment | Detached |
| Cooling Type | Central Air Conditioning |
| Heating Fuel | Natural Gas |
| Heating Type | Forced Air |
| Stories Total | 1 |
| Size Interior | 1178 Sqft |
| Type | House |
Parking
| Detached Garage | |
| Interlocked | |
| Parking Space(s) | 4 |
Land
| Acreage | No |
| Fence Type | Partially Fenced |
| Landscape Features | Lawn |
| Size Irregular | 5936.00 |
| Size Total | 5936 Sqft |
| Size Total Text | 5936 Sqft |
Rooms
| Level | Type | Length | Width | Dimensions |
|---|---|---|---|---|
| Basement | Other | 11'10" x 32'6" | ||
| Basement | 3pc Bathroom | 8'11" x 6'10" | ||
| Basement | Bedroom | 13'7" x 16'11" | ||
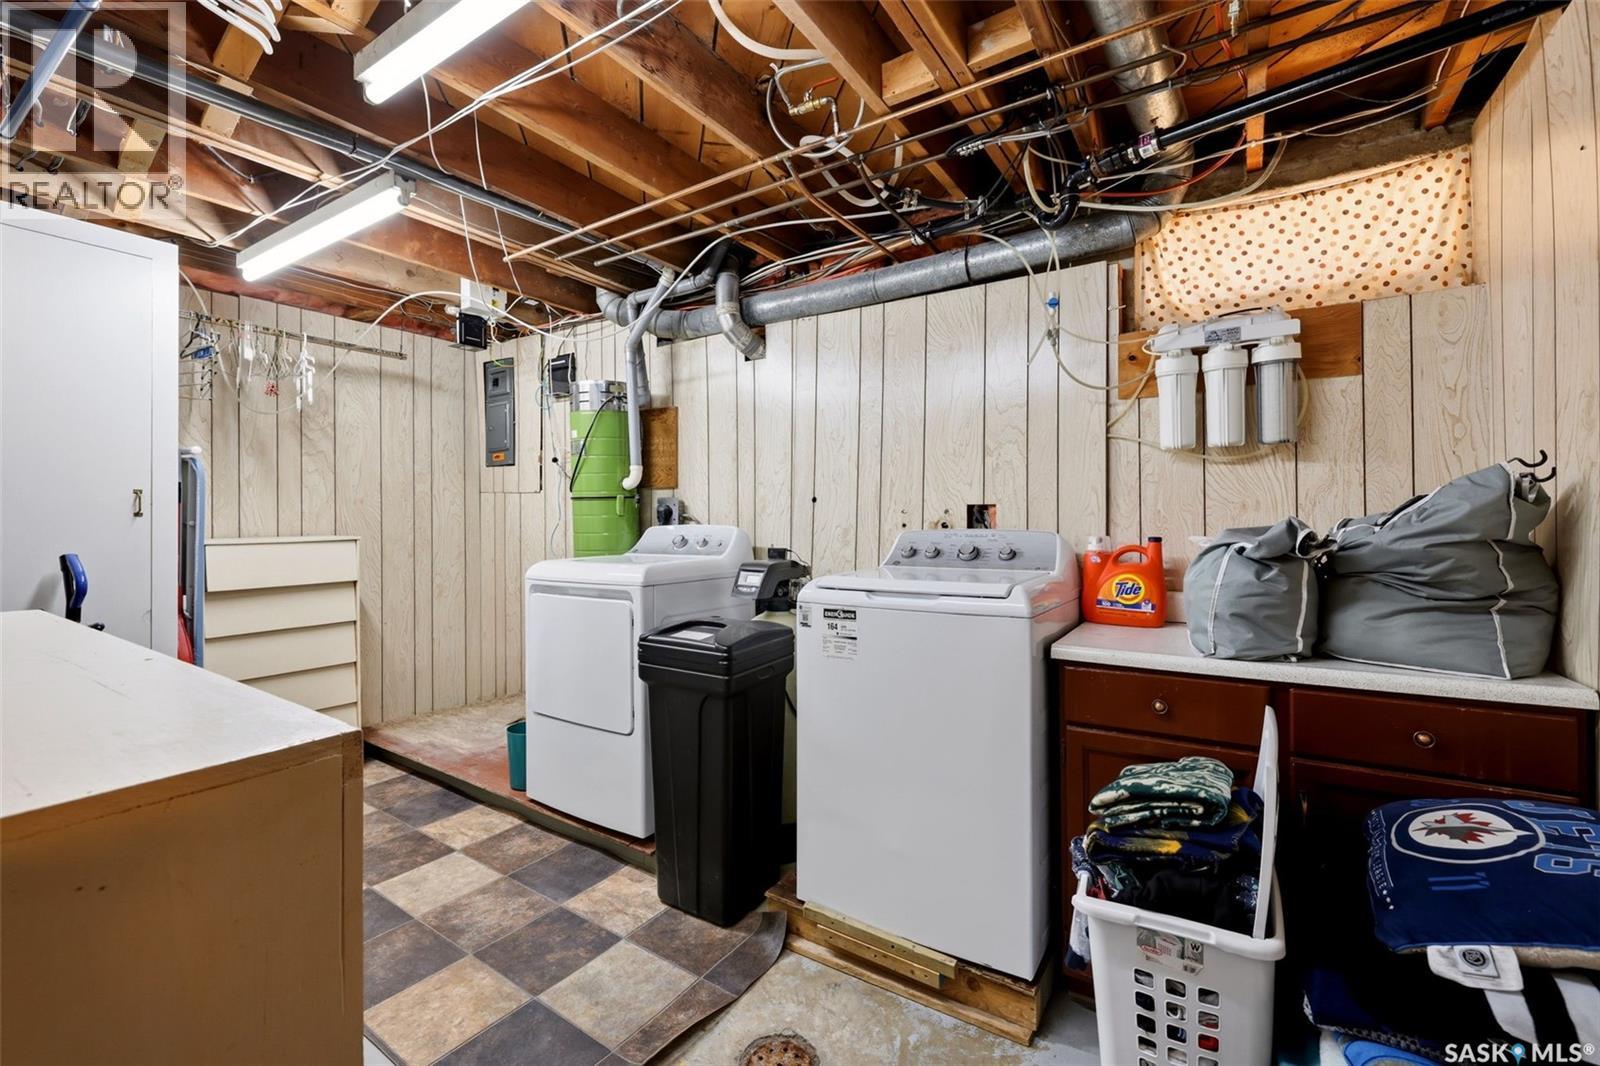
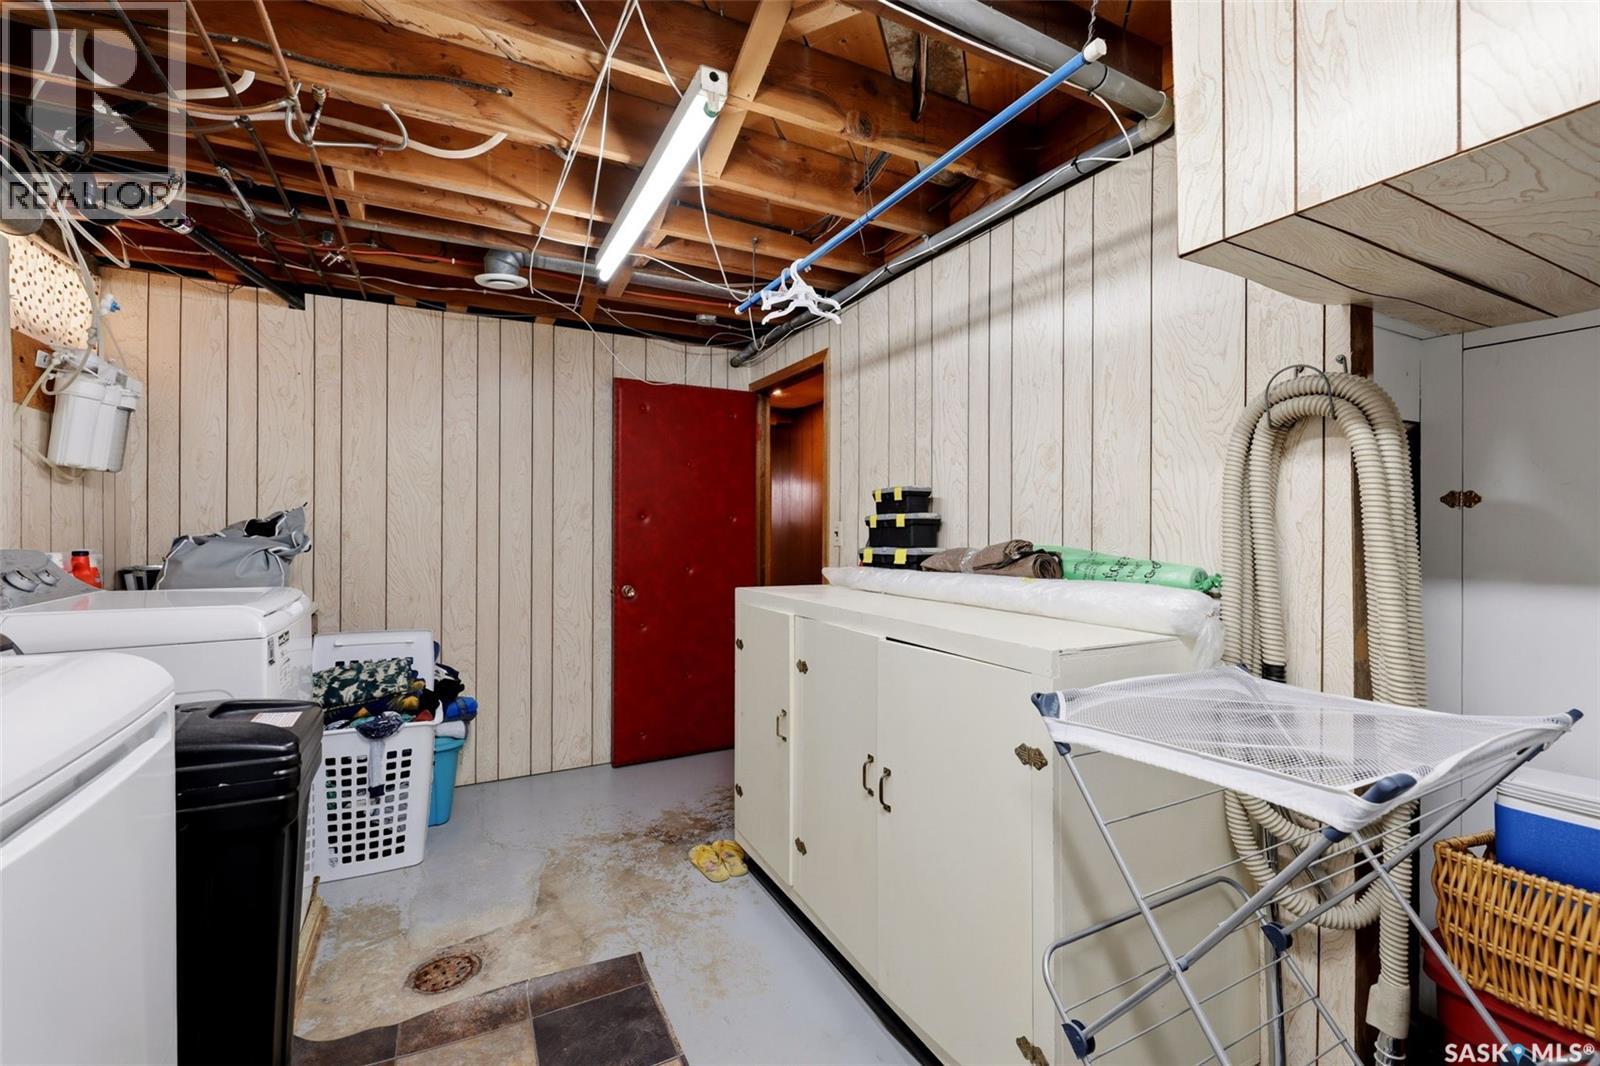
| Basement | Laundry Room | 14'8" x 8'11" | ||
| Main Level | Kitchen | 11'6" x 9'6" | ||
| Main Level | Dining Room | 12'11" x 8'9" | ||
| Main Level | Living Room | 13'11" x 16'2" | ||
| Main Level | 3pc Bathroom | 7'11" x 5'3" | ||
| Main Level | Primary Bedroom | 10'11" x 11'6" | ||
| Main Level | 2pc Ensuite Bath | 4'7" x 5'2" | ||
| Main Level | Bedroom | 10'11" x 7'10" | ||
| Main Level | Bedroom | 14'4" x 8'3" |
https://www.realtor.ca/real-estate/30373583/111-elmview-road-regina-uplands
Interested?
Contact us for more information

The trademarks REALTOR®, REALTORS®, and the REALTOR® logo are controlled by The Canadian Real Estate Association (CREA) and identify real estate professionals who are members of CREA. The trademarks MLS®, Multiple Listing Service® and the associated logos are owned by The Canadian Real Estate Association (CREA) and identify the quality of services provided by real estate professionals who are members of CREA. The trademark DDF® is owned by The Canadian Real Estate Association (CREA) and identifies CREA's Data Distribution Facility (DDF®)
October 07 2026 08:04:18
Saskatoon Region Association of REALTORS® Inc.
Exp Realty