

601 510 5th Avenue N Saskatoon, Saskatchewan S7K 2R2

$289,900Maintenance,
$692.84 Monthly
Maintenance,
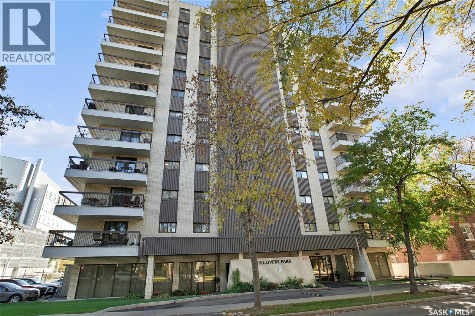
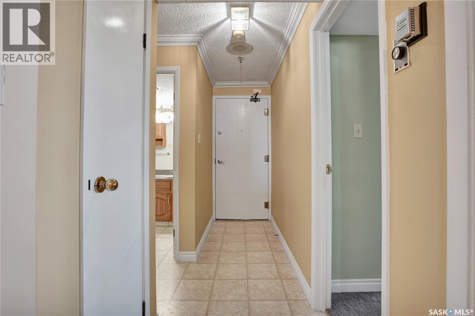
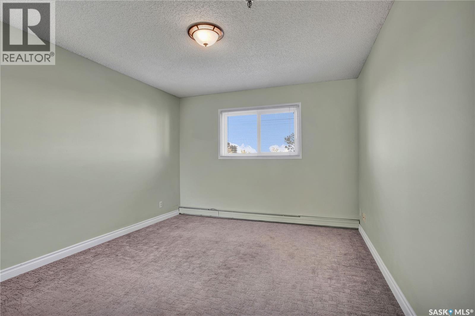
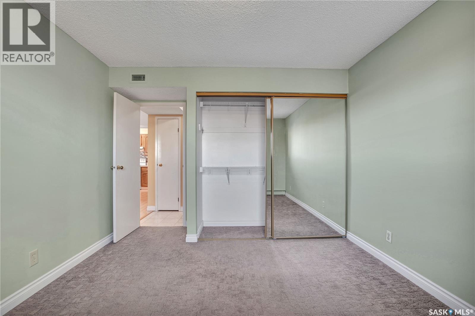
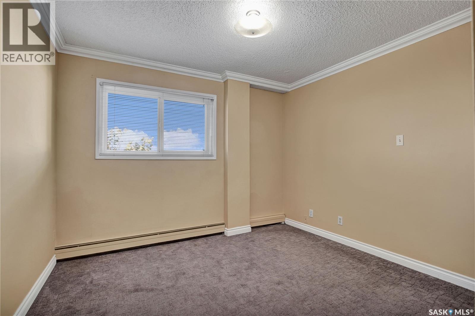
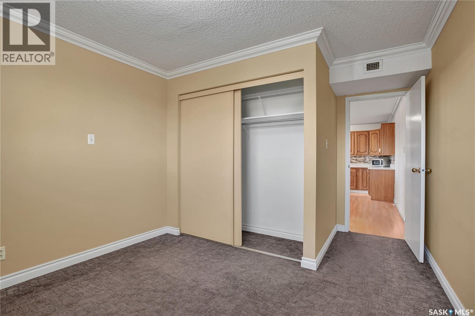
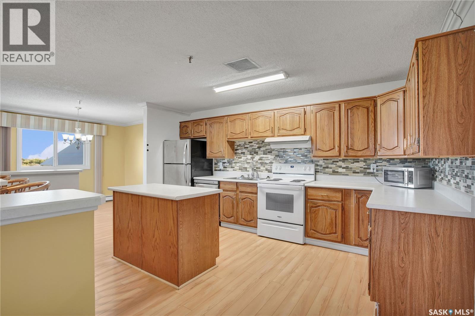
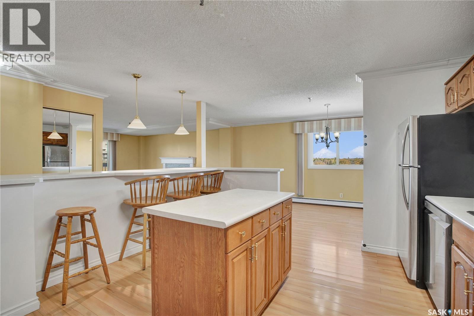
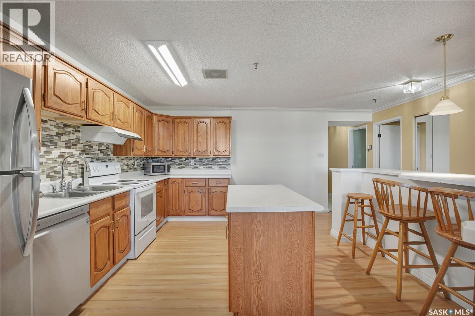
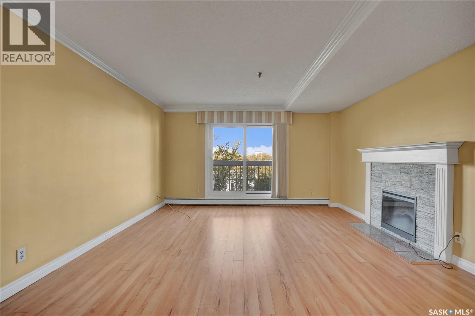
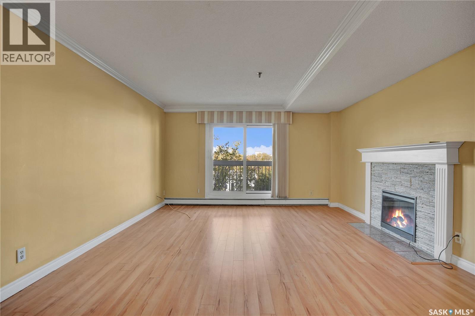
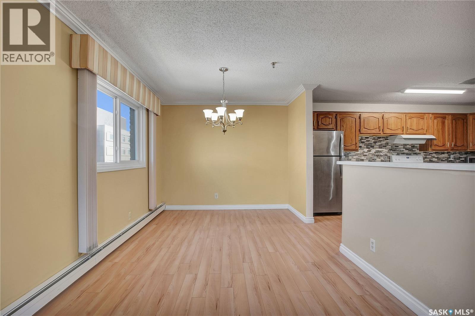
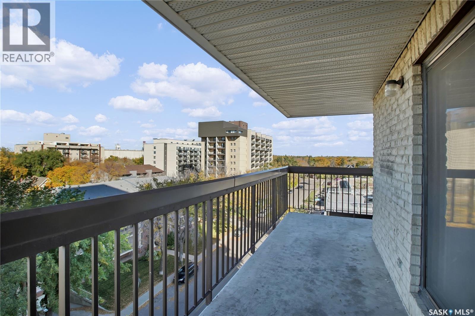
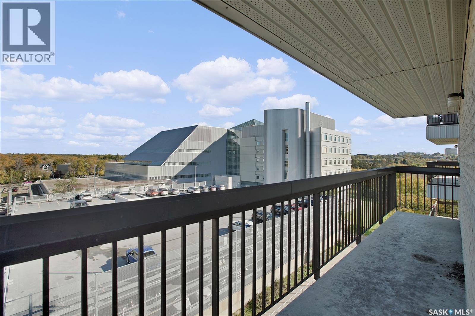
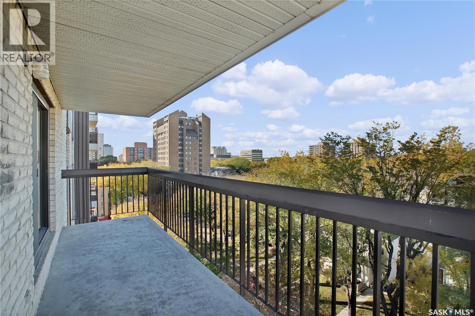
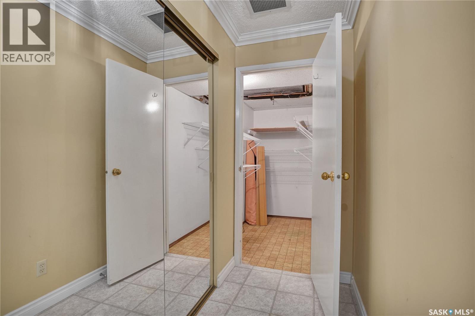
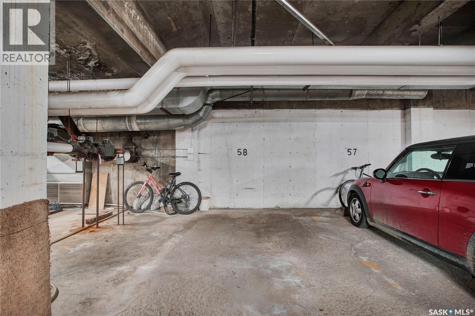
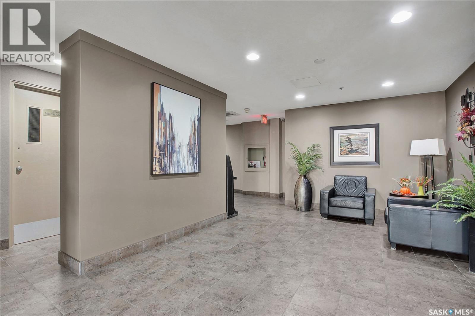
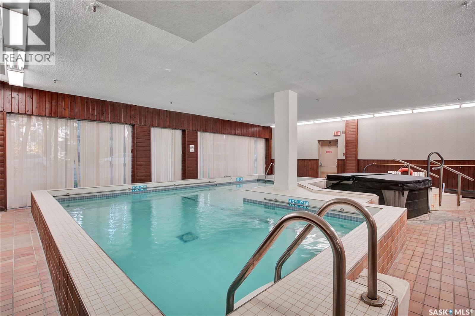
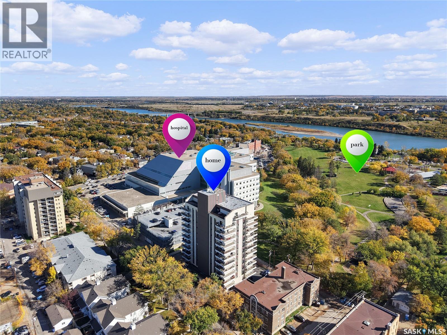
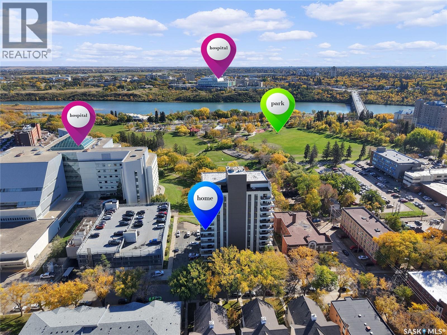
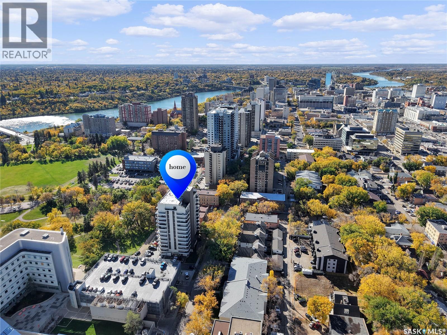
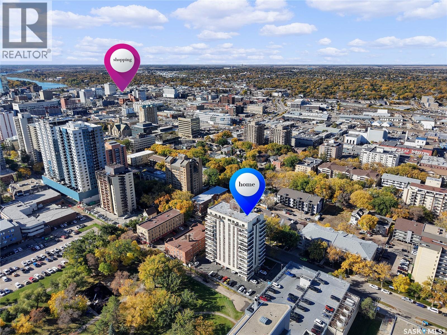
$692.84 MonthlyWelcome to 601 - 510 5th Avenue North, a spacious 2-bedroom, 1-bathroom condo in a well-established concrete building, ideally located near the river, beautiful parks, walking trails, downtown and nearby amenities. This bright and inviting unit offers a generous kitchen with plenty of cabinetry and counter space, along with spacious dining and living areas perfect for everyday living and entertaining. The living room features a cozy fireplace and access to a large private balcony—an ideal spot to relax and enjoy the surrounding views. Both bedrooms are nicely sized, with ample closet space. Additional highlights include 1 underground parking spot and excellent building amenities, including an indoor swimming pool and amenities room with exercise equipment. A fantastic opportunity for anyone looking for comfortable condo living in a beautiful, convenient location close to Saskatoon's river valley. Book your private showing today! (id:51699)
Property Details
| MLS® Number | SK050621 |
| Property Type | Single Family |
| Neigbourhood | City Park |
| Community Features | Pets Not Allowed |
| Features | Elevator, Wheelchair Access, Balcony |
| Pool Type | Indoor Pool |
Building
| Bathroom Total | 1 |
| Bedrooms Total | 2 |
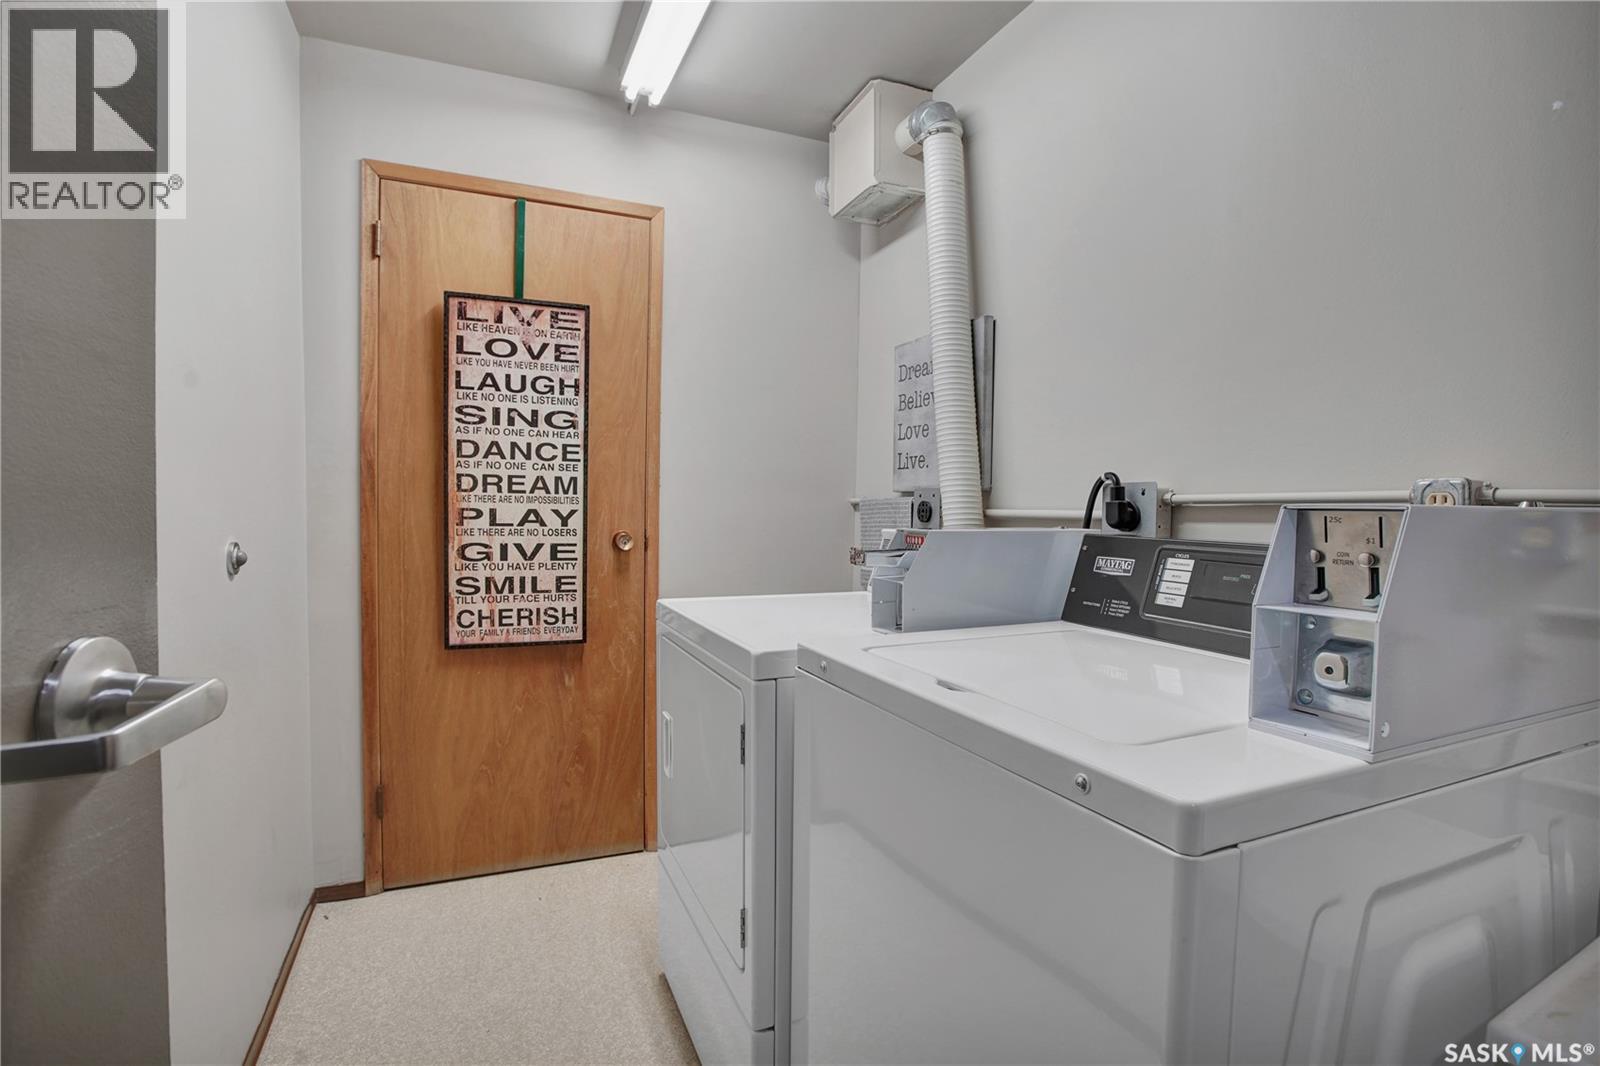
| Amenities | Shared Laundry, Exercise Centre, Swimming, Sauna |
| Appliances | Refrigerator, Dishwasher, Garage Door Opener Remote(s), Hood Fan, Stove |
| Architectural Style | High Rise |
| Constructed Date | 1982 |
| Cooling Type | Central Air Conditioning |
| Fireplace Fuel | Electric |
| Fireplace Present | Yes |
| Fireplace Type | Conventional |
| Heating Type | Baseboard Heaters, Hot Water |
| Size Interior | 1141 Sqft |
| Type | Apartment |
Parking
| Other | |
| Parking Space(s) | 1 |
Land
| Acreage | No |
Rooms
| Level | Type | Length | Width | Dimensions |
|---|---|---|---|---|
| Main Level | Living Room | 14 ft | 14 ft ,10 in | 14 ft x 14 ft ,10 in |
| Main Level | Kitchen | 15 ft ,3 in | 16 ft ,6 in | 15 ft ,3 in x 16 ft ,6 in |
| Main Level | Dining Room | 9 ft ,5 in | 16 ft ,6 in | 9 ft ,5 in x 16 ft ,6 in |
| Main Level | Bedroom | 10 ft ,10 in | 14 ft ,6 in | 10 ft ,10 in x 14 ft ,6 in |
| Main Level | Bedroom | 10 ft ,8 in | 14 ft ,6 in | 10 ft ,8 in x 14 ft ,6 in |
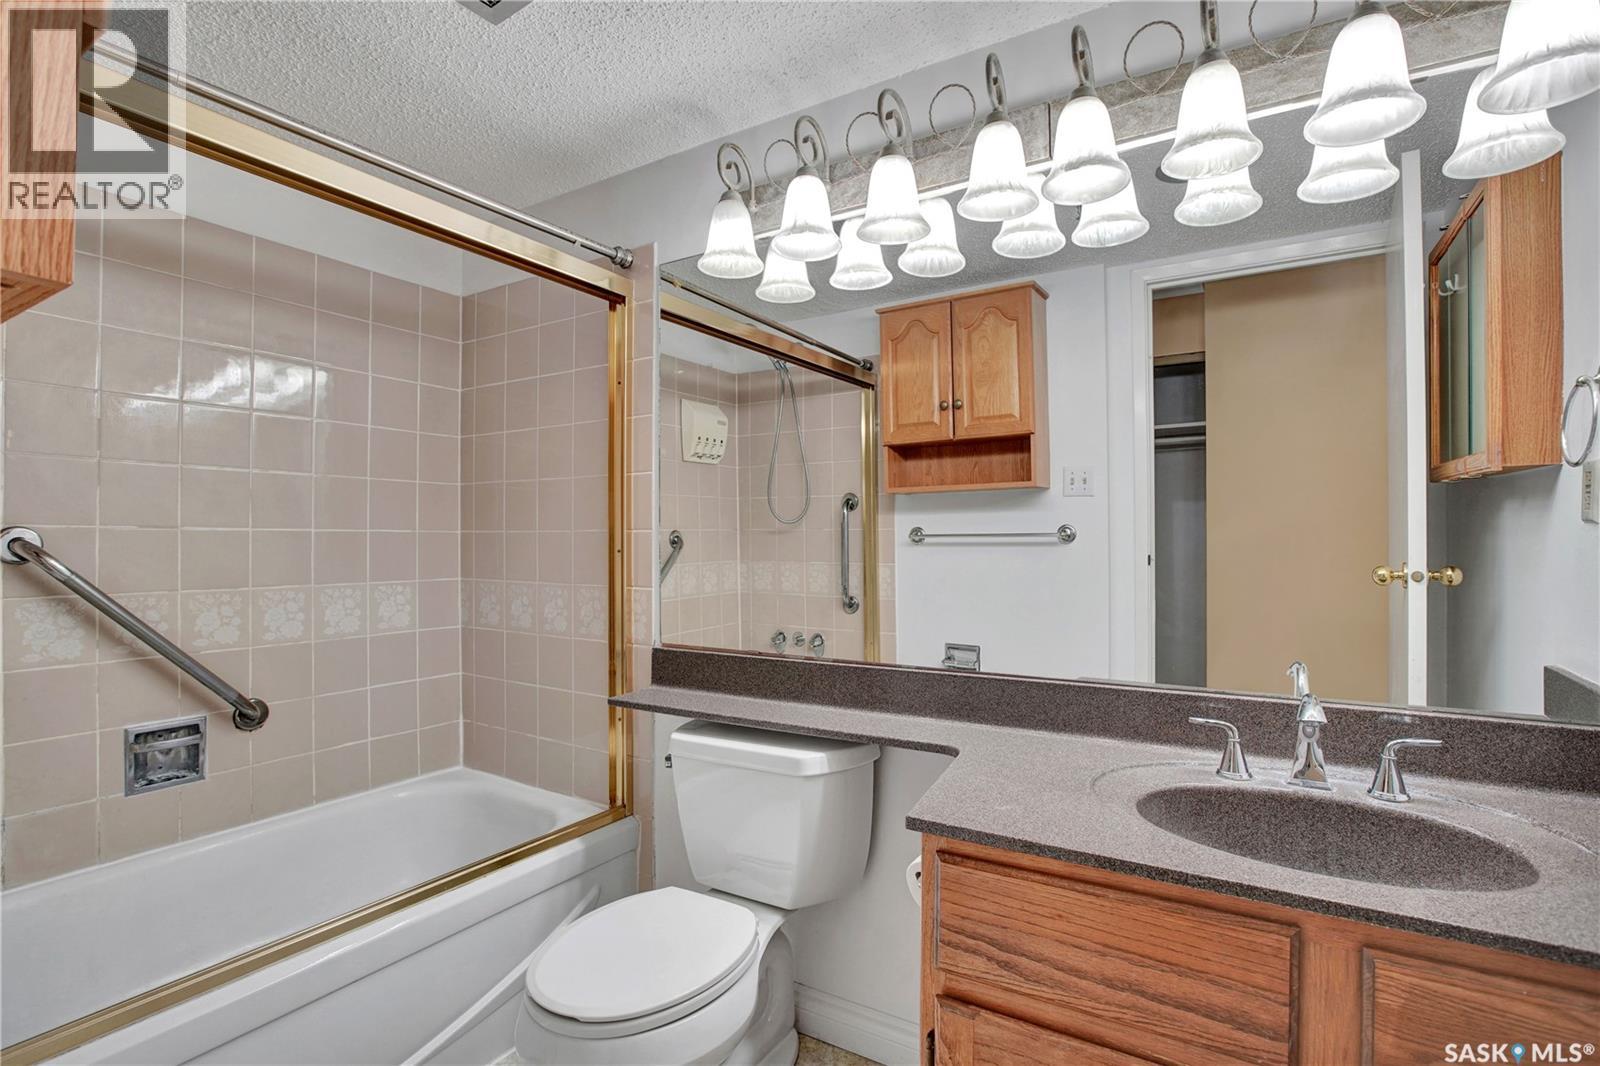
| Main Level | 4pc Bathroom | 5 ft ,3 in | 8 ft ,9 in | 5 ft ,3 in x 8 ft ,9 in |
| Main Level | Storage | 4 ft ,9 in | 6 ft ,5 in | 4 ft ,9 in x 6 ft ,5 in |
https://www.realtor.ca/real-estate/30380870/601-510-5th-avenue-n-saskatoon-city-park
Interested?
Contact us for more information

The trademarks REALTOR®, REALTORS®, and the REALTOR® logo are controlled by The Canadian Real Estate Association (CREA) and identify real estate professionals who are members of CREA. The trademarks MLS®, Multiple Listing Service® and the associated logos are owned by The Canadian Real Estate Association (CREA) and identify the quality of services provided by real estate professionals who are members of CREA. The trademark DDF® is owned by The Canadian Real Estate Association (CREA) and identifies CREA's Data Distribution Facility (DDF®)
October 08 2026 05:20:15
Saskatoon Region Association of REALTORS® Inc.
Century 21 Fusion