

98 118 Pawlychenko Lane Saskatoon, Saskatchewan S7V 1K1

$345,000Maintenance,
$380.50 Monthly
Maintenance,
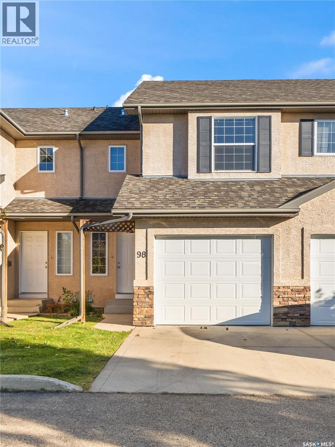
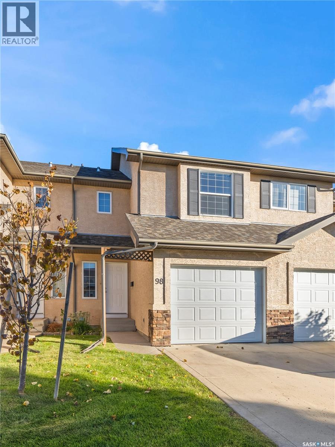
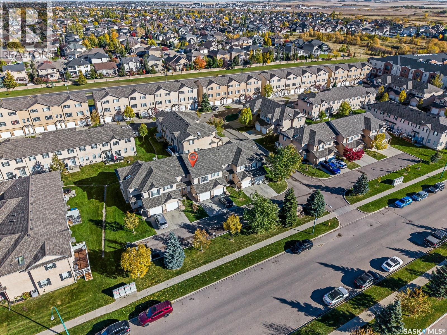
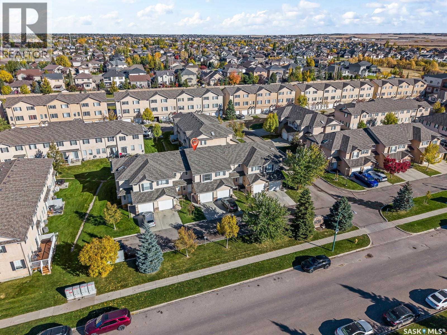
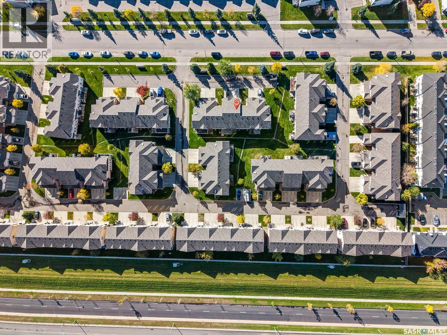
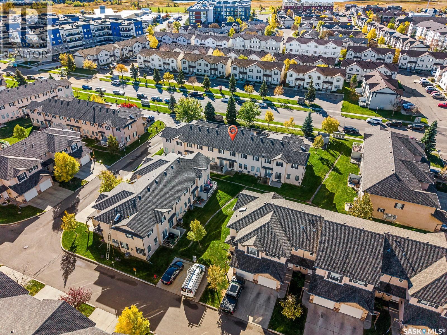
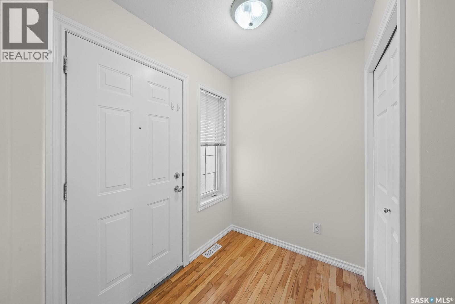
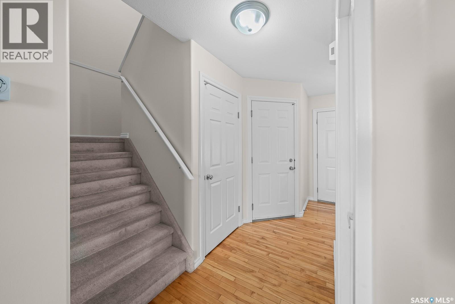
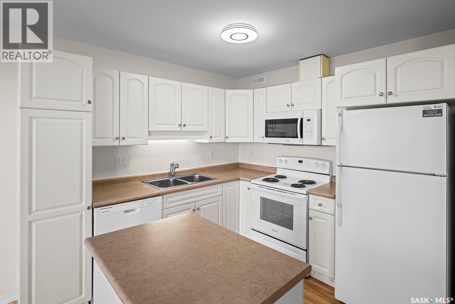
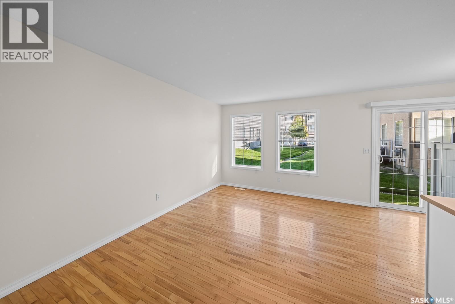
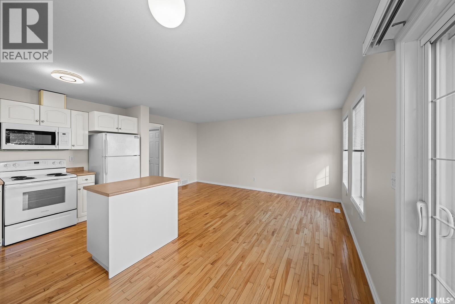
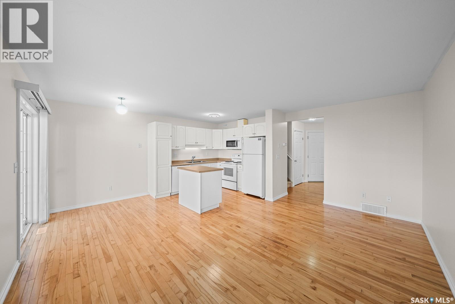
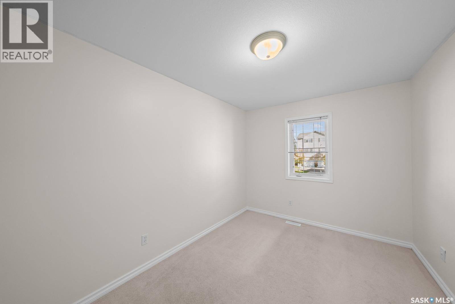
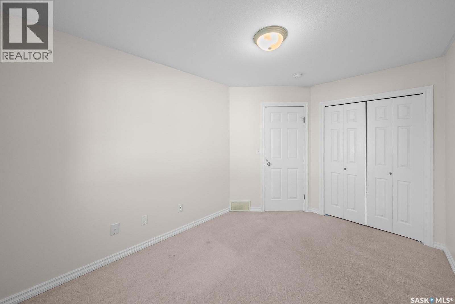
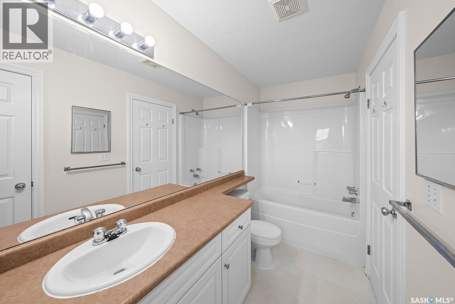
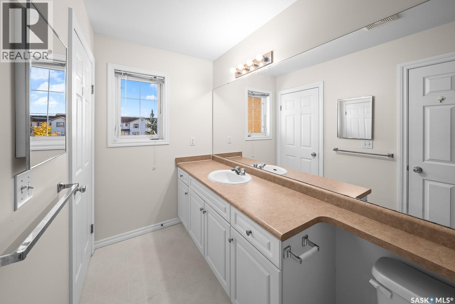
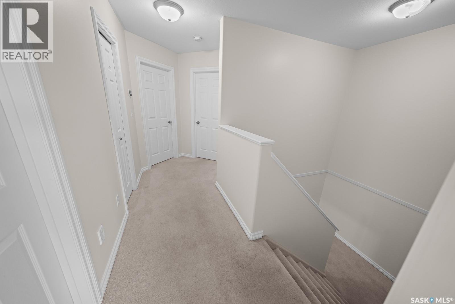
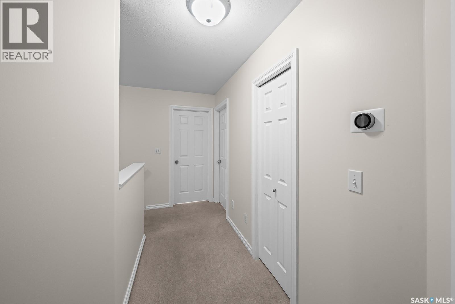
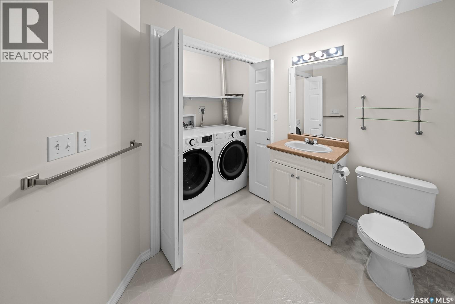
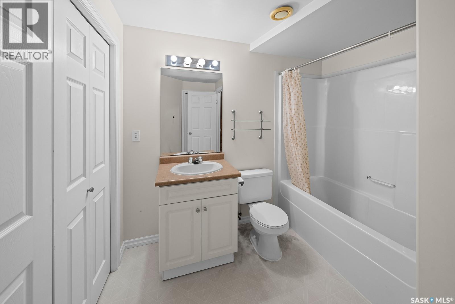
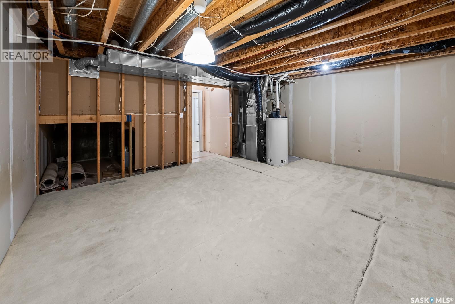
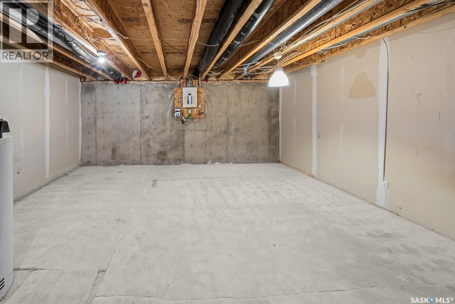
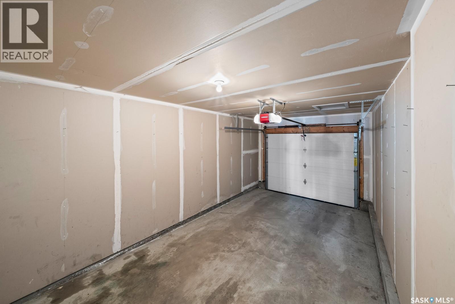
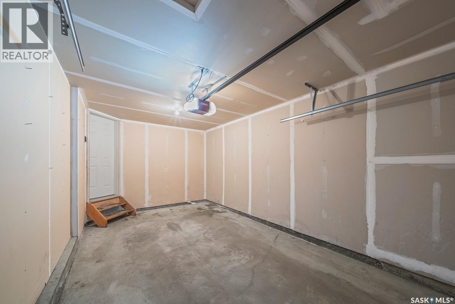
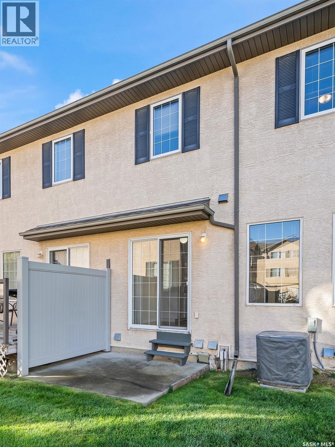
$380.50 MonthlyWelcome to this charming 1199 sq.ft two storey townhouse condo in desirable Lakewood community. A fantastic opportunity for the first time home buyers, families or investors! Freshly painted with a bright, functional layout; the main floor features hardwood flooring throughout the entrance and main floor. Kitchen has heritage cabinets with moveable island which can be placed as heart desired. Basement has a 4 pc bath & laundry area, and the family area is ready for the future development or can be enjoyed as is. Ample storage area in the basement for extra storage space. All major updates are done which brings peace of mind: Newer- A/c (2023) There was no A/c installed before, Furnace (2024), Stove (2025), Dishwasher (2025).Enjoy the convenience of a single attached garage. This unit faces the street, providing ample of street parking for your visitors/guests.Located within walking distance to grocery shopping, gas station and other everyday services. Book your private viewing before its gone! Call/text me or your favourite realtor today to book a viewing! As per the Seller’s direction, all offers will be presented on 10/13/2026 5:00PM. (id:51699)
Open House
This property has open houses!
1:00 pm
Ends at:4:00 pm
12:00 pm
Ends at:3:00 pm
Property Details
| MLS® Number | SK050550 |
| Property Type | Single Family |
| Neigbourhood | Lakewood S.C. |
| Community Features | Pets Allowed With Restrictions |
| Structure | Patio(s) |
Building
| Bathroom Total | 3 |
| Bedrooms Total | 3 |
| Appliances | Washer, Refrigerator, Dishwasher, Dryer, Microwave, Window Coverings, Garage Door Opener Remote(s), Central Vacuum - Roughed In, Stove |
| Architectural Style | 2 Level |
| Basement Development | Partially Finished |
| Basement Type | Full (partially Finished) |
| Constructed Date | 2005 |
| Construction Style Attachment | Attached |
| Cooling Type | Central Air Conditioning |
| Heating Fuel | Natural Gas |
| Heating Type | Forced Air |
| Stories Total | 2 |
| Size Interior | 1199 Sqft |
| Type | Row / Townhouse |
Parking
| Attached Garage | |
| Parking Space(s) | 2 |
Land
| Acreage | No |
| Landscape Features | Lawn |
Rooms
| Level | Type | Length | Width | Dimensions |
|---|---|---|---|---|
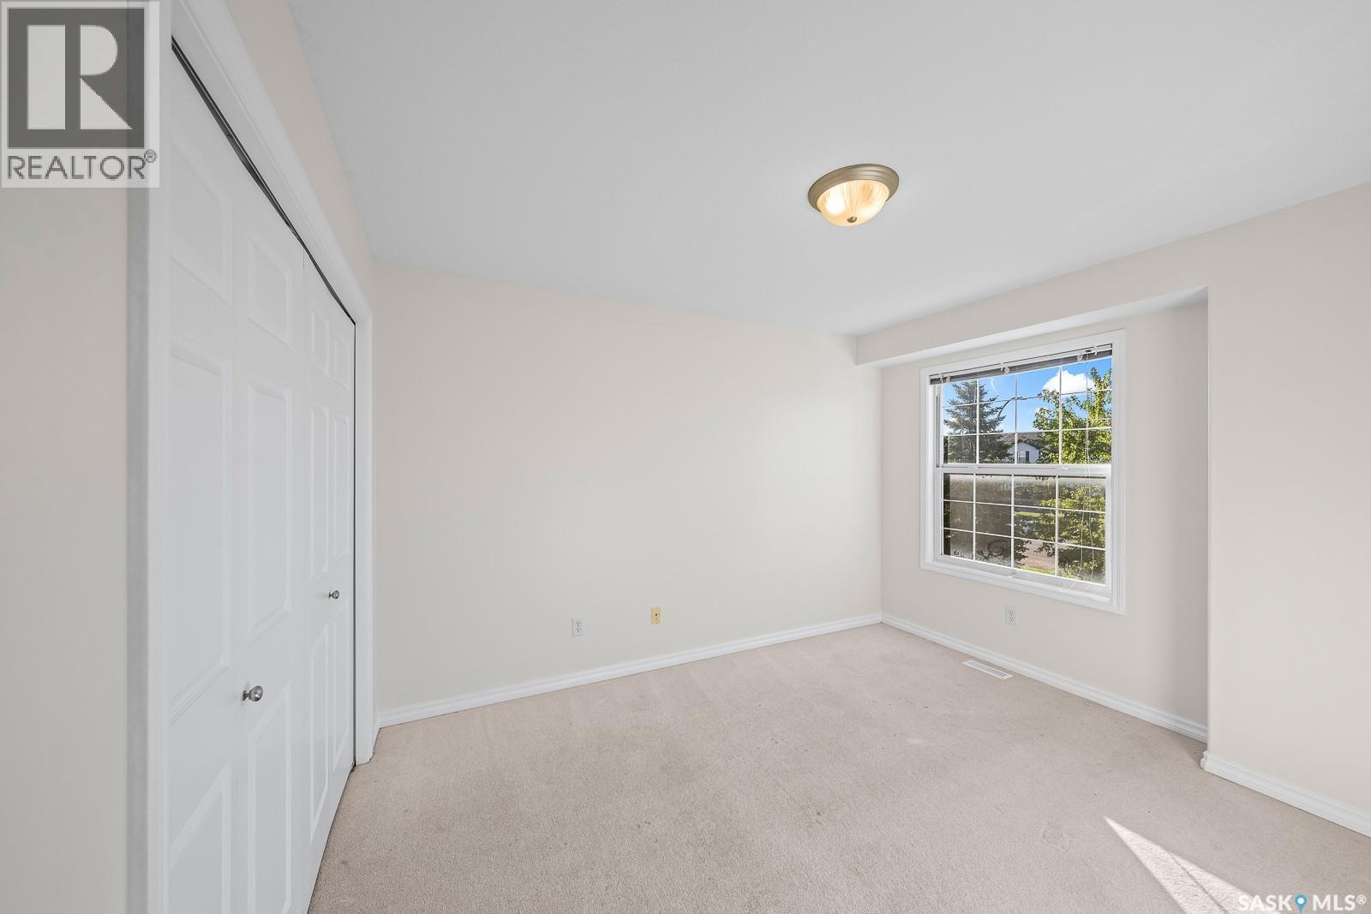
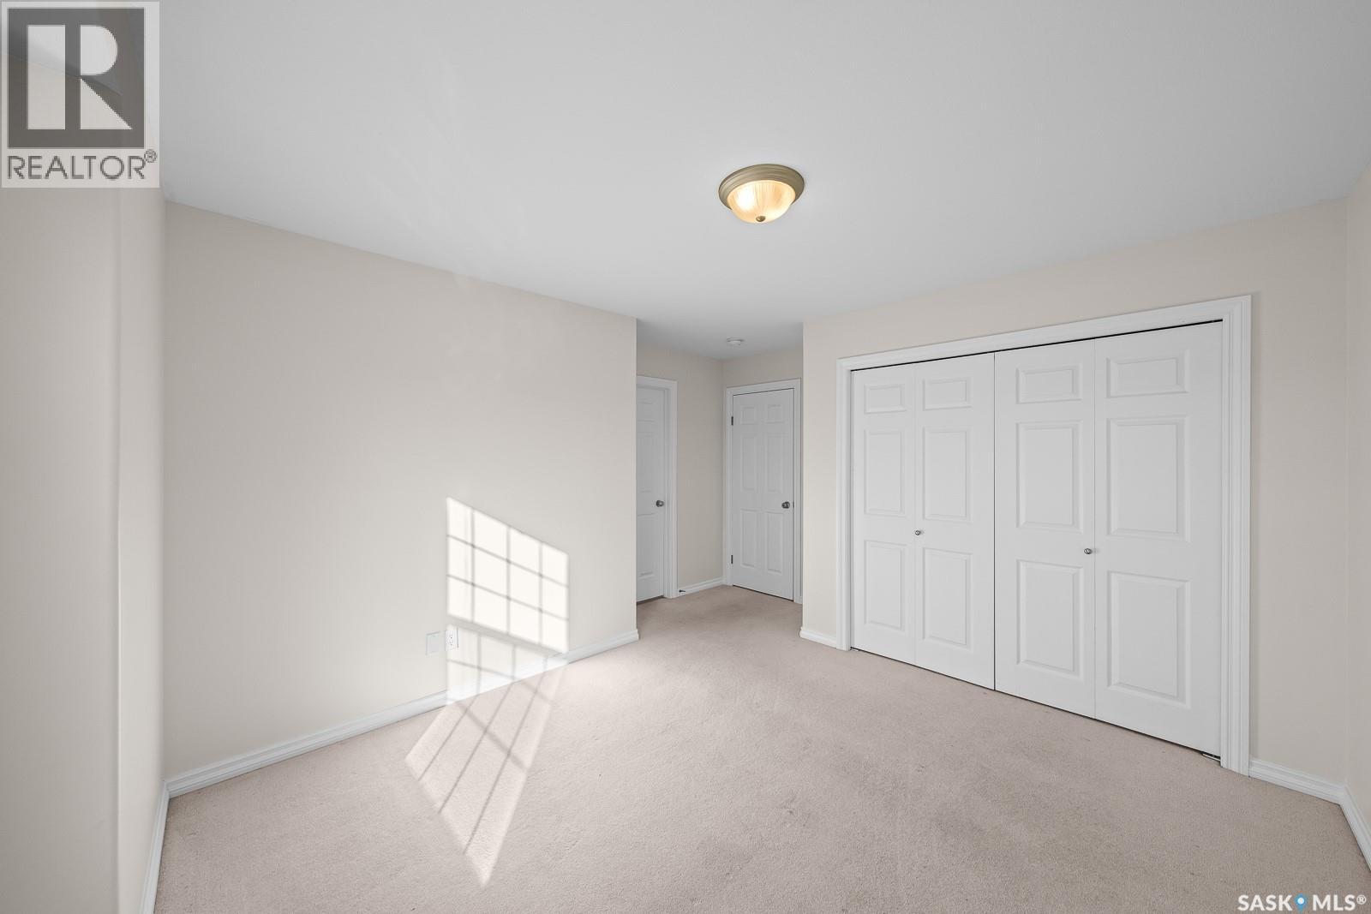
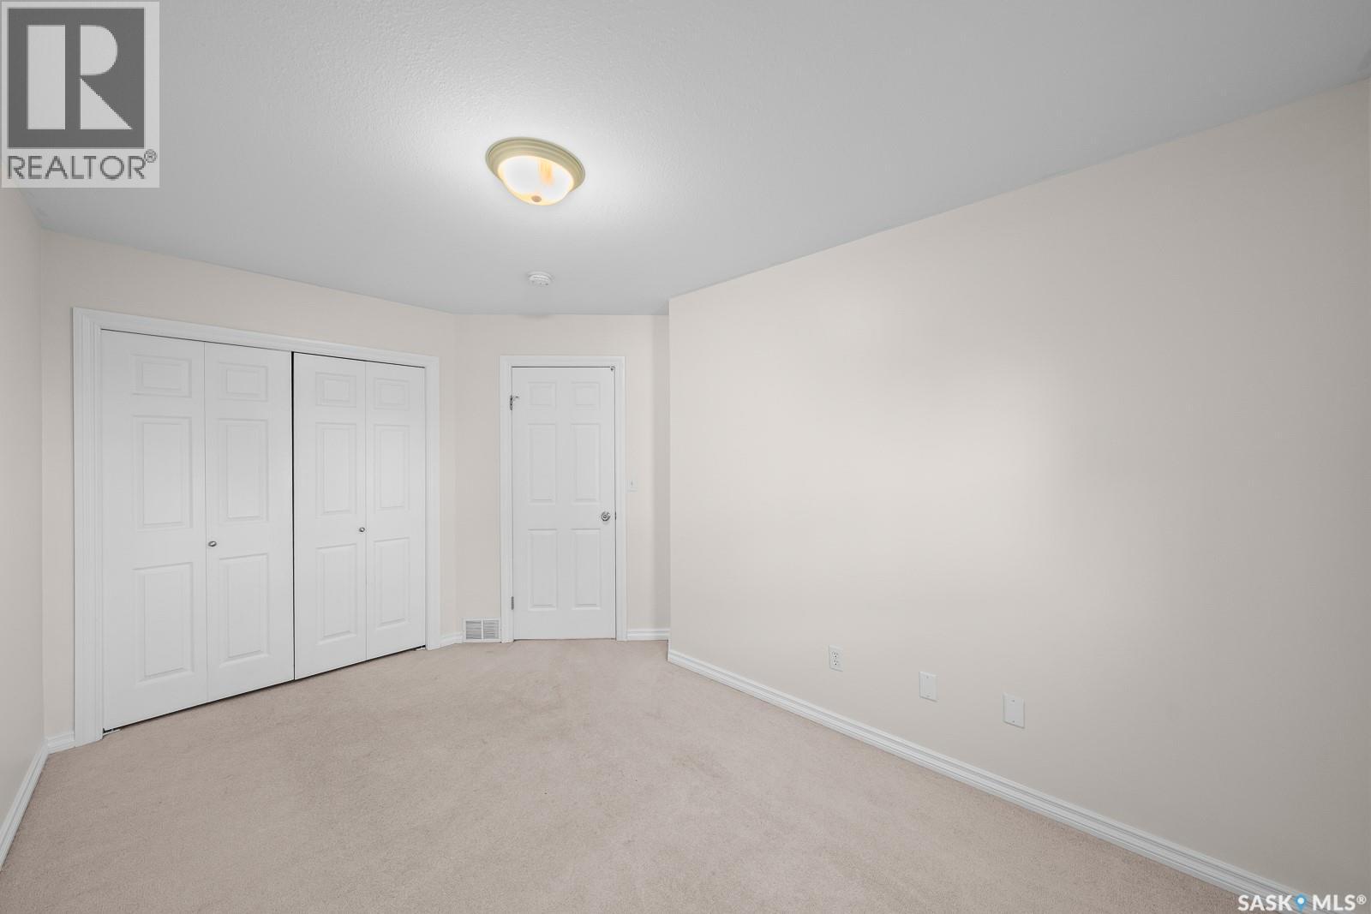
| Second Level | Primary Bedroom | 12 ft | 11 ft | 12 ft x 11 ft |
| Second Level | Bedroom | 14 ft | 9 ft | 14 ft x 9 ft |
| Second Level | Bedroom | 13 ft | 9 ft | 13 ft x 9 ft |
| Second Level | 4pc Bathroom | xxx x xxx | ||
| Basement | 4pc Bathroom | xxx x xxx | ||
| Basement | Laundry Room | xxx x xxx | ||
| Main Level | Living Room | 16 ft | 10 ft | 16 ft x 10 ft |
| Main Level | Kitchen | 10 ft | 9 ft | 10 ft x 9 ft |
| Main Level | Dining Room | 7 ft ,5 in | 9 ft ,5 in | 7 ft ,5 in x 9 ft ,5 in |
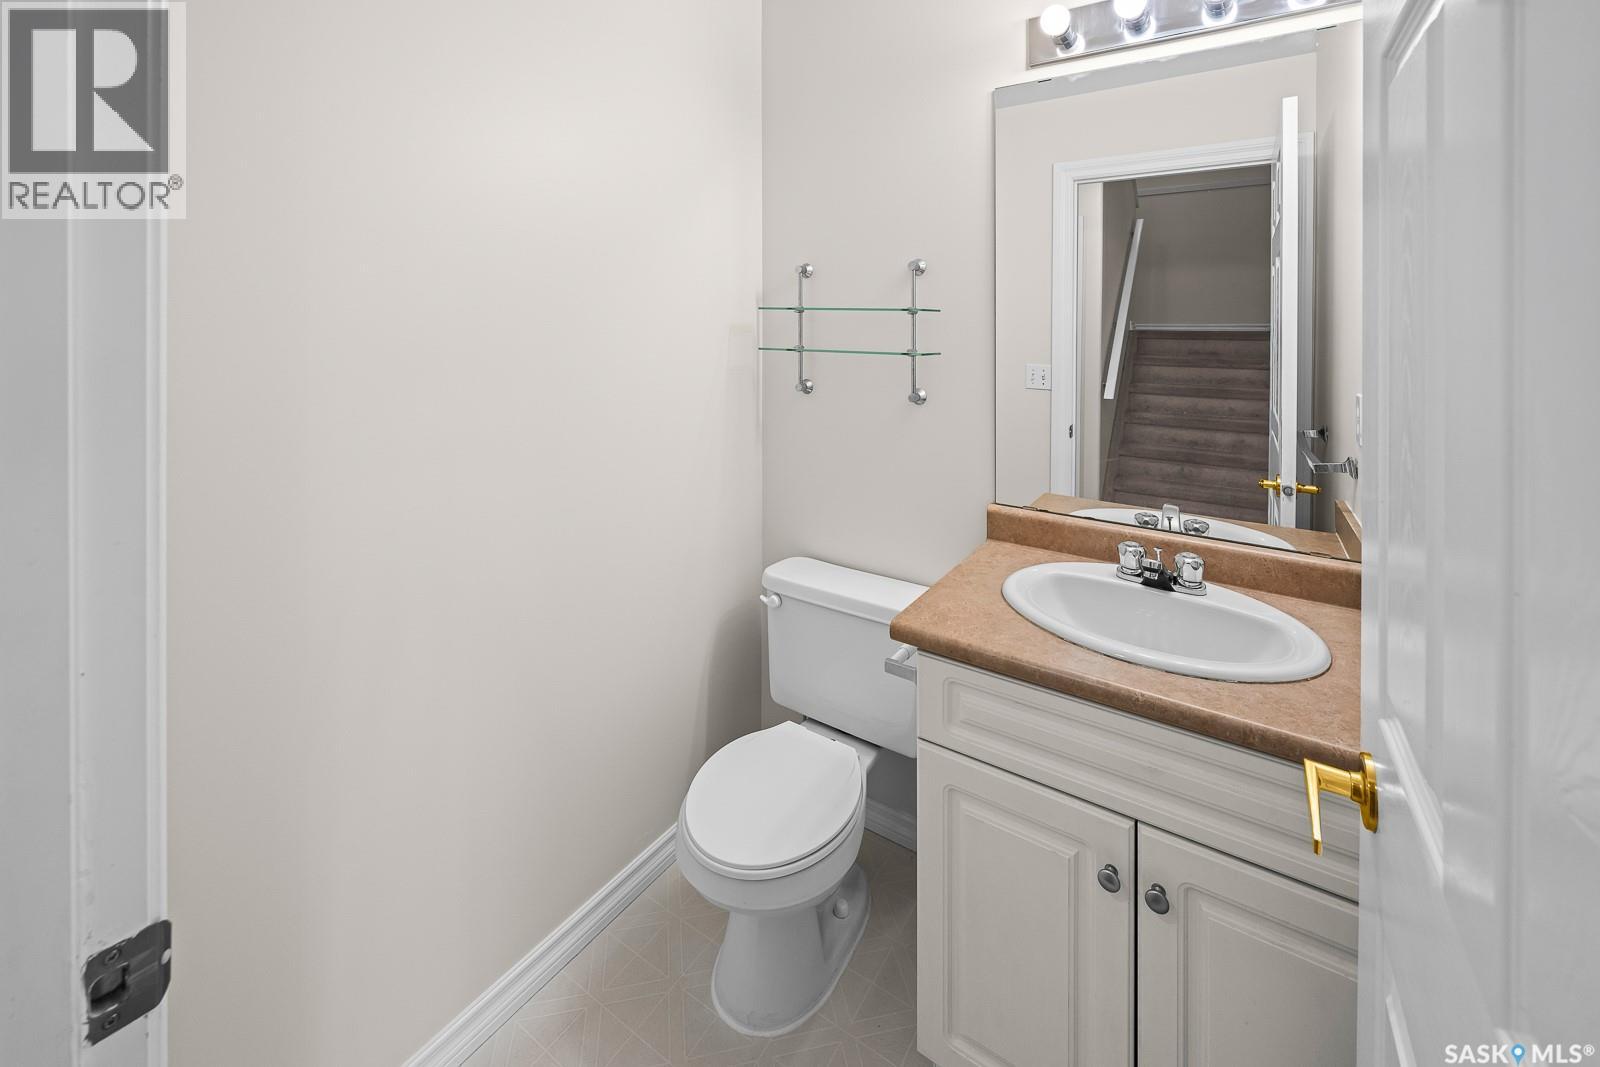
| Main Level | 2pc Bathroom | xxx x xxx |
https://www.realtor.ca/real-estate/30380647/98-118-pawlychenko-lane-saskatoon-lakewood-sc
Interested?
Contact us for more information

The trademarks REALTOR®, REALTORS®, and the REALTOR® logo are controlled by The Canadian Real Estate Association (CREA) and identify real estate professionals who are members of CREA. The trademarks MLS®, Multiple Listing Service® and the associated logos are owned by The Canadian Real Estate Association (CREA) and identify the quality of services provided by real estate professionals who are members of CREA. The trademark DDF® is owned by The Canadian Real Estate Association (CREA) and identifies CREA's Data Distribution Facility (DDF®)
October 08 2026 04:20:11
Saskatoon Region Association of REALTORS® Inc.
Exp Realty