

4101 108 Willis Crescent Saskatoon, Saskatchewan S7T 0W8

$199,900Maintenance,
$352.56 Monthly
Maintenance,
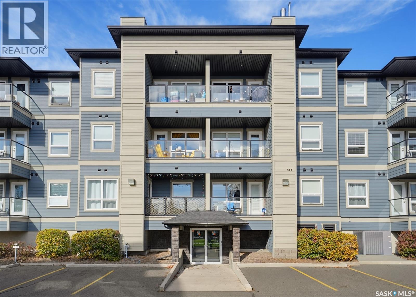
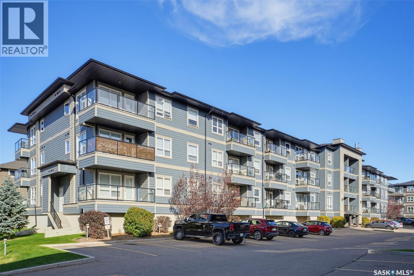
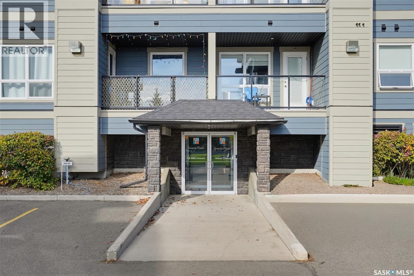
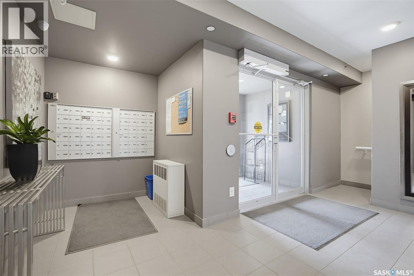
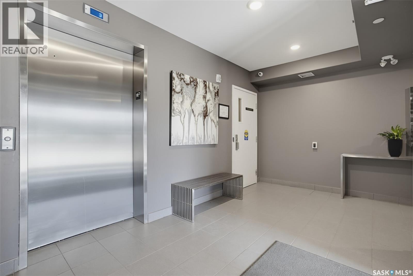
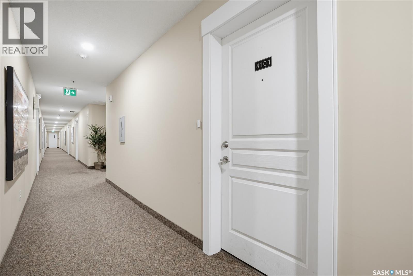
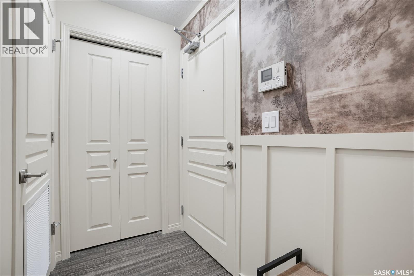
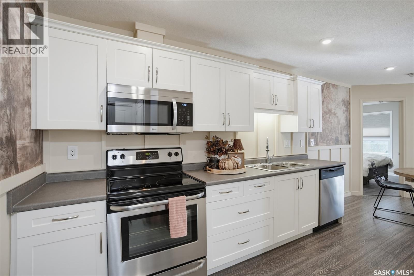
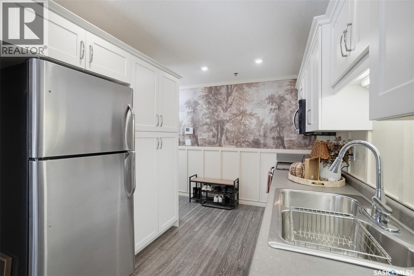
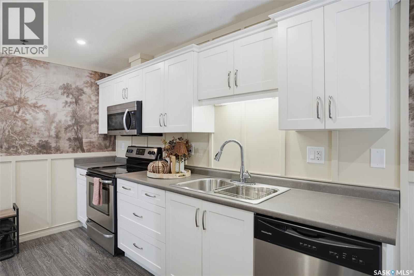
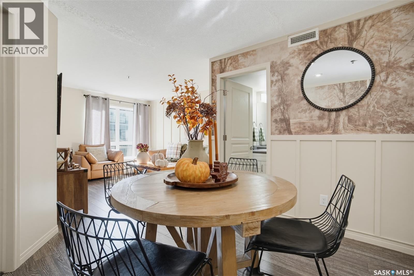
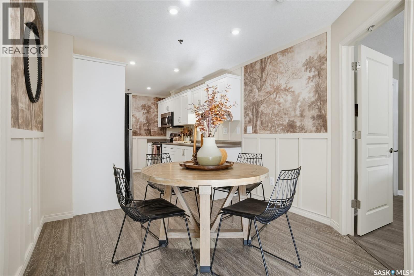
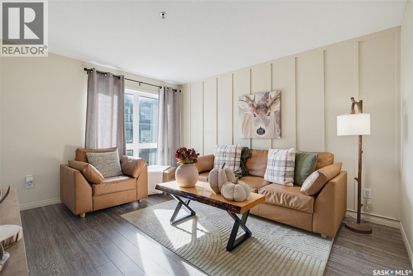
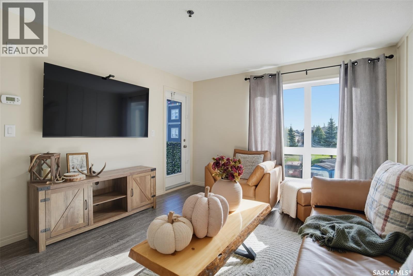
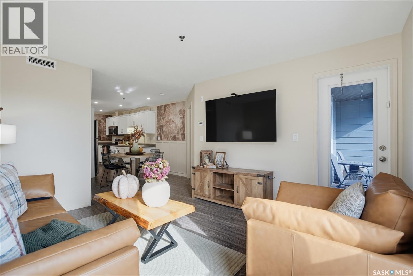
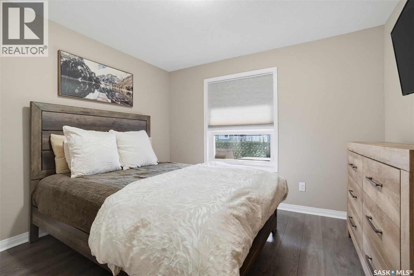
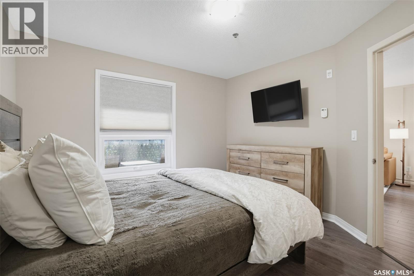
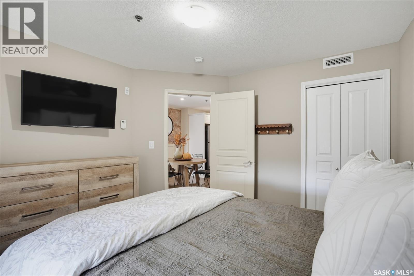
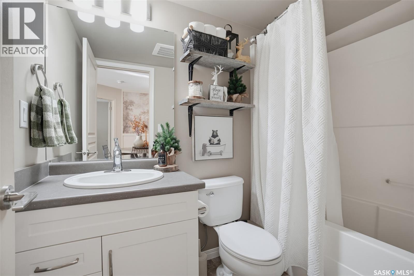
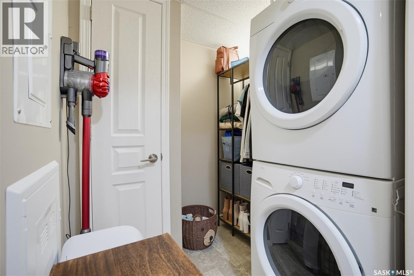
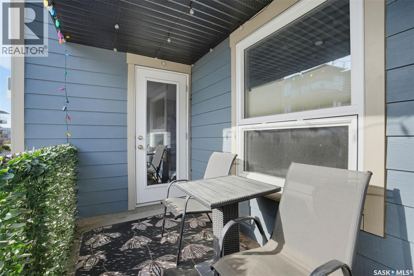
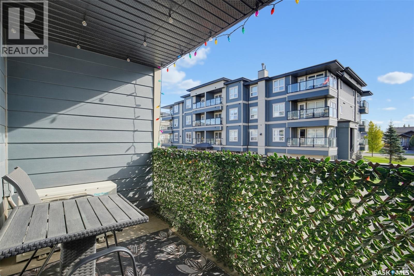
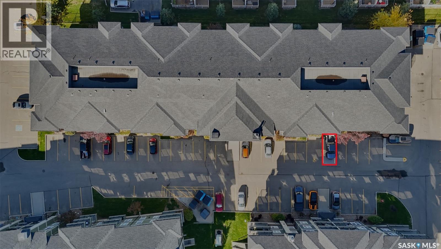
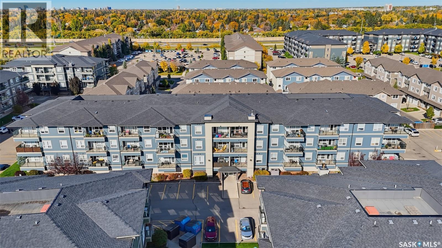
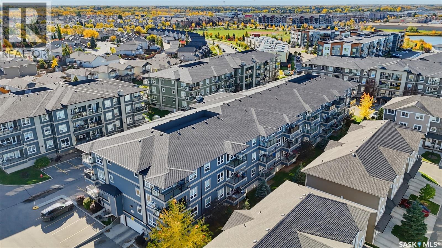
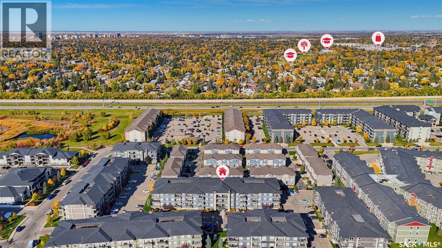
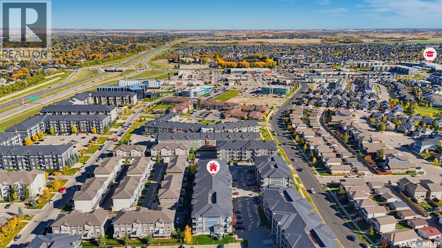
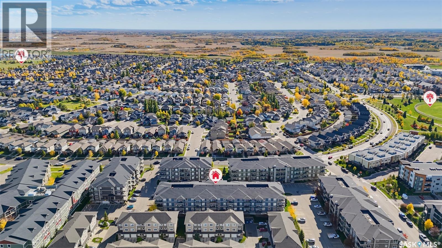
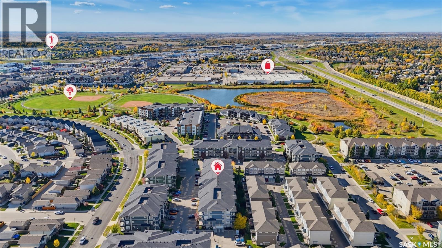
$352.56 MonthlyStyle, comfort, and an unbeatable location—all at an affordable price! Welcome to Serenity Pointe at #4101 – 108 Willis Crescent, where this beautifully appointed 624 sq. ft. main-floor condo proves that great things come in small packages! Featuring one bedroom, one bathroom, and stylish living spaces filled with character, this move-in-ready home offers modern finishes and everyday convenience in Saskatoon's desirable Stonebridge neighbourhood. Step inside and appreciate the attention to detail throughout. The bright kitchen features crisp white cabinetry, stainless steel appliances, ample counter space, and plenty of storage. Elegant board-and-batten detailing and nature-inspired accent walls add warmth and character. The dining area flows into the inviting living room, where large south-facing windows fill the space with natural light. Step onto your private, covered deck, perfect for morning coffee or relaxing outdoors. The spacious bedroom offers a generous closet, while the four-piece bathroom and separate in-suite laundry room with additional storage add convenience. Central air conditioning, in-floor heating, and one electrified parking stall complete the package. The location is hard to beat! Enjoy being minutes from Stonebridge's incredible selection of amenities, including grocery stores, restaurants, coffee shops, shopping, fitness centers, medical services, and more. Nearby parks, walking paths, and recreational facilities add to the appeal, while quick access to Circle Drive makes commuting throughout Saskatoon easy. Perfect for first-time buyers, downsizers, or anyone seeking stylish, affordable, low-maintenance living, this condo offers an exceptional combination of comfort, character, and convenience. Don't miss this fantastic Stonebridge opportunity! (id:51699)
Property Details
| MLS® Number | SK050681 |
| Property Type | Single Family |
| Neigbourhood | Stonebridge |
| Community Features | Pets Allowed With Restrictions |
| Features | Treed, Corner Site, Rectangular, Elevator |
| Structure | Deck |
Building
| Bathroom Total | 1 |
| Bedrooms Total | 1 |
| Appliances | Washer, Refrigerator, Dishwasher, Dryer, Microwave, Window Coverings, Stove |
| Architectural Style | Low Rise |
| Constructed Date | 2014 |
| Cooling Type | Central Air Conditioning |
| Heating Type | Hot Water, In Floor Heating |
| Size Interior | 624 Sqft |
| Type | Apartment |
Parking
| Surfaced | 1 |
| Other | |
| Parking Space(s) | 1 |
Land
| Acreage | No |
| Landscape Features | Lawn |
Rooms
| Level | Type | Length | Width | Dimensions |
|---|---|---|---|---|
| Main Level | Kitchen | 17'4 x 6'7 | ||
| Main Level | Dining Room | 6'7 x 8'5 | ||
| Main Level | Living Room | 16'4 x 9'7 | ||
| Main Level | Bedroom | 13 ft | Measurements not available x 13 ft | |
| Main Level | 4pc Bathroom | Measurements not available | ||
| Main Level | Laundry Room | 4'7 x 6'4 |
https://www.realtor.ca/real-estate/30380642/4101-108-willis-crescent-saskatoon-stonebridge
Interested?
Contact us for more information

The trademarks REALTOR®, REALTORS®, and the REALTOR® logo are controlled by The Canadian Real Estate Association (CREA) and identify real estate professionals who are members of CREA. The trademarks MLS®, Multiple Listing Service® and the associated logos are owned by The Canadian Real Estate Association (CREA) and identify the quality of services provided by real estate professionals who are members of CREA. The trademark DDF® is owned by The Canadian Real Estate Association (CREA) and identifies CREA's Data Distribution Facility (DDF®)
October 08 2026 04:20:09
Saskatoon Region Association of REALTORS® Inc.
Century 21 Fusion