

420 J Avenue N Saskatoon, Saskatchewan S7L 2K3

$240,000
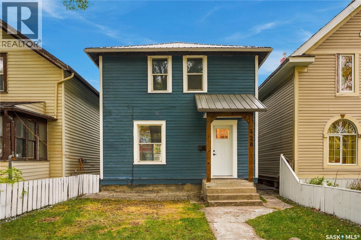
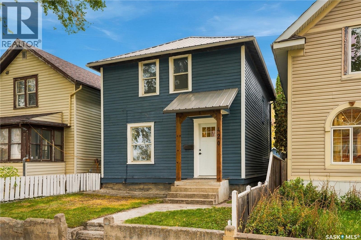
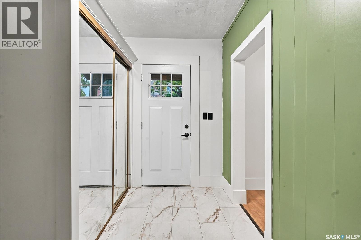
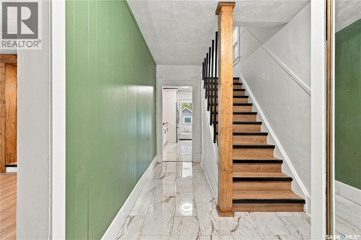
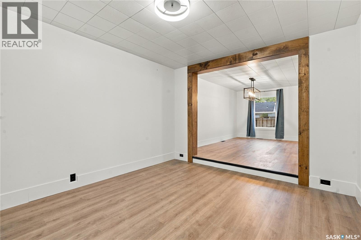
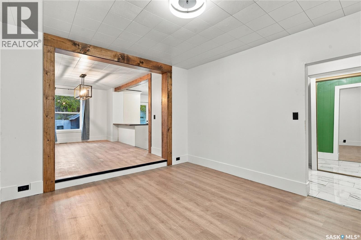
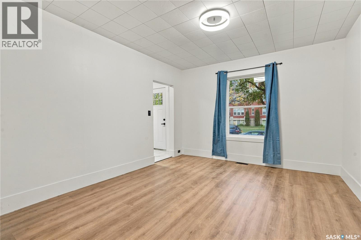
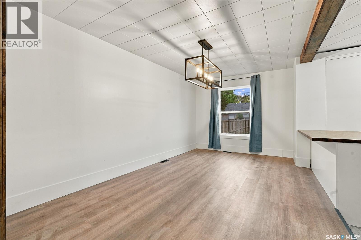
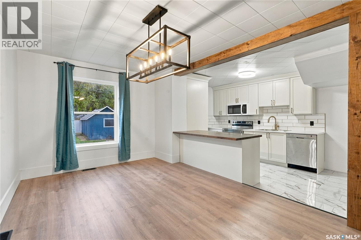
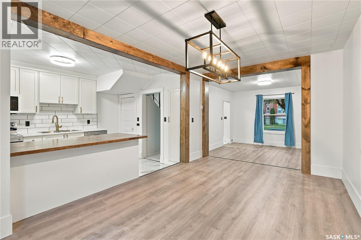
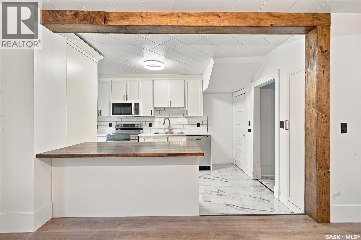
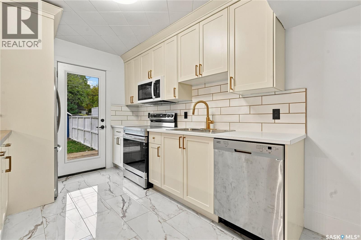
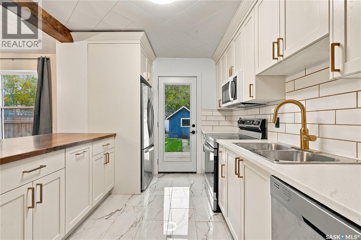
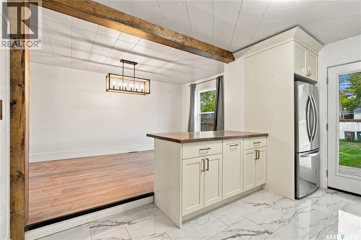
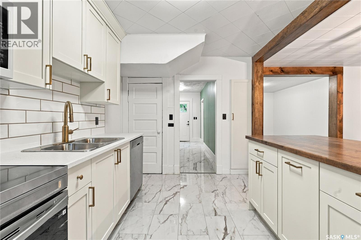
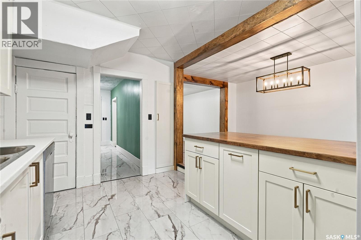
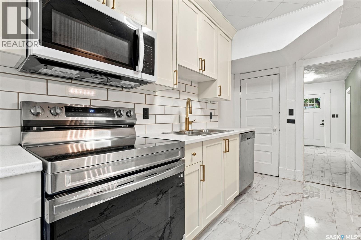
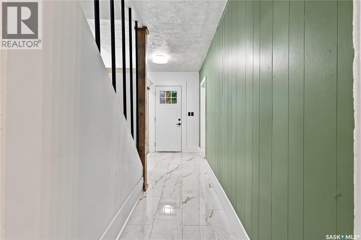
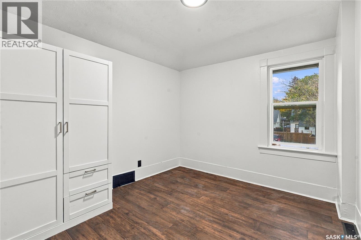
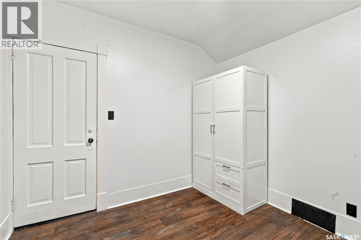
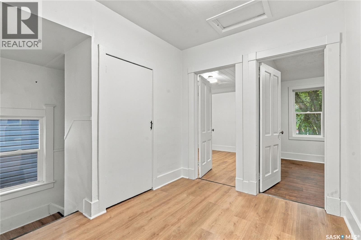
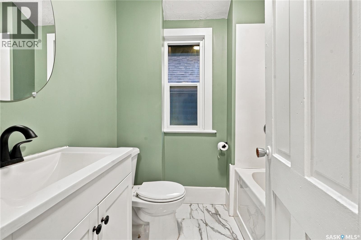
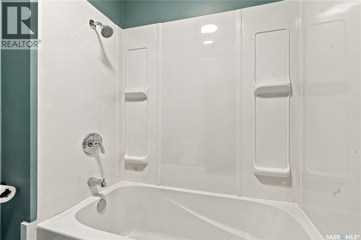
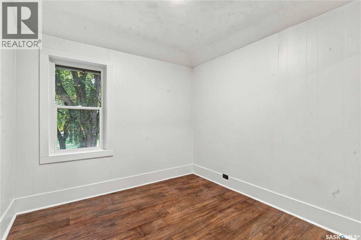
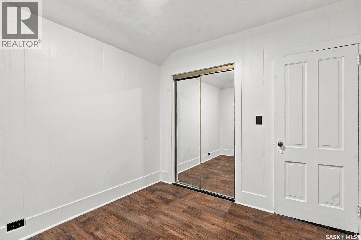
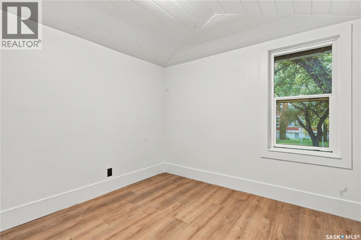
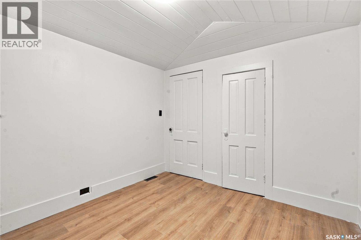
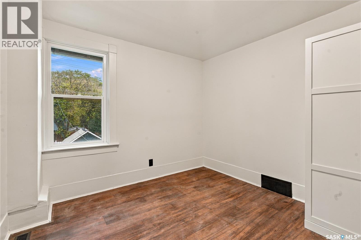
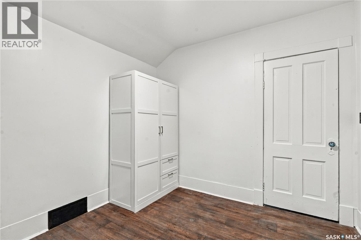
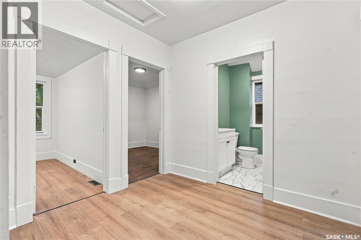
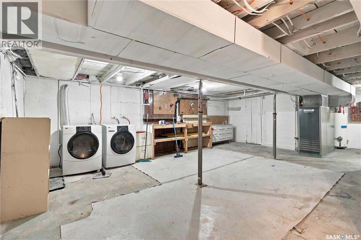
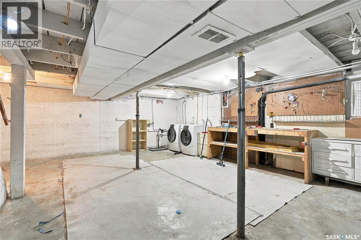
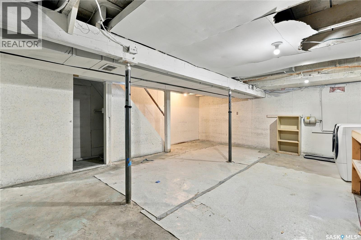
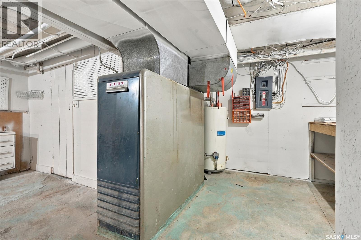
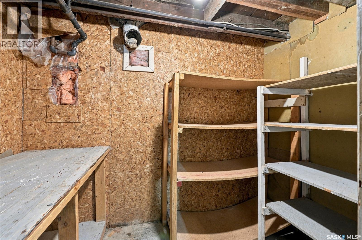
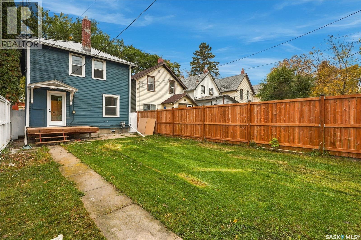
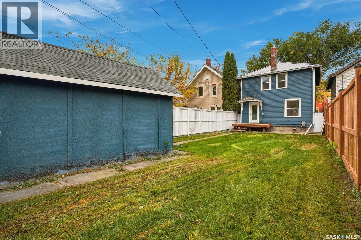
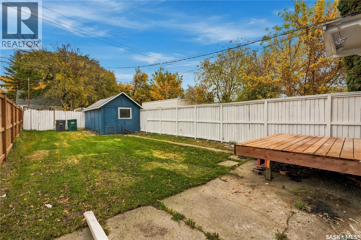
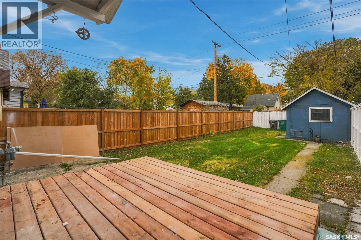
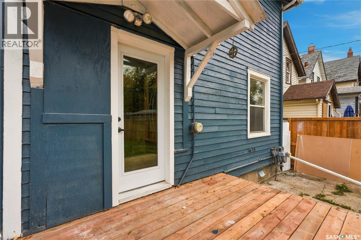
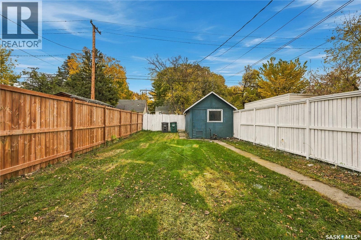
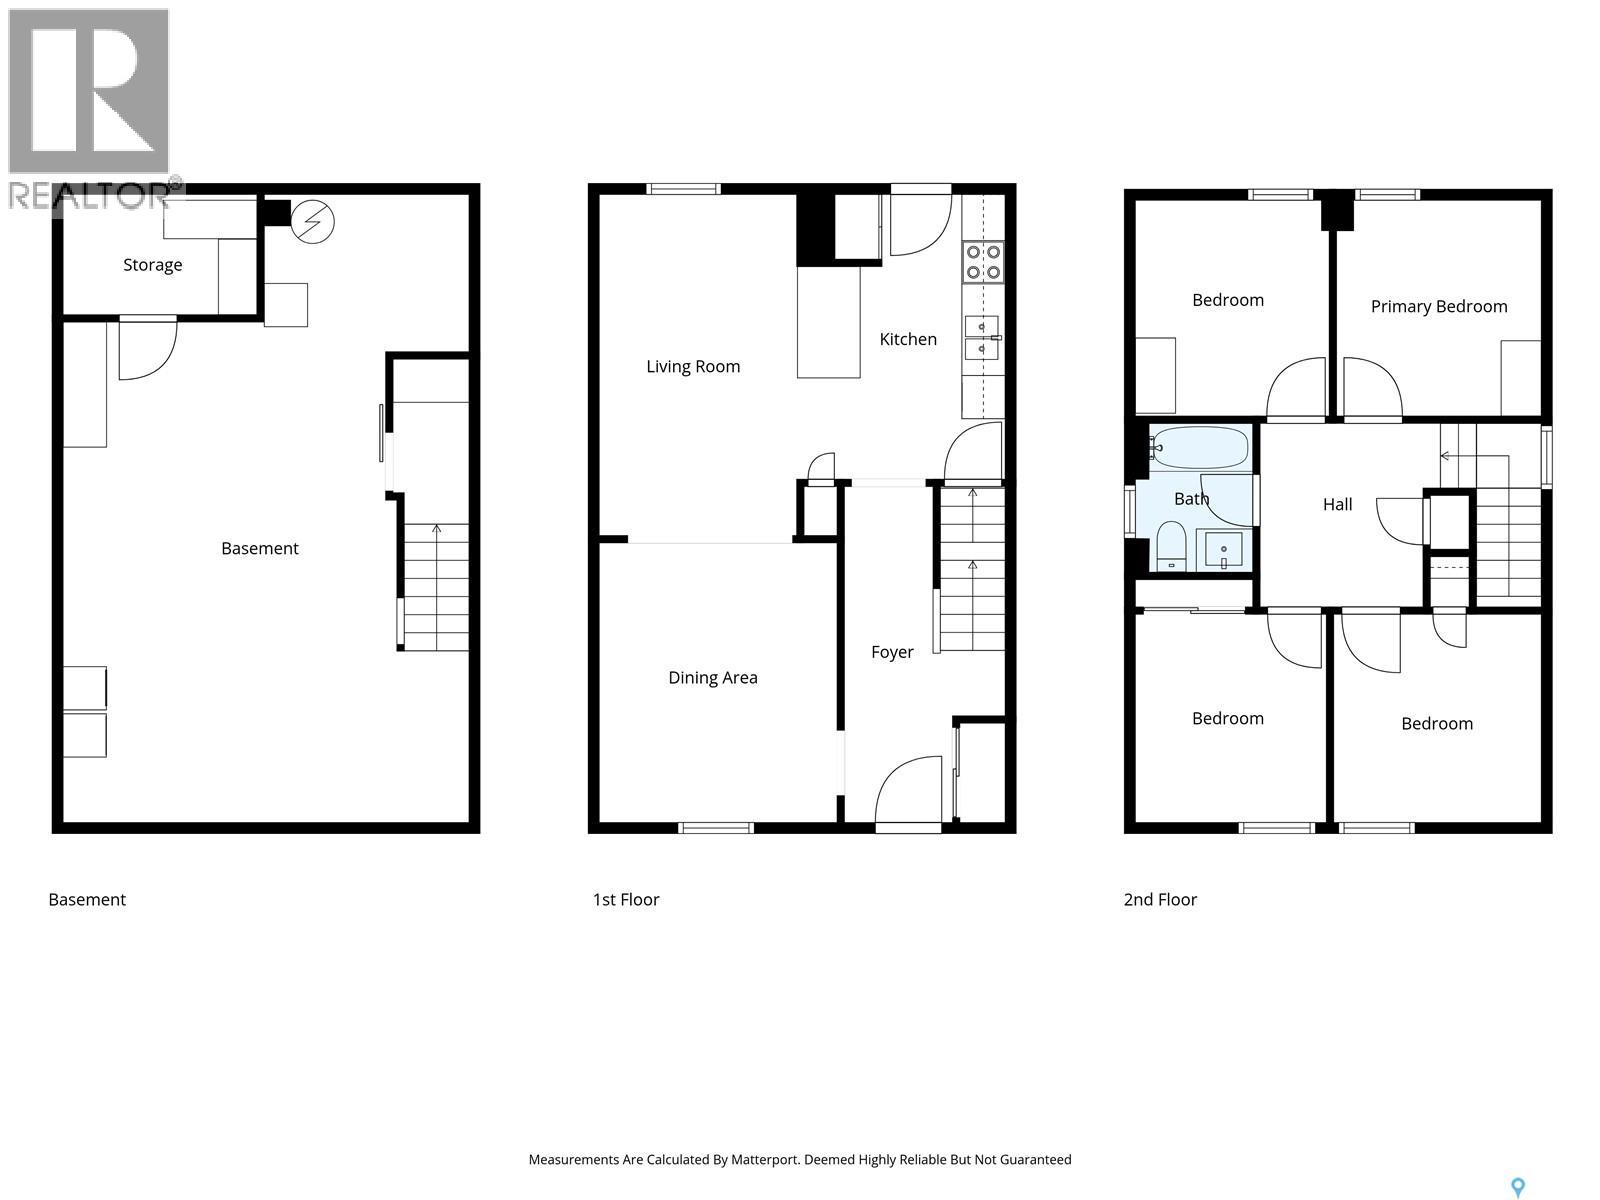
Freshly renovated and ready for its next owners! Located directly across from Westmount School, 420 Avenue J North offers a great opportunity for anyone looking for an affordable, updated home in an established Saskatoon neighbourhood. The main floor has a custom kitchen with 4 newer appliances, large dining room, living room and foyer. Basement has newer laundry machines and lots of clean storage space, 2nd floor has four bedrooms and one upgraded bathroom, this home has plenty of room for a growing family, first-time buyers, or anyone looking for a little extra space. Enjoy the convenience of having a school and playground right across the street, along with easy access to nearby parks and a central location close to all amenities. With the renovations already taken care of, all that's left to do is move in and make it your own! Contact your favourite REALTOR® to set up a showing today! (id:51699)
Property Details
| MLS® Number | SK050780 |
| Property Type | Single Family |
| Neigbourhood | Westmount |
| Features | Treed, Lane, Rectangular |
| Structure | Patio(s) |
Building
| Bathroom Total | 1 |
| Bedrooms Total | 4 |
| Appliances | Washer, Refrigerator, Dishwasher, Dryer, Microwave, Stove |
| Architectural Style | 2 Level |
| Basement Development | Unfinished |
| Basement Type | Full (unfinished) |
| Constructed Date | 1912 |
| Construction Style Attachment | Detached |
| Heating Fuel | Natural Gas |
| Heating Type | Forced Air |
| Stories Total | 2 |
| Size Interior | 1068 Sqft |
| Type | House |
Parking
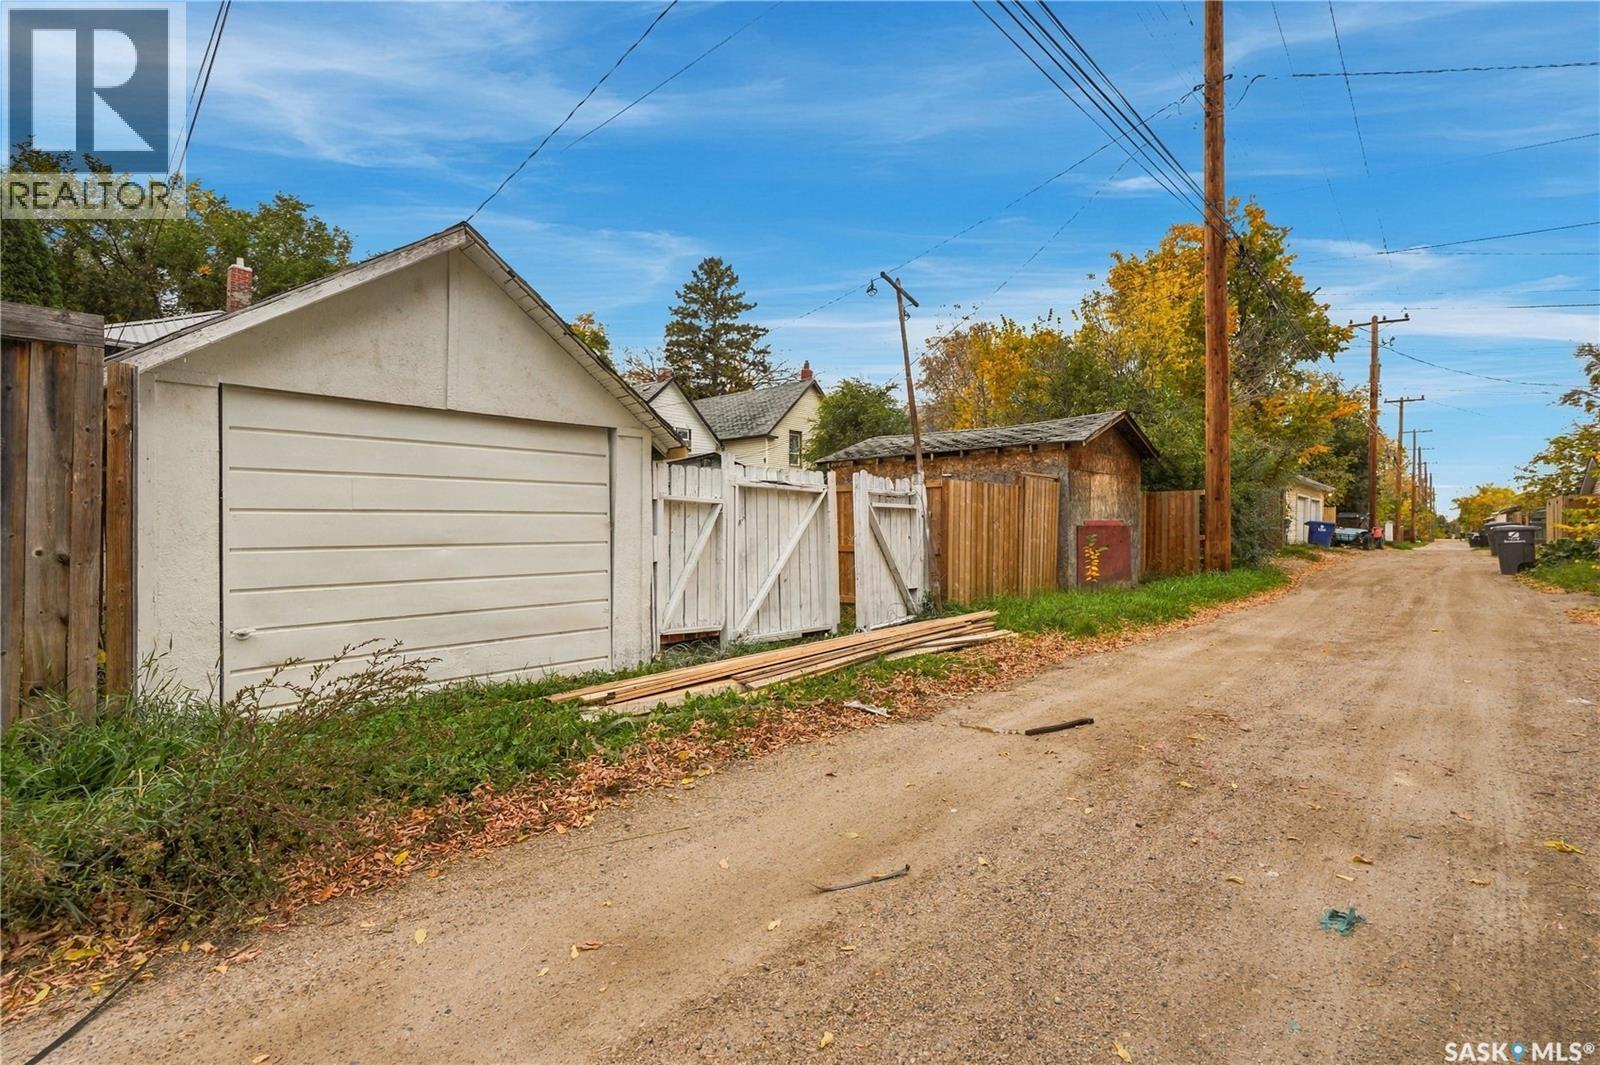
| Detached Garage | |
| Parking Space(s) | 1 |
Land
| Acreage | No |
| Fence Type | Fence |
| Landscape Features | Lawn |
| Size Frontage | 25 Ft |
| Size Irregular | 2932.00 |
| Size Total | 2932 Sqft |
| Size Total Text | 2932 Sqft |
Rooms
| Level | Type | Length | Width | Dimensions |
|---|---|---|---|---|
| Second Level | 4pc Bathroom | Measurements not available | ||
| Second Level | Bedroom | 9 ft | Measurements not available x 9 ft | |
| Second Level | Bedroom | 9'10 x 9'3 | ||
| Second Level | Bedroom | 11 ft | Measurements not available x 11 ft | |
| Second Level | Bedroom | 9'4 x 9'10 | ||
| Main Level | Kitchen | 13 ft | 13 ft x Measurements not available | |
| Main Level | Dining Room | 15 ft | Measurements not available x 15 ft | |
| Main Level | Living Room | 11'2 x 12'6 |
https://www.realtor.ca/real-estate/30385925/420-j-avenue-n-saskatoon-westmount
Interested?
Contact us for more information

The trademarks REALTOR®, REALTORS®, and the REALTOR® logo are controlled by The Canadian Real Estate Association (CREA) and identify real estate professionals who are members of CREA. The trademarks MLS®, Multiple Listing Service® and the associated logos are owned by The Canadian Real Estate Association (CREA) and identify the quality of services provided by real estate professionals who are members of CREA. The trademark DDF® is owned by The Canadian Real Estate Association (CREA) and identifies CREA's Data Distribution Facility (DDF®)
October 09 2026 04:20:21
Saskatoon Region Association of REALTORS® Inc.
Realty Executives Saskatoon