

1371 Princess Street Regina, Saskatchewan S4T 3Y9

$273,800
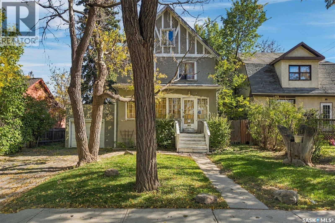
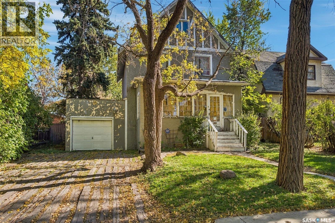
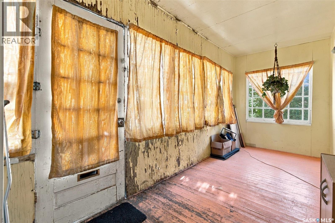
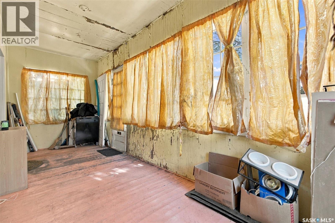
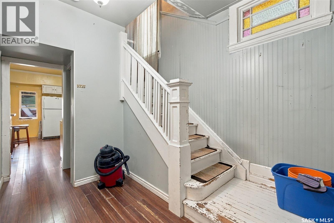
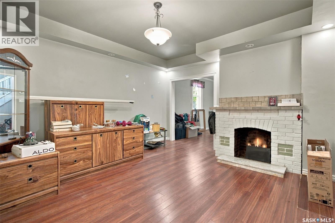
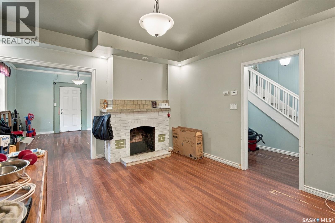
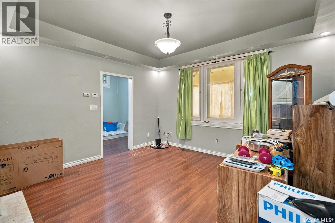
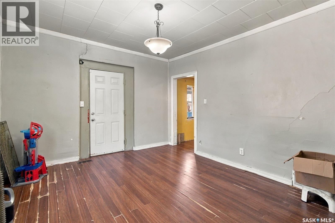
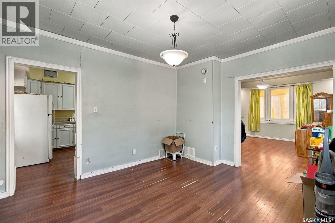
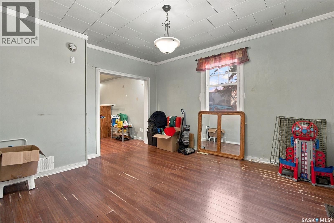
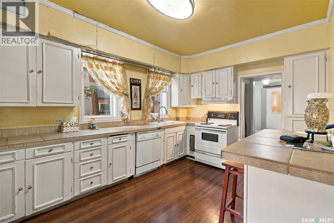
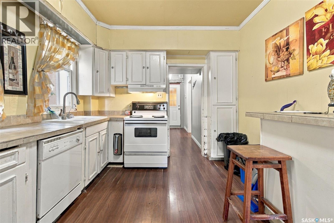
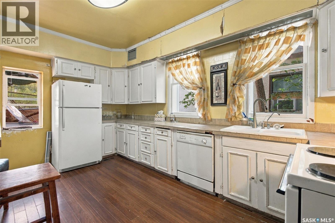
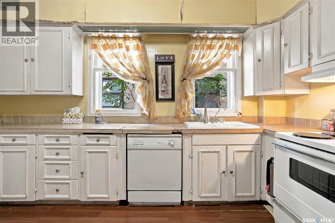
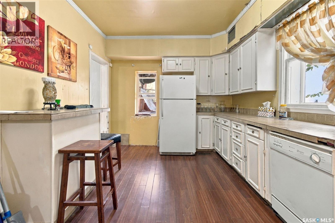
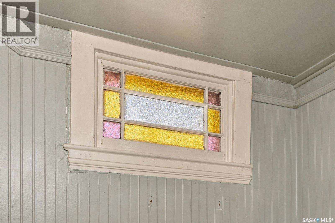
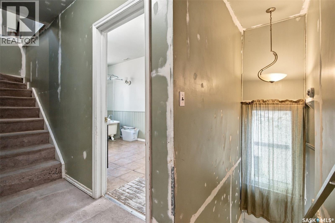
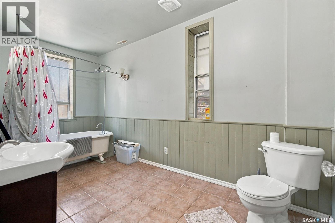
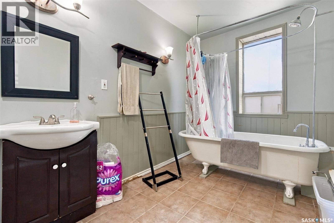
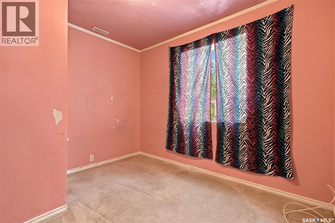
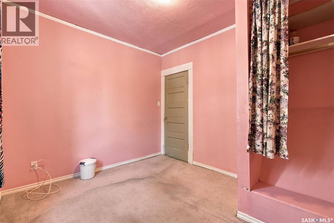
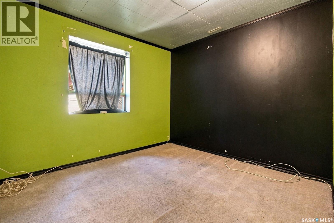
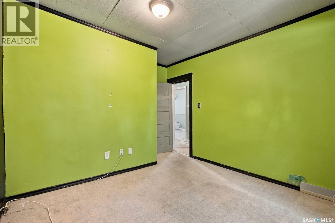
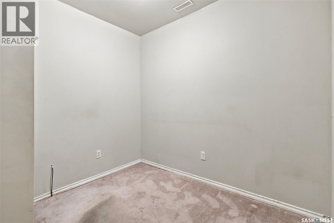
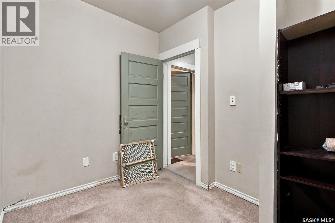
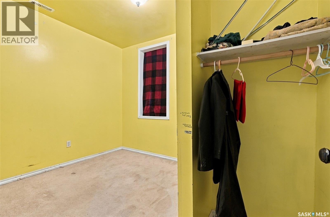
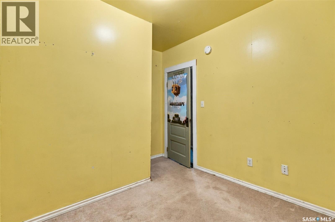
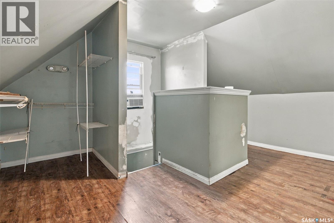
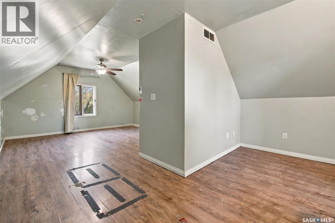
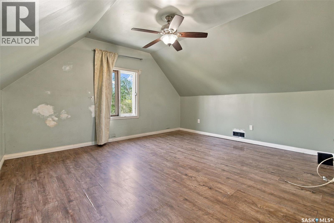
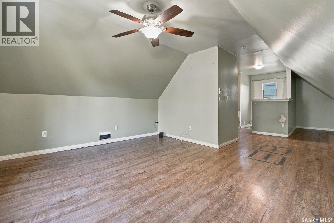
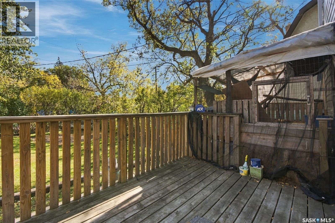
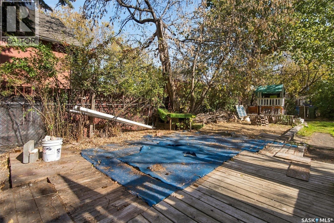
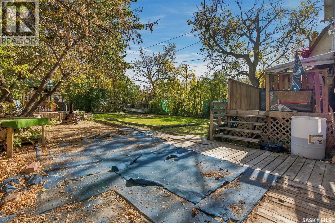
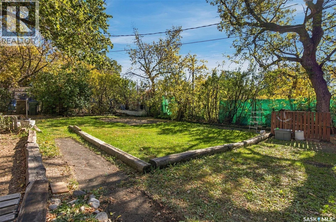
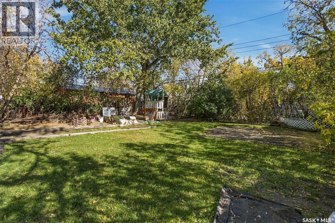
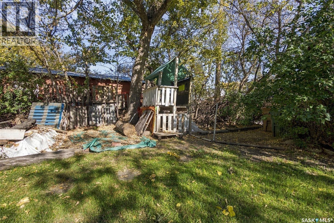
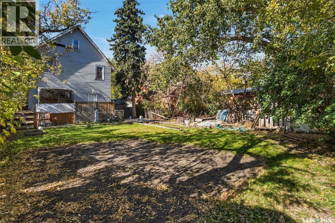
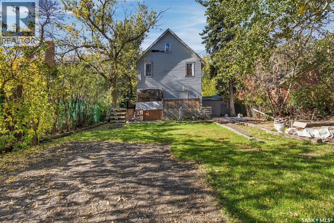
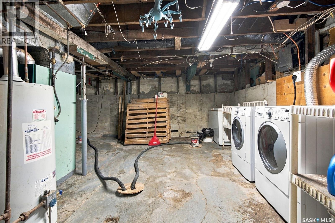
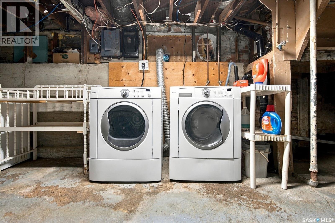
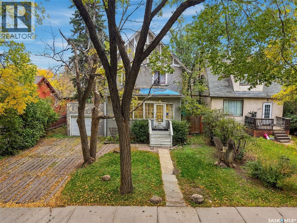
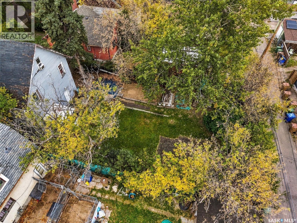
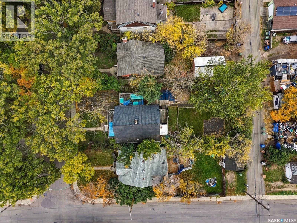
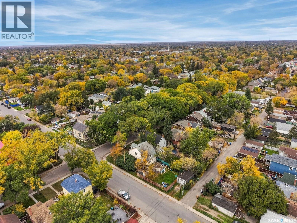
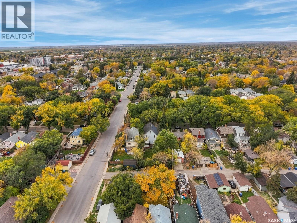
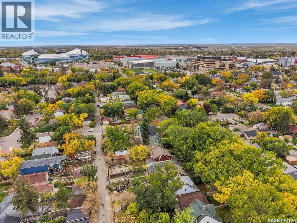
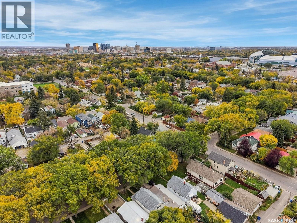
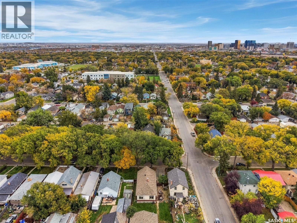
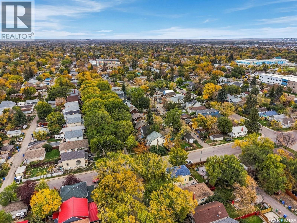
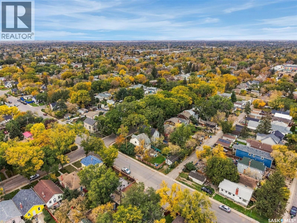
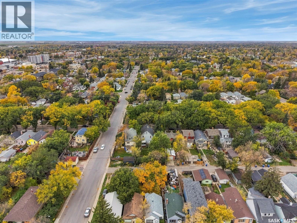
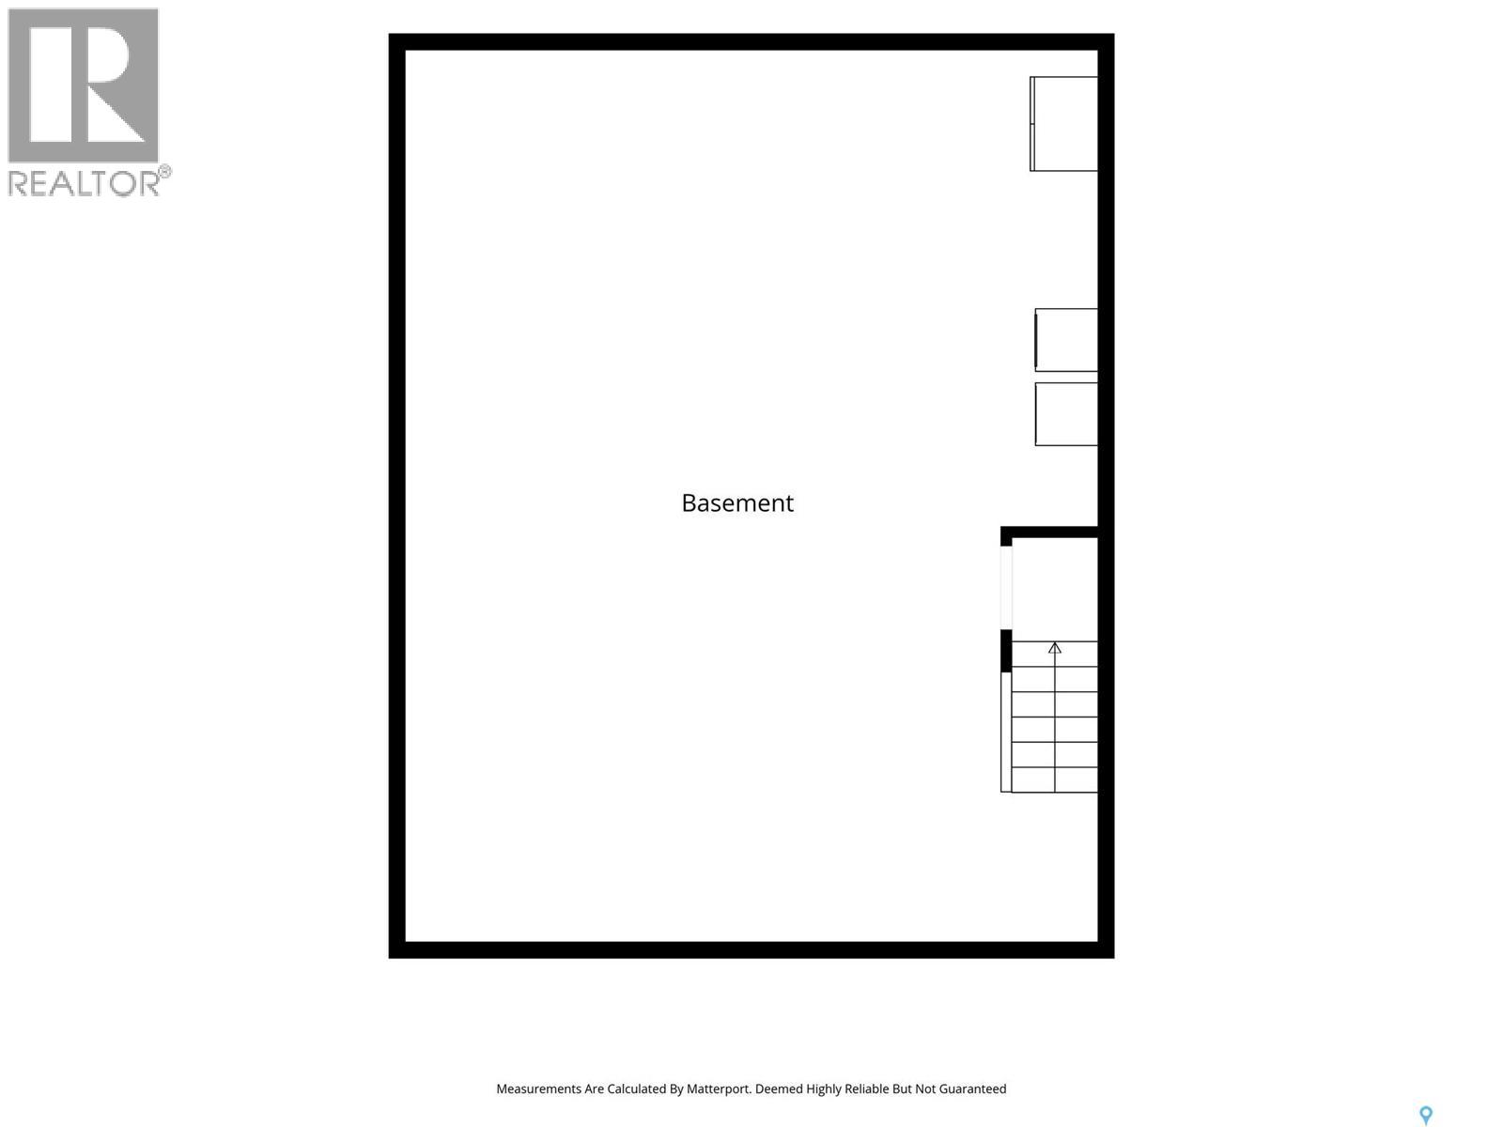
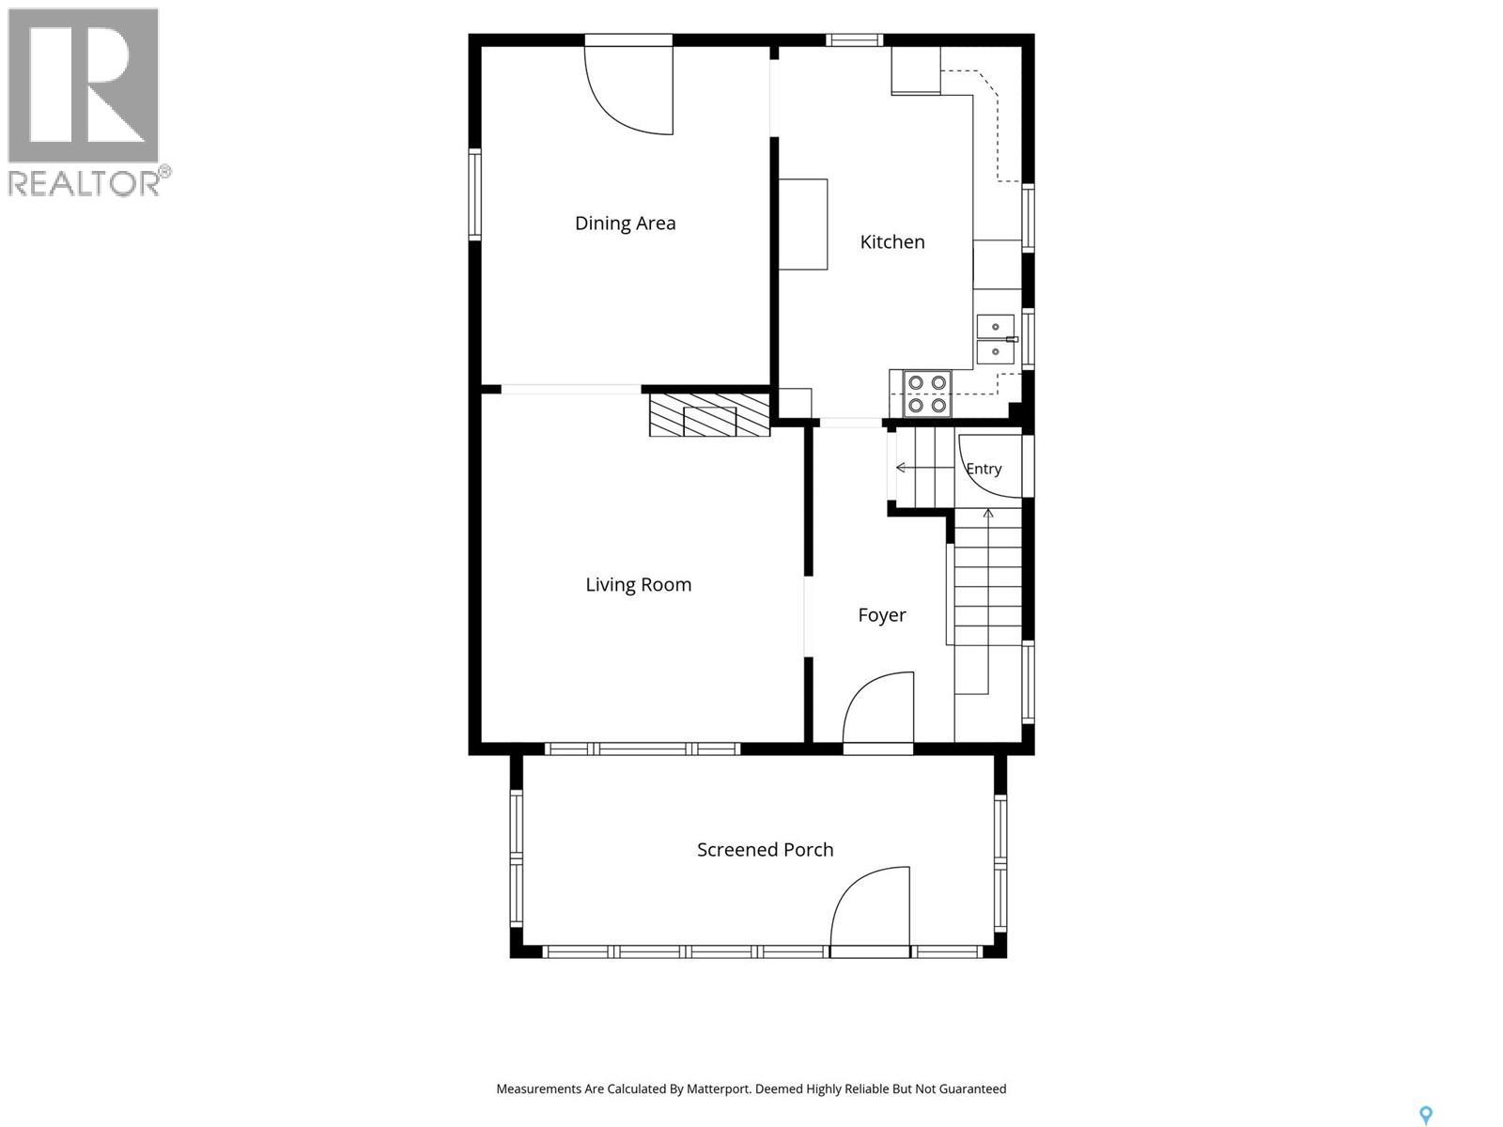
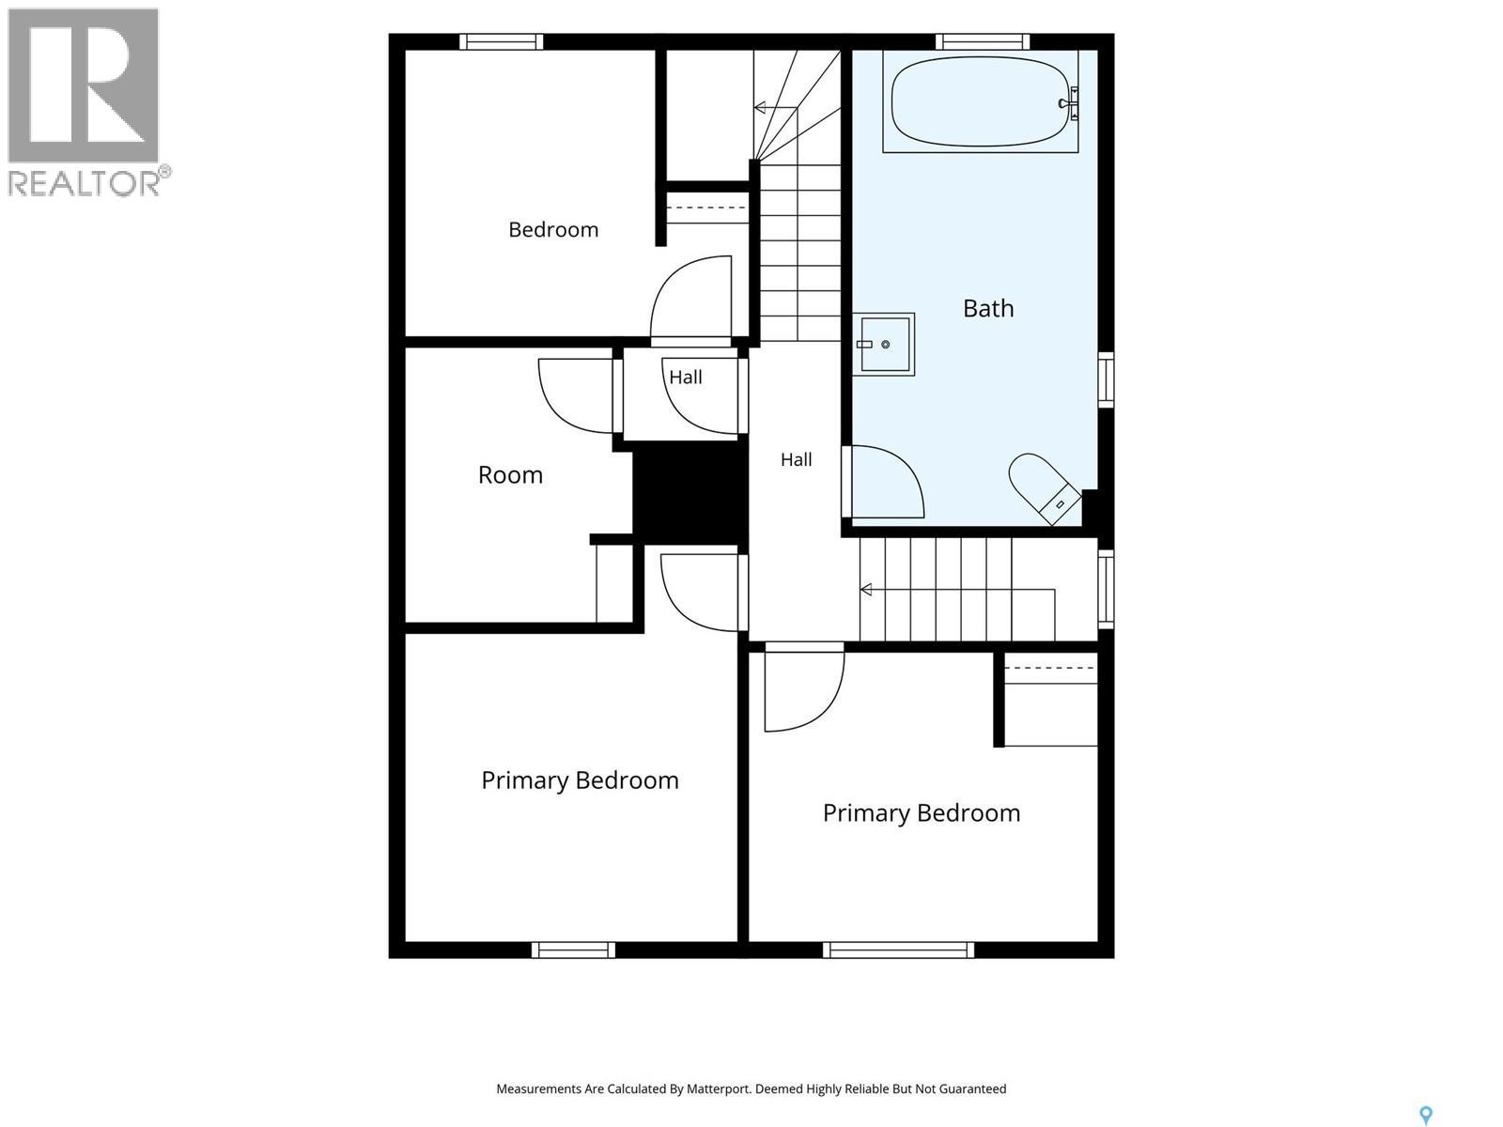
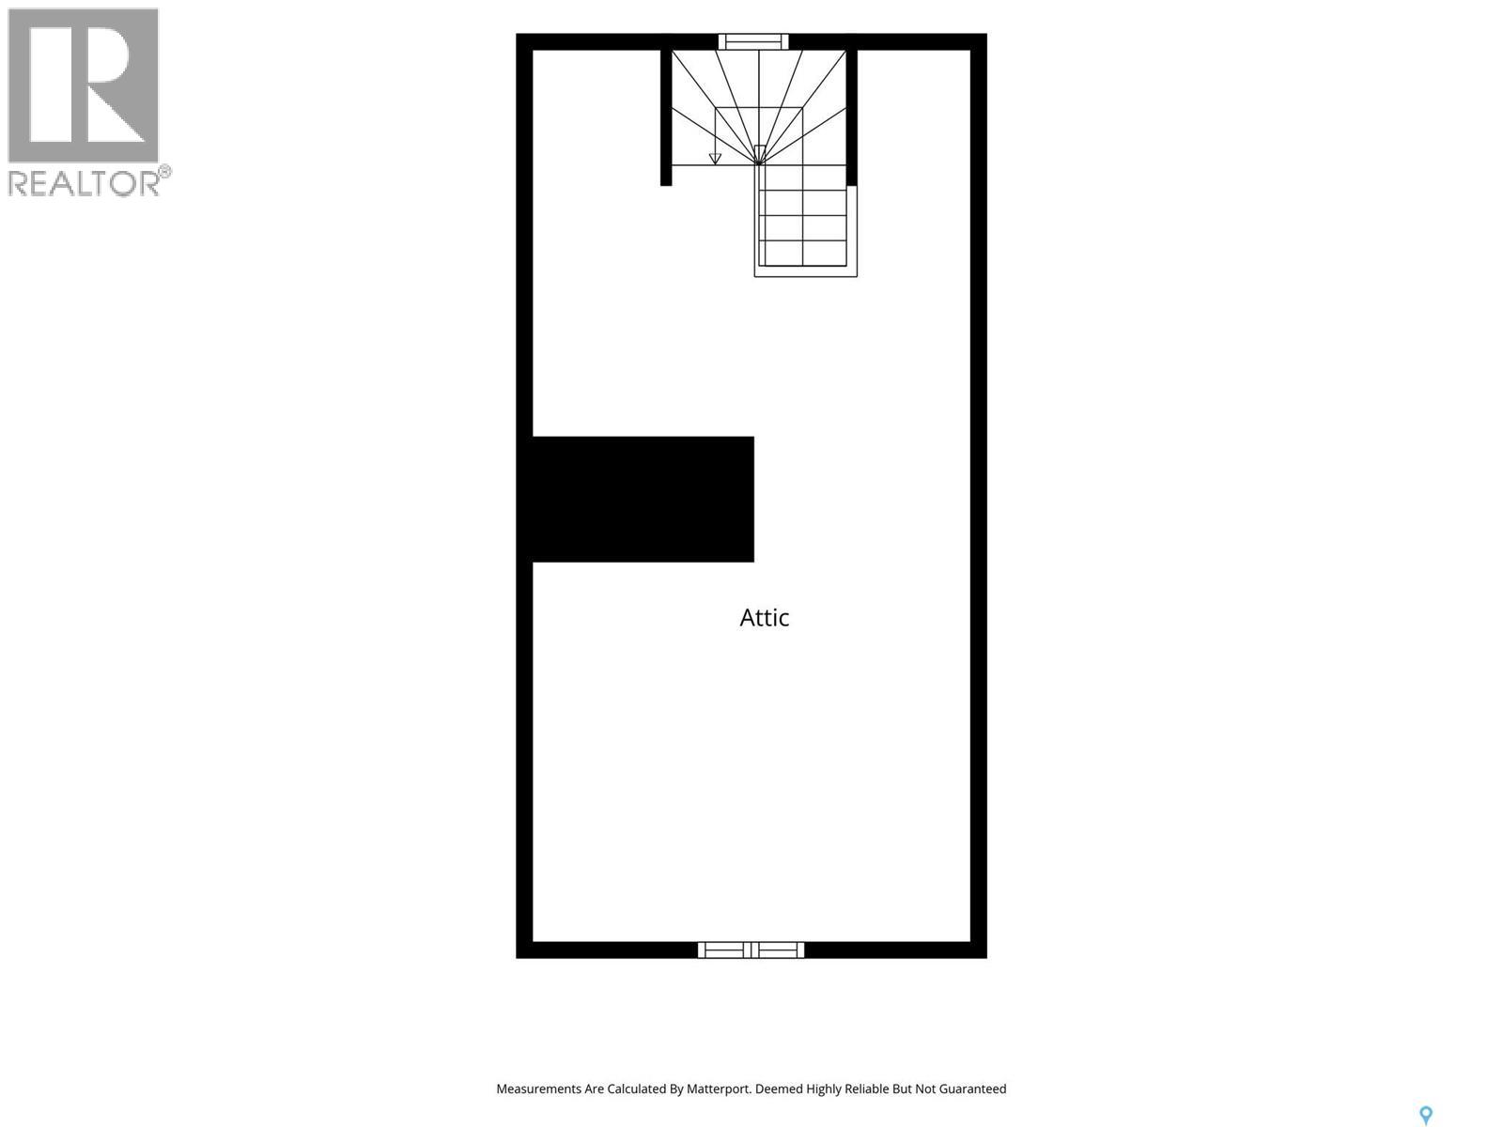
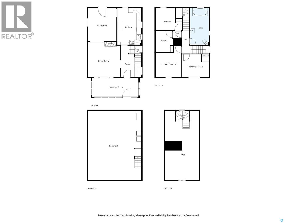
This large family home sits on 3 lots with over 50' of frontage and plenty of off-street parking including a single car garage. Step inside the front porch to escape the elements while unlocking the front door. Inside the home's foyer is a beautiful stained glass window filtering in natural light. The main floor features large spaces with the living room, dining room and kitchen. The original wood fireplace has the chimney sealed off. The current owners had previously installed an electric insert to enjoy the heat and ambiance of a fireplace. Remove the fireplace and chimney and you will gain valuable space on each of the home's 3 floors. Off the dining room is access to the 8x12 deck and huge backyard! The kitchen comes with all appliances as seen and there is a brand new hood fan still in the box that will be left with the home. Off of the kitchen is also a large 9x10 catio. Down a few stairs to the basement is a side door that leads to a dog run along the entire South side of the house. The basement houses the homes utilities including the washer and dryer and a freezer that will stay with the home. The gas water heater is rented and there are two furnaces that are both in working condition. Two sump pumps are also in the basement. Back upstairs to the second level is where you will find the home's spacious 4 piece bathroom, 3 bedrooms and a small den. Up to the third level you will find the large converted attic space that served as the primary bedroom. There is a complete Telus security system that is owned. The current owner has already talked to Telus and negotiated for her loyalty discount to continue for the new owner should they want to keep using the system. With fresh paint and flooring this home will serve its next owners for many years to come! (id:51699)
Property Details
| MLS® Number | SK050788 |
| Property Type | Single Family |
| Neigbourhood | Washington Park |
| Features | Treed, Lane, Rectangular, Double Width Or More Driveway, Sump Pump |
| Structure | Deck, Patio(s) |
Building
| Bathroom Total | 1 |
| Bedrooms Total | 4 |
| Appliances | Washer, Refrigerator, Dishwasher, Dryer, Alarm System, Freezer, Window Coverings, Hood Fan, Storage Shed, Stove |
| Architectural Style | 2 Level |
| Basement Development | Unfinished |
| Basement Type | Partial (unfinished) |
| Constructed Date | 1914 |
| Construction Style Attachment | Detached |
| Cooling Type | Window Air Conditioner |
| Fire Protection | Alarm System |
| Fireplace Fuel | Wood |
| Fireplace Present | Yes |
| Fireplace Type | Conventional |
| Heating Fuel | Natural Gas |
| Heating Type | Forced Air |
| Stories Total | 3 |
| Size Interior | 1700 Sqft |
| Type | House |
Parking
| Attached Garage | |
| Parking Space(s) | 5 |
Land
| Acreage | No |
| Fence Type | Fence |
| Landscape Features | Lawn |
| Size Frontage | 51 Ft ,5 In |
| Size Irregular | 6437.50 |
| Size Total | 6437.5 Sqft |
| Size Total Text | 6437.5 Sqft |
Rooms
| Level | Type | Length | Width | Dimensions |
|---|---|---|---|---|
| Second Level | Bedroom | 10 ft ,7 in | 9 ft ,2 in | 10 ft ,7 in x 9 ft ,2 in |
| Second Level | Bedroom | 10 ft | 10 ft ,6 in | 10 ft x 10 ft ,6 in |
| Second Level | 4pc Bathroom | 14 ft ,9 in | 7 ft ,3 in | 14 ft ,9 in x 7 ft ,3 in |
| Second Level | Den | 8 ft ,7 in | 7 ft ,3 in | 8 ft ,7 in x 7 ft ,3 in |
| Second Level | Bedroom | 10 ft ,8 in | 8 ft ,4 in | 10 ft ,8 in x 8 ft ,4 in |
| Third Level | Dining Nook | 12 ft | 10 ft ,8 in | 12 ft x 10 ft ,8 in |
| Third Level | Primary Bedroom | 12 ft ,6 in | 10 ft ,8 in | 12 ft ,6 in x 10 ft ,8 in |
| Main Level | Enclosed Porch | 7 ft | 19 ft ,5 in | 7 ft x 19 ft ,5 in |
| Main Level | Foyer | 9 ft ,7 in | 5 ft | 9 ft ,7 in x 5 ft |
| Main Level | Living Room | 13 ft ,9 in | 13 ft ,3 in | 13 ft ,9 in x 13 ft ,3 in |
| Main Level | Dining Room | 13 ft ,9 in | 12 ft | 13 ft ,9 in x 12 ft |
| Main Level | Kitchen/dining Room | 15 ft ,3 in | 10 ft ,2 in | 15 ft ,3 in x 10 ft ,2 in |
https://www.realtor.ca/real-estate/30386303/1371-princess-street-regina-washington-park
Interested?
Contact us for more information

The trademarks REALTOR®, REALTORS®, and the REALTOR® logo are controlled by The Canadian Real Estate Association (CREA) and identify real estate professionals who are members of CREA. The trademarks MLS®, Multiple Listing Service® and the associated logos are owned by The Canadian Real Estate Association (CREA) and identify the quality of services provided by real estate professionals who are members of CREA. The trademark DDF® is owned by The Canadian Real Estate Association (CREA) and identifies CREA's Data Distribution Facility (DDF®)
October 09 2026 05:49:50
Saskatoon Region Association of REALTORS® Inc.
RE/MAX Crown Real Estate