

203 Hillcrest Place Lac Pelletier Rm No. 107, Saskatchewan S0N 2Y0

$679,900
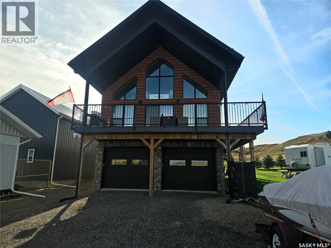
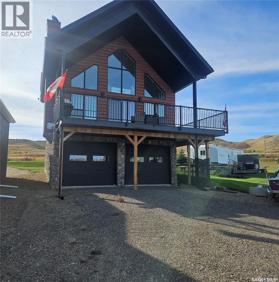
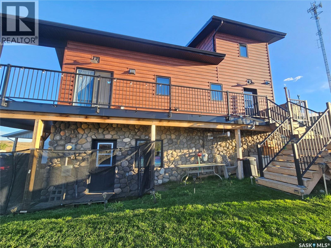
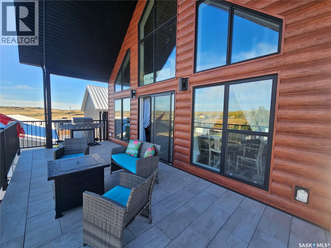
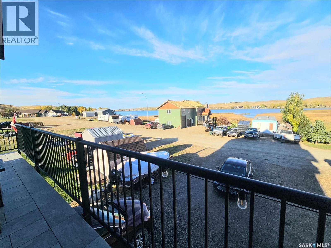
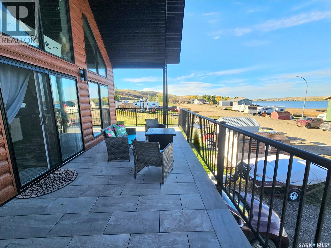
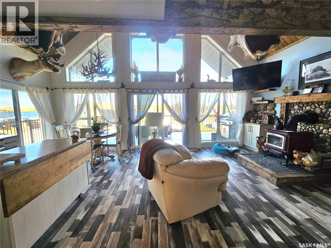
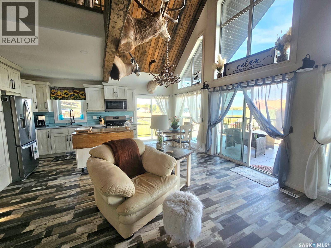
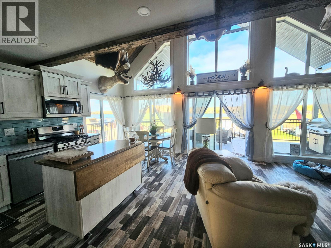
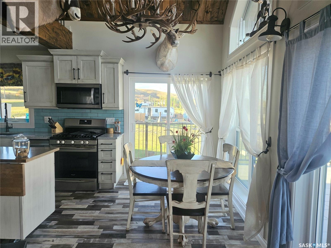
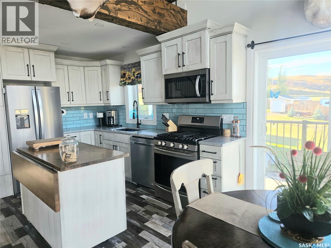
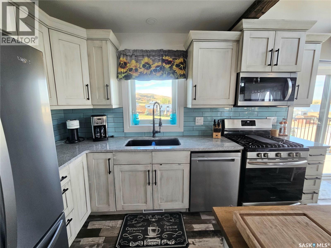
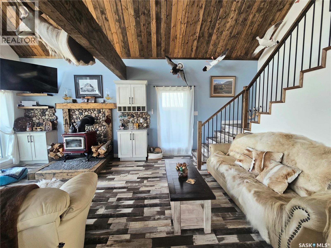
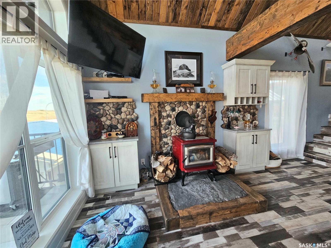
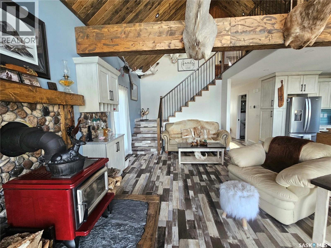
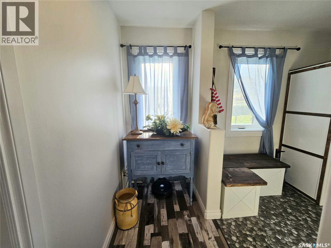
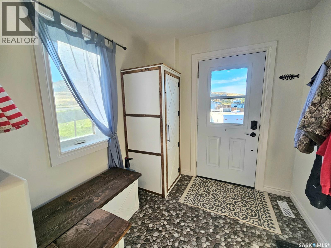
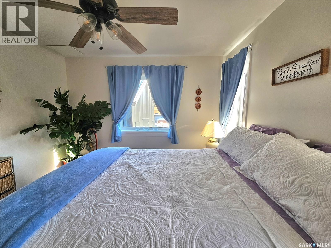
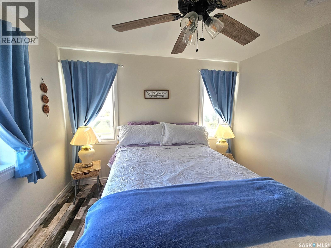
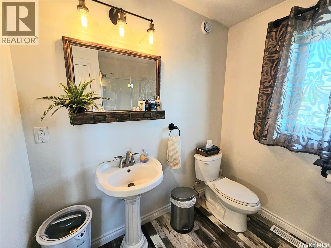
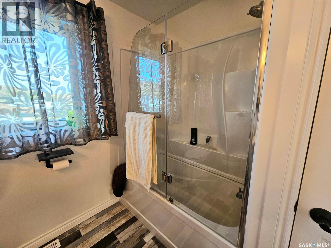
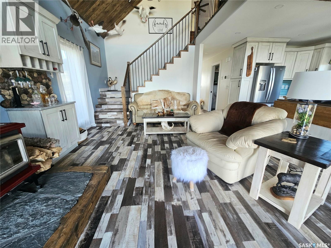
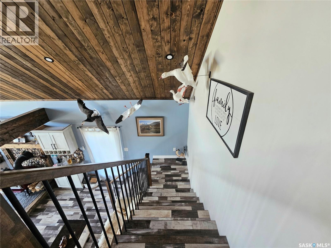
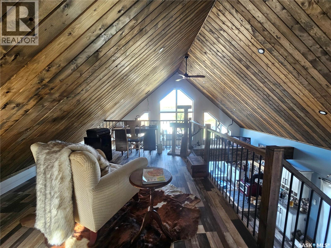
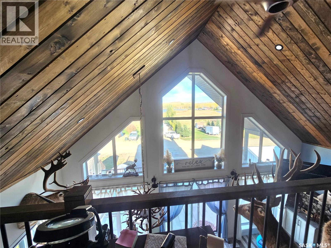
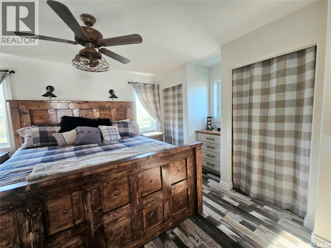
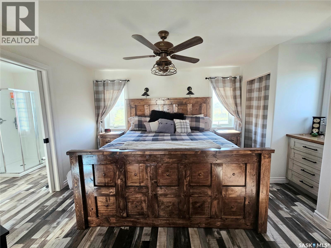
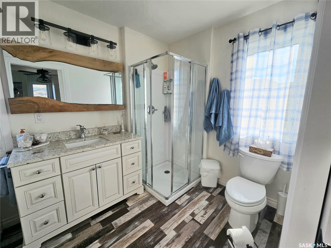
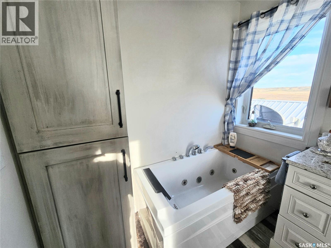
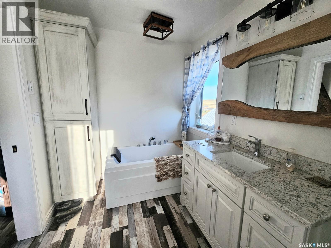
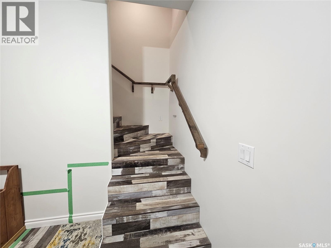
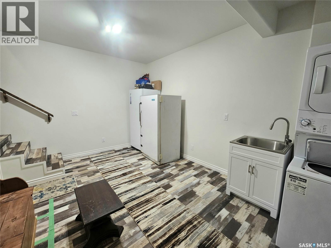
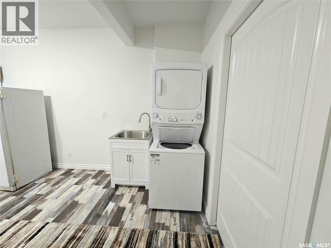
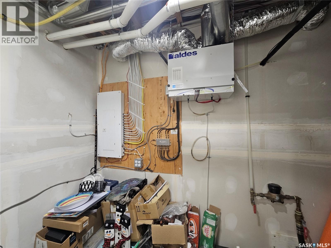
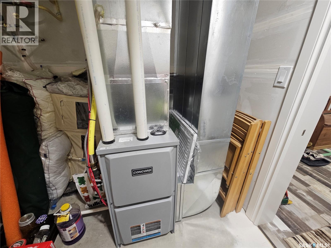
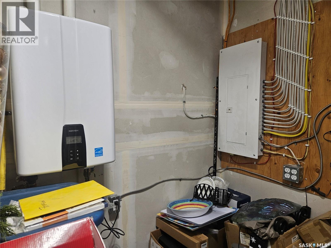
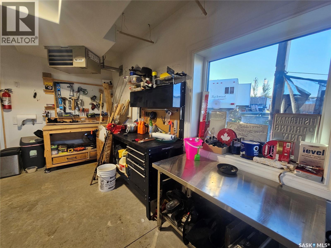
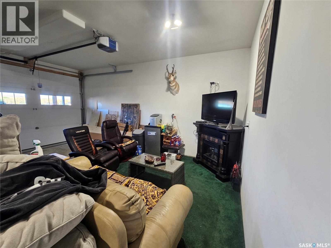
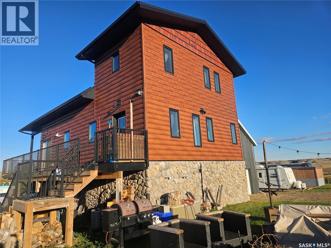
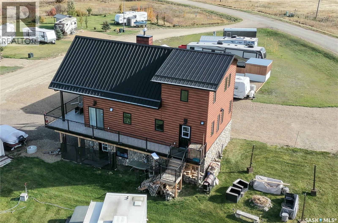
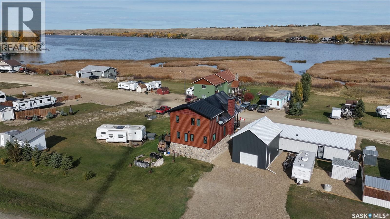
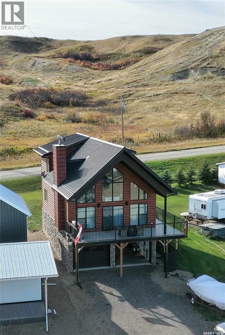
Enjoy 4-season lake living in this beautifully designed, 2 Bed/2 Bath retreat on the south side of Lac Pelletier. Situated on a deeded lot, this newer build features quality construction using Greenstone ICE panels making this home extremely energy efficient. The striking exterior combines beautiful stone accents with log-looking metal siding for a rustic yet modern look, complimented by an elevated deck to take in the unobstructed lake views. Inside, enjoy upper level living at its finest with an open concept layout, vaulted ceilings, huge windows and luxury vinyl plank flooring. The kitchen features stainless steel appliances, ample cabinetry and counter space along with an expandable island allowing more space for meal prep or extra seating. In the living room a beautiful wood burning stove takes center stage framed with stonework and rustic wood accents with built in cabinetry on either side adding both style and functionality. Down the hall you will find a generous bedroom, a 4-piece bathroom and mudroom. Stairs from the living room lead up to the loft which holds the perfect spot for an office or reading nook . The loft is also home to the primary bedroom and a 4 piece ensuite which is its own relaxing retreat. The basement level has a mudroom with laundry , a utility area, along with access to the double heated garage. Additional modern comforts include on-demand hot water, a high efficiency furnace and central air, making this home comfortable year round. Whether you are looking for a recreational getaway or a place to call home, this property offers the best of both worlds. Enjoy all that Lac Pelletier has to offer, from boating , fishing and swimming to a round of golf on the 9- hole course and dining at the local restaurant. Book your personal tour today (id:51699)
Property Details
| MLS® Number | SK050838 |
| Property Type | Single Family |
| Features | Treed, Recreational |
| Structure | Deck |
Building
| Bathroom Total | 2 |
| Bedrooms Total | 2 |
| Appliances | Washer, Refrigerator, Dishwasher, Dryer, Microwave, Freezer, Window Coverings, Garage Door Opener Remote(s), Stove |
| Basement Development | Finished |
| Basement Type | Partial (finished) |
| Constructed Date | 2021 |
| Construction Style Attachment | Detached |
| Cooling Type | Central Air Conditioning, Air Exchanger |
| Fireplace Fuel | Wood |
| Fireplace Present | Yes |
| Fireplace Type | Conventional |
| Heating Fuel | Natural Gas |
| Heating Type | Forced Air |
| Stories Total | 2 |
| Size Interior | 1314 Sqft |
| Type | House |
Parking
| Attached Garage | |
| R V | |
| Gravel | |
| Heated Garage | |
| Parking Space(s) | 7 |
Land
| Acreage | No |
| Landscape Features | Lawn |
| Size Irregular | 5652.00 |
| Size Total | 5652 Sqft |
| Size Total Text | 5652 Sqft |
Rooms
| Level | Type | Length | Width | Dimensions |
|---|---|---|---|---|
| Second Level | 4pc Ensuite Bath | 10'6" x 6'11" | ||
| Second Level | Primary Bedroom | 24'10" x 15'3" | ||
| Basement | Other | 10'08" x 15'06" | ||
| Basement | Other | 10'8" x 6'5" | ||
| Main Level | 4pc Bathroom | 8'5" x 7'4" | ||
| Main Level | Mud Room | 7'9" x 7'9" | ||
| Main Level | Living Room | 19'08" x 15' | ||
| Main Level | Kitchen | 11'7" x 7'9" | ||
| Main Level | Dining Room | 6'2" x 7'9" | ||
| Main Level | Bedroom | 11' x 11'2" |
https://www.realtor.ca/real-estate/30390621/203-hillcrest-place-lac-pelletier-rm-no-107
Interested?
Contact us for more information

The trademarks REALTOR®, REALTORS®, and the REALTOR® logo are controlled by The Canadian Real Estate Association (CREA) and identify real estate professionals who are members of CREA. The trademarks MLS®, Multiple Listing Service® and the associated logos are owned by The Canadian Real Estate Association (CREA) and identify the quality of services provided by real estate professionals who are members of CREA. The trademark DDF® is owned by The Canadian Real Estate Association (CREA) and identifies CREA's Data Distribution Facility (DDF®)
October 10 2026 08:36:20
Saskatoon Region Association of REALTORS® Inc.
RE/MAX Of Swift Current