

1662 91st Street North Battleford, Saskatchewan S9A 0A4

$279,900
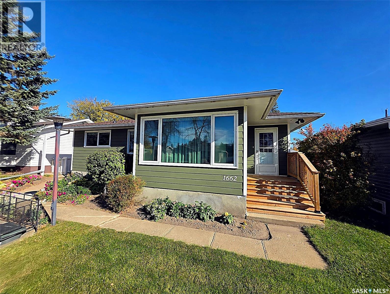
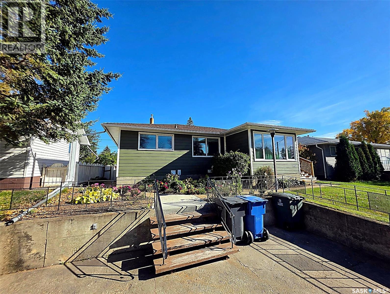
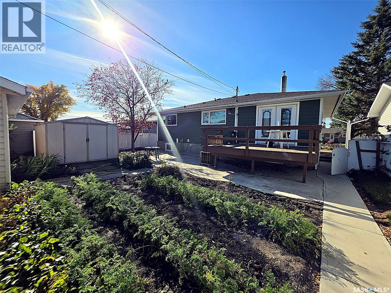
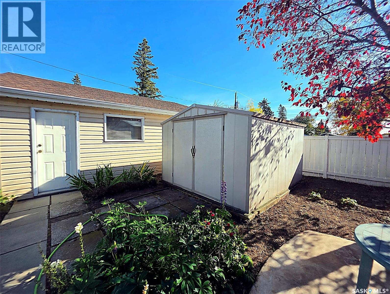
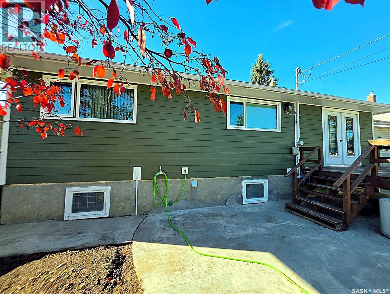
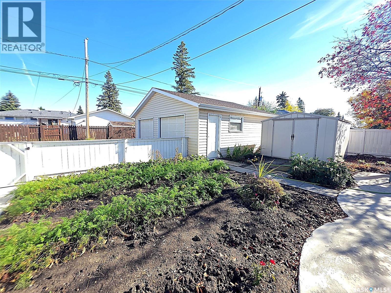
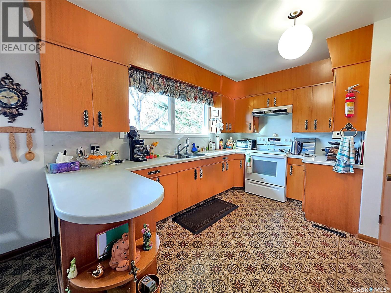
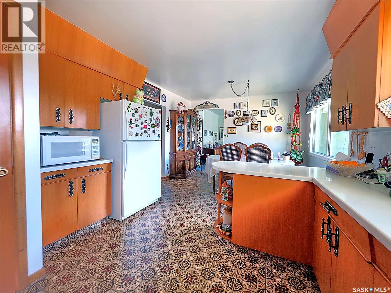
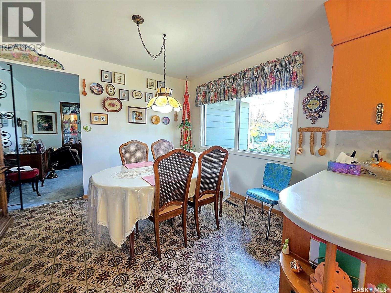
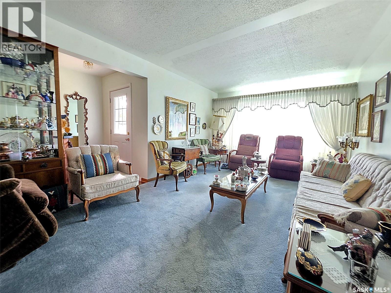
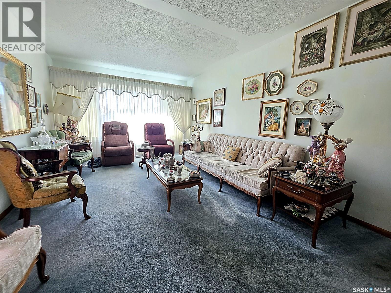
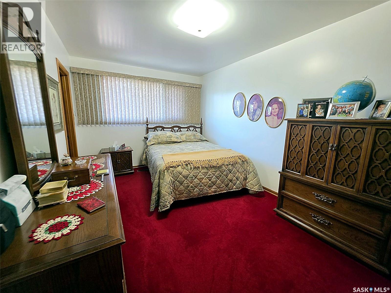
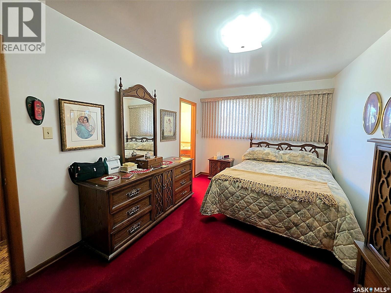
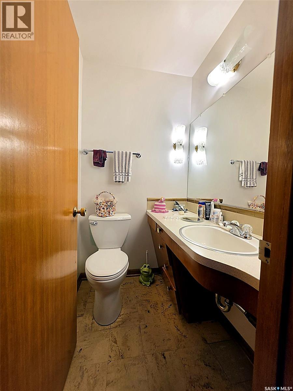
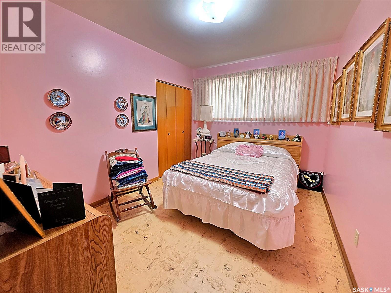
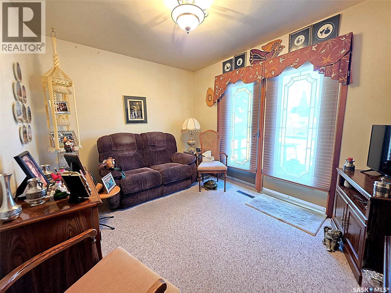
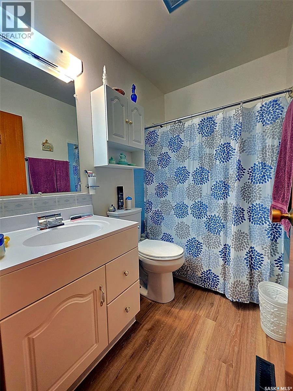
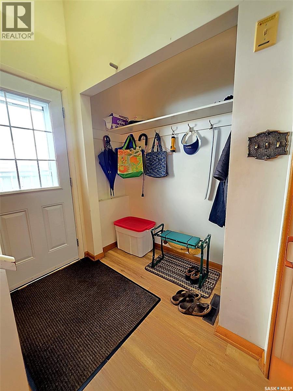
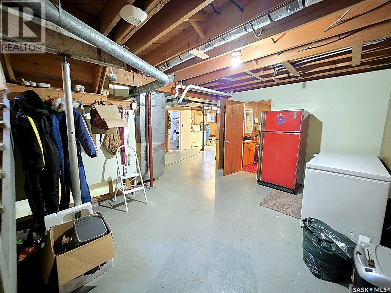
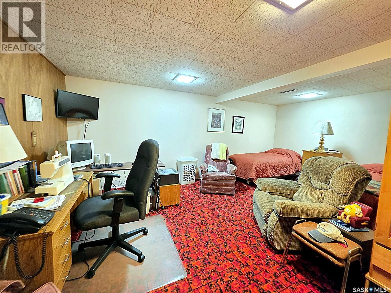
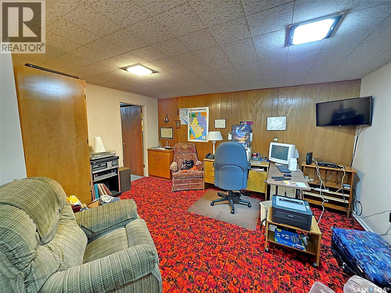
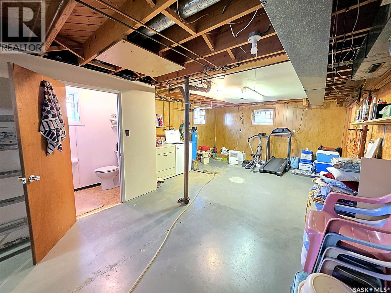
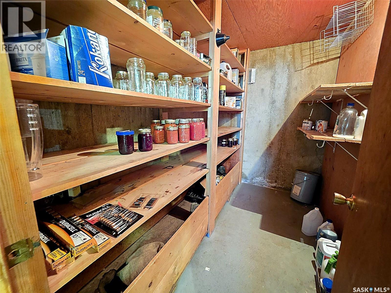
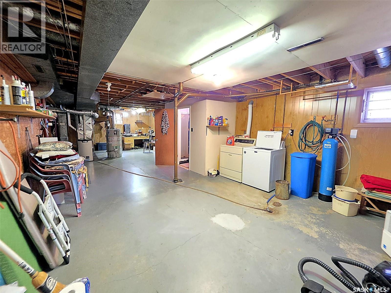
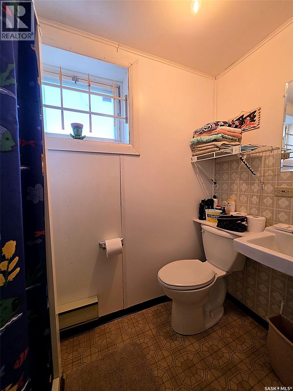
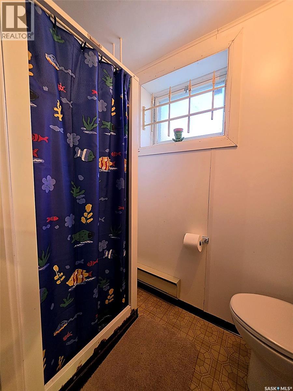
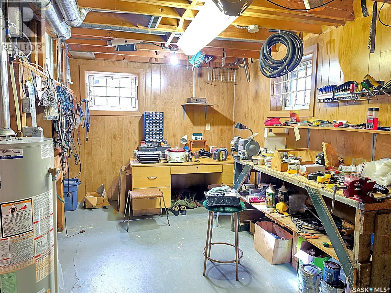
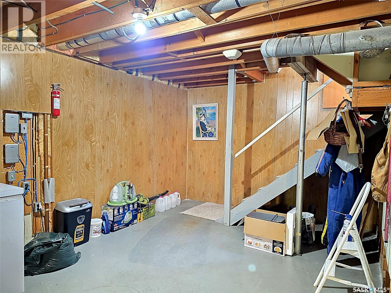
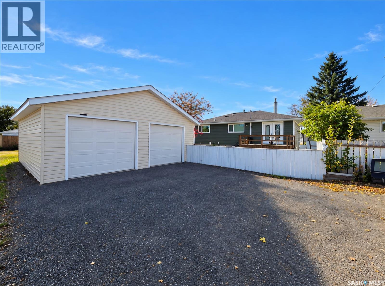
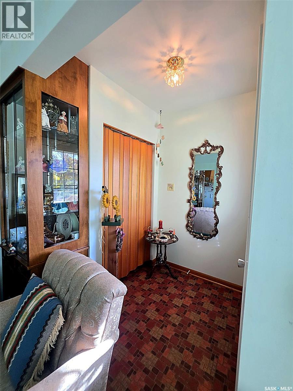
Situated in an excellent location, this well-maintained home showcases pride of ownership throughout, having been lovingly cared for by its original owners. The exterior has been beautifully updated with new Hardie board siding, replaced exterior doors and storm doors, and a new front step. Upstairs, you’ll find three bedrooms, including a spacious primary bedroom complete with a convenient 2-piece ensuite. The home offers a generous living room, a welcoming front entrance with closet storage, and a convenient back entrance with plenty of additional storage. The bright kitchen and dining area feature large windows with window treatments, creating a warm and inviting space. The basement offers excellent potential for further development, with a 3-piece bathroom already in place, a large den, additional storage, and a dedicated workshop area. Outside, enjoy the fully fenced yard, parking in both the front and back, and a double detached garage that is fully insulated and equipped with garage door openers and a workbench. With numerous exterior upgrades, functional spaces, and room to make it your own, this property is a wonderful opportunity to settle into a home that has been cherished for generations! As per the Seller’s direction, all offers will be presented on 10/19/2026 6:30PM. (id:51699)
Property Details
| MLS® Number | SK050897 |
| Property Type | Single Family |
| Neigbourhood | Kinsmen Park |
| Features | Treed, Rectangular |
| Structure | Deck, Patio(s) |
Building
| Bathroom Total | 3 |
| Bedrooms Total | 3 |
| Appliances | Washer, Refrigerator, Dryer, Window Coverings, Garage Door Opener Remote(s), Hood Fan, Storage Shed, Stove |
| Architectural Style | Raised Bungalow |
| Basement Development | Partially Finished |
| Basement Type | Full (partially Finished) |
| Constructed Date | 1962 |
| Construction Style Attachment | Detached |
| Cooling Type | Central Air Conditioning |
| Heating Fuel | Electric, Natural Gas |
| Heating Type | Baseboard Heaters, Forced Air |
| Stories Total | 1 |
| Size Interior | 1203 Sqft |
| Type | House |
Parking
| Detached Garage | |
| Parking Space(s) | 6 |
Land
| Acreage | No |
| Fence Type | Fence |
| Landscape Features | Lawn, Garden Area |
| Size Frontage | 50 Ft |
| Size Irregular | 6000.00 |
| Size Total | 6000 Sqft |
| Size Total Text | 6000 Sqft |
Rooms
| Level | Type | Length | Width | Dimensions |
|---|---|---|---|---|
| Basement | Other | 22'7" x 11'3" | ||
| Basement | Workshop | 15'3" x 8'10" | ||
| Basement | 3pc Bathroom | 7'4" x 3'7" | ||
| Basement | Den | 18'5" x 14'5" | ||
| Basement | Storage | 9'0" x 5'10" | ||
| Basement | Other | 17'6" x 10'8" | ||
| Main Level | Kitchen/dining Room | 21'5" x 11'5" | ||
| Main Level | Living Room | 19'0" x 11'5" | ||
| Main Level | Bedroom | 9'4" x 11'8" | ||
| Main Level | Bedroom | 9'0" x 11'10" | ||
| Main Level | 4pc Bathroom | 7'3" x 4'10" | ||
| Main Level | Primary Bedroom | 15'5" x 9'8" | ||
| Main Level | 2pc Ensuite Bath | 4'11" x 4'2" | ||
| Main Level | Enclosed Porch | 6'5" x 5'7" |
https://www.realtor.ca/real-estate/30393853/1662-91st-street-north-battleford-kinsmen-park
Interested?
Contact us for more information

The trademarks REALTOR®, REALTORS®, and the REALTOR® logo are controlled by The Canadian Real Estate Association (CREA) and identify real estate professionals who are members of CREA. The trademarks MLS®, Multiple Listing Service® and the associated logos are owned by The Canadian Real Estate Association (CREA) and identify the quality of services provided by real estate professionals who are members of CREA. The trademark DDF® is owned by The Canadian Real Estate Association (CREA) and identifies CREA's Data Distribution Facility (DDF®)
October 13 2026 04:36:23
Saskatoon Region Association of REALTORS® Inc.
Exp Realty