

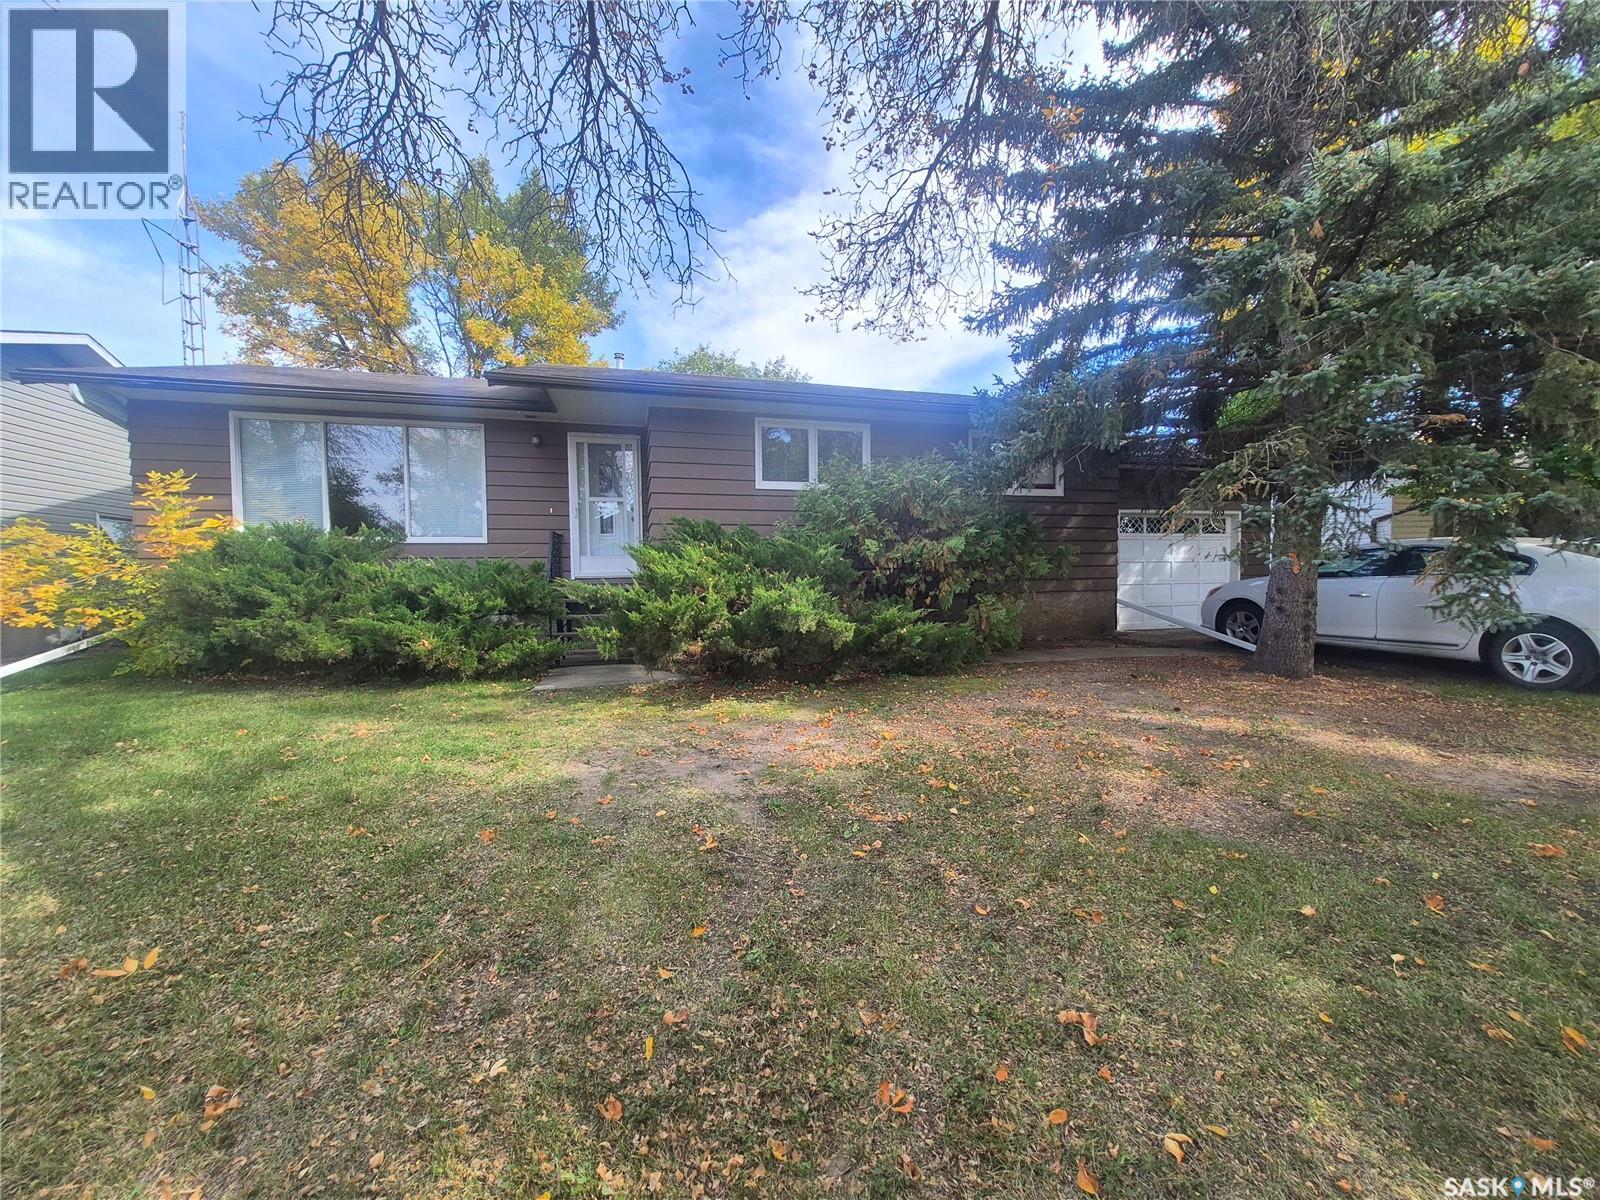
209 Baldwin Street Ogema, Saskatchewan S0C 1Y0

$199,000
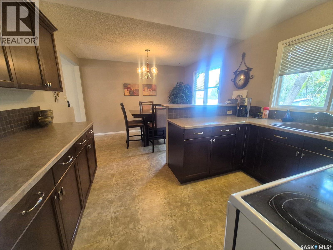
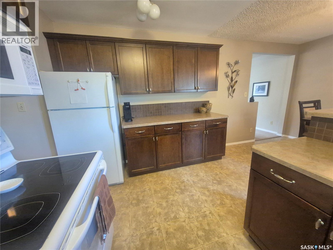
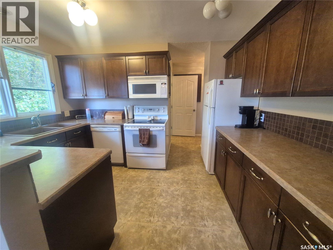
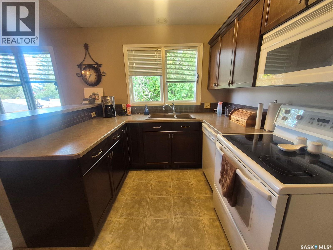
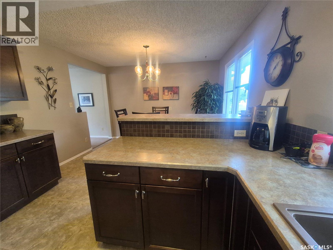
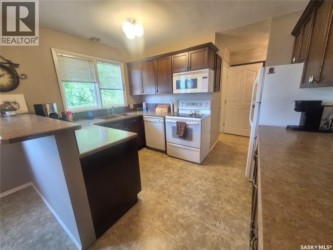
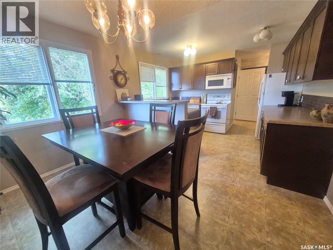
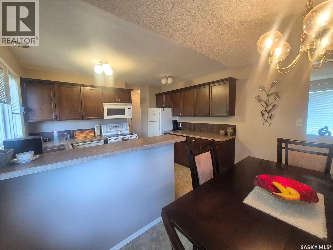
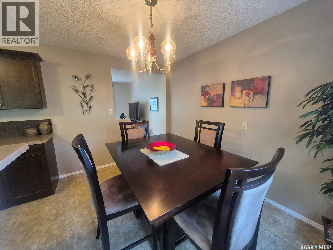
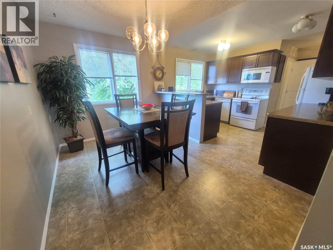
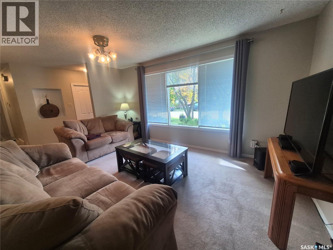
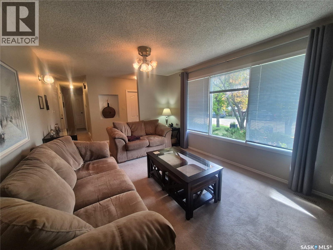
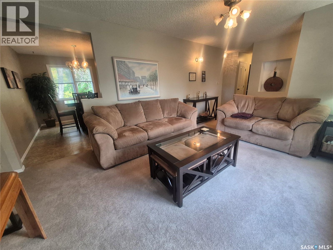
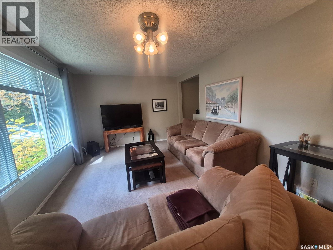
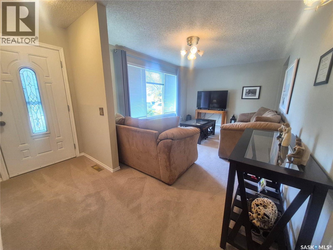
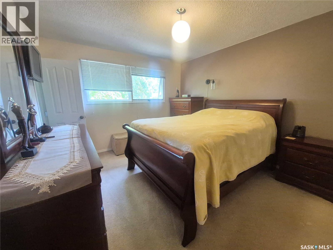
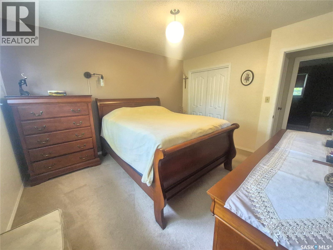
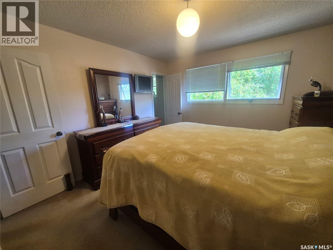
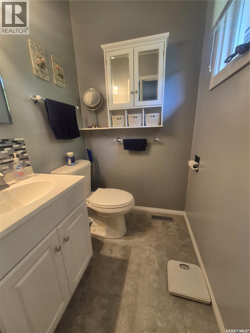
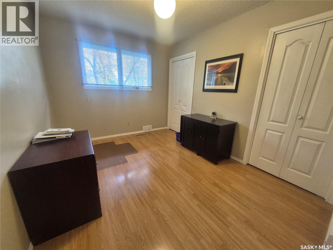
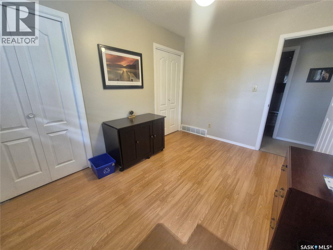
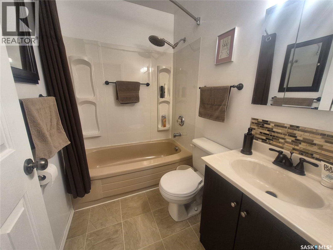
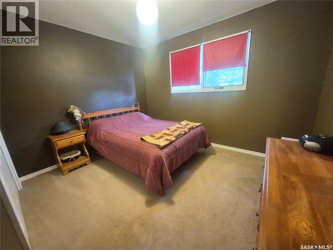
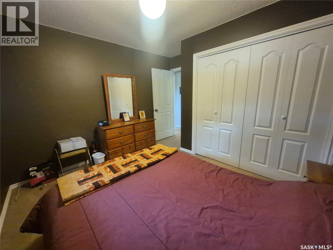
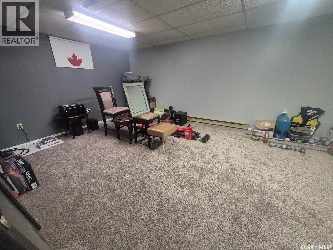
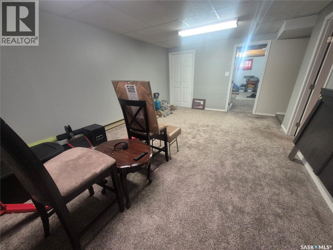
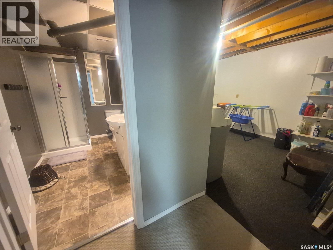
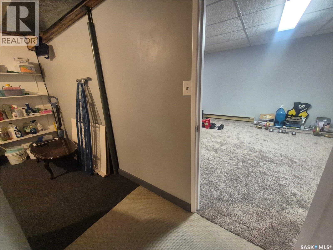
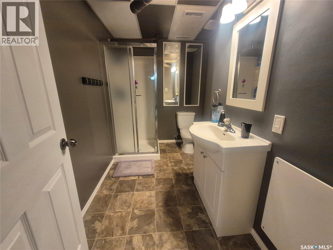
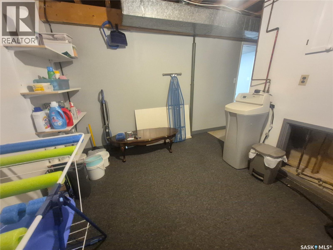
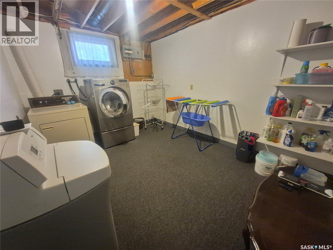
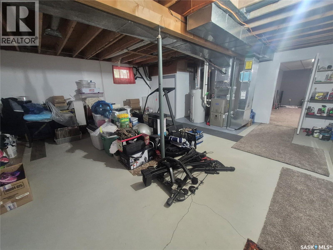
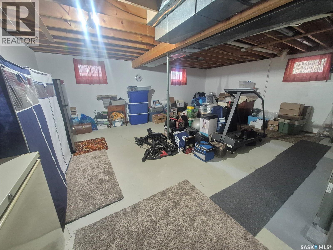
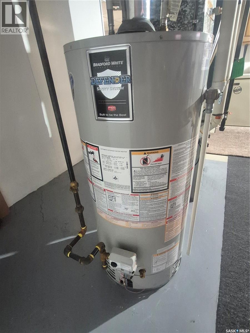
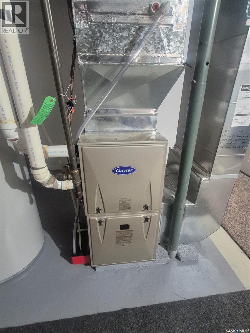
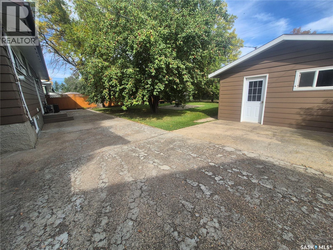
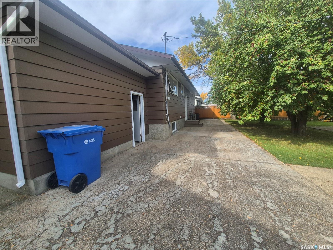
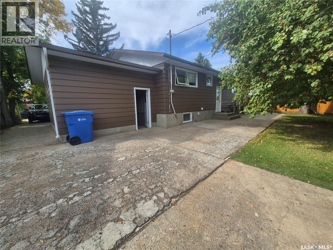
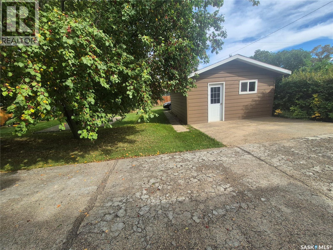
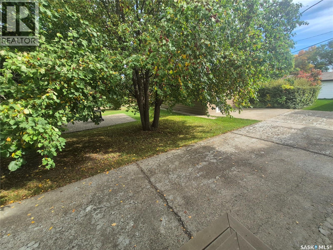
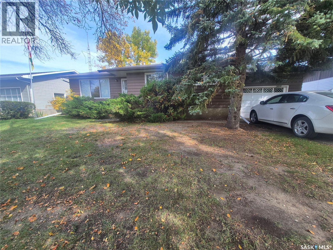
Welcome to this inviting 3 bedroom, 3 bathroom home on an oversized lot, on a quiet street in Ogema. The renovated kitchen offers plenty of cabinet and counter space and opens to a dedicated dining area, while the bright, spacious living room is a welcoming place to unwind. The bedrooms are generously sized, and the primary bedroom includes a convenient 2 piece ensuite. The full basement adds even more room to enjoy, with a rec room, laundry area, additional bathroom and tons of storage. Outside, apple trees add a lovely touch, an attached garage PLUS a detached garage plus plenty of parking make lots of space for vehicles, hobbies and guests. Furnace and AC January 2026. Contact for your tour today! (id:51699)
Property Details
| MLS® Number | SK050917 |
| Property Type | Single Family |
| Features | Treed, Rectangular |
| Structure | Patio(s) |
Building
| Bathroom Total | 3 |
| Bedrooms Total | 3 |
| Appliances | Washer, Refrigerator, Dishwasher, Dryer, Microwave, Freezer, Window Coverings, Garage Door Opener Remote(s), Stove |
| Architectural Style | Bungalow |
| Basement Development | Finished |
| Basement Type | Full (finished) |
| Constructed Date | 1974 |
| Construction Style Attachment | Detached |
| Cooling Type | Central Air Conditioning |
| Heating Fuel | Natural Gas |
| Heating Type | Forced Air |
| Stories Total | 1 |
| Size Interior | 1152 Sqft |
| Type | House |
Parking
| Attached Garage | |
| Detached Garage | |
| Parking Space(s) | 6 |
Land
| Acreage | No |
| Landscape Features | Lawn |
| Size Frontage | 71 Ft |
| Size Irregular | 8165.00 |
| Size Total | 8165 Sqft |
| Size Total Text | 8165 Sqft |
Rooms
| Level | Type | Length | Width | Dimensions |
|---|---|---|---|---|
| Basement | Other | 12'5 x 19'4 | ||
| Basement | Storage | 22'3 x 21'11 | ||
| Basement | Laundry Room | 9'5 x 13'3 | ||
| Basement | 3pc Bathroom | xx x xx | ||
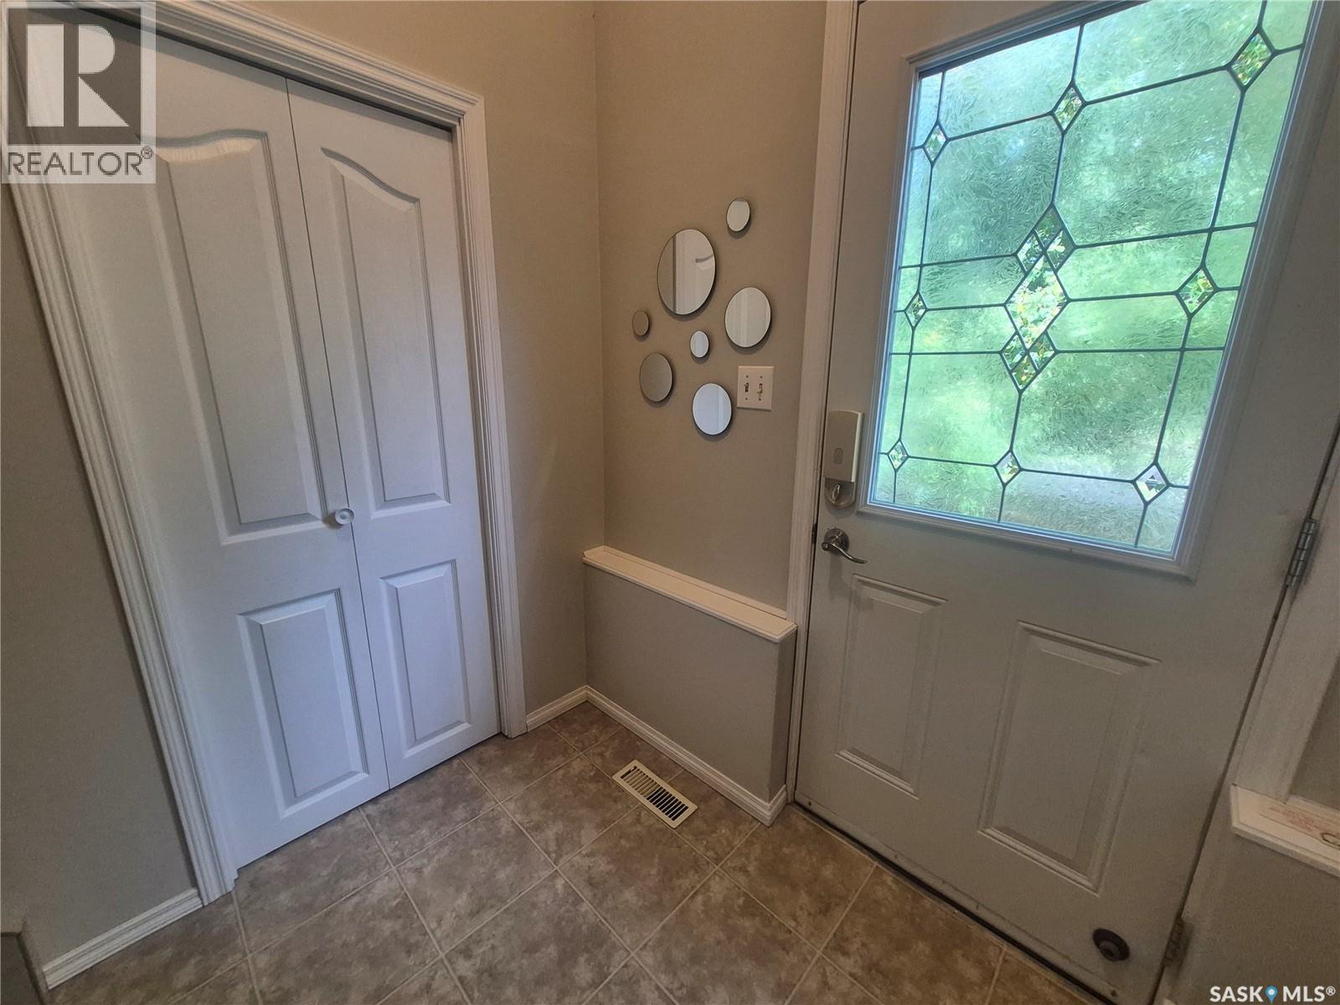
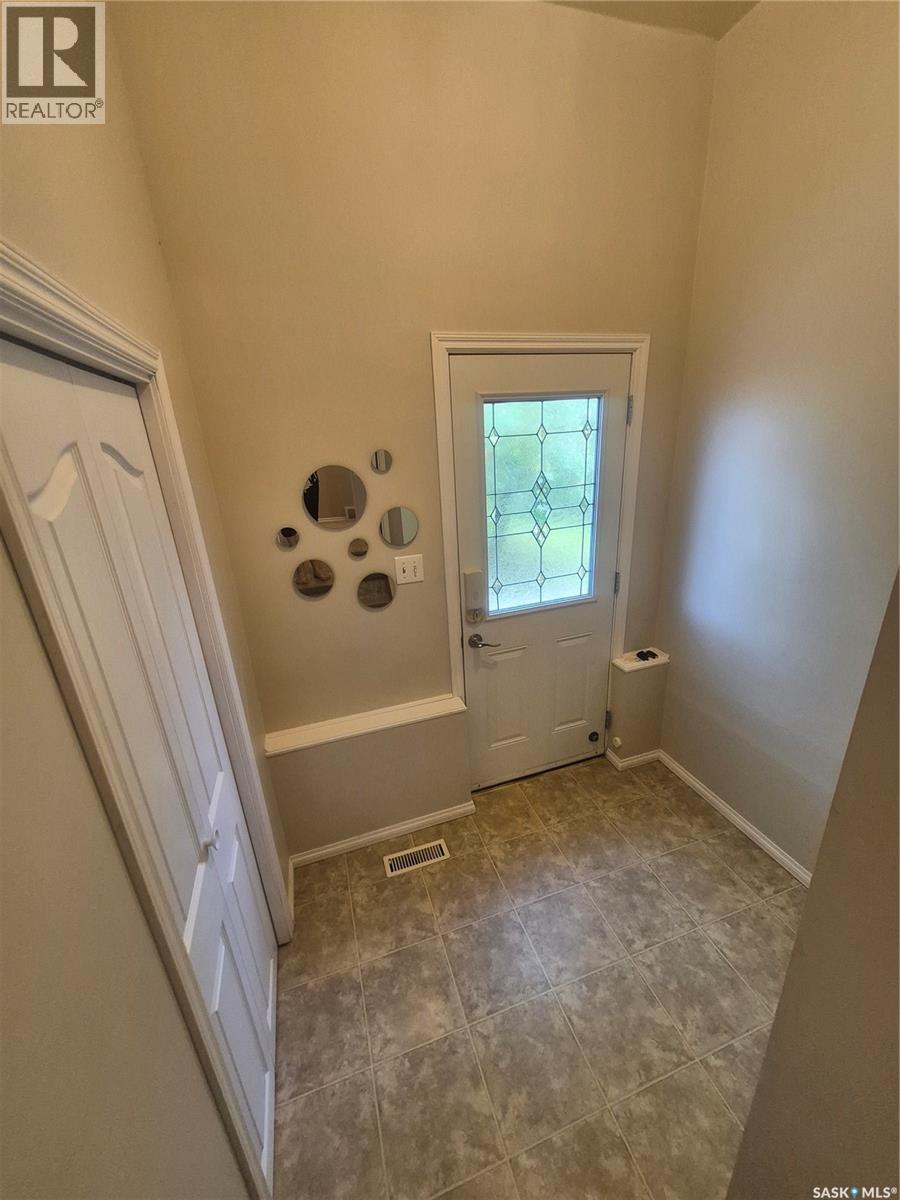
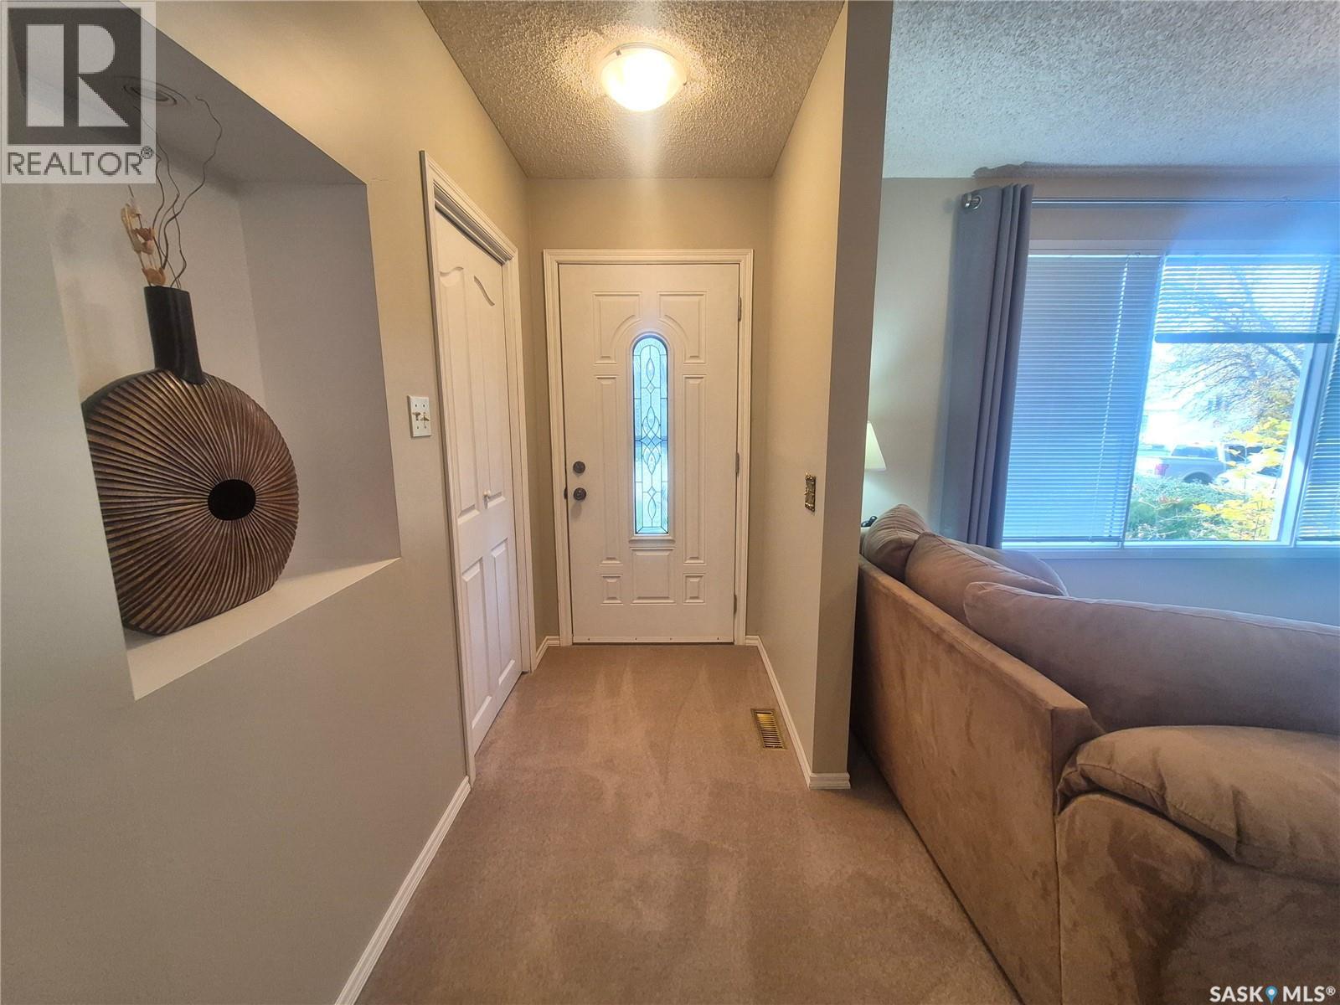
| Main Level | Foyer | 6'6 x 6'5 | ||
| Main Level | Kitchen | 9'3 x 11'9 | ||
| Main Level | Dining Room | 11'10 x 7'11 | ||
| Main Level | Living Room | 15'3 x 11'2 | ||
| Main Level | Enclosed Porch | 3'5 x 11'1 | ||
| Main Level | 4pc Bathroom | xx x xx | ||
| Main Level | Bedroom | 9'8 x 11'8 | ||
| Main Level | Bedroom | 11'6 x 9'4 | ||
| Main Level | Primary Bedroom | 11'3 x 11'10 | ||
| Main Level | 2pc Bathroom | xx x xx |
https://www.realtor.ca/real-estate/30392765/209-baldwin-street-ogema
Interested?
Contact us for more information

The trademarks REALTOR®, REALTORS®, and the REALTOR® logo are controlled by The Canadian Real Estate Association (CREA) and identify real estate professionals who are members of CREA. The trademarks MLS®, Multiple Listing Service® and the associated logos are owned by The Canadian Real Estate Association (CREA) and identify the quality of services provided by real estate professionals who are members of CREA. The trademark DDF® is owned by The Canadian Real Estate Association (CREA) and identifies CREA's Data Distribution Facility (DDF®)
October 13 2026 01:19:48
Saskatoon Region Association of REALTORS® Inc.
Century 21 Hometown