

522 Mahabir Lane Saskatoon, Saskatchewan S7W 0J7

$589,900
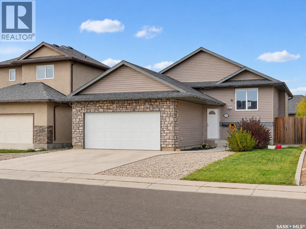
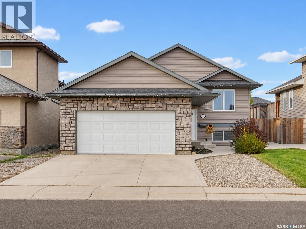
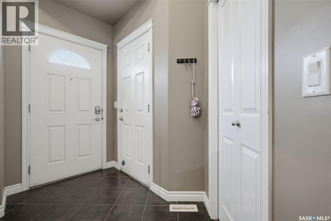
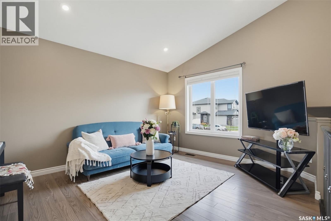
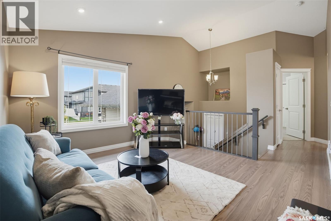
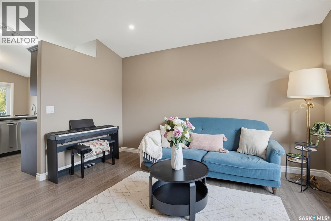
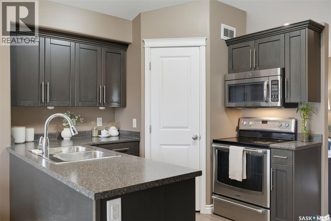
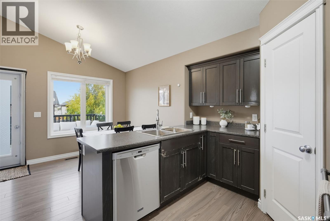
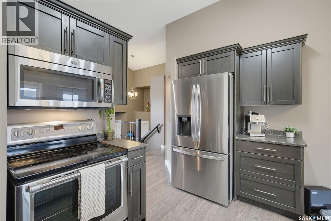
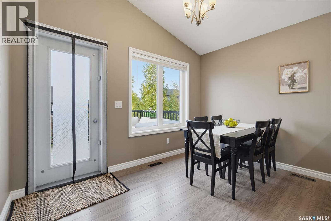
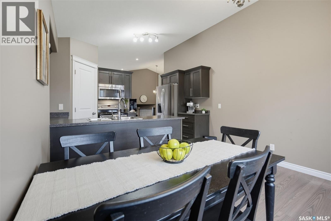
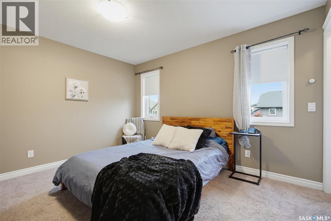
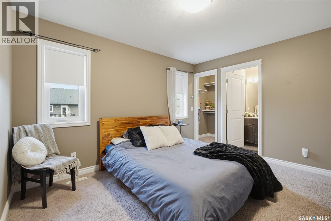
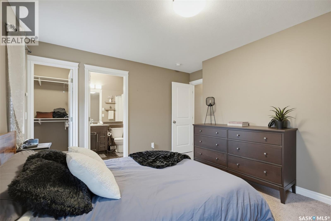
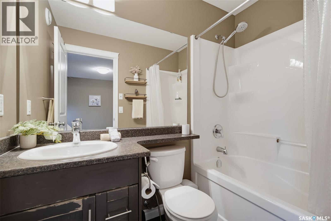
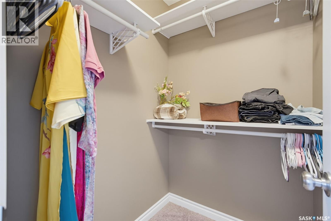
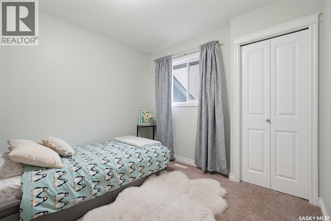
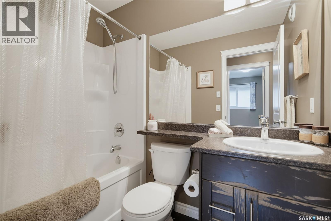
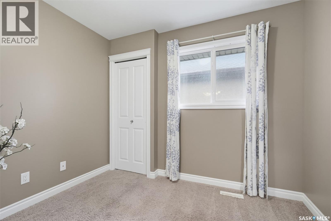
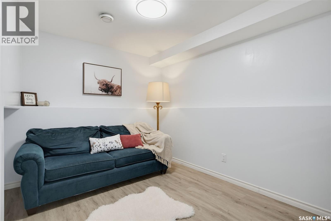
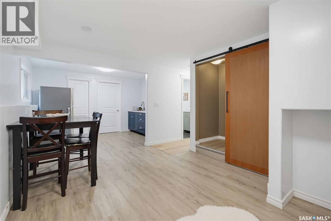
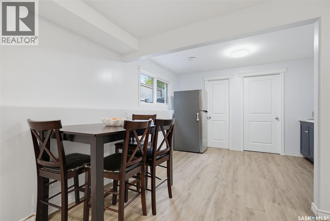
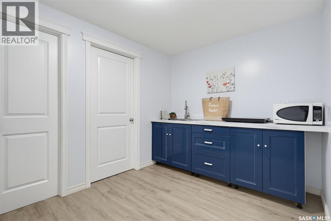
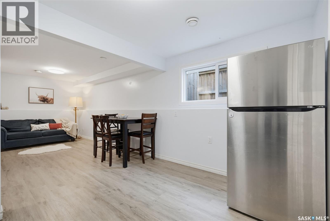
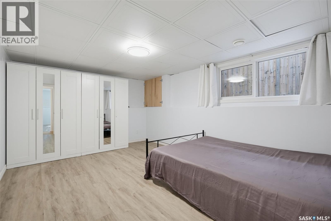
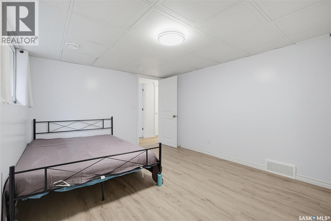
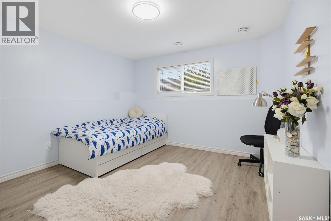
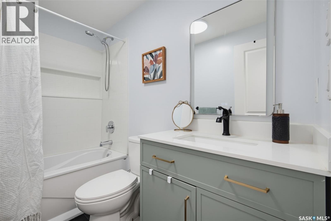
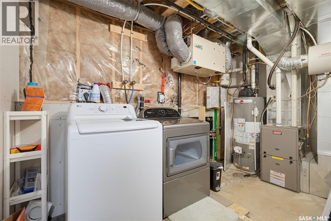
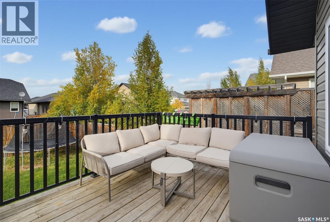
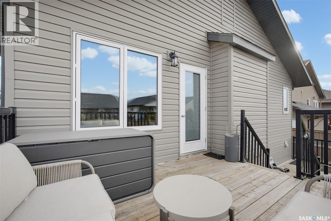
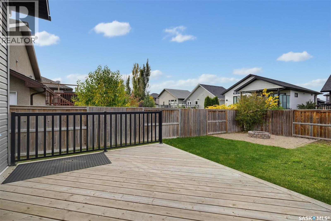
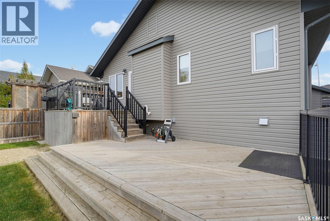
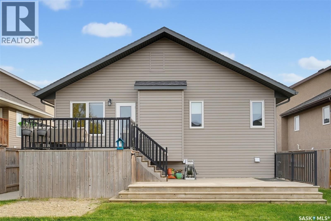
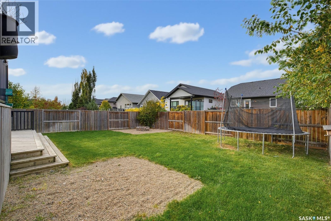
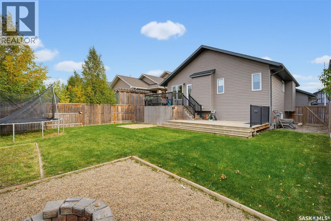
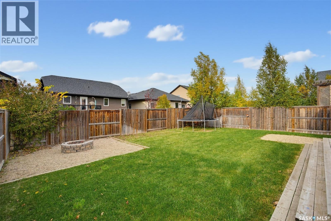
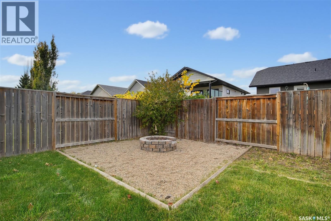
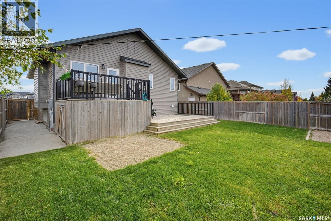
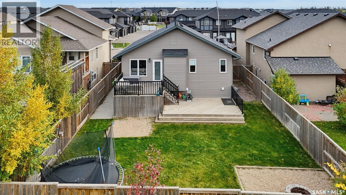
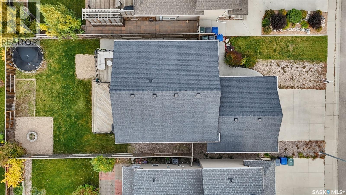
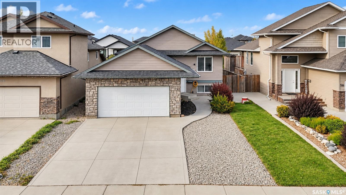
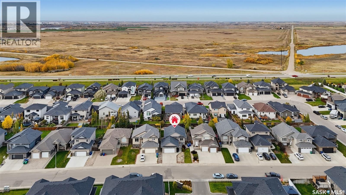
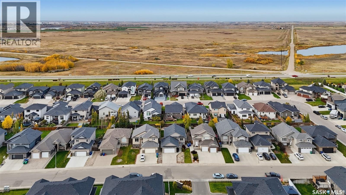
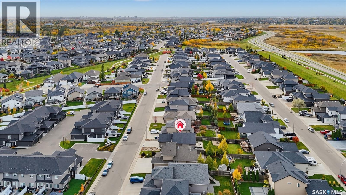
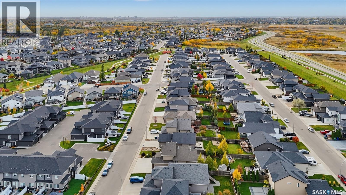
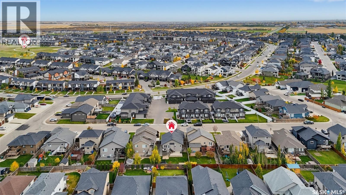
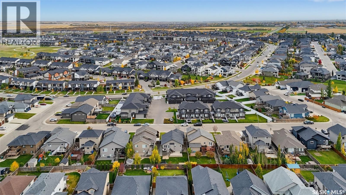
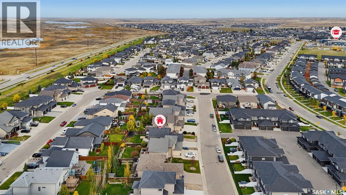
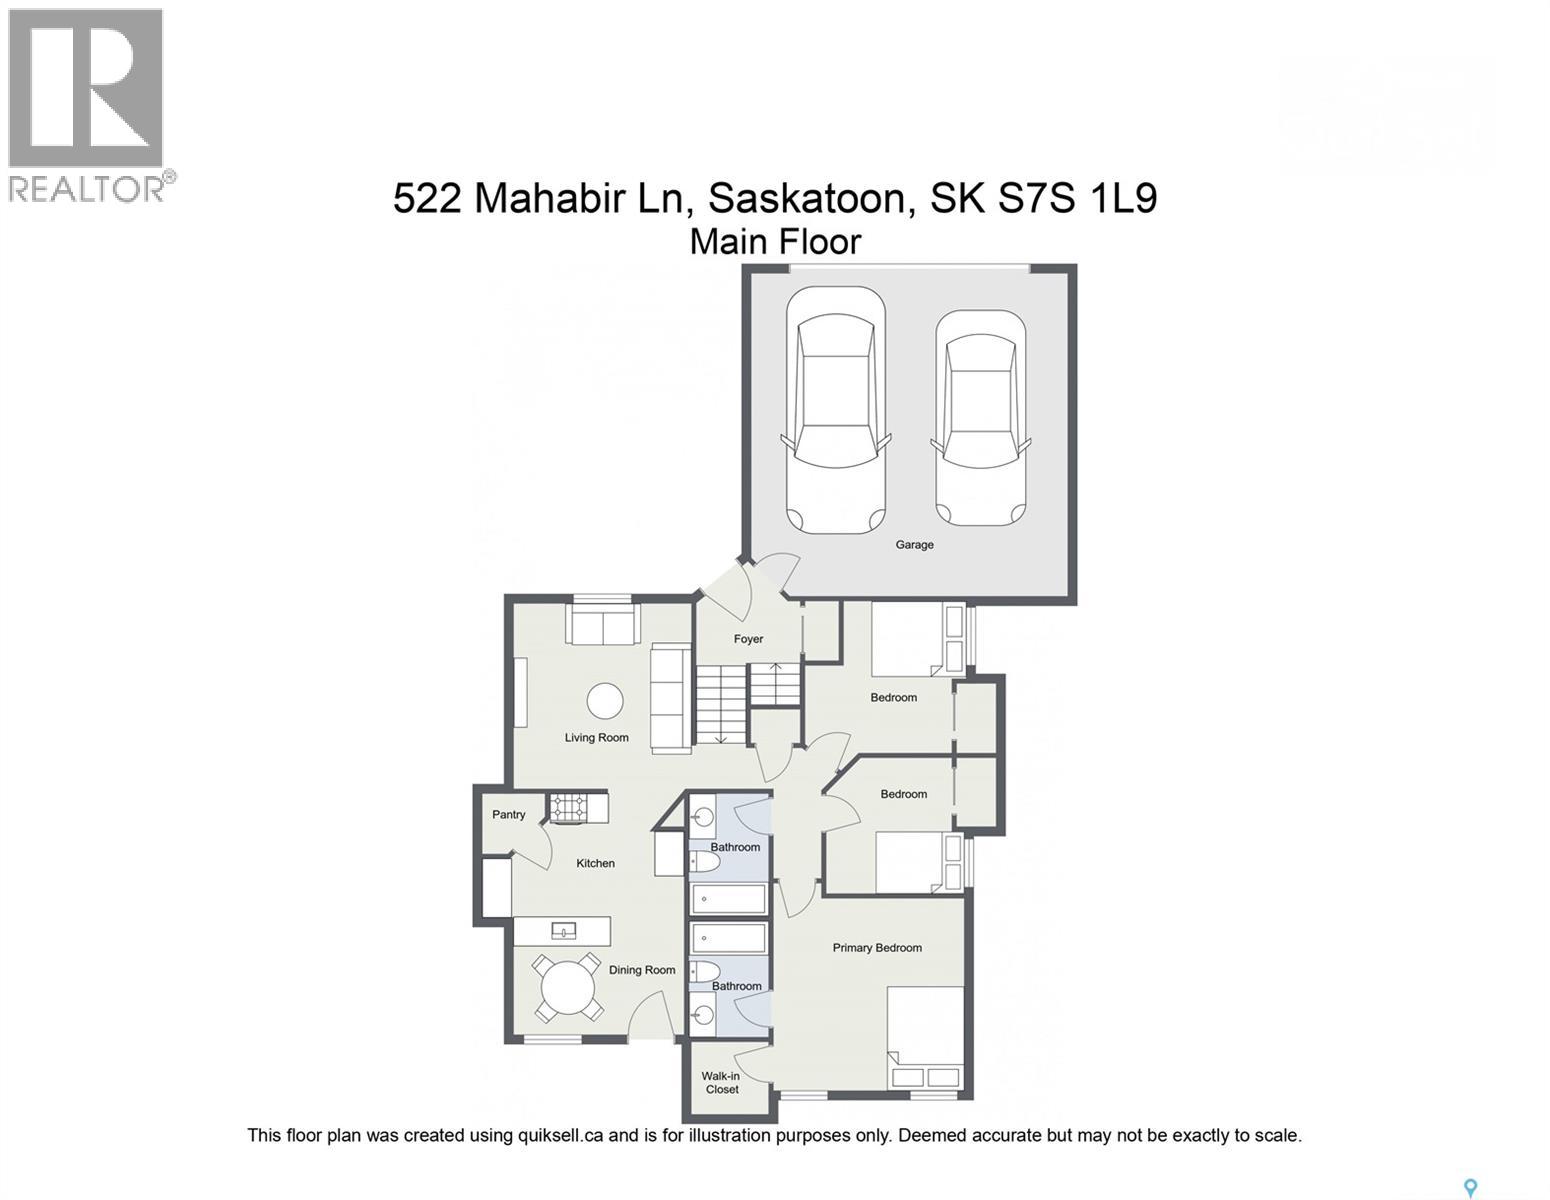
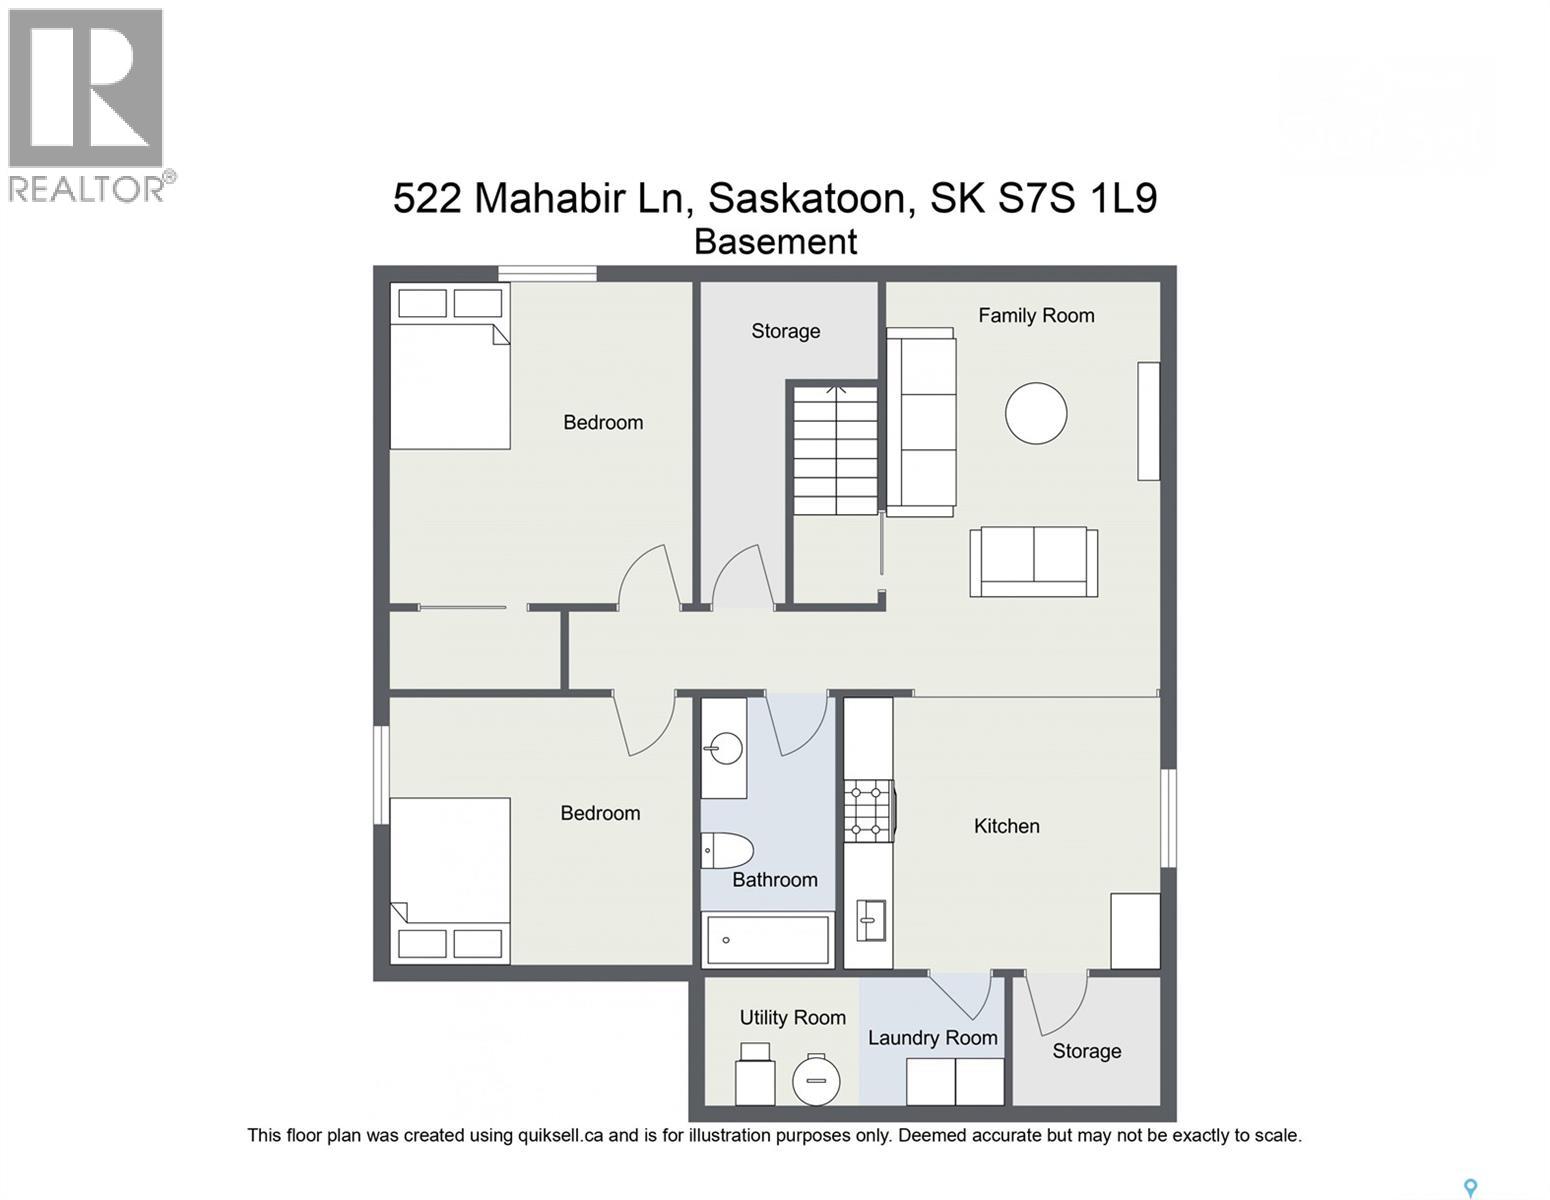
Picture dinner on the upper deck as the sun drops over the yard, friends spread across the big lower deck, and the firepit going long after dark. This well built bi-level sits in the heart of Evergreen near the Swale, so trail walks, open prairie sky and wide sunsets are part of everyday life. Inside, vaulted ceilings and a large south-facing window fill the main living space with natural light, even on short winter afternoons. The kitchen has darker cabinetry and a walk-in pantry with room for bulk groceries and small appliances. Three bedrooms up give everyone their own space, with a primary retreat featuring an ensuite and walk-in closet, while the other two bedrooms and full bath suit kids, guests or a home office. The basement adds two more bedrooms, a living room, 4-piece bath and a wet bar or kitchenette for extended family or guests. A garden door off the dining area leads to the two-tier deck, and the space under the upper deck is covered in for bikes, tools and seasonal gear. Comfort is handled with central air, a humidifier and HRV, a smart thermostat with room sensors, and a sump pump. The washer, dryer, stove, dishwasher, microwave hood fan and newer fridge stay, plus a second fridge in the basement. Central vac is roughed in. The heated, insulated double attached garage with direct entry means no scraping windshields in winter, with room left for a workbench or home gym, finished by a concrete driveway. School runs are short, next-door Aspen Ridge keeps adding new shops and services, and McOrmond Drive and the North Bridge get you downtown, to the University or out to the lake quickly. A comfortable, well-kept home with room to grow in one of Saskatoon's most vibrant neighbourhoods. (id:51699)
Property Details
| MLS® Number | SK050920 |
| Property Type | Single Family |
| Neigbourhood | Evergreen |
| Features | Rectangular, Sump Pump |
| Structure | Deck |
Building
| Bathroom Total | 3 |
| Bedrooms Total | 5 |
| Appliances | Washer, Refrigerator, Dishwasher, Dryer, Microwave, Window Coverings, Central Vacuum - Roughed In, Stove |
| Architectural Style | Bi-level |
| Basement Development | Finished |
| Basement Type | Full (finished) |
| Constructed Date | 2014 |
| Construction Style Attachment | Detached |
| Cooling Type | Central Air Conditioning |
| Heating Fuel | Natural Gas |
| Heating Type | Forced Air |
| Size Interior | 1043 Sqft |
| Type | House |
Parking
| Attached Garage | |
| Heated Garage | |
| Parking Space(s) | 4 |
Land
| Acreage | No |
| Fence Type | Fence |
| Landscape Features | Lawn |
| Size Frontage | 46 Ft |
| Size Irregular | 5467.00 |
| Size Total | 5467 Sqft |
| Size Total Text | 5467 Sqft |
Rooms
| Level | Type | Length | Width | Dimensions |
|---|---|---|---|---|
| Basement | Living Room | 11 ft ,8 in | 12 ft ,5 in | 11 ft ,8 in x 12 ft ,5 in |
| Basement | Kitchen | 12 ft ,5 in | 8 ft ,7 in | 12 ft ,5 in x 8 ft ,7 in |
| Basement | Bedroom | 11 ft ,10 in | 11 ft ,6 in | 11 ft ,10 in x 11 ft ,6 in |
| Basement | Bedroom | 15 ft ,4 in | 11 ft ,4 in | 15 ft ,4 in x 11 ft ,4 in |
| Basement | 4pc Bathroom | 7 ft ,11 in | 4 ft ,11 in | 7 ft ,11 in x 4 ft ,11 in |
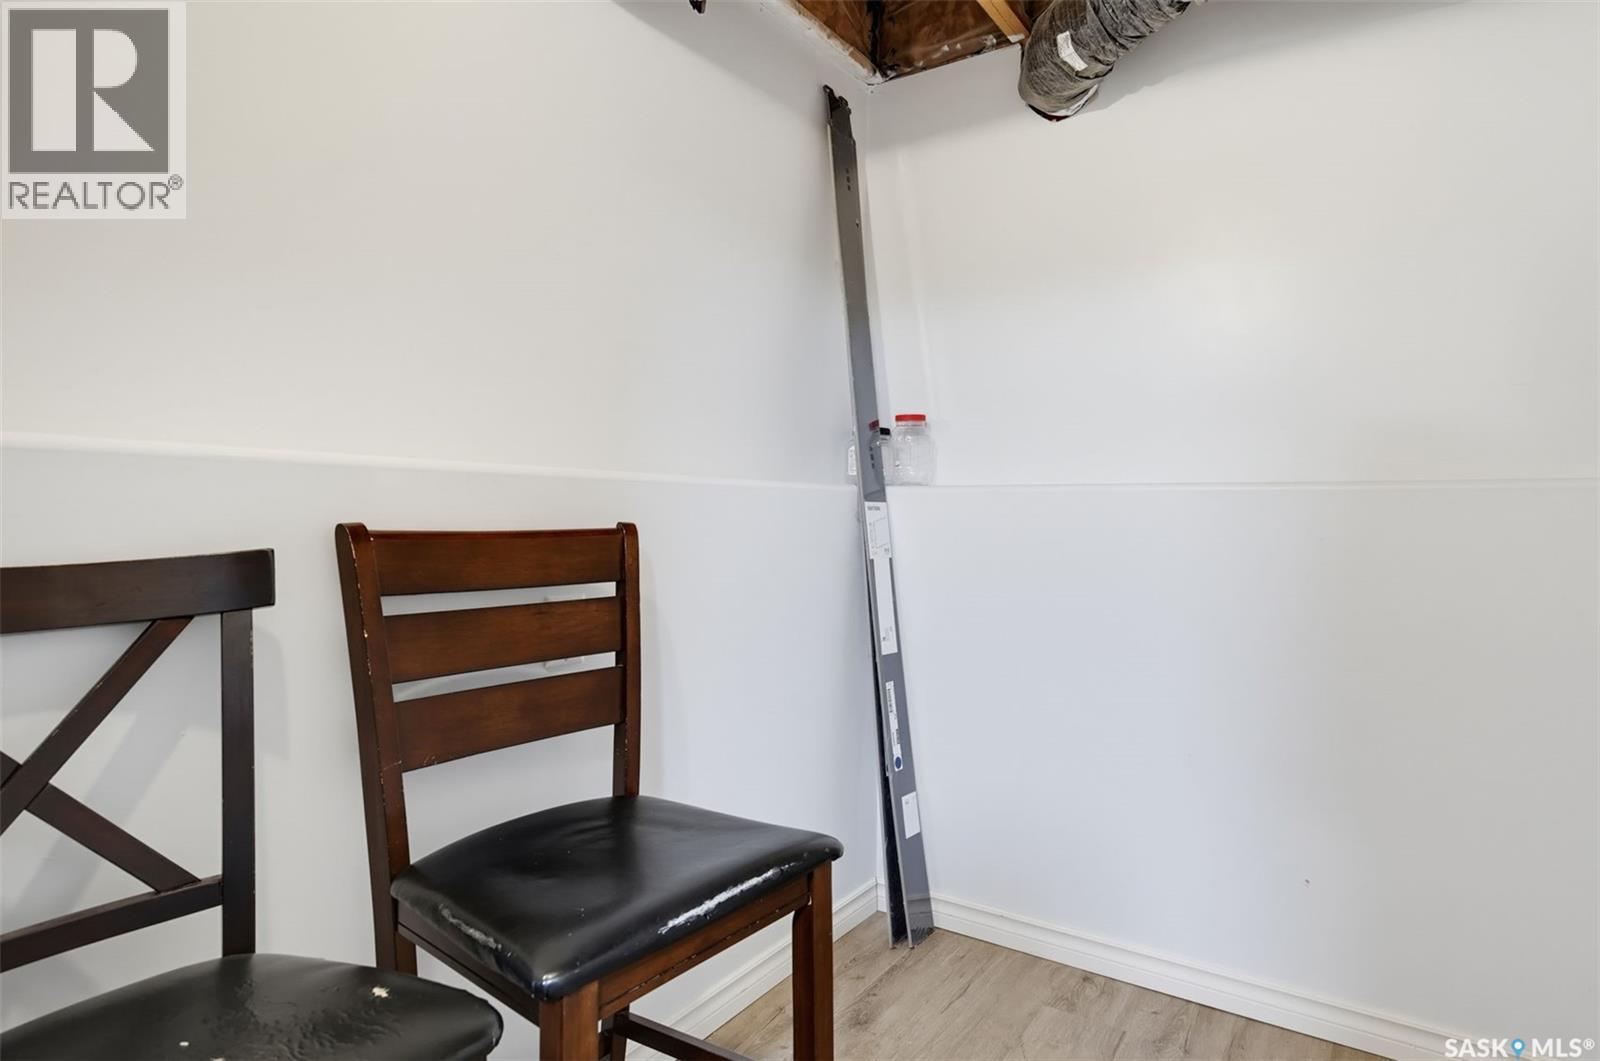
| Basement | Storage | 5 ft ,8 in | 6 ft ,10 in | 5 ft ,8 in x 6 ft ,10 in |
| Basement | Other | Measurements not available | ||
| Main Level | 4pc Bathroom | 7 ft ,6 in | 5 ft ,3 in | 7 ft ,6 in x 5 ft ,3 in |
| Main Level | Living Room | 12 ft | 13 ft | 12 ft x 13 ft |
| Main Level | Kitchen | 8 ft ,11 in | 13 ft | 8 ft ,11 in x 13 ft |
| Main Level | Dining Nook | 8 ft ,3 in | 11 ft ,6 in | 8 ft ,3 in x 11 ft ,6 in |
| Main Level | Primary Bedroom | 11 ft | 12 ft ,8 in | 11 ft x 12 ft ,8 in |
| Main Level | 4pc Ensuite Bath | 7 ft ,4 in | 5 ft ,2 in | 7 ft ,4 in x 5 ft ,2 in |
| Main Level | Bedroom | 9 ft ,8 in | 11 ft | 9 ft ,8 in x 11 ft |
| Main Level | Bedroom | 9 ft ,2 in | 9 ft ,8 in | 9 ft ,2 in x 9 ft ,8 in |
https://www.realtor.ca/real-estate/30394634/522-mahabir-lane-saskatoon-evergreen
Interested?
Contact us for more information

The trademarks REALTOR®, REALTORS®, and the REALTOR® logo are controlled by The Canadian Real Estate Association (CREA) and identify real estate professionals who are members of CREA. The trademarks MLS®, Multiple Listing Service® and the associated logos are owned by The Canadian Real Estate Association (CREA) and identify the quality of services provided by real estate professionals who are members of CREA. The trademark DDF® is owned by The Canadian Real Estate Association (CREA) and identifies CREA's Data Distribution Facility (DDF®)
October 13 2026 04:36:23
Saskatoon Region Association of REALTORS® Inc.
Trcg The Realty Consultants Group