

506 Lillooet Street W Moose Jaw, Saskatchewan S6H 4Z5

$237,500
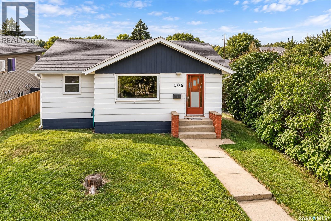
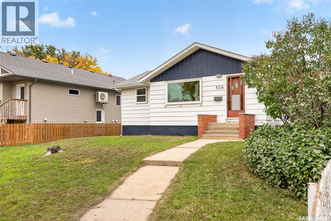
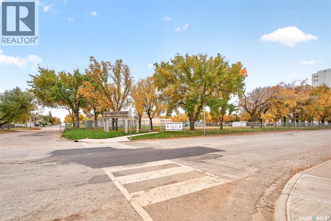
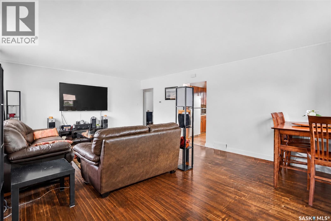
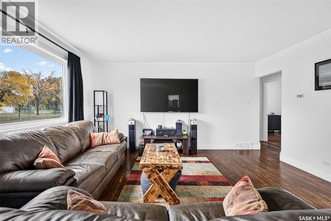
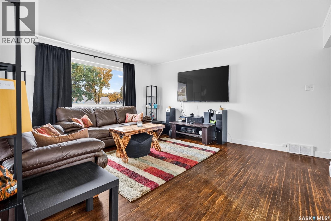
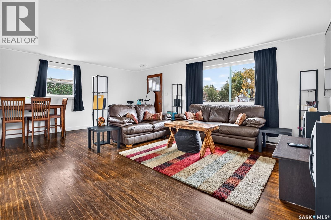
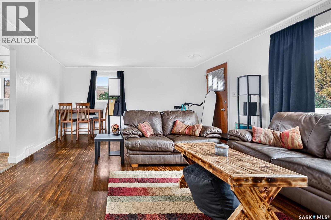
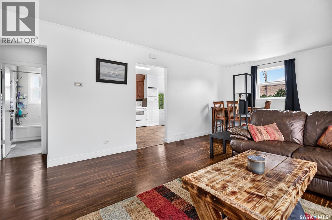
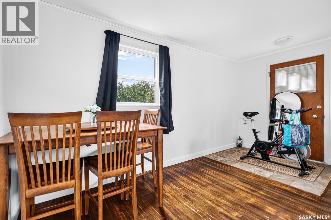
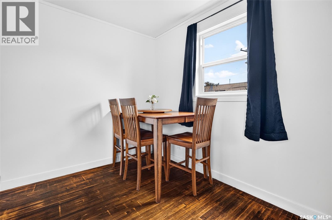
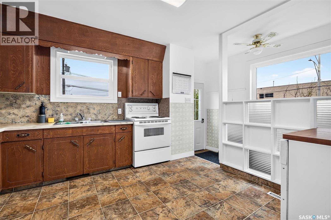
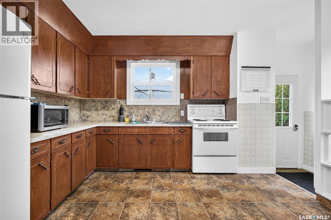
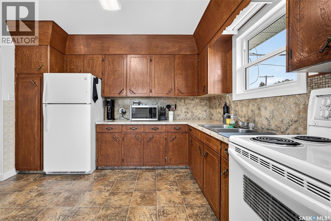
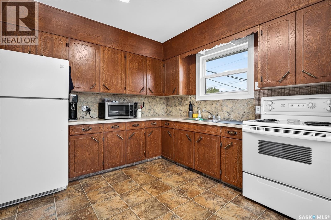
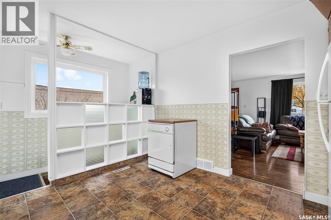
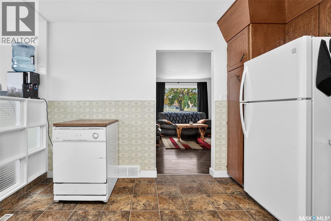
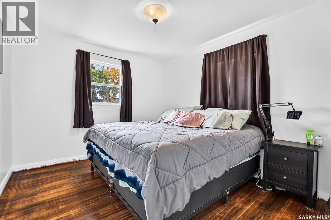
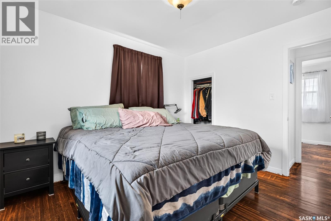
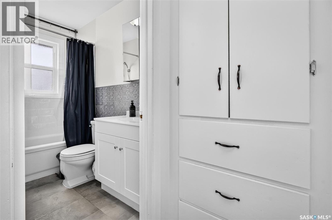
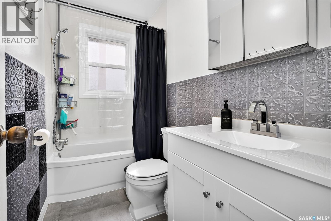
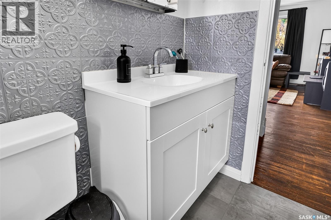
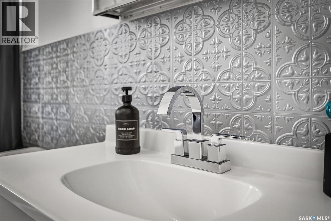
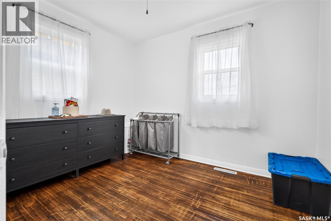
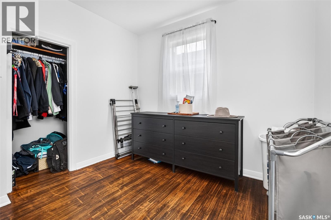
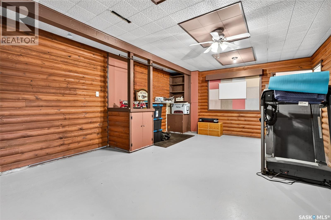
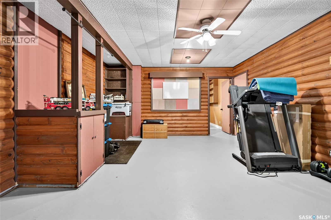
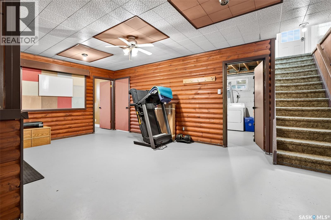
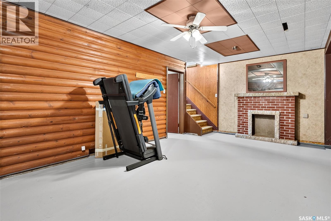
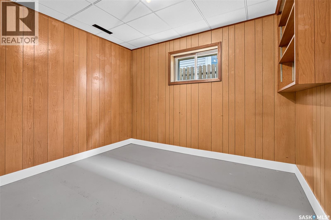
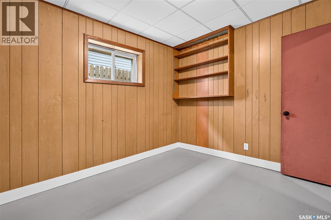
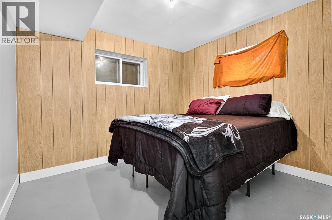
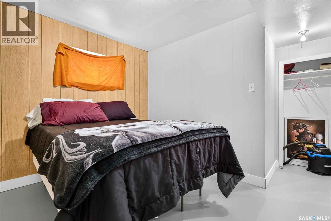
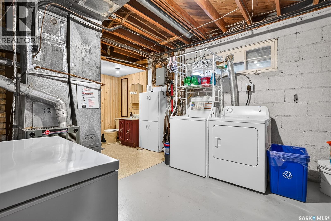
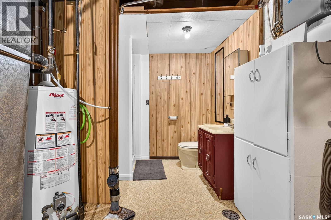
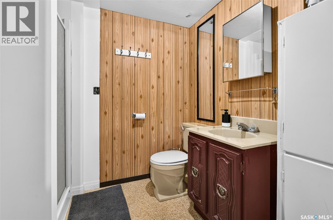
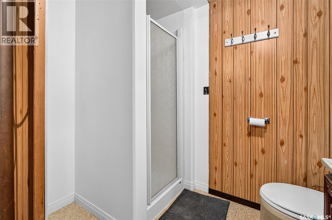
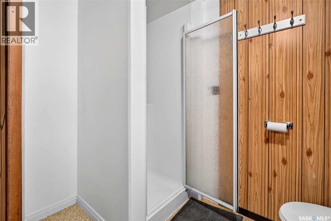
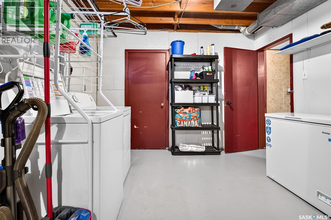
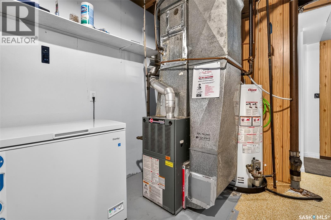
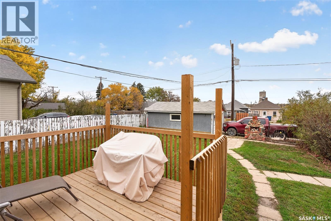
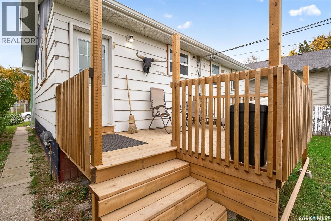
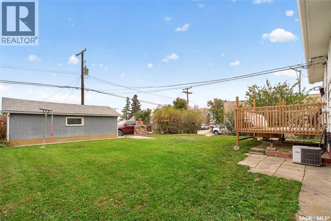
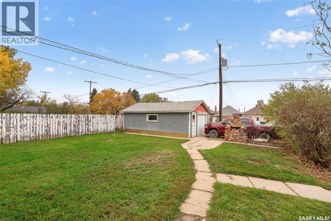
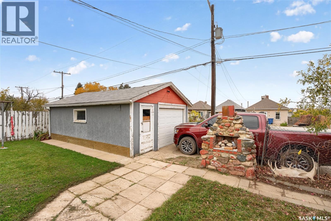
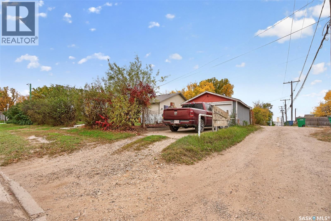
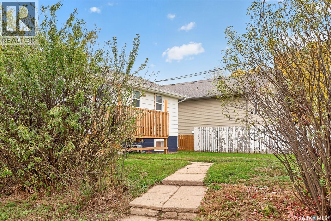
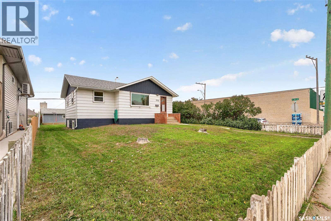
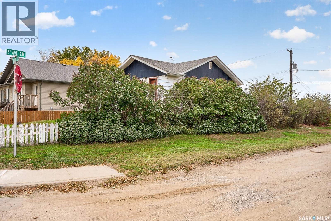
Here is your opportunity to own a solid bungalow with C2 zoning in a prime location! You are just steps away from stores, a bakery, restaurants, and schools! This zoning gives you flexibility with opportunities from a residential dwelling, to stores, to clinics! Currently set up as a single family home, this property hosts 4 bedrooms, 2 bathrooms, a single car garage and additional off-street parking space, and a large yard! The main floor hosts a large living room with beautiful hardwood floors and a good-sized kitchen with plenty of cabinetry. The main floor is completed with two spacious bedrooms and an updated bathroom. The basement features a large family room, two more bedrooms, a bathroom, and spacious laundry/utility/storage room. Outside you will find a large yard with stone fireplace, a perfect place to spend your summer evenings! The shingles and most windows have been replaced within the last 10 years. With a brand new deck installed in the back, fresh paint throughout and a number of thoughtful updates, this property is ready for you from day one! Book your showing today! (id:51699)
Property Details
| MLS® Number | SK050916 |
| Property Type | Single Family |
| Neigbourhood | Westmount/Elsom |
| Features | Treed |
| Structure | Deck |
Building
| Bathroom Total | 2 |
| Bedrooms Total | 4 |
| Appliances | Washer, Refrigerator, Dryer, Stove |
| Architectural Style | Raised Bungalow |
| Basement Development | Finished |
| Basement Type | Full (finished) |
| Constructed Date | 1960 |
| Construction Style Attachment | Detached |
| Cooling Type | Central Air Conditioning |
| Heating Fuel | Natural Gas |
| Heating Type | Forced Air |
| Stories Total | 1 |
| Size Interior | 845 Sqft |
| Type | House |
Parking
| Detached Garage | |
| Parking Space(s) | 3 |
Land
| Acreage | No |
| Fence Type | Partially Fenced |
| Landscape Features | Lawn |
| Size Frontage | 50 Ft |
| Size Irregular | 6250.00 |
| Size Total | 6250 Sqft |
| Size Total Text | 6250 Sqft |
Rooms
| Level | Type | Length | Width | Dimensions |
|---|---|---|---|---|
| Basement | Family Room | 14'4" x 20'2" | ||
| Basement | Bedroom | 9'4" x 10'9" | ||
| Basement | Bedroom | 9'4" x 10'6" | ||
| Basement | Laundry Room | 12'1" x 10'10" | ||
| Basement | 3pc Bathroom | Measurements not available | ||
| Main Level | Kitchen | 11'4" x 11'8" | ||
| Main Level | Living Room | 14'8" x 20'9" | ||
| Main Level | Primary Bedroom | 10'2" x 11'5" | ||
| Main Level | Bedroom | 9'1" x 10'6" | ||
| Main Level | 3pc Bathroom | Measurements not available |
https://www.realtor.ca/real-estate/30394301/506-lillooet-street-w-moose-jaw-westmountelsom
Interested?
Contact us for more information

The trademarks REALTOR®, REALTORS®, and the REALTOR® logo are controlled by The Canadian Real Estate Association (CREA) and identify real estate professionals who are members of CREA. The trademarks MLS®, Multiple Listing Service® and the associated logos are owned by The Canadian Real Estate Association (CREA) and identify the quality of services provided by real estate professionals who are members of CREA. The trademark DDF® is owned by The Canadian Real Estate Association (CREA) and identifies CREA's Data Distribution Facility (DDF®)
October 13 2026 05:50:13
Saskatoon Region Association of REALTORS® Inc.
Coldwell Banker Local Realty