

127 Lockwood Road Regina, Saskatchewan S4S 3G4

$299,900Maintenance,
$533.50 Monthly
Maintenance,
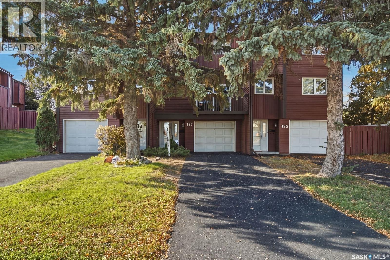
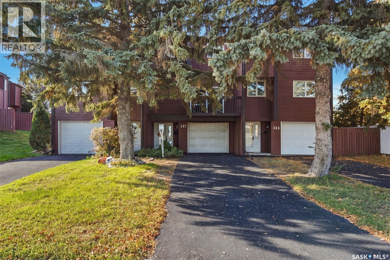
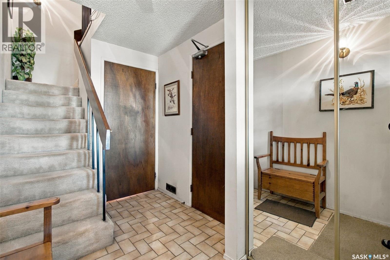
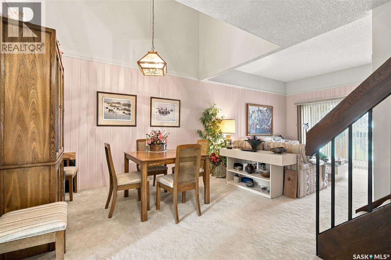
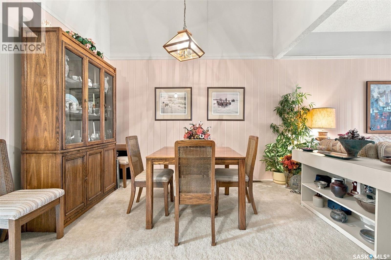
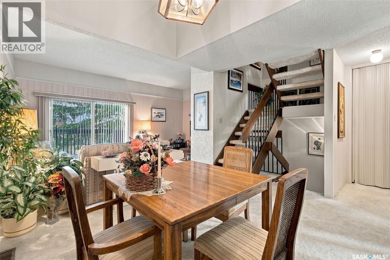
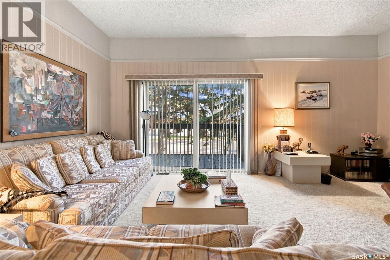
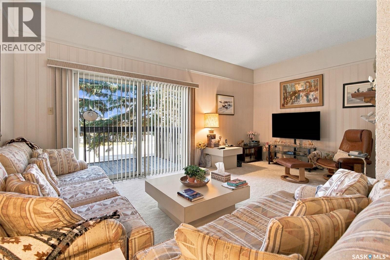
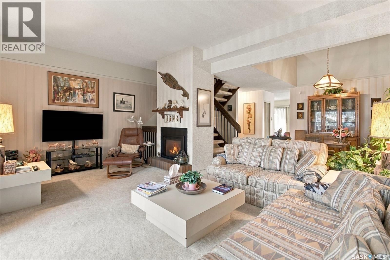
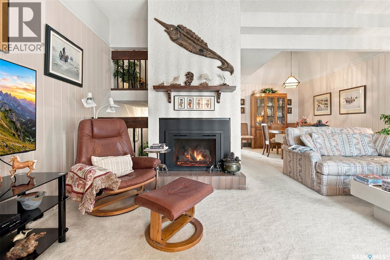
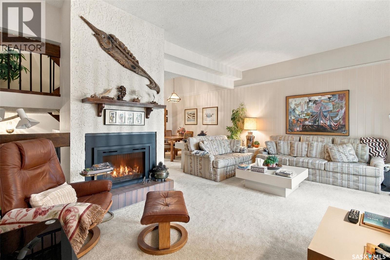
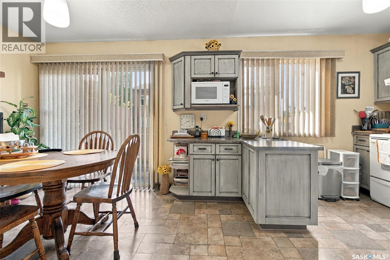
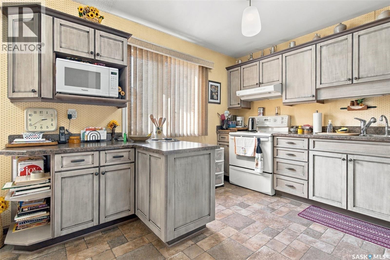
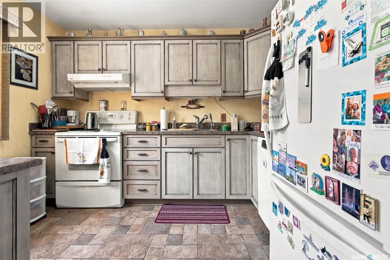
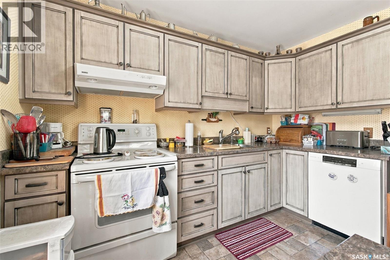
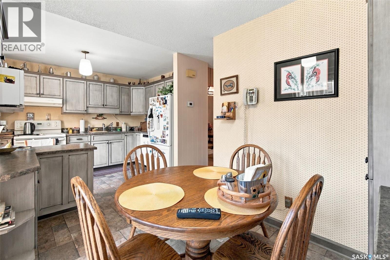
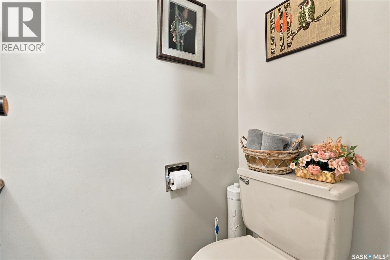
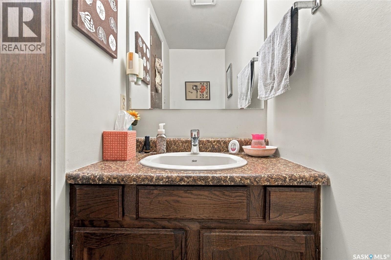
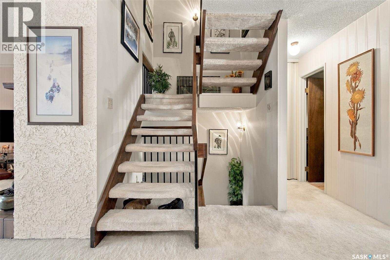
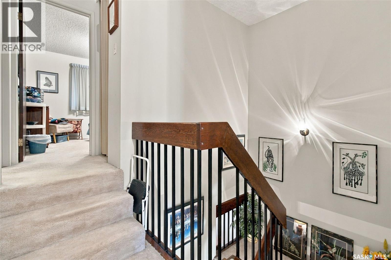
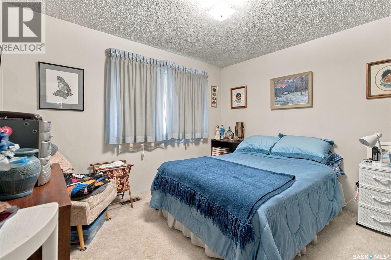
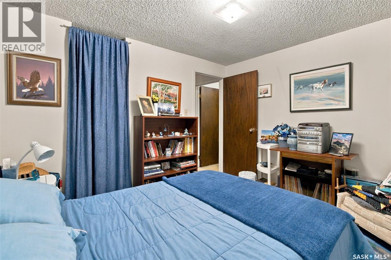
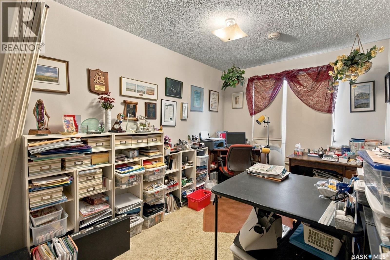
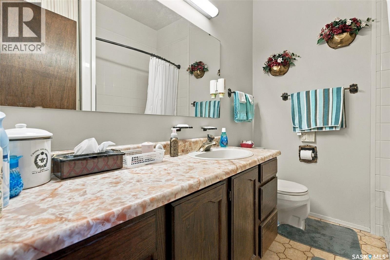
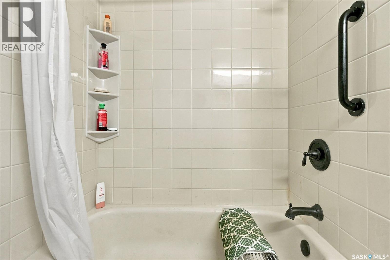
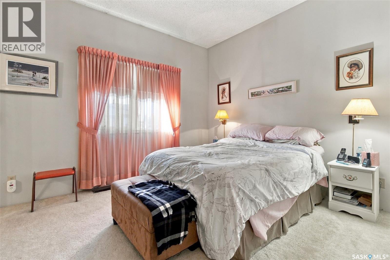
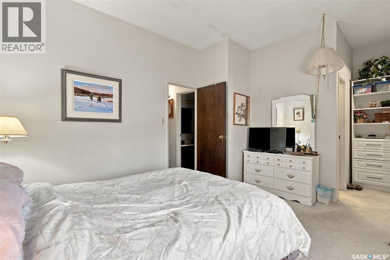
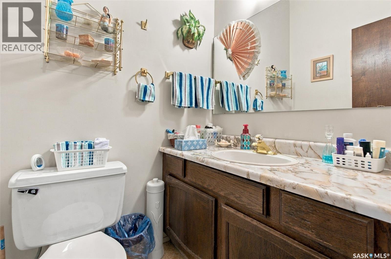
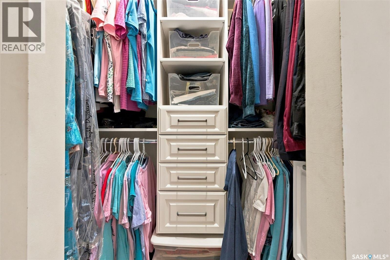
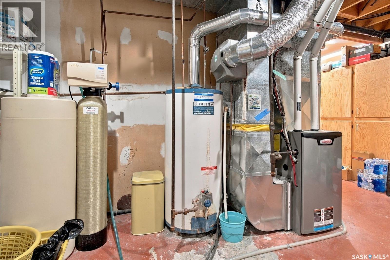
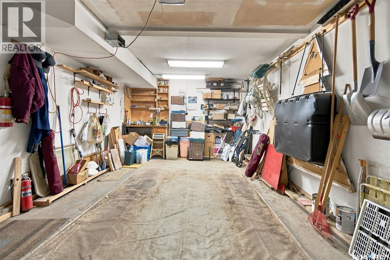
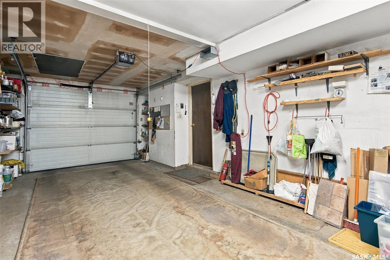
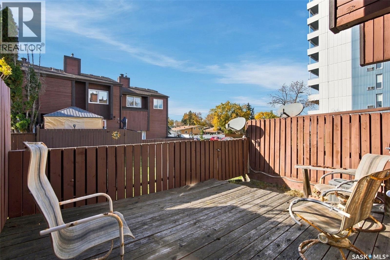
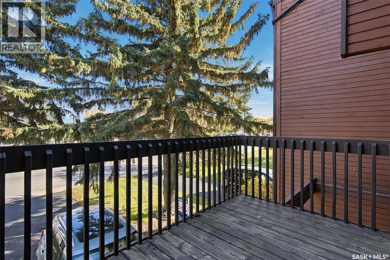
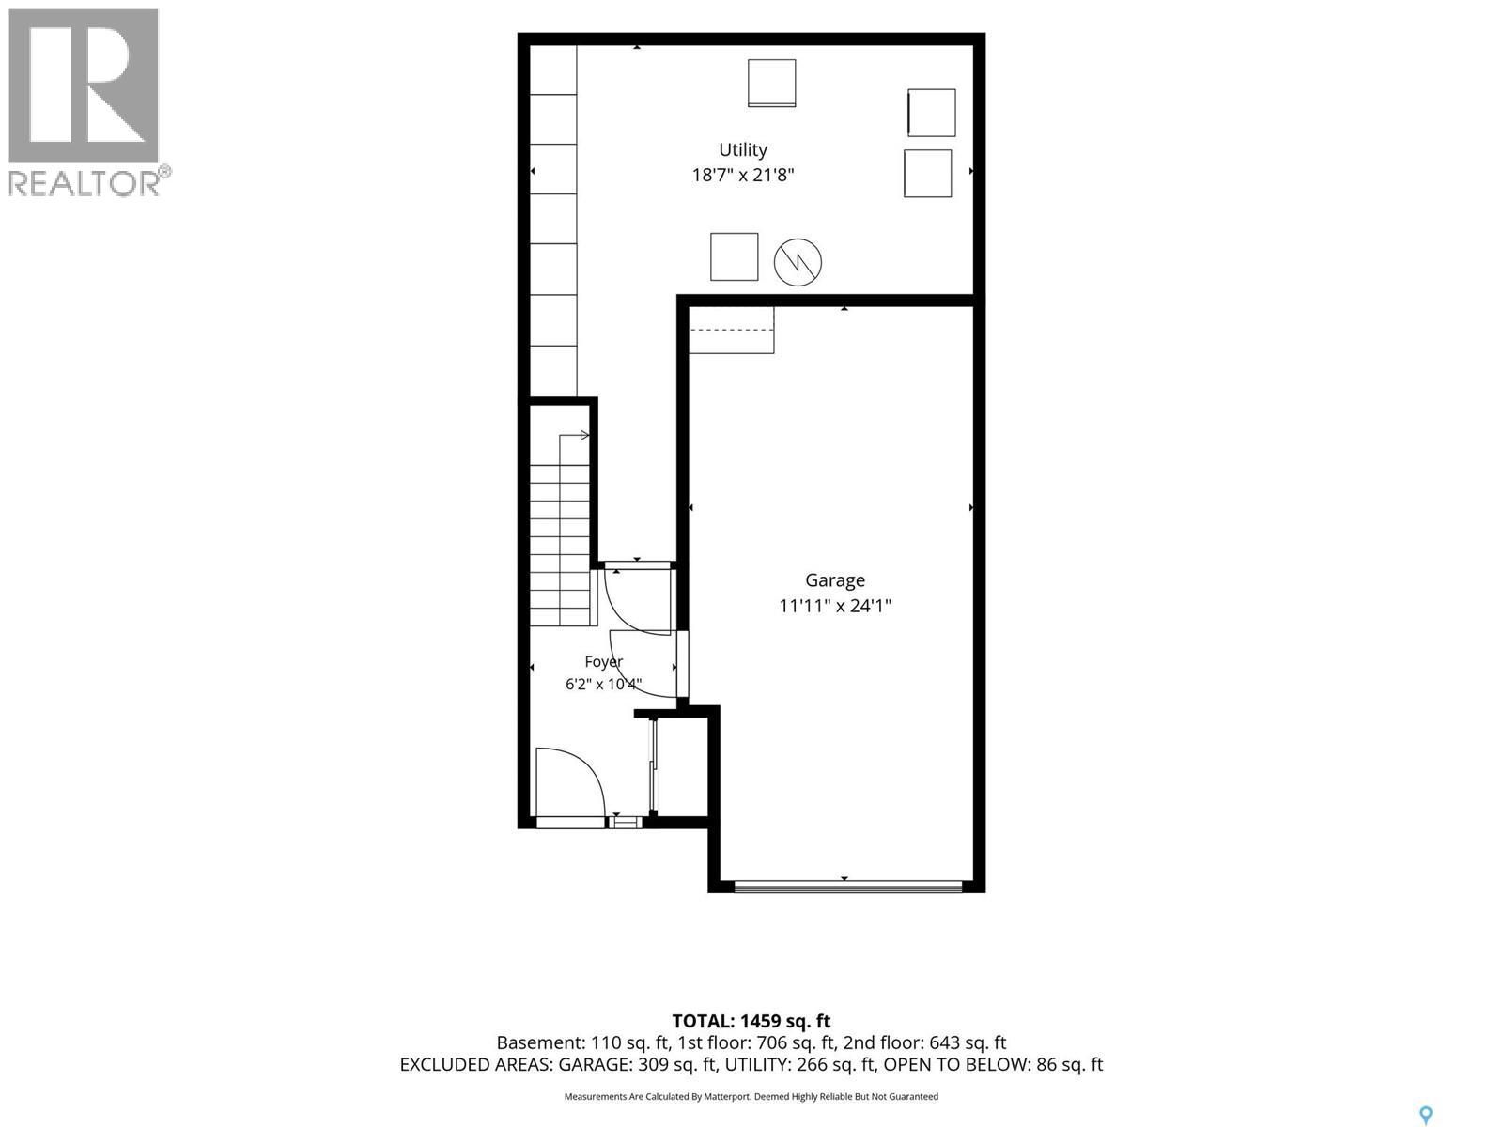
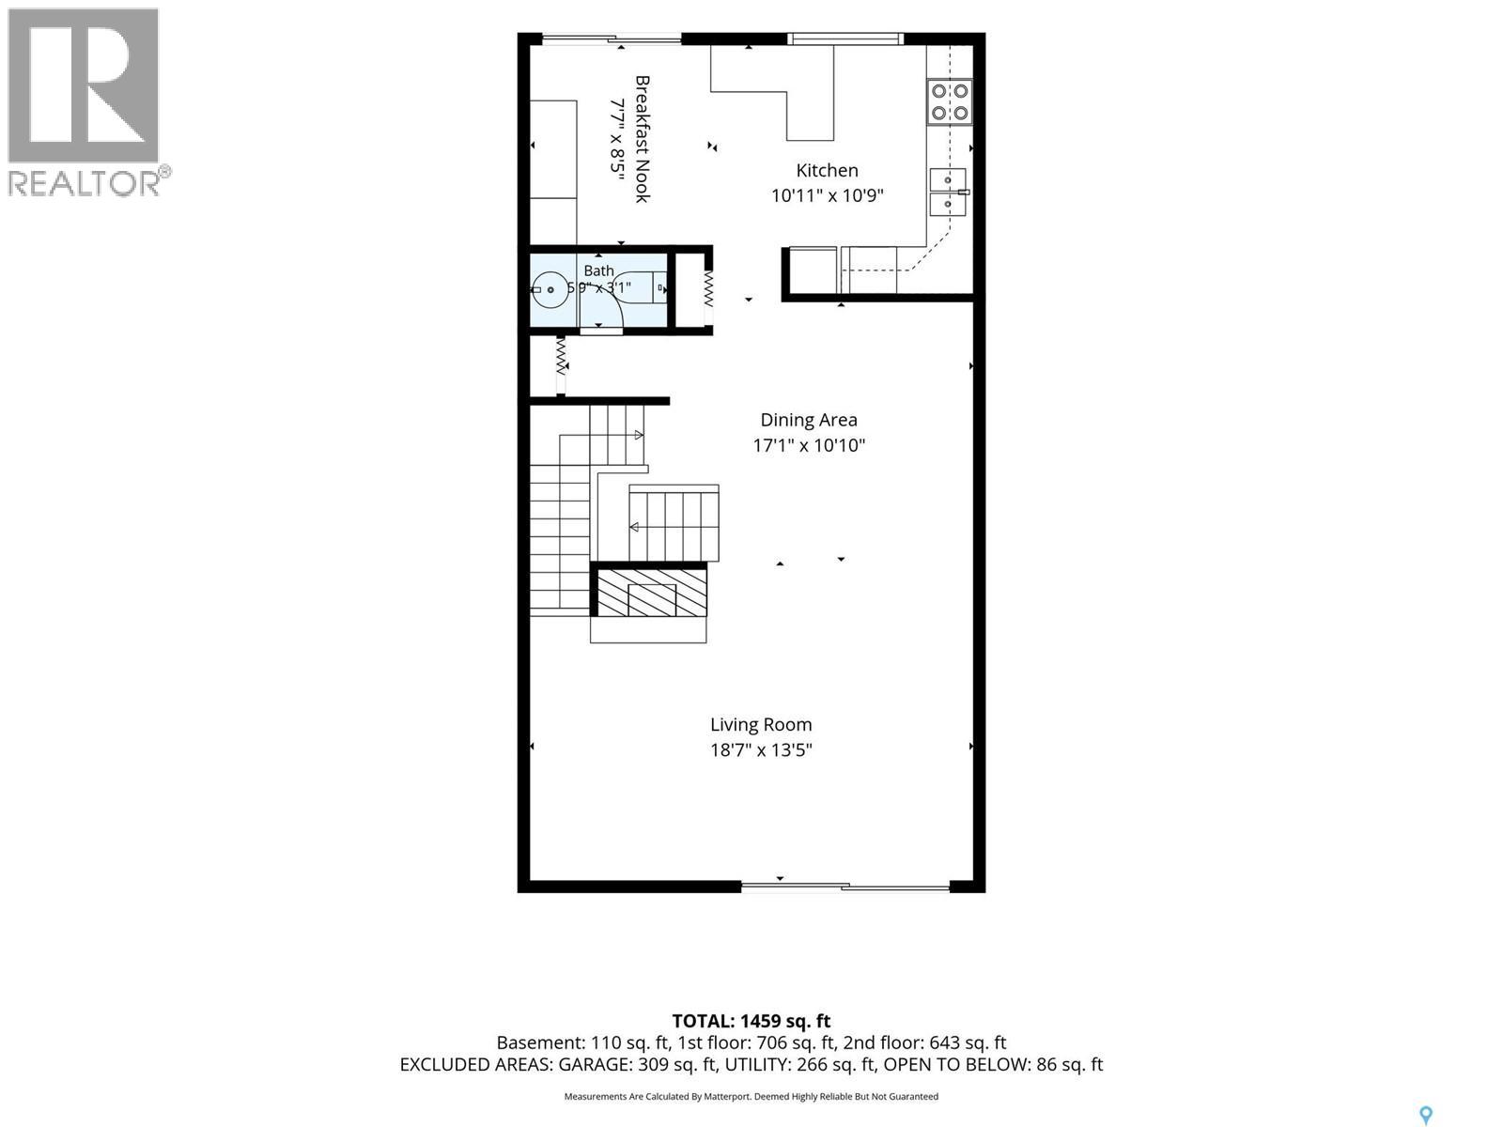
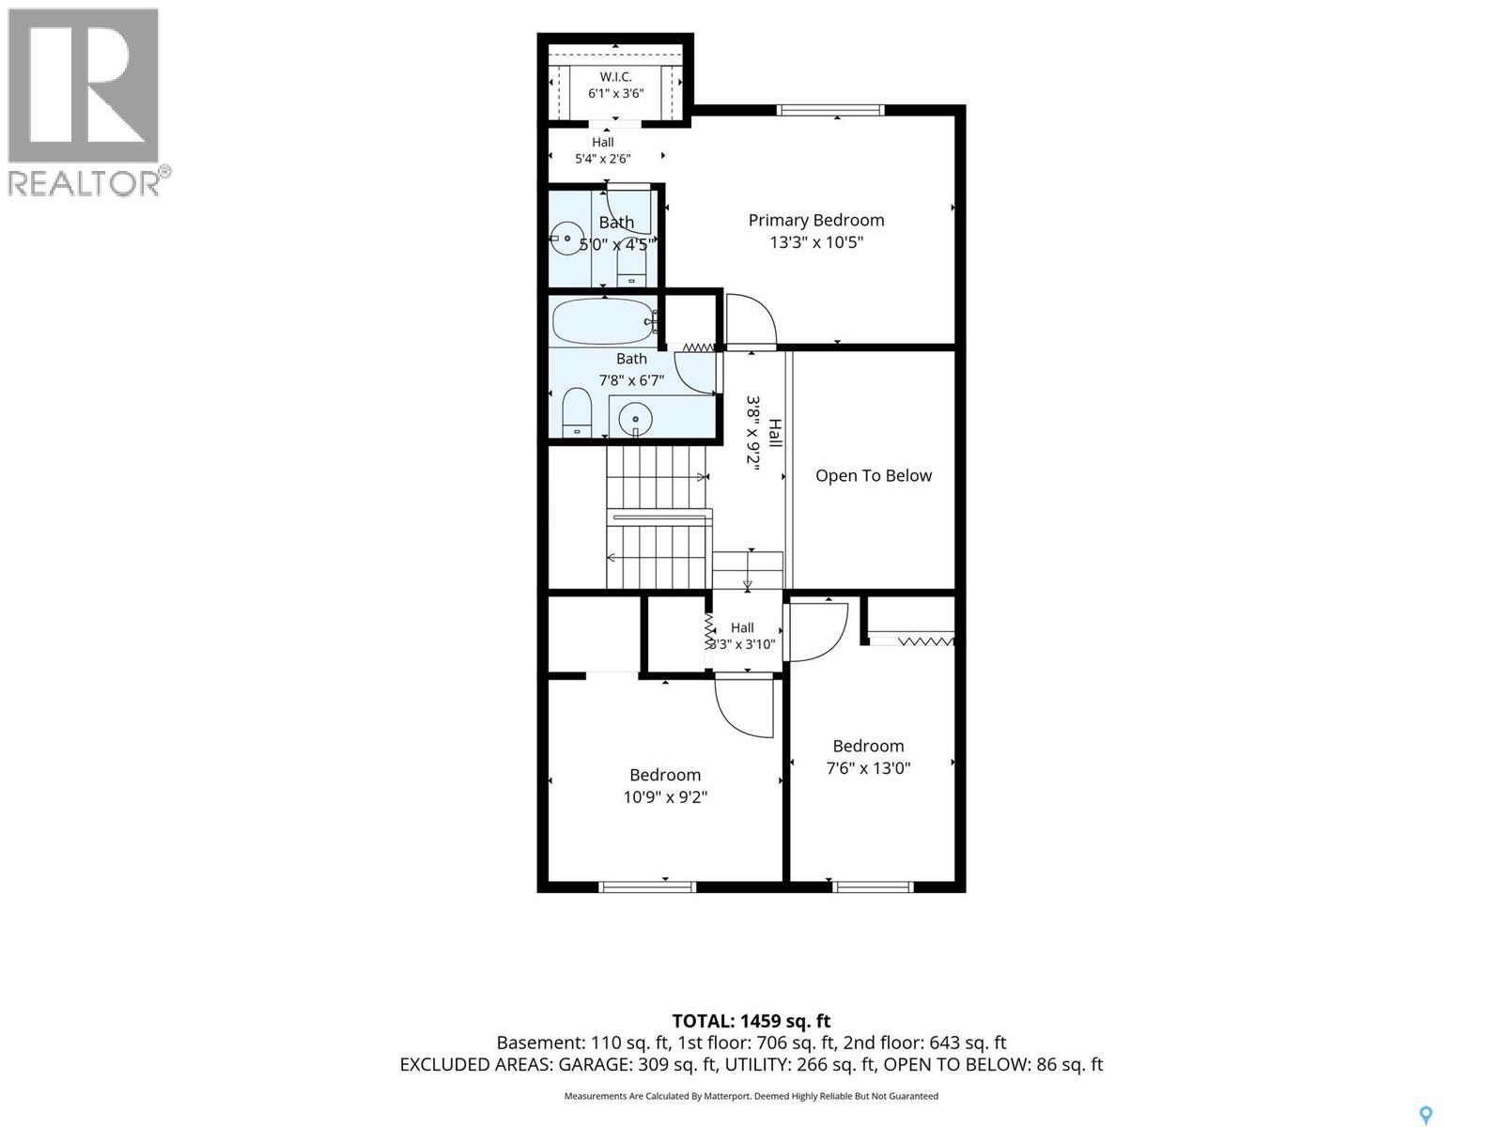
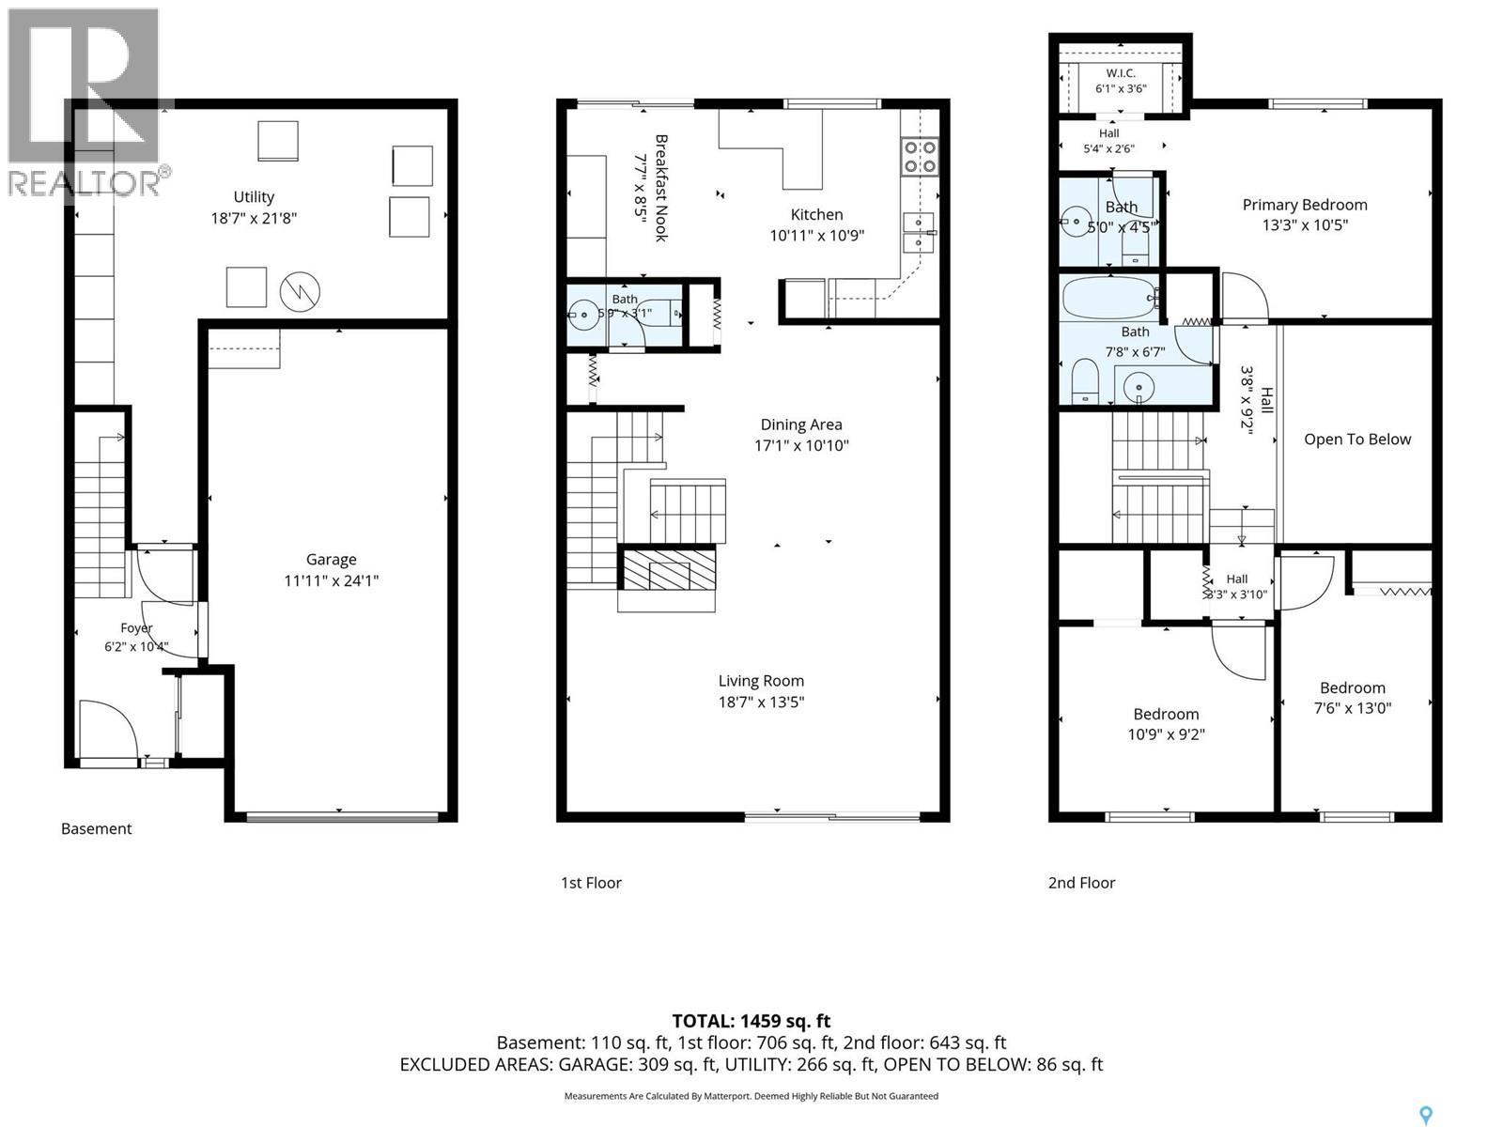
$533.50 MonthlyExperience the perfect combination of single-family functionality and low-maintenance living in this exceptional 1394 square foot 3-bedroom, 3-bathroom townhouse-style condo. From the moment you arrive, the convenience is unmatched with a private front entry and an attached insulated 12' x 24' main floor garage providing seamless, direct access into the home. Tucked into a highly desirable neighbourhood, this property boasts an exceptionally advantageous walk score that places boutique shopping and all the essential amenities of Southland Mall just steps from your front door. Inside, the home is thoughtfully laid out with plenty of storage options to easily keep your living spaces organized and clutter-free. The main living area features an inviting open-concept layout anchored by a cozy gas fireplace and framed by large, updated vinyl windows that flood the space with natural light. The true showstopper is the fully renovated, elegant kitchen, beautifully redesigned with premium style and coming complete with a full appliance package. Perfect for entertaining, this level includes a convenient 2-piece bathroom and effortlessly transitions to your outdoor living choices. Step out onto the front balcony for your morning coffee, or host summer barbecues on the back deck. Upstairs, the top floor features a full 4-piece bathroom centrally located next to the bedrooms for maximum convenience. The primary bedroom serves as a true retreat, boasting a generous walk-in closet and its own private 2-piece ensuite bath. Peace of mind comes built-in thanks to a high-efficiency furnace and updated windows to keep utility bills low. With exterior maintenance taken care of, you can simply move in and enjoy. (id:51699)
Property Details
| MLS® Number | SK050914 |
| Property Type | Single Family |
| Neigbourhood | Albert Park |
| Community Features | Pets Allowed With Restrictions |
| Features | Balcony |
| Structure | Deck |
Building
| Bathroom Total | 3 |
| Bedrooms Total | 3 |
| Appliances | Washer, Refrigerator, Satellite Dish, Dishwasher, Dryer, Microwave, Alarm System, Garburator, Window Coverings, Garage Door Opener Remote(s), Hood Fan, Stove |
| Constructed Date | 1976 |
| Construction Style Attachment | Attached |
| Cooling Type | Central Air Conditioning |
| Fire Protection | Alarm System |
| Fireplace Fuel | Gas |
| Fireplace Present | Yes |
| Fireplace Type | Conventional |
| Heating Fuel | Natural Gas |
| Heating Type | Forced Air |
| Size Interior | 1394 Sqft |
| Type | Row / Townhouse |
Parking
| Attached Garage | |
| Parking Space(s) | 3 |
Land
| Acreage | No |
| Size Irregular | 0.00 |
| Size Total | 0.00 |
| Size Total Text | 0.00 |
Rooms
| Level | Type | Length | Width | Dimensions |
|---|---|---|---|---|
| Second Level | Living Room | 19 ft ,4 in | 13 ft | 19 ft ,4 in x 13 ft |
| Second Level | Kitchen | 18 ft ,10 in | 8 ft ,4 in | 18 ft ,10 in x 8 ft ,4 in |
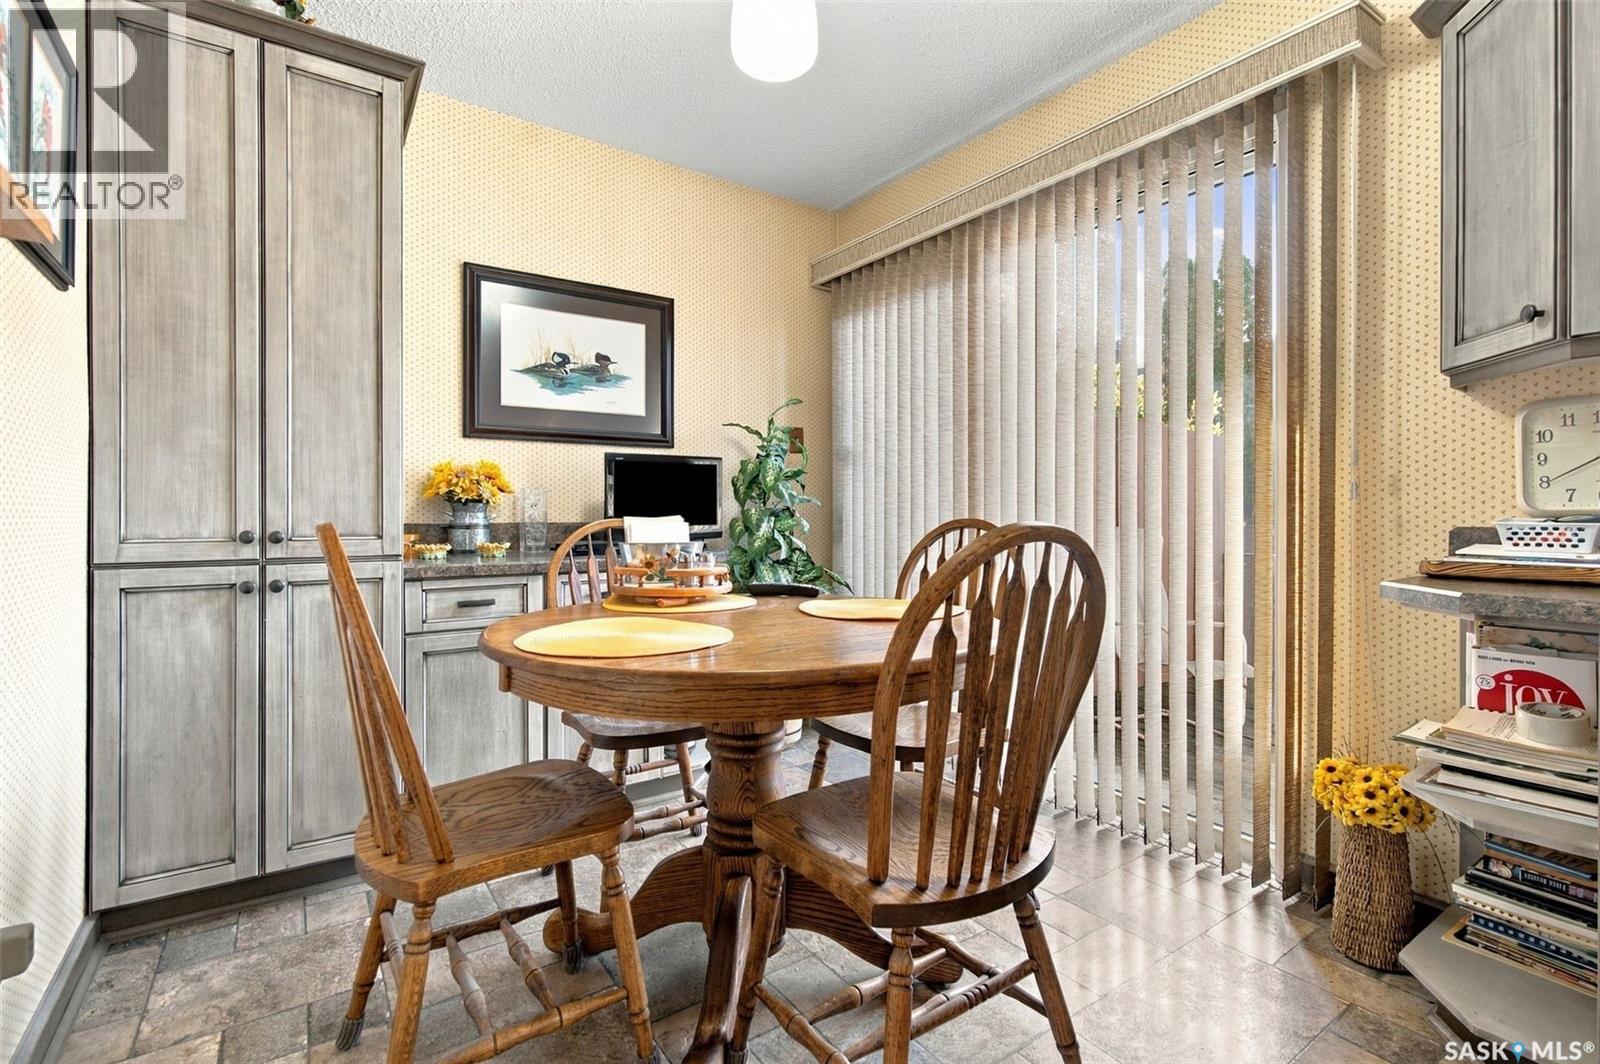
| Second Level | Dining Room | 10 ft ,7 in | 8 ft ,10 in | 10 ft ,7 in x 8 ft ,10 in |
| Second Level | 2pc Bathroom | 6 ft | 3 ft | 6 ft x 3 ft |
| Third Level | Primary Bedroom | 14 ft | 10 ft ,8 in | 14 ft x 10 ft ,8 in |
| Third Level | 2pc Ensuite Bath | 5 ft | 4 ft ,6 in | 5 ft x 4 ft ,6 in |
| Third Level | Bedroom | 11 ft | 9 ft ,6 in | 11 ft x 9 ft ,6 in |
| Third Level | Bedroom | 11 ft | 7 ft ,6 in | 11 ft x 7 ft ,6 in |
| Third Level | 4pc Bathroom | 7 ft ,8 in | 6 ft ,6 in | 7 ft ,8 in x 6 ft ,6 in |
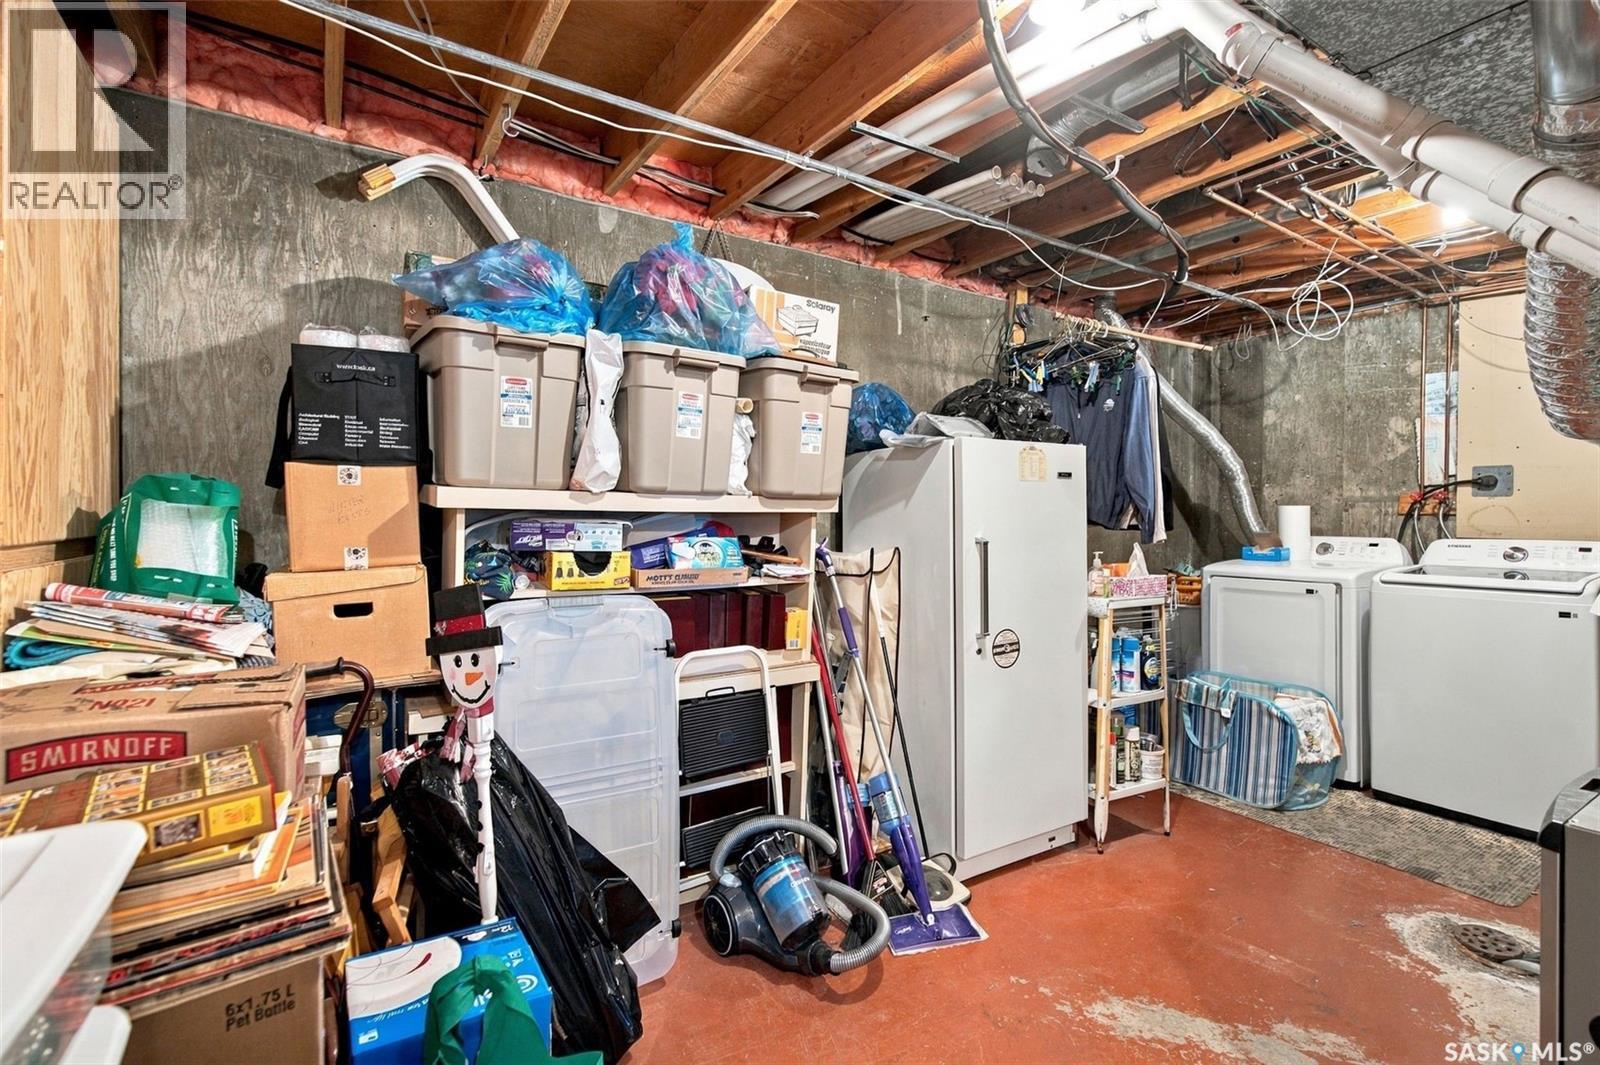
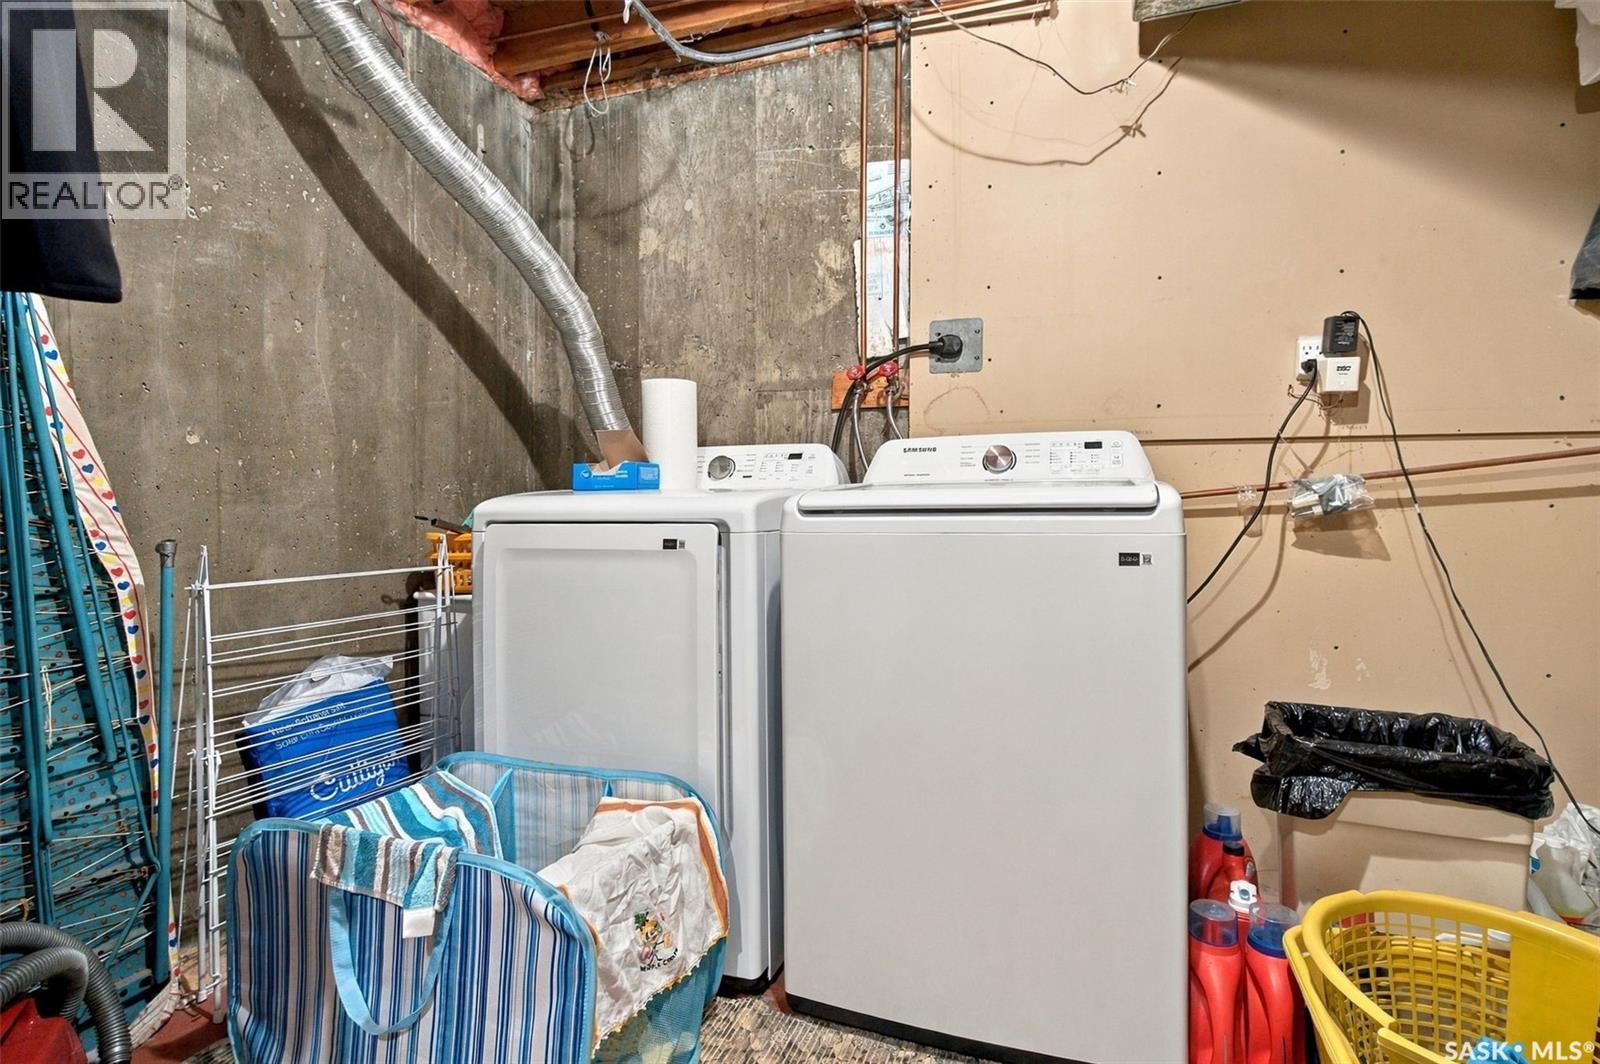
| Basement | Laundry Room | 18 ft ,9 in | 12 ft | 18 ft ,9 in x 12 ft |
https://www.realtor.ca/real-estate/30393851/127-lockwood-road-regina-albert-park
Interested?
Contact us for more information

The trademarks REALTOR®, REALTORS®, and the REALTOR® logo are controlled by The Canadian Real Estate Association (CREA) and identify real estate professionals who are members of CREA. The trademarks MLS®, Multiple Listing Service® and the associated logos are owned by The Canadian Real Estate Association (CREA) and identify the quality of services provided by real estate professionals who are members of CREA. The trademark DDF® is owned by The Canadian Real Estate Association (CREA) and identifies CREA's Data Distribution Facility (DDF®)
October 13 2026 02:50:40
Saskatoon Region Association of REALTORS® Inc.
Realty Executives Diversified Realty