

431 L Avenue N Saskatoon, Saskatchewan S7L 2P6

$214,900
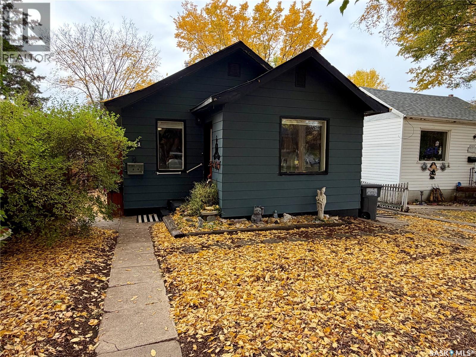
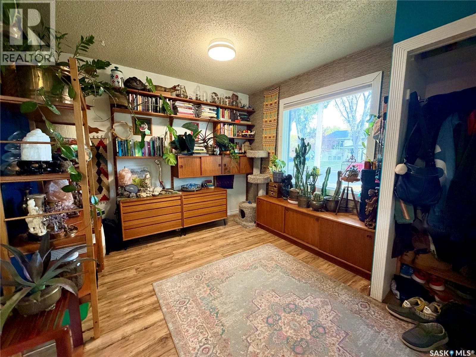
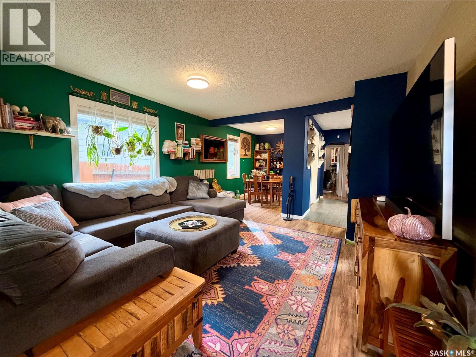
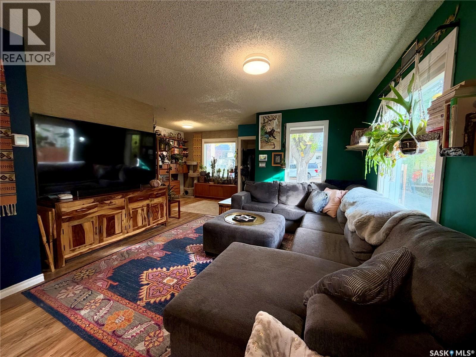
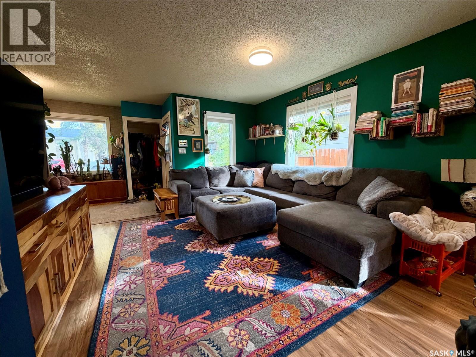
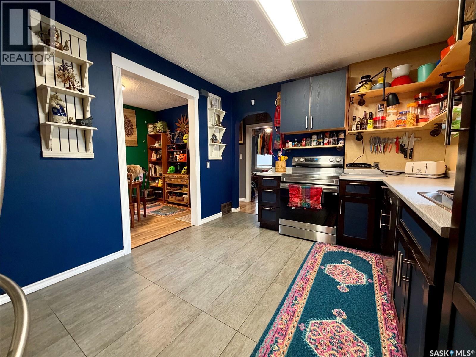
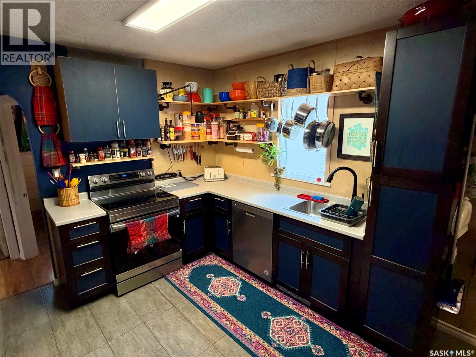
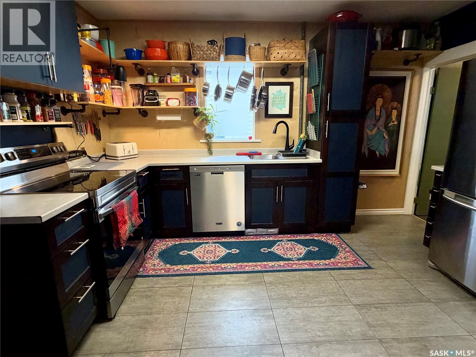
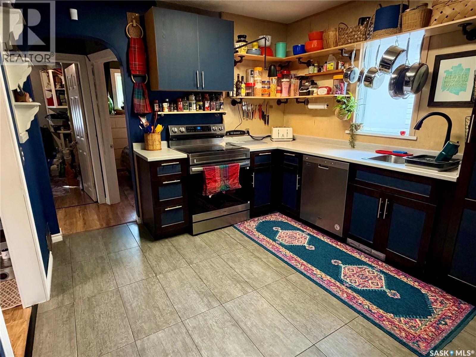
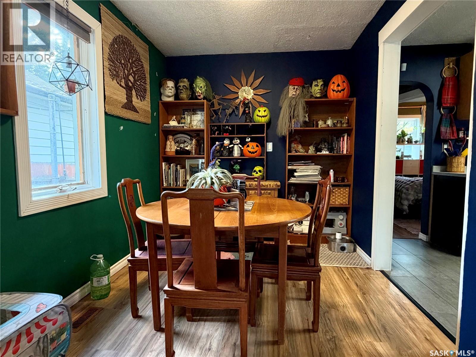
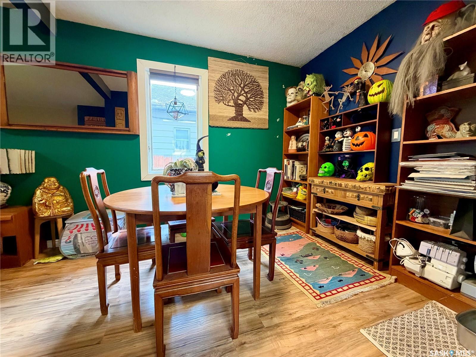
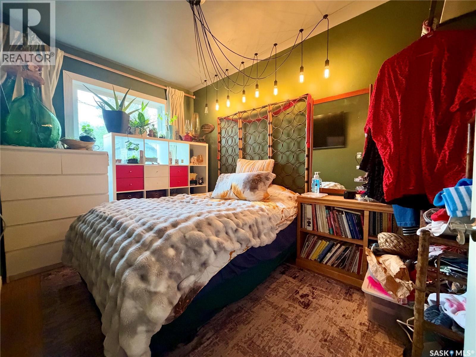
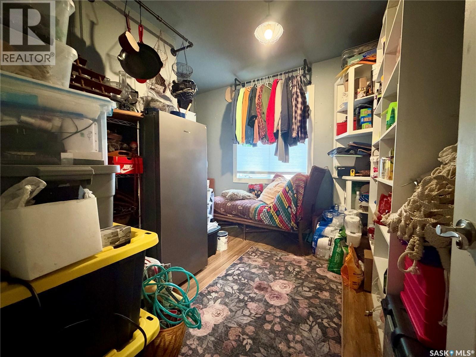
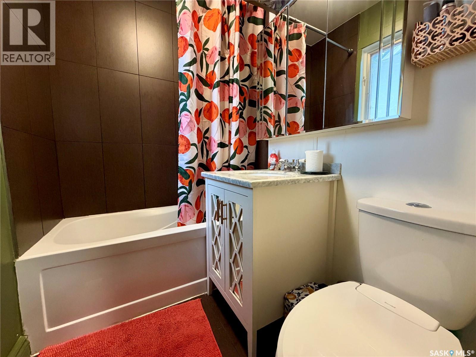
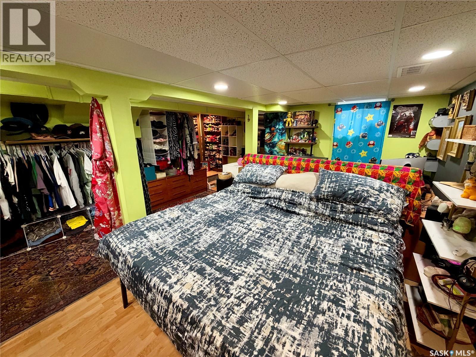
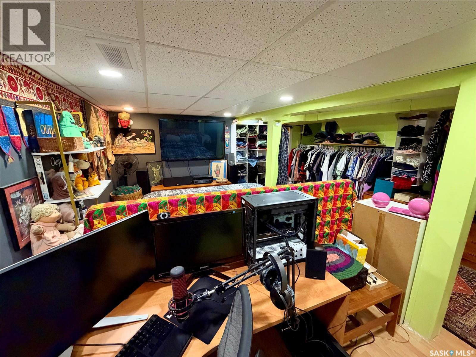
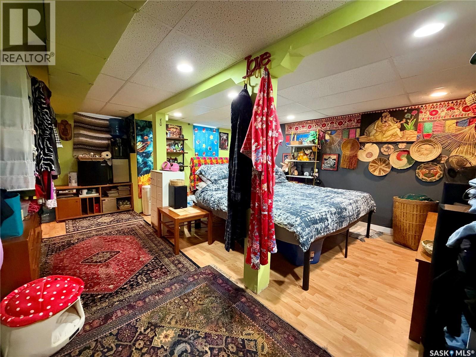
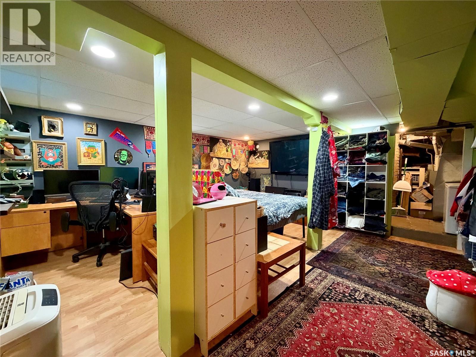
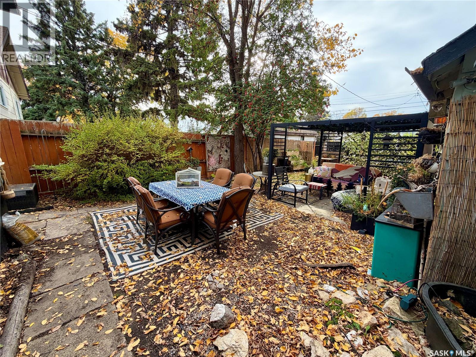
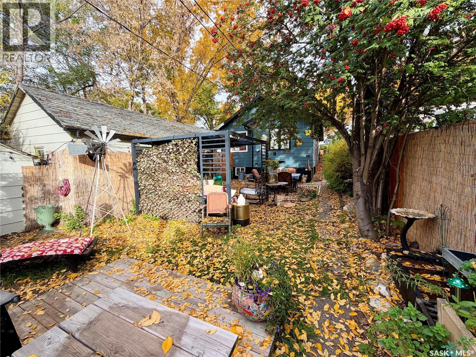
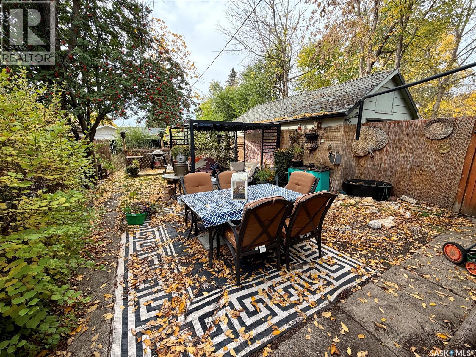
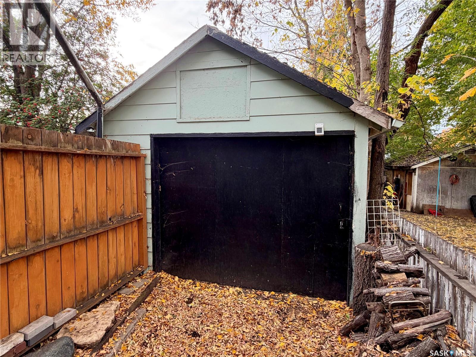
Welcome to this lovingly cared for 862 sq ft bungalow in sought after Westmount. Inside you’ll find a large living room, a dedicated dining area, and a large open kitchen that makes everyday living a breeze. Currently set up as three bedrooms & one full bath, the layout offers an easy opportunity to add a fourth bedroom if needed. Tons of windows bring in natural light and the overall flow feels open and inviting. Out back, enjoy a spacious yard, that’s great for entertaining with multiple seating areas, complete with a garden area, a shed, plus a single detached garage. Move-in ready, with flexibility to grow! Call today for your private viewing (id:51699)
Property Details
| MLS® Number | SK050927 |
| Property Type | Single Family |
| Neigbourhood | Westmount |
| Features | Treed, Rectangular |
| Structure | Patio(s) |
Building
| Bathroom Total | 1 |
| Bedrooms Total | 3 |
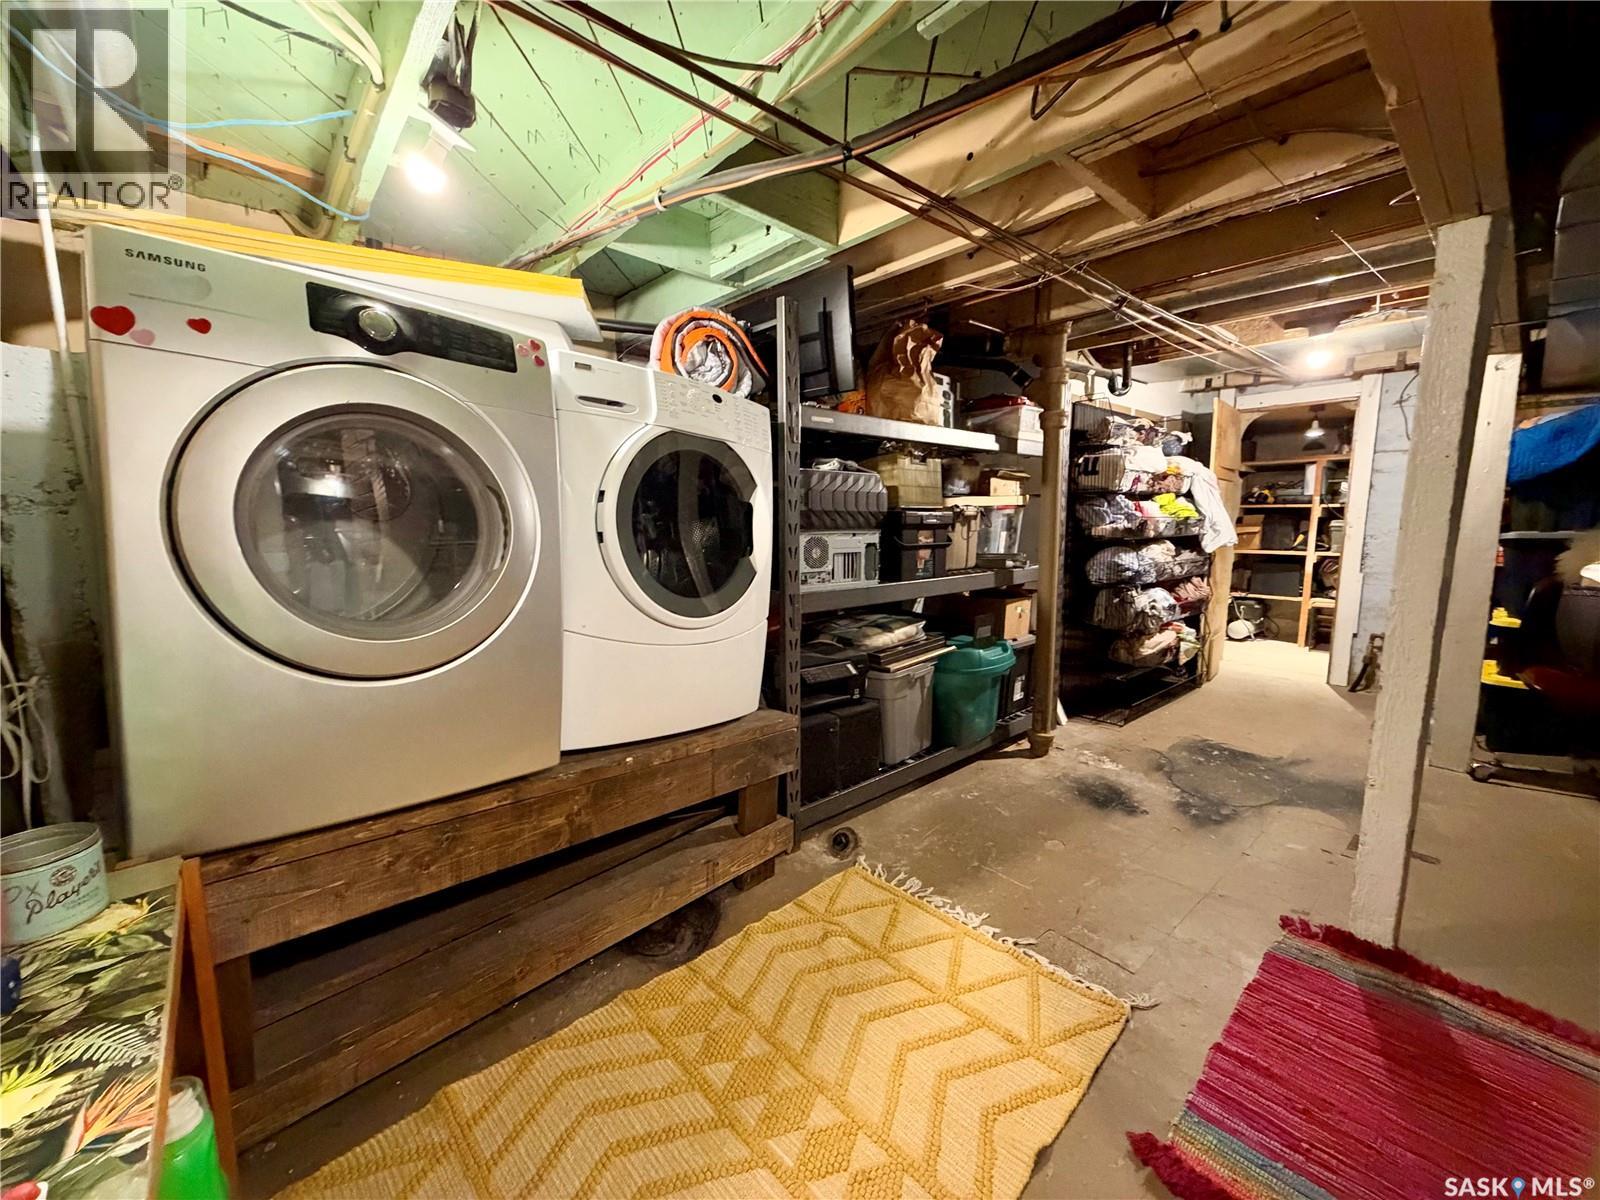
| Appliances | Washer, Refrigerator, Dishwasher, Dryer, Storage Shed, Stove |
| Architectural Style | Bungalow |
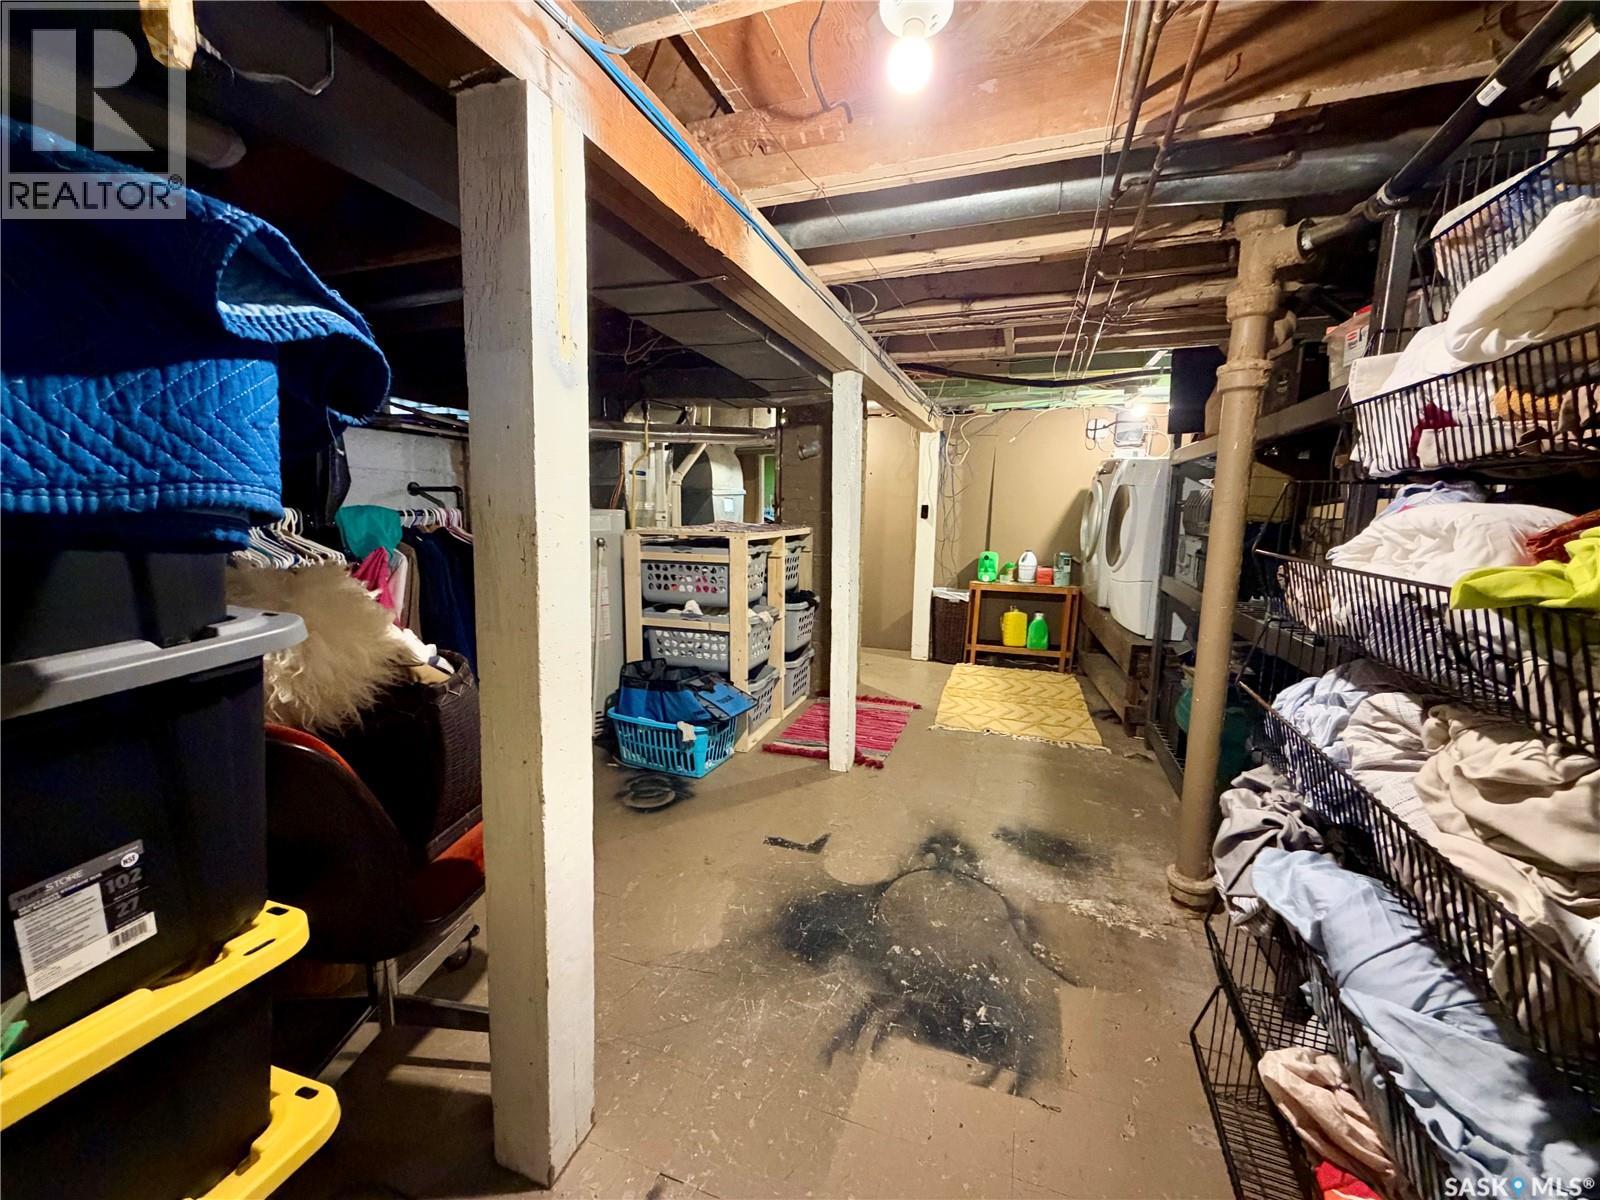
| Basement Development | Partially Finished |
| Basement Type | Full (partially Finished) |
| Constructed Date | 1936 |
| Construction Style Attachment | Detached |
| Heating Fuel | Natural Gas |
| Heating Type | Forced Air |
| Stories Total | 1 |
| Size Interior | 862 Sqft |
| Type | House |
Parking
| Detached Garage | |
| Gravel | |
| Parking Space(s) | 1 |
Land
| Acreage | No |
| Fence Type | Fence |
| Landscape Features | Garden Area |
| Size Frontage | 35 Ft ,5 In |
| Size Irregular | 35.5x124 |
| Size Total Text | 35.5x124 |
Rooms
| Level | Type | Length | Width | Dimensions |
|---|---|---|---|---|
| Basement | Bedroom | 14 ft ,10 in | 16 ft | 14 ft ,10 in x 16 ft |
| Basement | Laundry Room | Measurements not available | ||
| Basement | Storage | Measurements not available | ||
| Main Level | Living Room | 13 ft ,5 in | 14 ft ,4 in | 13 ft ,5 in x 14 ft ,4 in |
| Main Level | Kitchen | 10 ft ,4 in | 13 ft ,2 in | 10 ft ,4 in x 13 ft ,2 in |
| Main Level | Dining Room | 8 ft ,1 in | 10 ft ,4 in | 8 ft ,1 in x 10 ft ,4 in |
| Main Level | Den | 10 ft ,3 in | 11 ft ,9 in | 10 ft ,3 in x 11 ft ,9 in |
| Main Level | Bedroom | 7 ft ,5 in | 9 ft ,11 in | 7 ft ,5 in x 9 ft ,11 in |
| Main Level | Bedroom | 7 ft ,10 in | 11 ft ,5 in | 7 ft ,10 in x 11 ft ,5 in |
| Main Level | 4pc Bathroom | Measurements not available |
https://www.realtor.ca/real-estate/30393160/431-l-avenue-n-saskatoon-westmount
Interested?
Contact us for more information

The trademarks REALTOR®, REALTORS®, and the REALTOR® logo are controlled by The Canadian Real Estate Association (CREA) and identify real estate professionals who are members of CREA. The trademarks MLS®, Multiple Listing Service® and the associated logos are owned by The Canadian Real Estate Association (CREA) and identify the quality of services provided by real estate professionals who are members of CREA. The trademark DDF® is owned by The Canadian Real Estate Association (CREA) and identifies CREA's Data Distribution Facility (DDF®)
October 13 2026 12:49:37
Saskatoon Region Association of REALTORS® Inc.
RE/MAX Saskatoon