

815 I Avenue S Saskatoon, Saskatchewan S7M 1Z2

$180,000
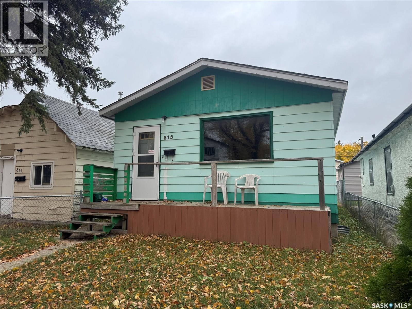
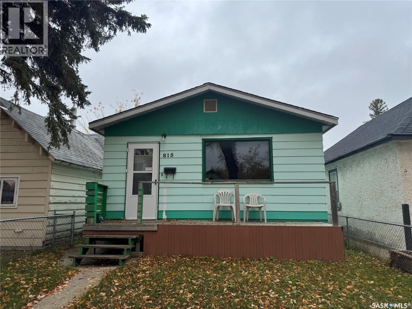
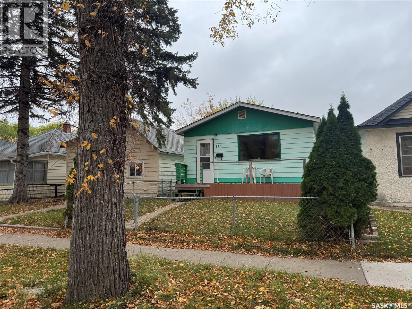
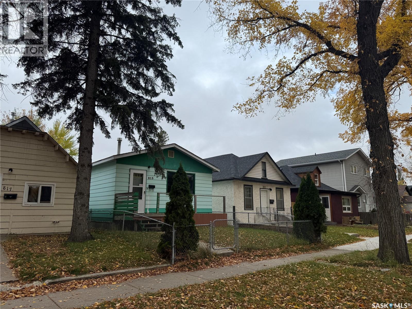
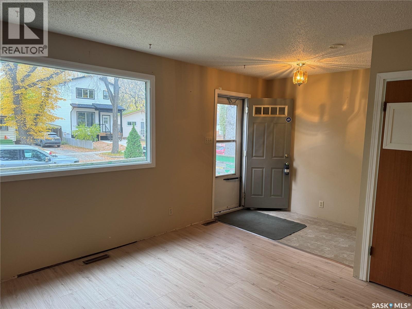
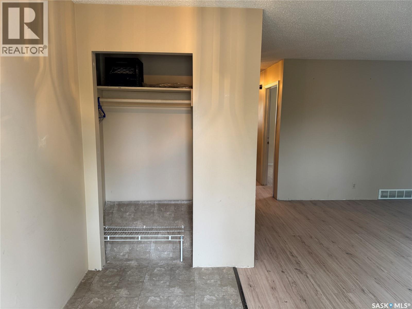
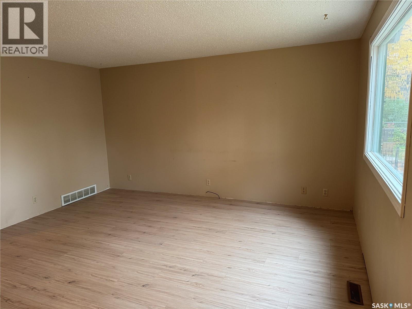
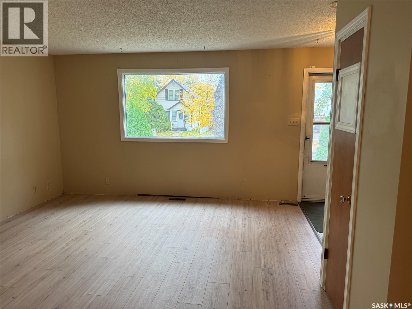
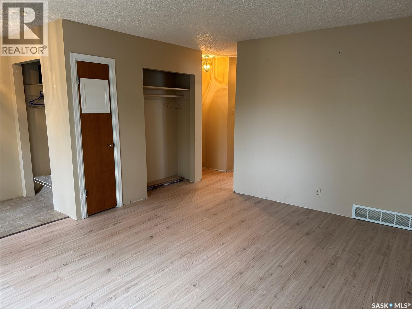
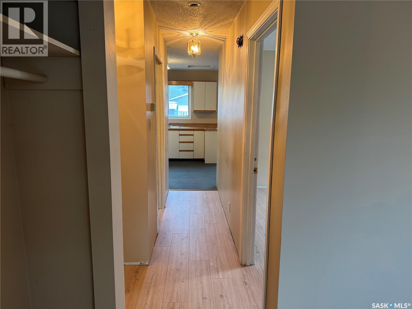
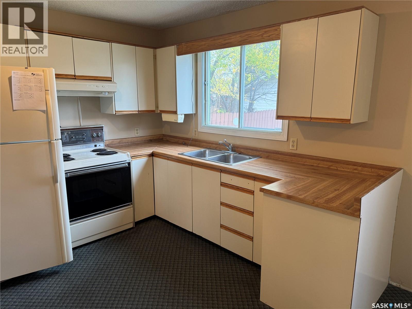
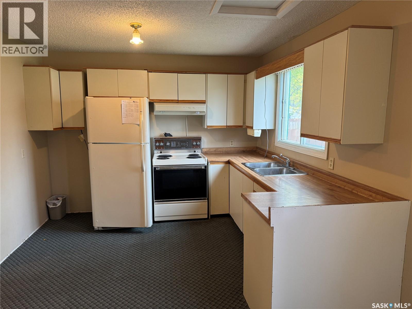
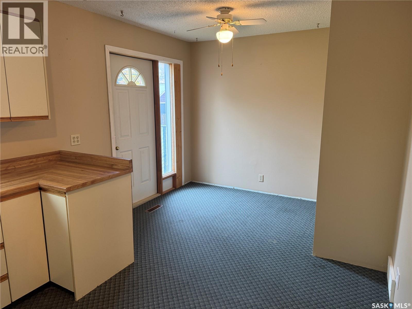
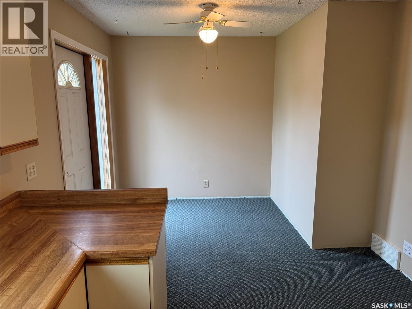
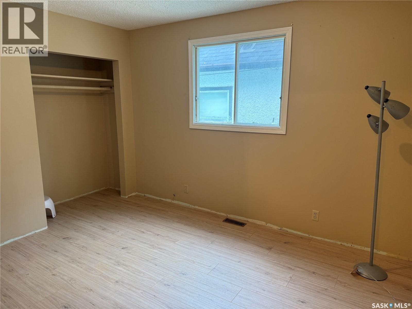
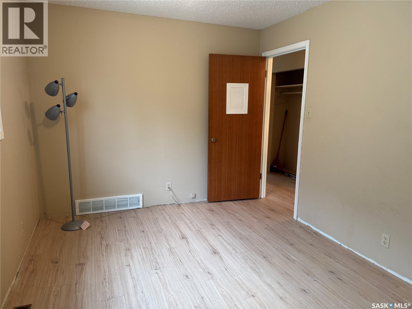
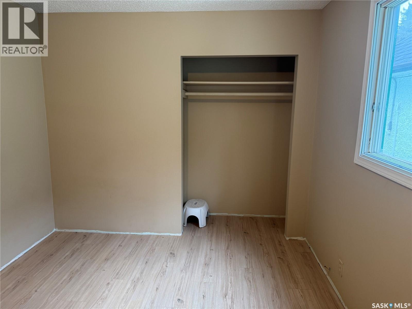
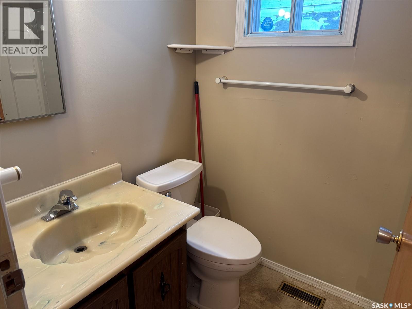
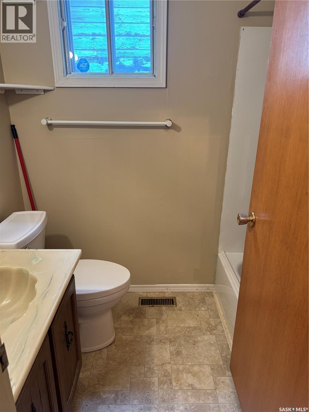
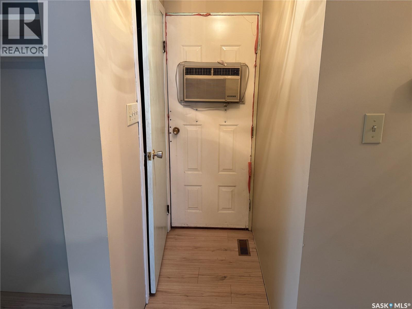
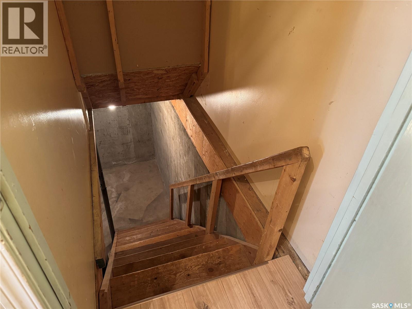
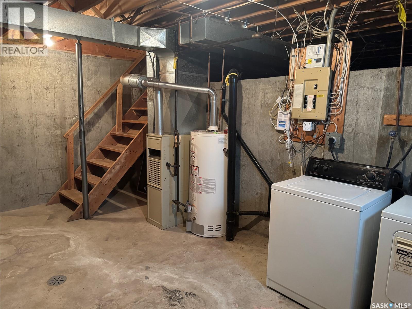
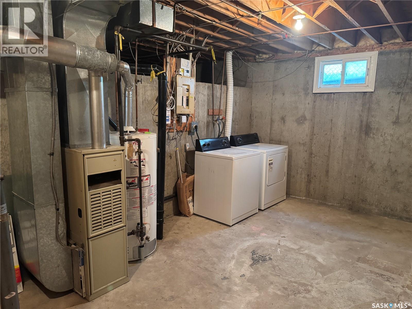
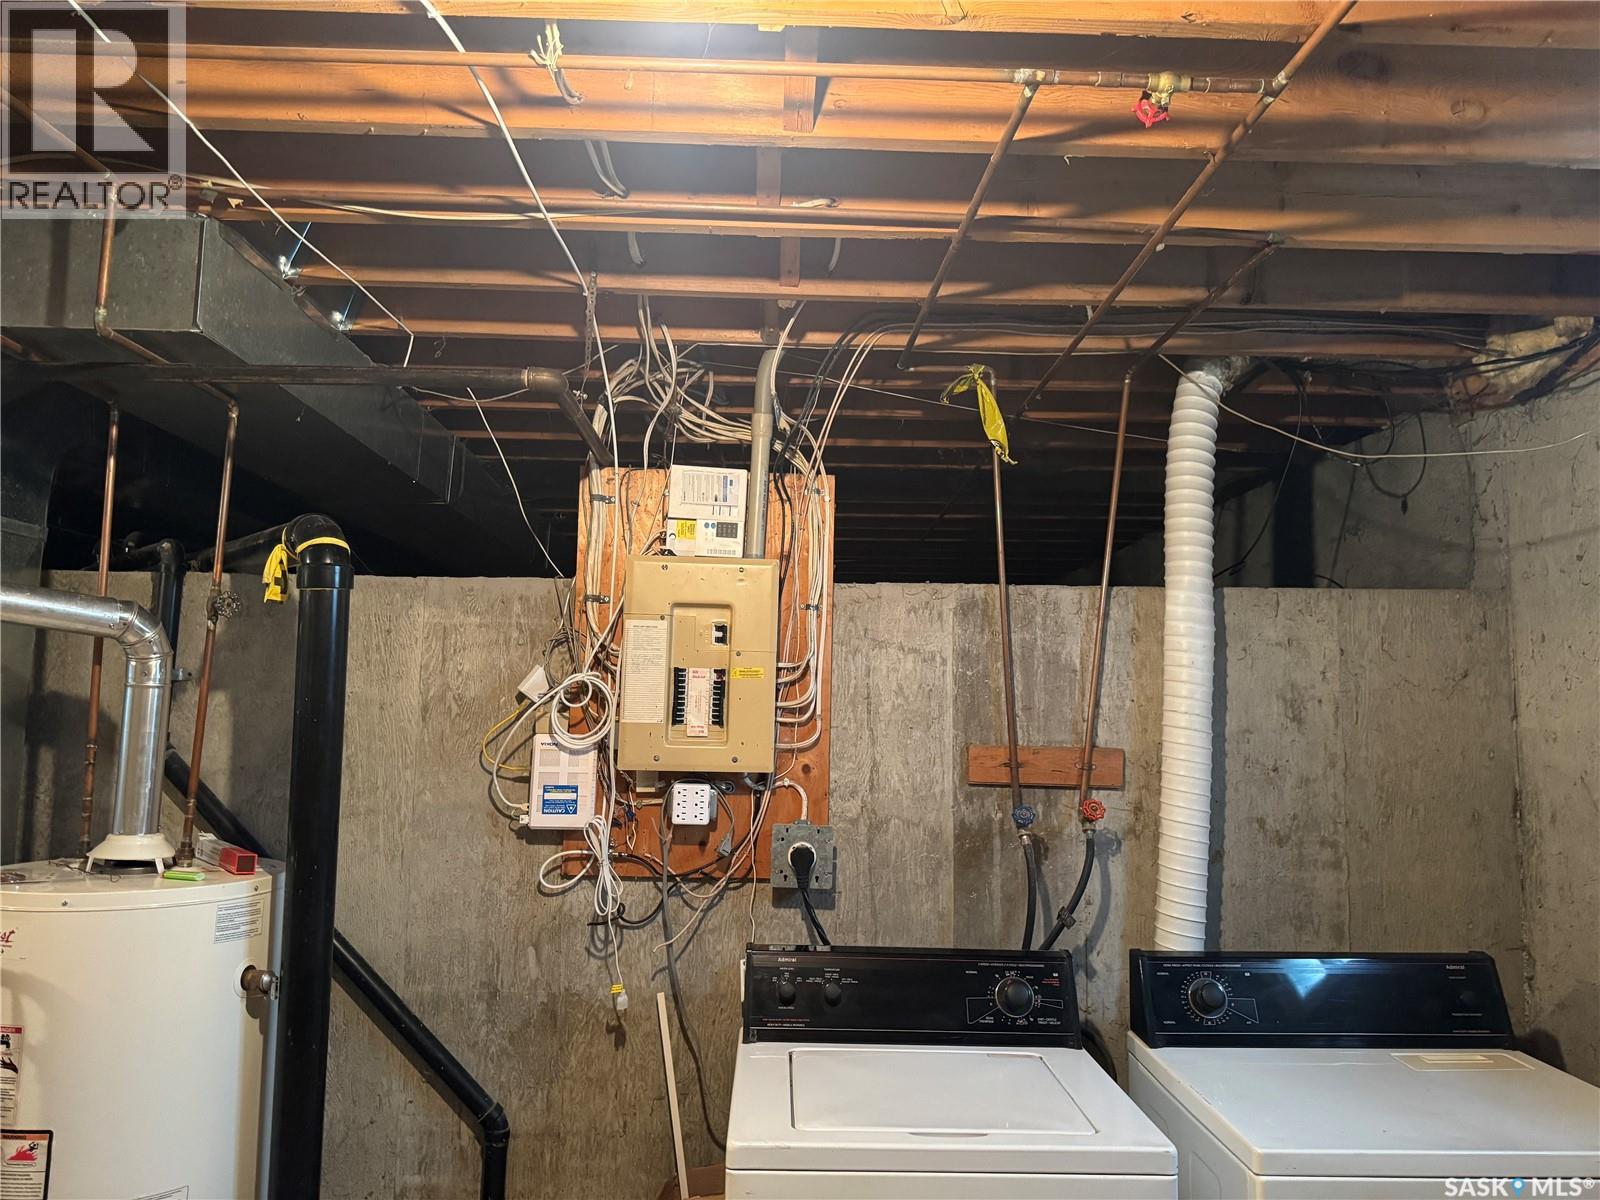
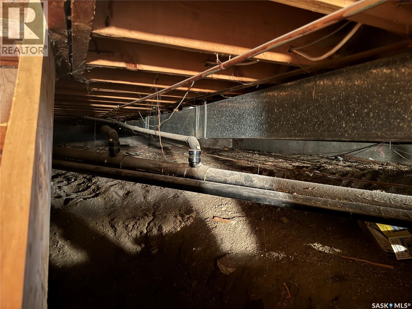
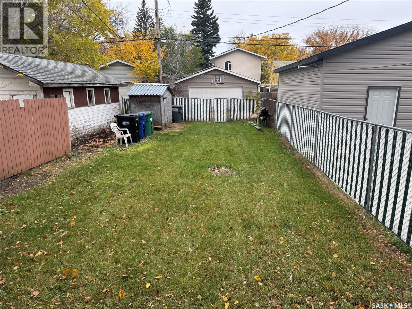
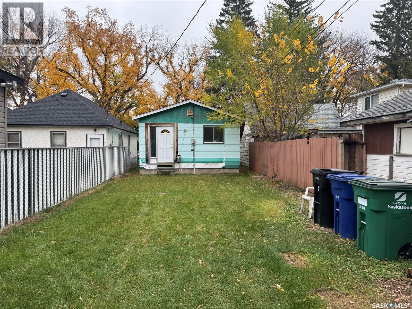
Charming, solid, and full of potential! Nestled on a quiet, tree-lined street in the heart of King George, this inviting raised bungalow offers a fantastic opportunity to make it your own! Featuring 1 spacious bedroom, 1 bathroom, a generously sized family room, and some updated laminate flooring, this home offers a comfortable and functional layout. A solid concrete foundation, full-height partial basement, and 100-amp electrical panel add to its appeal. Outside, you’ll find a fully fenced yard with plenty of room for a future garage with rear access. Enjoy being just steps from beautiful parks, an outdoor pool, and the scenic river valley with its incredible walking trails and natural beauty. Whether you’re a first-time buyer, looking to downsize, or searching for a property with potential, this solid little home is ready for its next chapter! Don’t miss out—get your showing booked today! (id:51699)
Property Details
| MLS® Number | SK050946 |
| Property Type | Single Family |
| Neigbourhood | King George |
| Features | Lane, Rectangular |
Building
| Bathroom Total | 1 |
| Bedrooms Total | 1 |
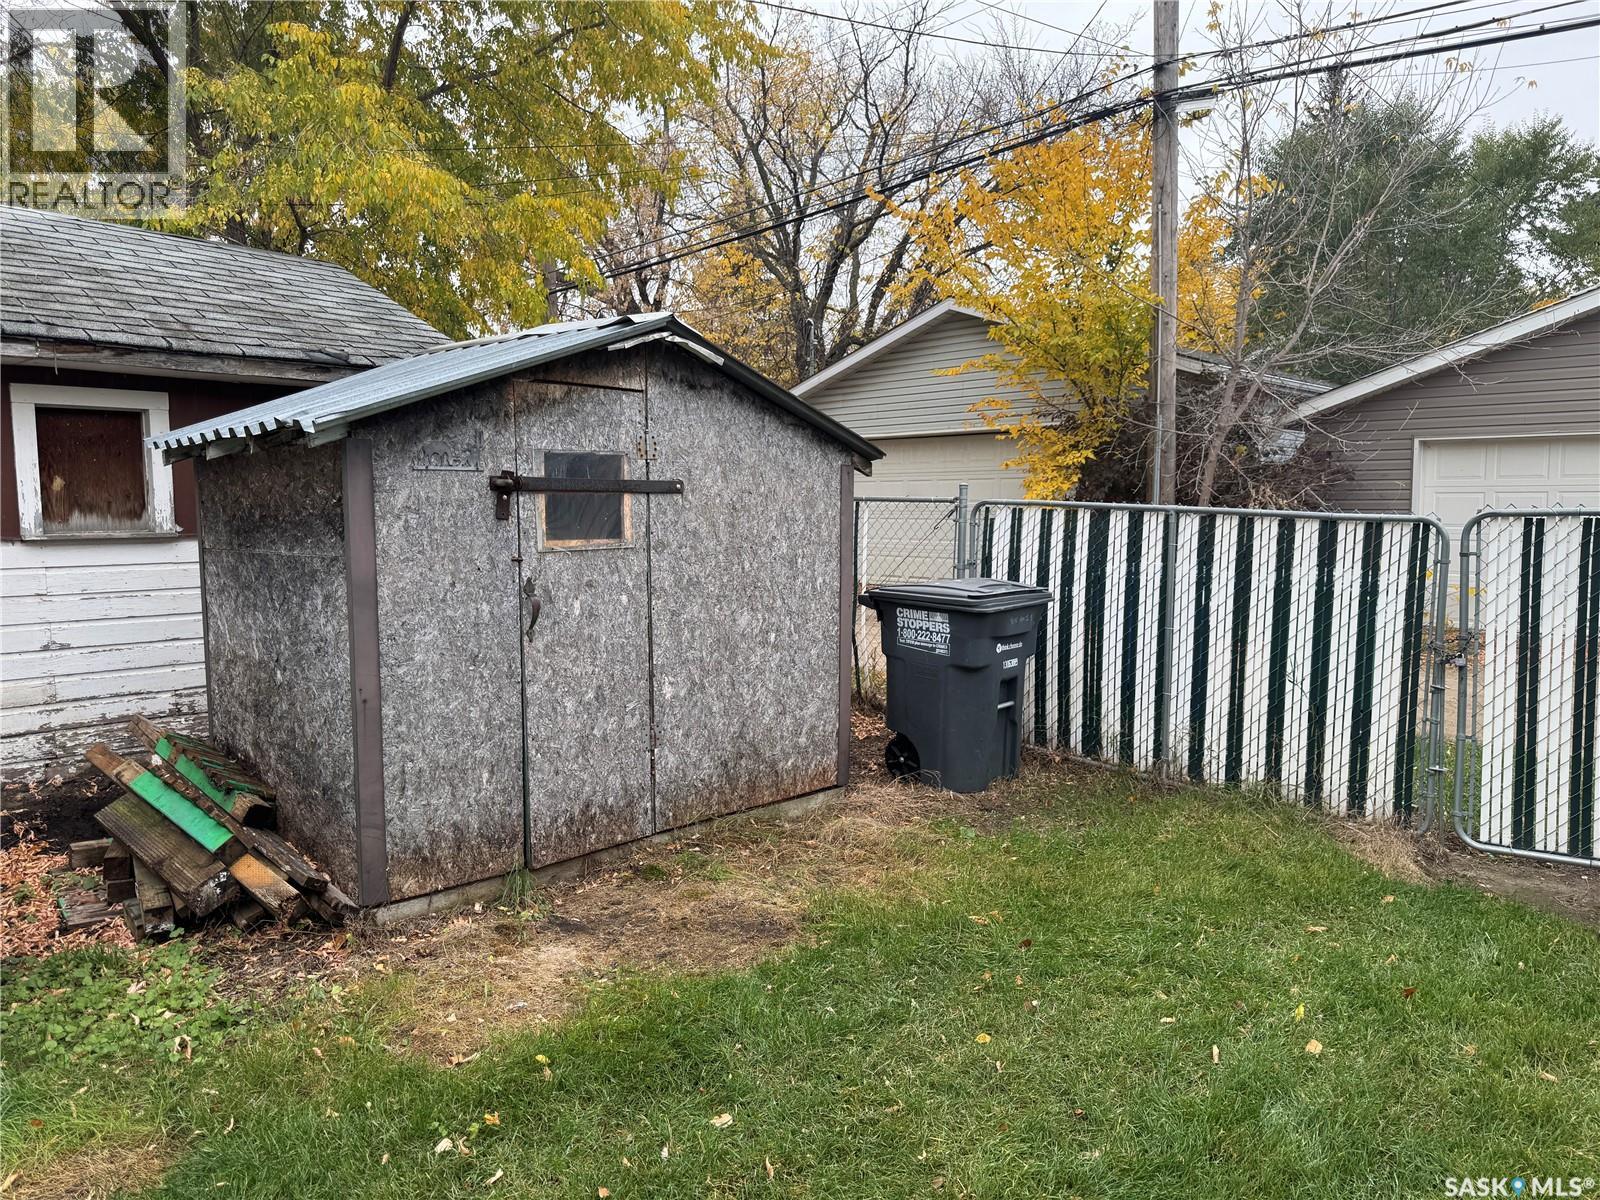
| Appliances | Washer, Refrigerator, Dryer, Hood Fan, Storage Shed, Stove |
| Architectural Style | Raised Bungalow |
| Basement Development | Unfinished |
| Basement Type | Partial, Crawl Space (unfinished) |
| Constructed Date | 1988 |
| Construction Style Attachment | Detached |
| Cooling Type | Wall Unit |
| Heating Fuel | Natural Gas |
| Heating Type | Forced Air |
| Stories Total | 1 |
| Size Interior | 722 Sqft |
| Type | House |
Parking
| None |
Land
| Acreage | No |
| Fence Type | Fence |
| Landscape Features | Lawn |
| Size Frontage | 24 Ft ,7 In |
| Size Irregular | 0.07 |
| Size Total | 0.07 Ac |
| Size Total Text | 0.07 Ac |
Rooms
| Level | Type | Length | Width | Dimensions |
|---|---|---|---|---|
| Basement | Laundry Room | Measurements not available | ||
| Main Level | Foyer | 7 ft ,5 in | 4 ft ,8 in | 7 ft ,5 in x 4 ft ,8 in |
| Main Level | Family Room | 14 ft ,11 in | 13 ft | 14 ft ,11 in x 13 ft |
| Main Level | Kitchen | 8 ft ,8 in | 7 ft ,11 in | 8 ft ,8 in x 7 ft ,11 in |
| Main Level | Dining Room | 8 ft ,3 in | 7 ft ,9 in | 8 ft ,3 in x 7 ft ,9 in |
| Main Level | Bedroom | 11 ft ,9 in | 9 ft ,7 in | 11 ft ,9 in x 9 ft ,7 in |
| Main Level | 4pc Bathroom | 5 ft | 2 ft ,10 in | 5 ft x 2 ft ,10 in |
https://www.realtor.ca/real-estate/30393095/815-i-avenue-s-saskatoon-king-george
Interested?
Contact us for more information

The trademarks REALTOR®, REALTORS®, and the REALTOR® logo are controlled by The Canadian Real Estate Association (CREA) and identify real estate professionals who are members of CREA. The trademarks MLS®, Multiple Listing Service® and the associated logos are owned by The Canadian Real Estate Association (CREA) and identify the quality of services provided by real estate professionals who are members of CREA. The trademark DDF® is owned by The Canadian Real Estate Association (CREA) and identifies CREA's Data Distribution Facility (DDF®)
October 13 2026 12:21:38
Saskatoon Region Association of REALTORS® Inc.
2 Percent Realty Platinum Inc.