

411 Nesbitt Way Saskatoon, Saskatchewan S7L 6S3

$379,900
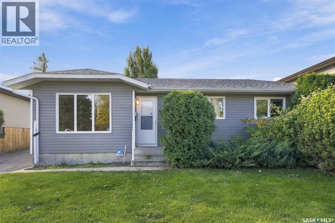
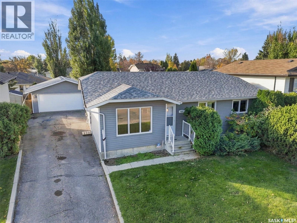
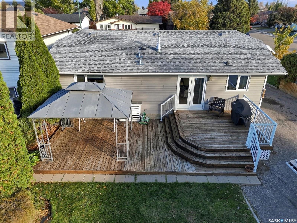
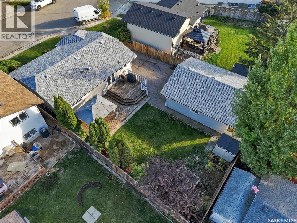
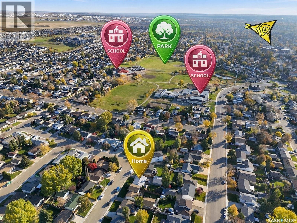
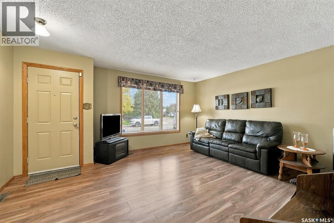
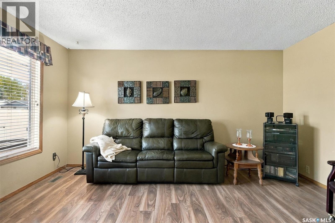
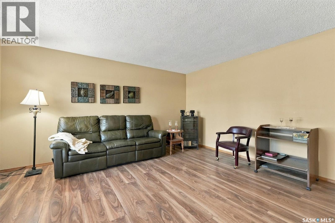
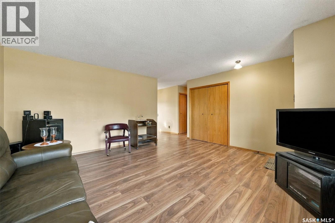
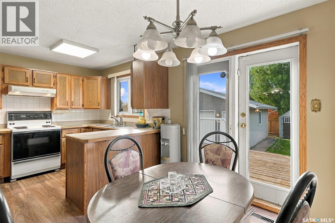
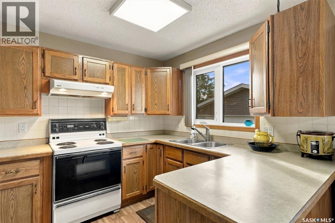
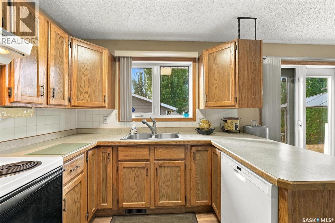
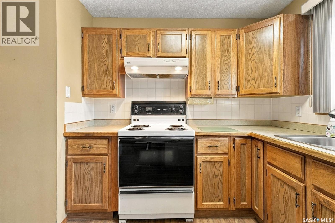
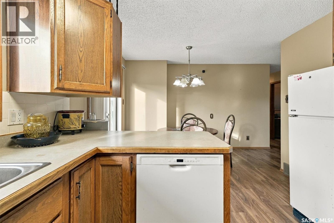
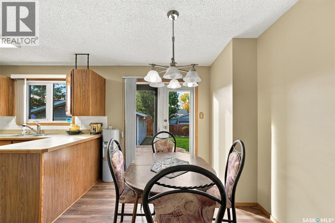
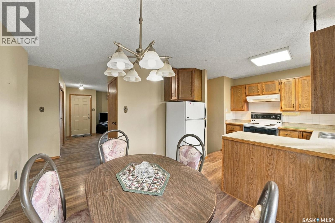
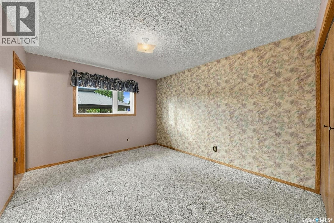
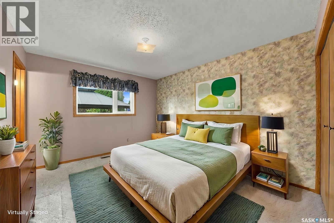
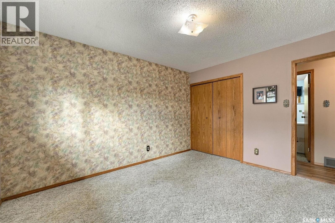
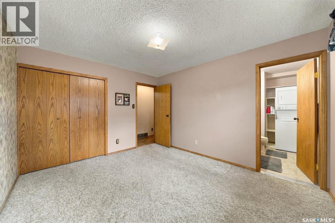
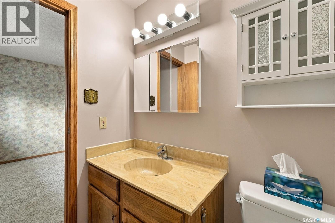
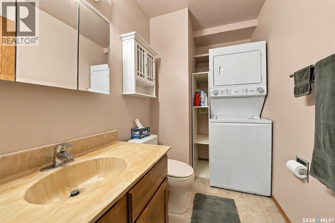
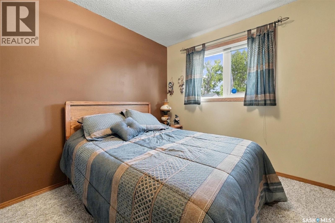
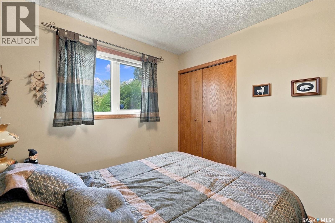
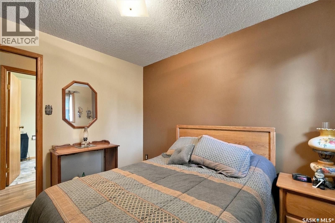
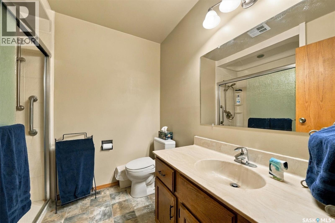
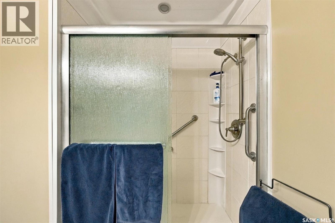
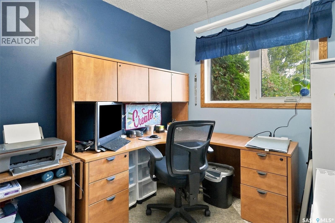
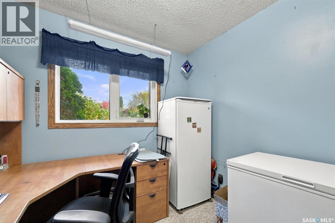
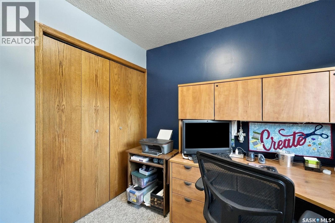
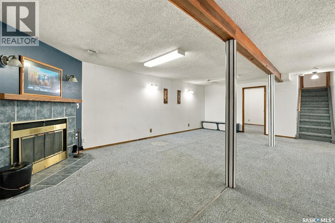
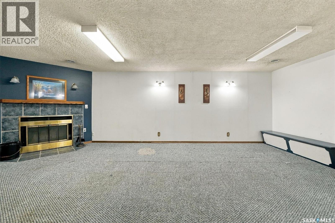
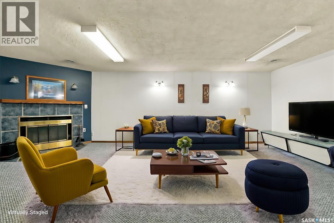
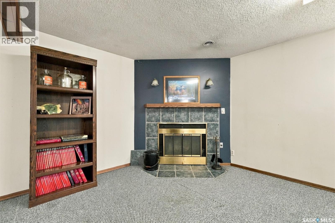
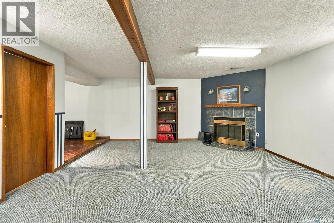
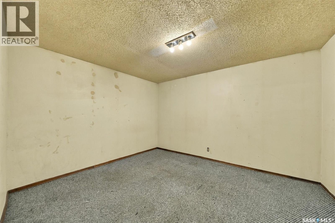
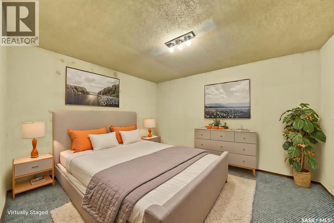
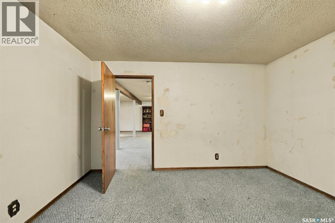
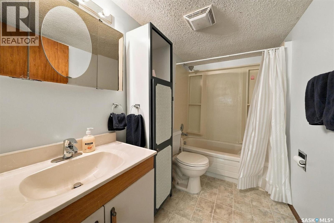
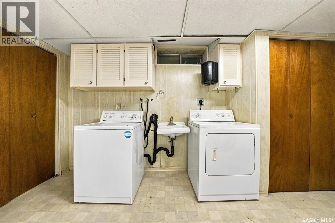
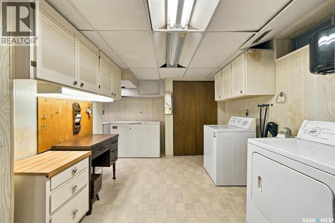
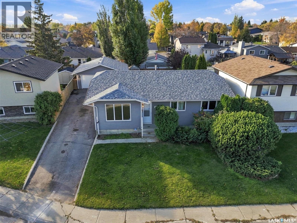
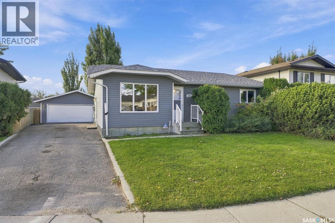
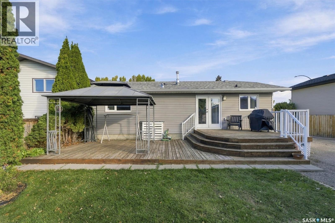
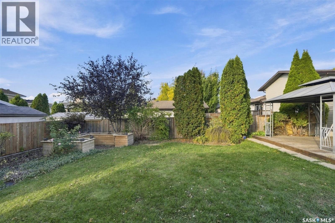
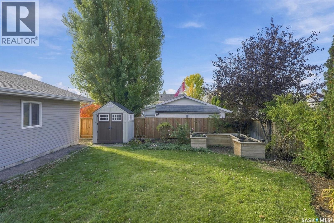
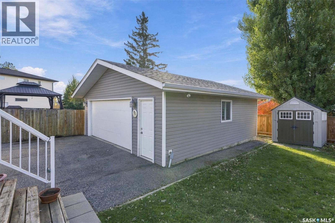
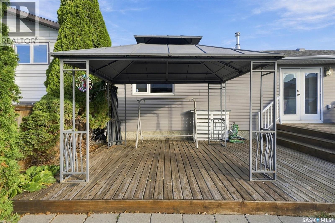
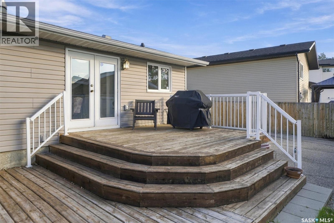
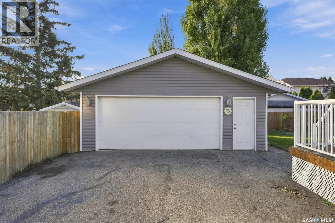
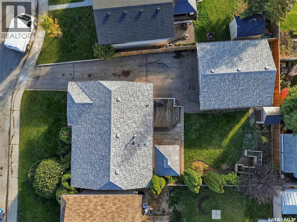
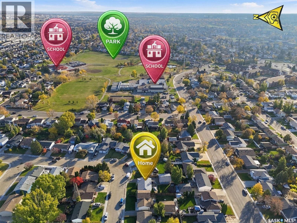
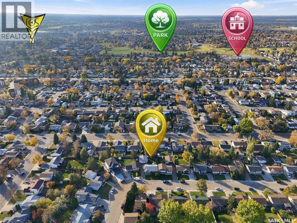
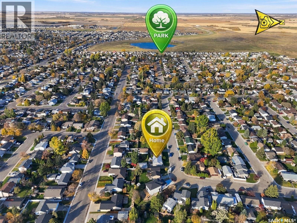
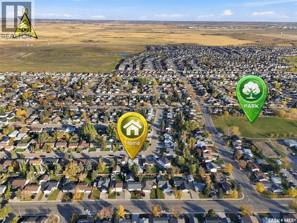
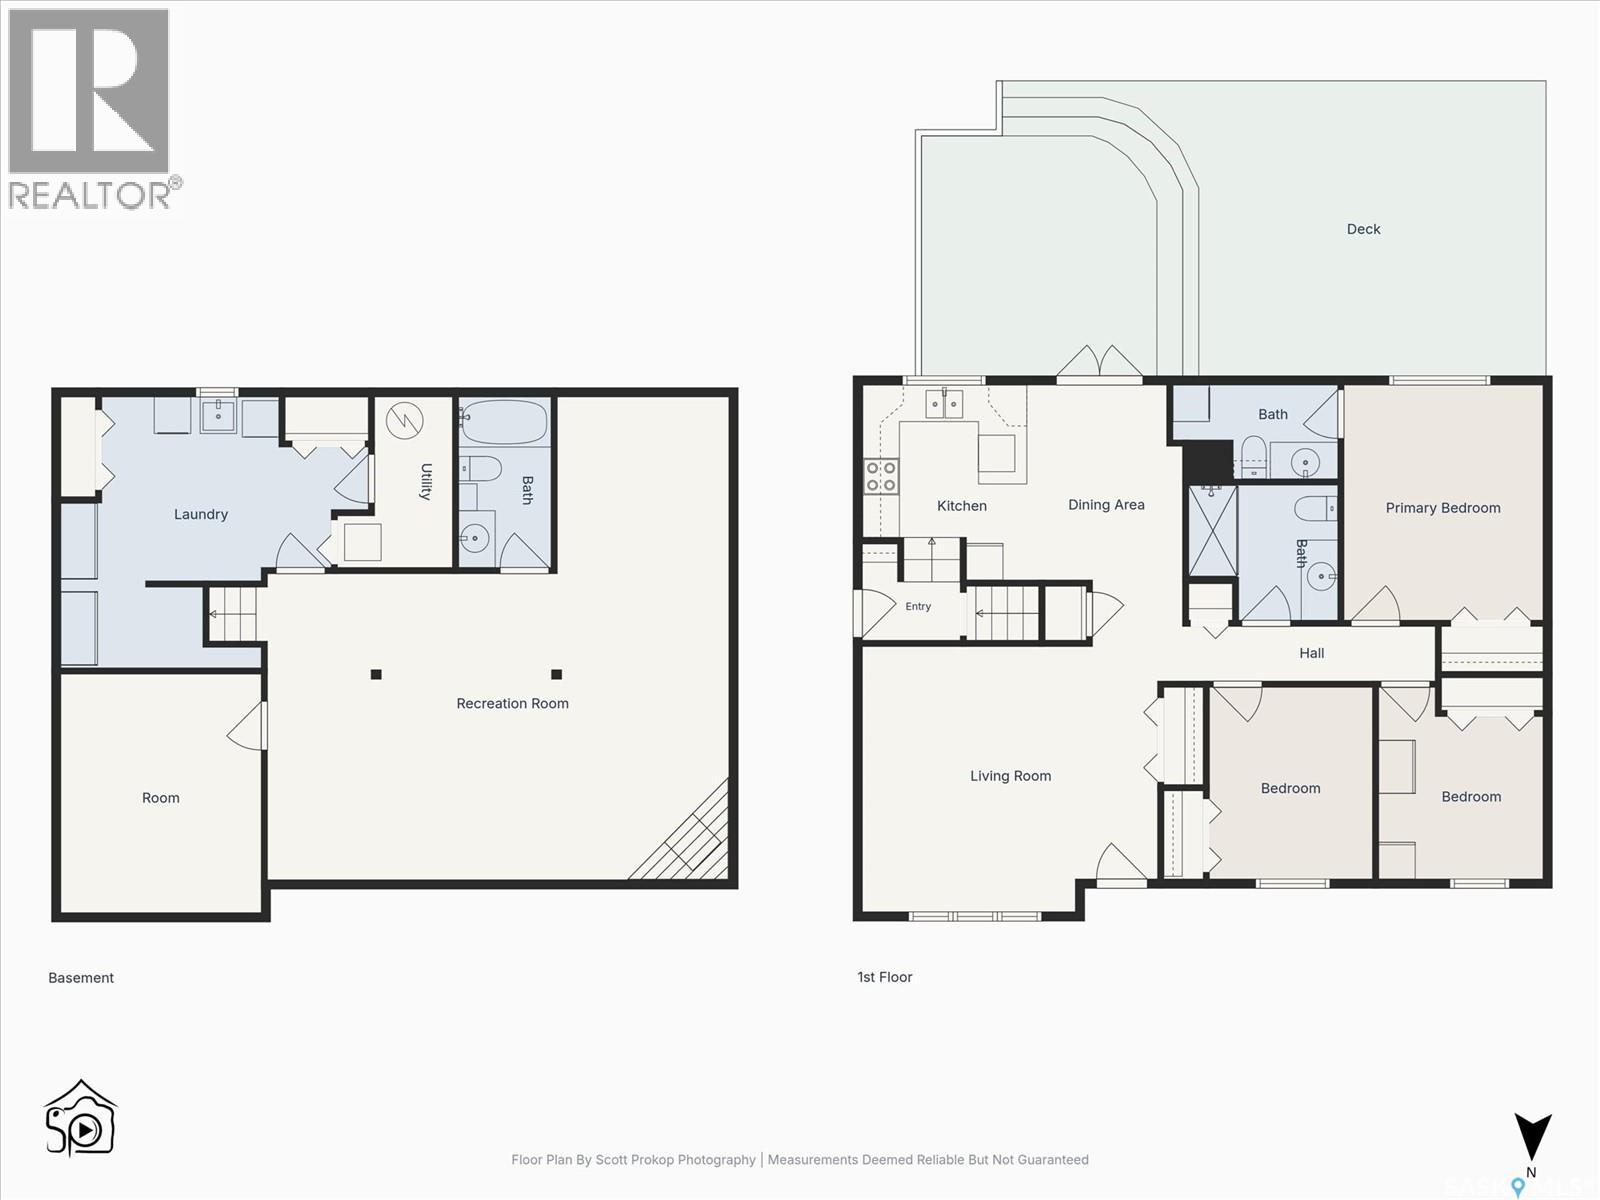
Great Location, Great Price! If you’re looking for a home in a great location at an affordable price, this one is worth a look! The main floor offers three bedrooms and a full bathroom with a walk-in shower (no tub). The primary bedroom also features its own ensuite with convenient stackable laundry. The spacious living room is filled with natural light from a huge picture window overlooking the neighbourhood. The dining area opens through patio doors to a tiered deck with a natural gas BBQ and a nicely landscaped backyard complete with raised garden beds — a great space to enjoy the outdoors! The lower level has been well-loved over the years and offers plenty of additional space, including a large room without a window that would make a great den, kids’ playroom or hobby room. You’ll also appreciate the second set of laundry facilities and a three-piece bathroom on this level. Outside, the fully insulated 24' x 26' garage is a real bonus, offering plenty of room for a hobby mechanic, woodworker or anyone who needs extra workspace. Conveniently located close to schools, parks and everyday amenities, this home offers plenty of potential at a price that’s hard to overlook. Don’t miss the opportunity to make it your own! (id:51699)
Open House
This property has open houses!
5:30 pm
Ends at:7:00 pm
Open House - Hosted by Dean Phillips
Property Details
| MLS® Number | SK051035 |
| Property Type | Single Family |
| Neigbourhood | Dundonald |
| Features | Treed, Irregular Lot Size |
| Structure | Deck |
Building
| Bathroom Total | 3 |
| Bedrooms Total | 3 |
| Appliances | Washer, Refrigerator, Dishwasher, Dryer, Garburator, Window Coverings, Garage Door Opener Remote(s), Hood Fan, Stove |
| Architectural Style | Bungalow |
| Basement Development | Finished |
| Basement Type | Full (finished) |
| Constructed Date | 1983 |
| Construction Style Attachment | Detached |
| Cooling Type | Central Air Conditioning |
| Fireplace Fuel | Wood |
| Fireplace Present | Yes |
| Fireplace Type | Conventional |
| Heating Fuel | Natural Gas |
| Heating Type | Forced Air |
| Stories Total | 1 |
| Size Interior | 1090 Sqft |
| Type | House |
Parking
| Detached Garage | |
| Parking Space(s) | 4 |
Land
| Acreage | No |
| Fence Type | Fence |
| Landscape Features | Lawn, Underground Sprinkler, Garden Area |
| Size Irregular | 6392.00 |
| Size Total | 6392 Sqft |
| Size Total Text | 6392 Sqft |
Rooms
| Level | Type | Length | Width | Dimensions |
|---|---|---|---|---|
| Basement | Other | 16'4 x 24'7 | ||
| Basement | Other | 9'7 x 8'8 | ||
| Basement | Den | 12'8 x 10'11 | ||
| Basement | 3pc Bathroom | Measurements not available | ||
| Basement | Laundry Room | 14'8 x 9'9 | ||
| Main Level | Living Room | 16 ft | Measurements not available x 16 ft | |
| Main Level | Dining Room | 10'7 x 8'10 | ||
| Main Level | Kitchen | 8'10 x 8'3 | ||
| Main Level | Bedroom | 8'10 x 10'3 | ||
| Main Level | Bedroom | 8'11 x 10'9 | ||
| Main Level | 3pc Bathroom | Measurements not available | ||
| Main Level | Primary Bedroom | 10'11 x 12'10 | ||
| Main Level | Laundry Room | Measurements not available |
https://www.realtor.ca/real-estate/30399572/411-nesbitt-way-saskatoon-dundonald
Interested?
Contact us for more information

The trademarks REALTOR®, REALTORS®, and the REALTOR® logo are controlled by The Canadian Real Estate Association (CREA) and identify real estate professionals who are members of CREA. The trademarks MLS®, Multiple Listing Service® and the associated logos are owned by The Canadian Real Estate Association (CREA) and identify the quality of services provided by real estate professionals who are members of CREA. The trademark DDF® is owned by The Canadian Real Estate Association (CREA) and identifies CREA's Data Distribution Facility (DDF®)
October 14 2026 04:20:41
Saskatoon Region Association of REALTORS® Inc.
Boyes Group Realty Inc.