

261 22nd Street E Prince Albert, Saskatchewan S6V 1N2

$234,900
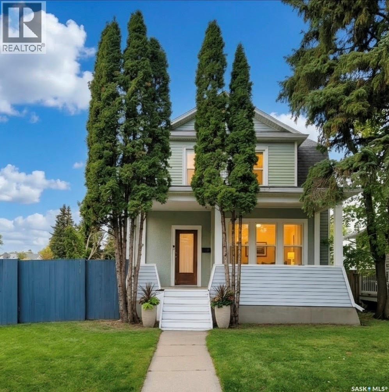
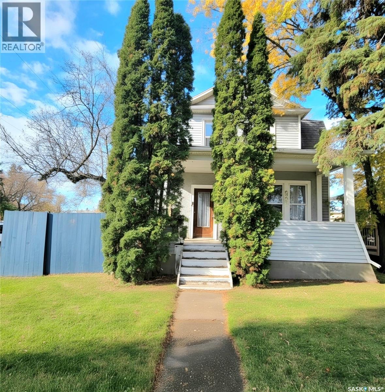
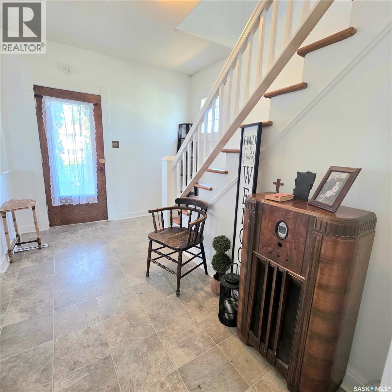
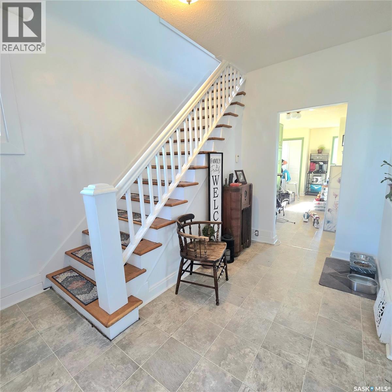
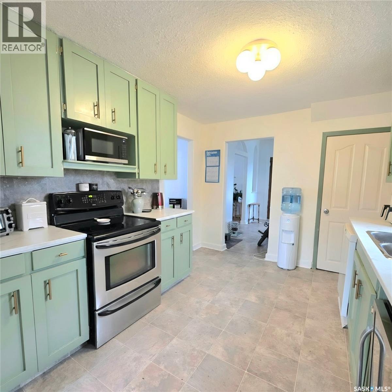
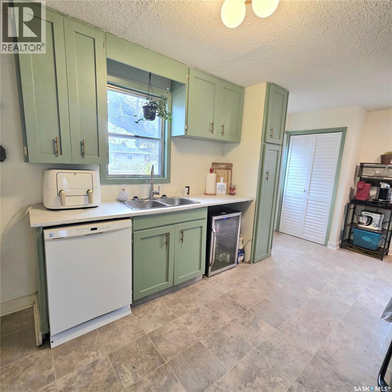
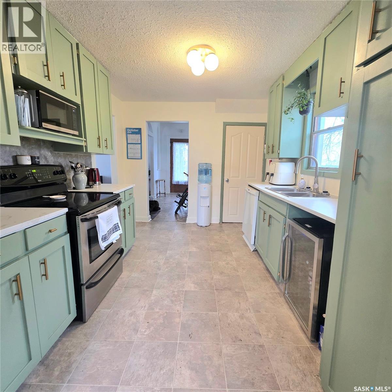
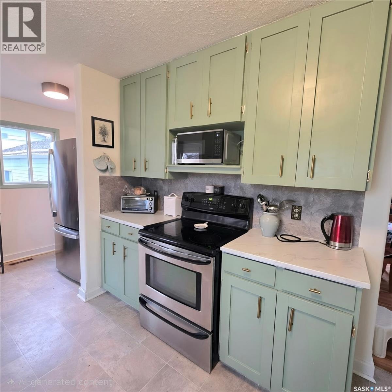
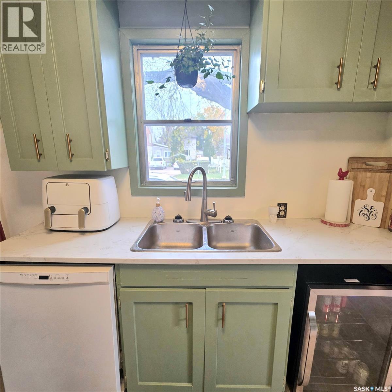
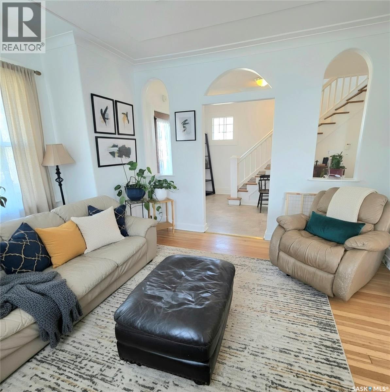
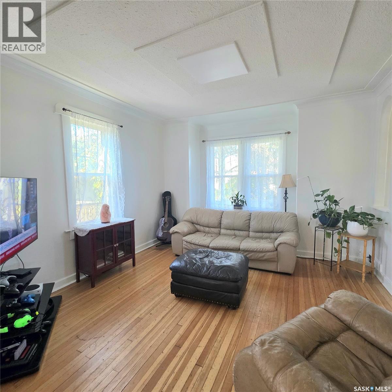
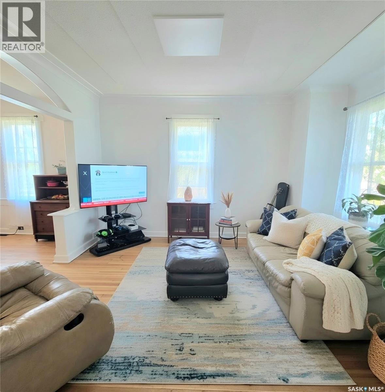
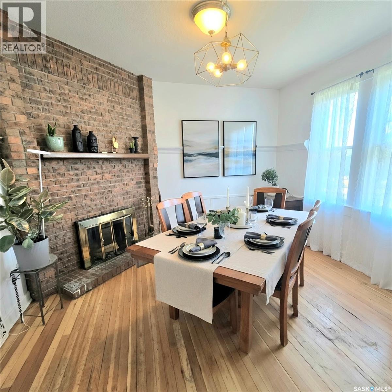
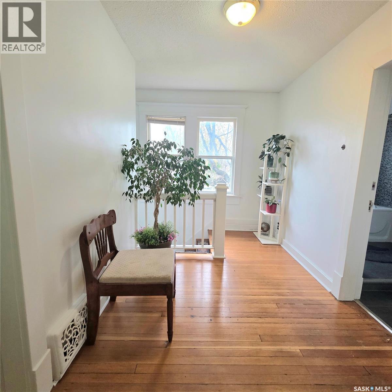
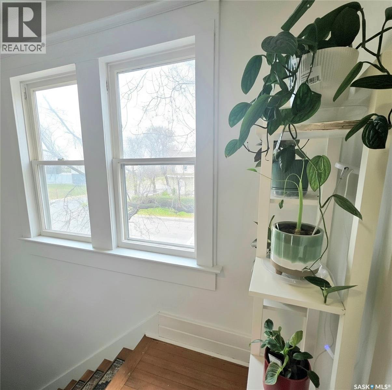
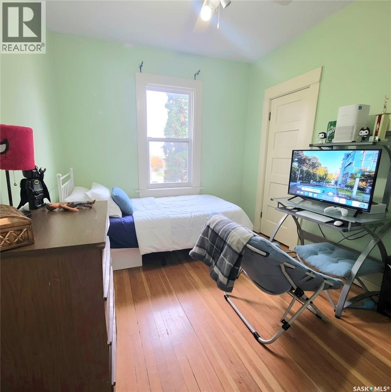
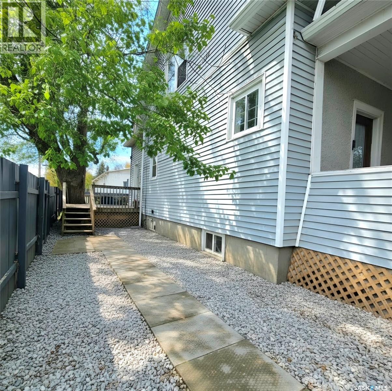
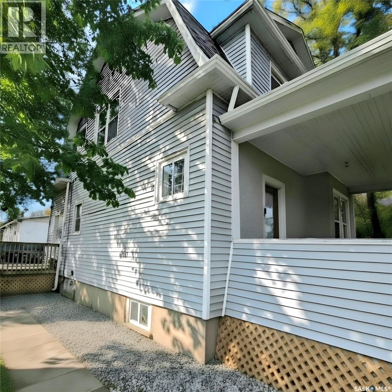
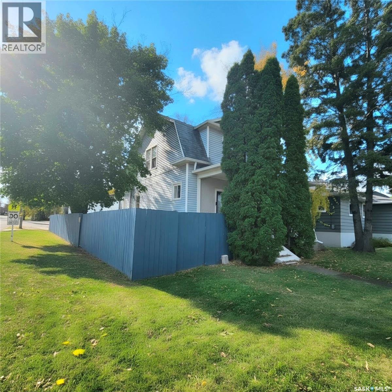
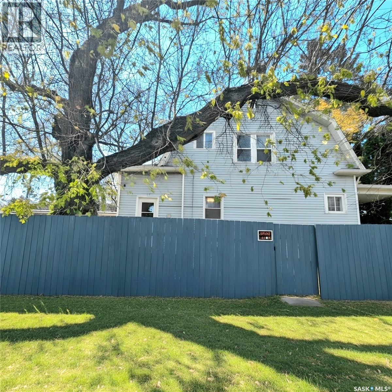
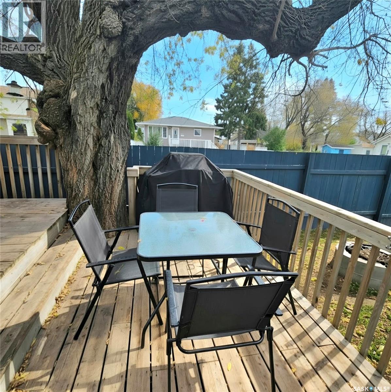
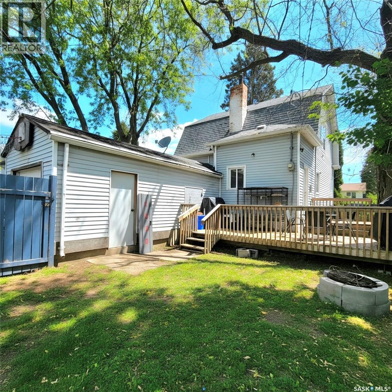
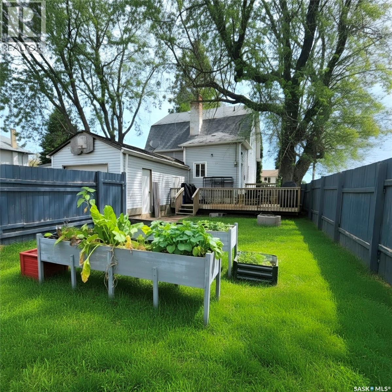
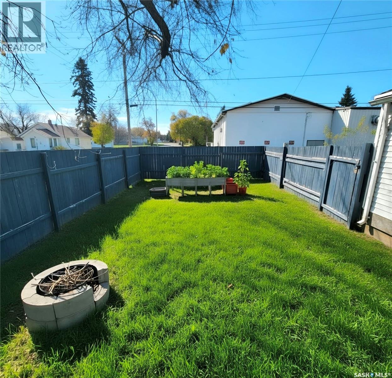
Step into the charm and warmth of this inviting two-storey home nestled in the desirable East Hill neighbourhood of Prince Albert! Built in 1912, this character-filled 1,373 sq. ft. home offers three bedrooms and one bathroom, blending timeless appeal with the comfort of a place to truly call your own. Large windows fill the home with beautiful natural light, while the wood-burning fireplace creates the perfect setting for cozy winter evenings spent relaxing with family or enjoying a quiet night in. Imagine sipping your morning coffee on the welcoming front porch, then spending sunny afternoons entertaining on the back deck overlooking the fully fenced yard — perfect for children, pets, gardening, or summer gatherings. A single detached garage adds extra convenience, while the established neighborhood offers a wonderful sense of home and community. Whether you are dreaming of your first home, a charming family retreat, or an investment with character and potential, this East Hill gem is ready to welcome you and begin its next chapter. (id:51699)
Property Details
| MLS® Number | SK050993 |
| Property Type | Single Family |
| Neigbourhood | East Hill |
| Features | Treed, Corner Site, Rectangular |
| Structure | Deck, Patio(s) |
Building
| Bathroom Total | 1 |
| Bedrooms Total | 3 |
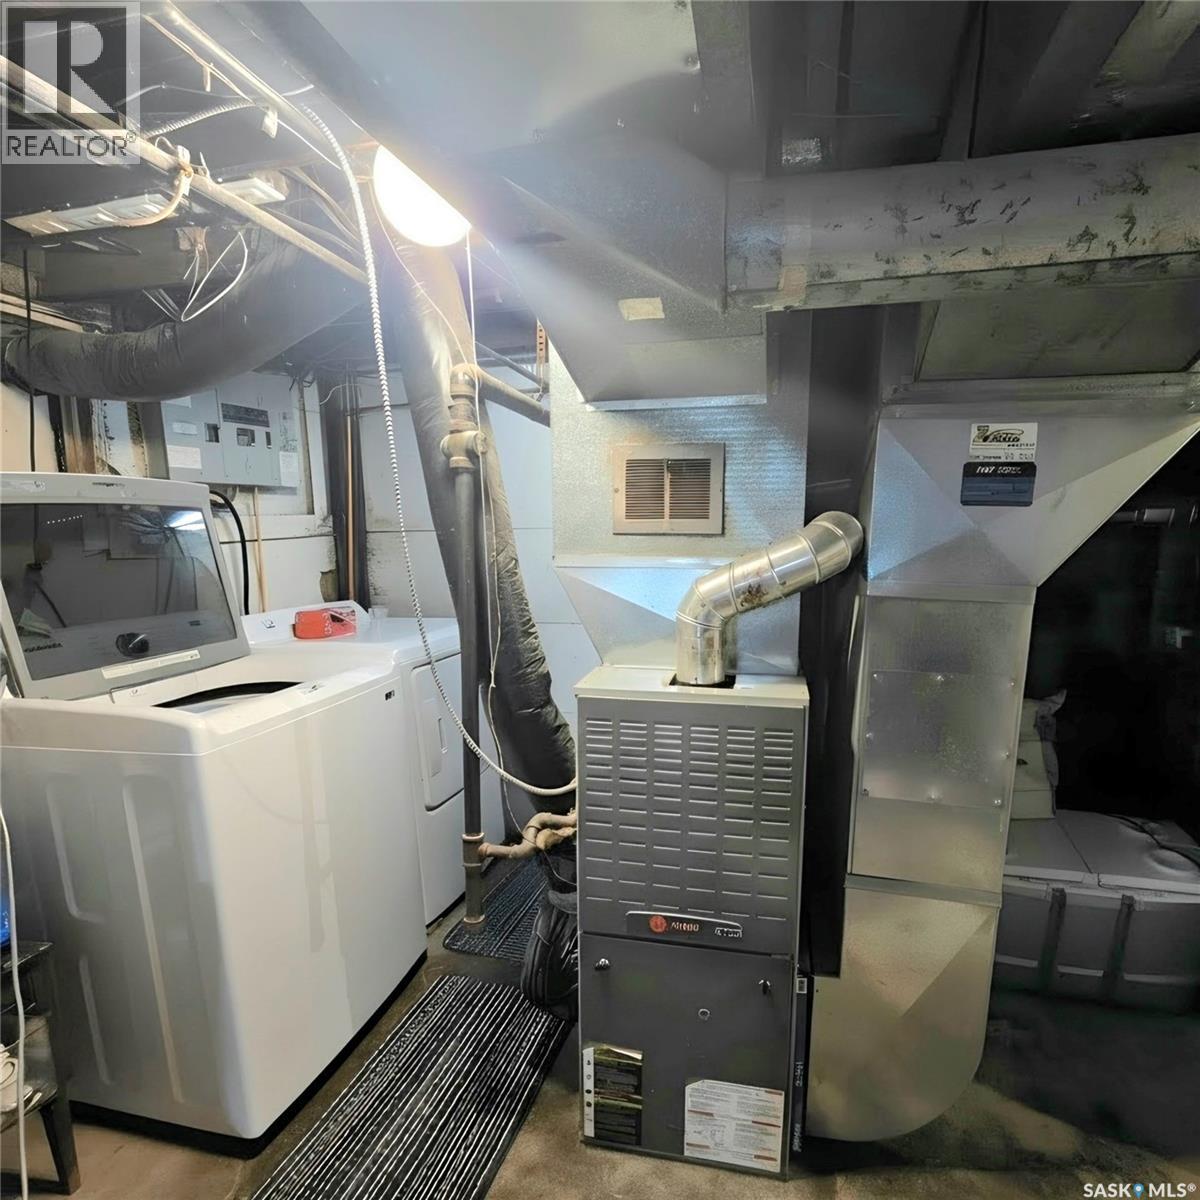
| Appliances | Washer, Refrigerator, Dishwasher, Dryer, Hood Fan, Stove |
| Architectural Style | 2 Level |
| Constructed Date | 1912 |
| Construction Style Attachment | Detached |
| Fireplace Fuel | Wood |
| Fireplace Present | Yes |
| Fireplace Type | Conventional |
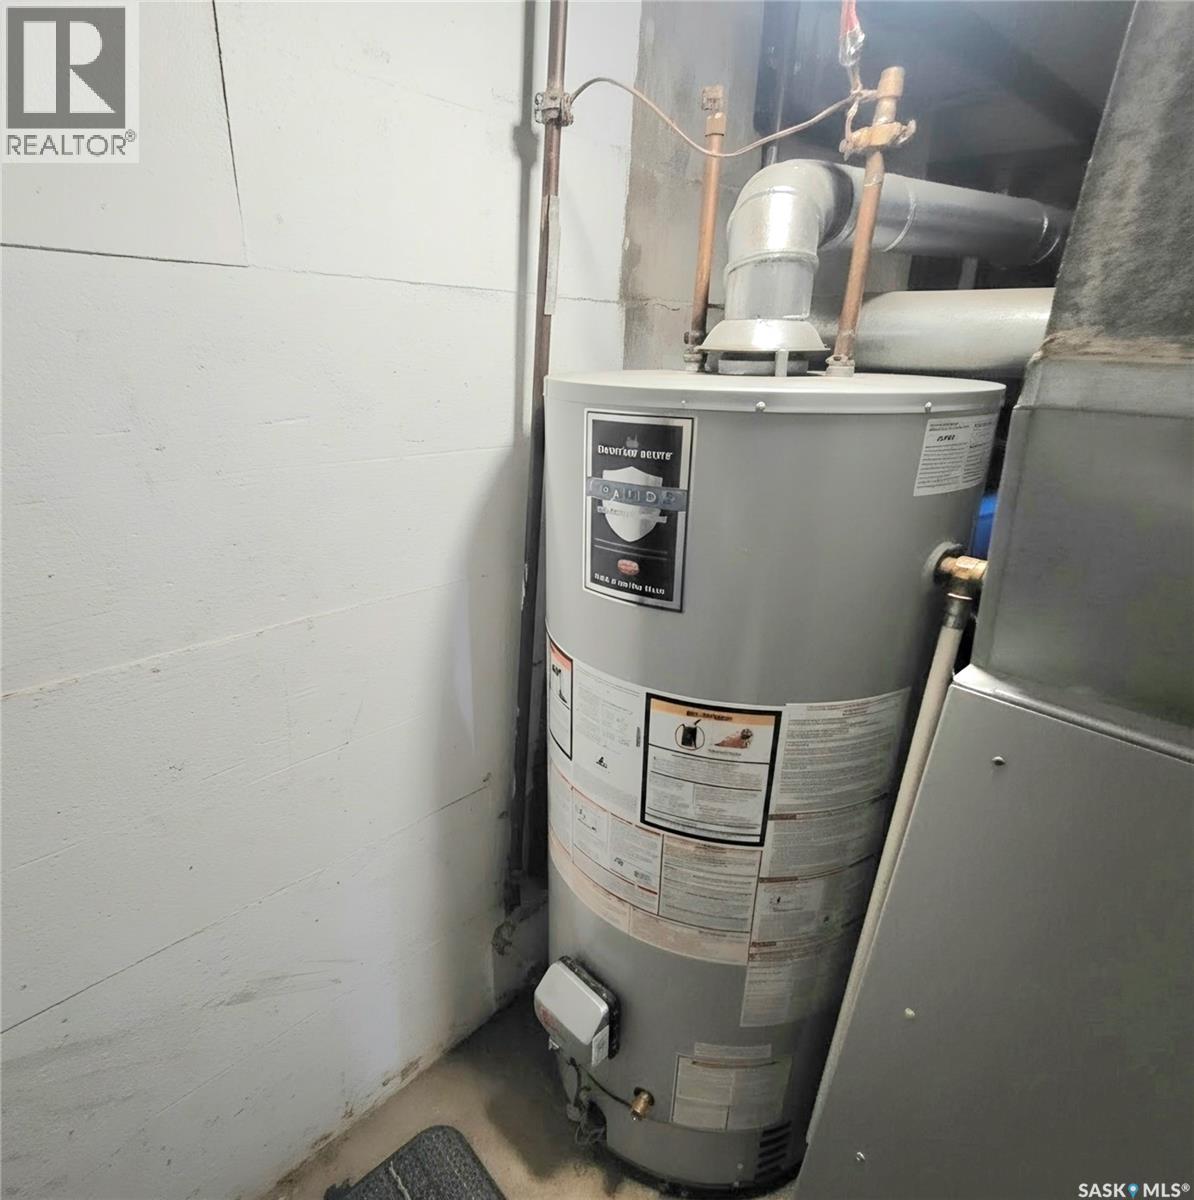
| Heating Fuel | Natural Gas |
| Heating Type | Forced Air |
| Stories Total | 2 |
| Size Interior | 1373 Sqft |
| Type | House |
Parking
| Detached Garage | |
| Gravel | |
| Parking Space(s) | 1 |
Land
| Acreage | No |
| Fence Type | Fence |
| Landscape Features | Lawn, Garden Area |
| Size Frontage | 40 Ft |
| Size Irregular | 122.00 |
| Size Total | 122 Sqft |
| Size Total Text | 122 Sqft |
Rooms
| Level | Type | Length | Width | Dimensions |
|---|---|---|---|---|
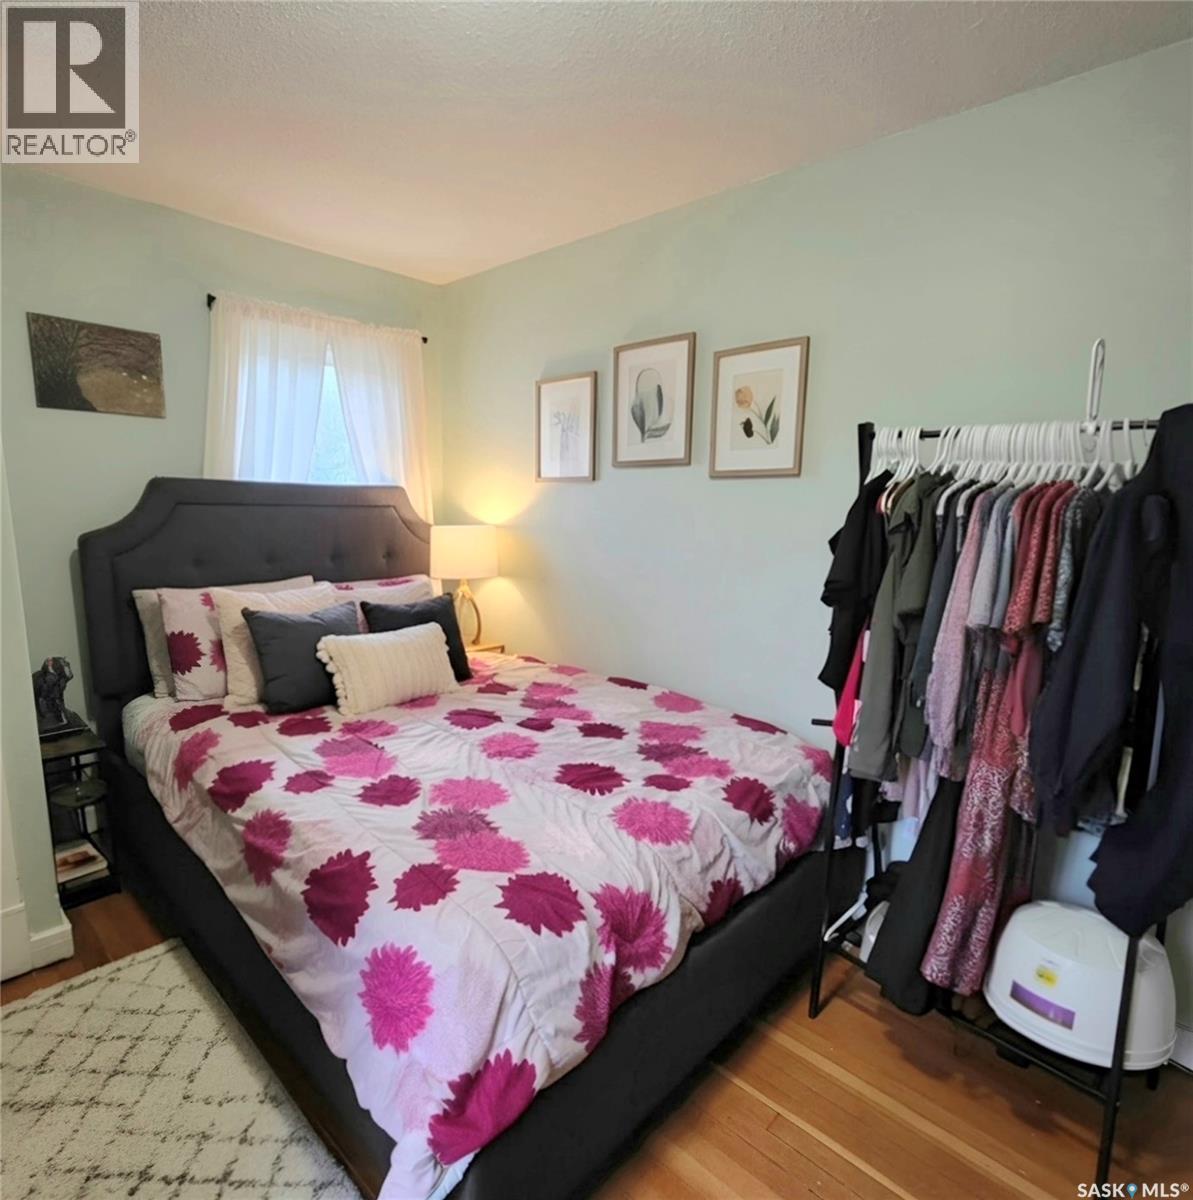
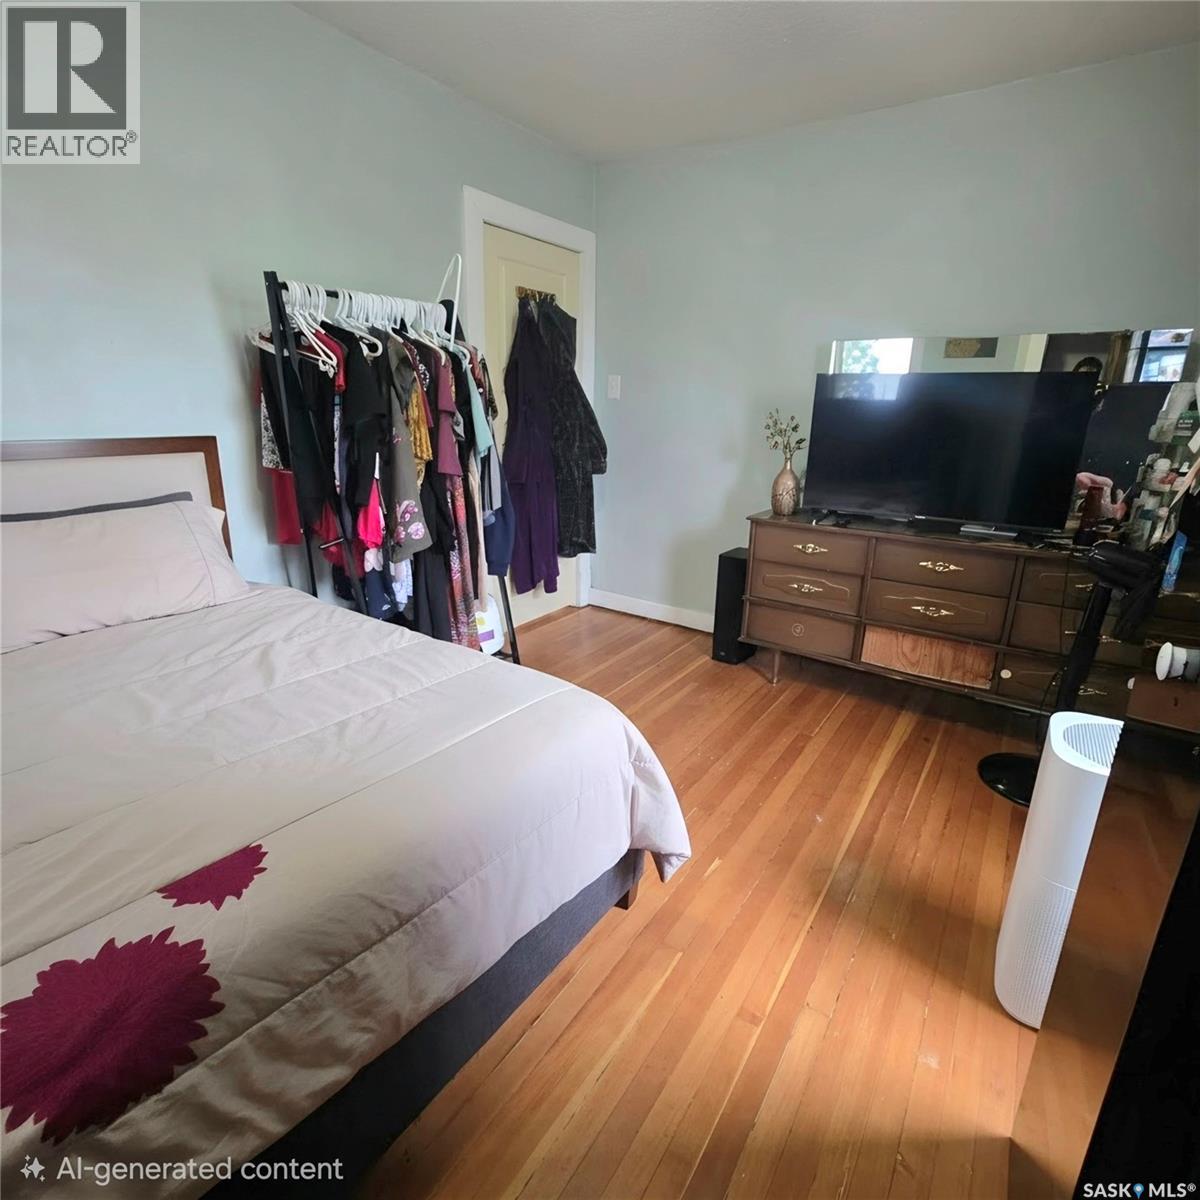
| Second Level | Primary Bedroom | 8 ft ,6 in | 10 ft ,3 in | 8 ft ,6 in x 10 ft ,3 in |
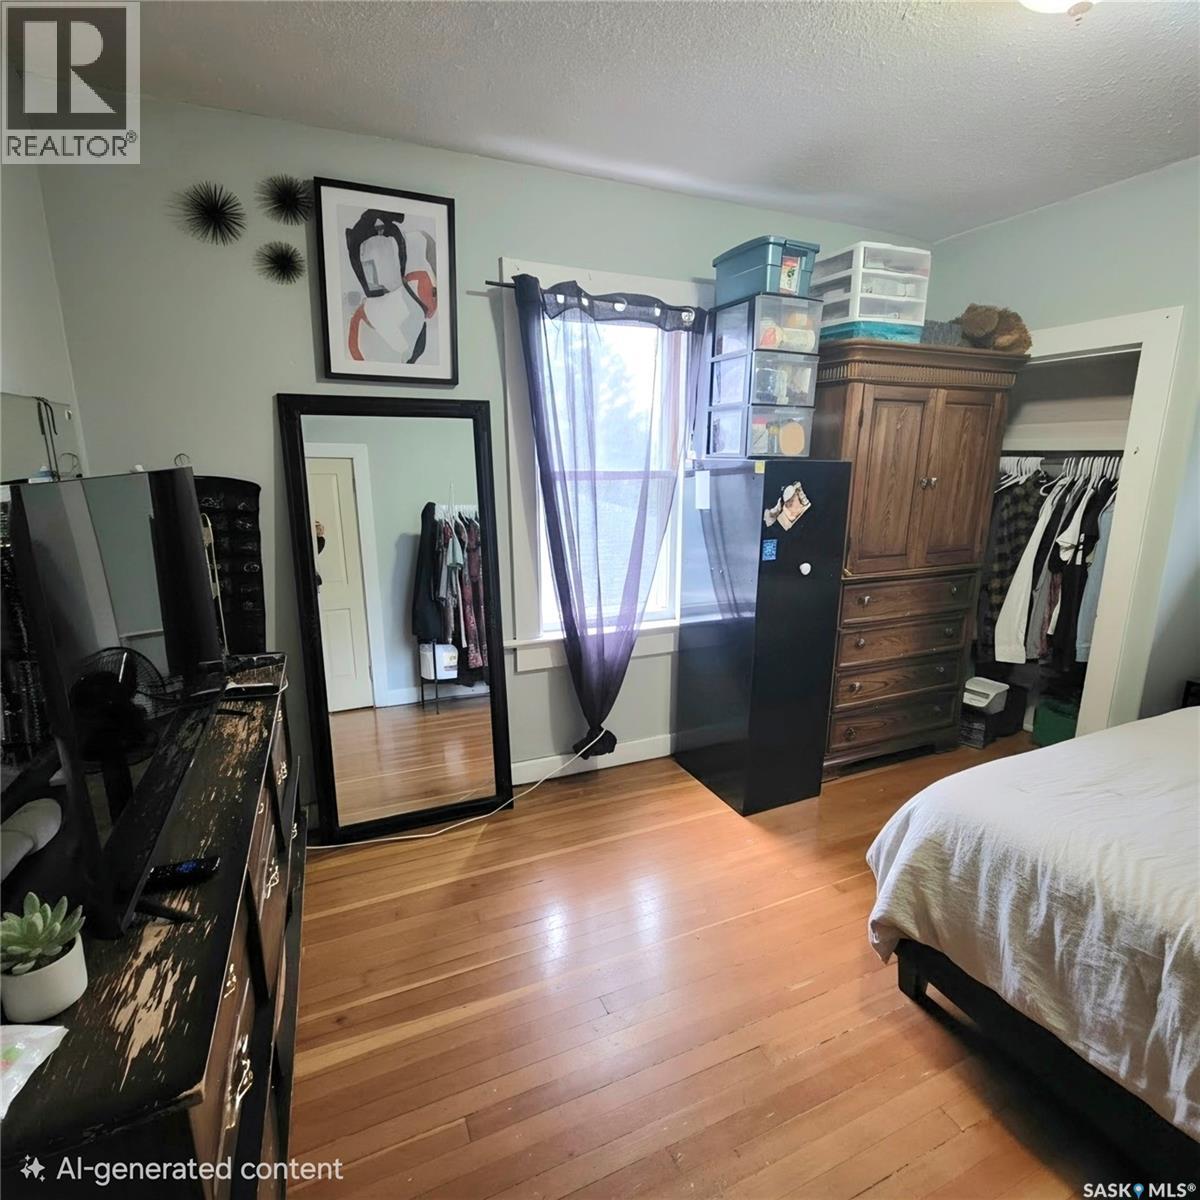
| Second Level | Bedroom | 14 ft | 9 ft ,11 in | 14 ft x 9 ft ,11 in |
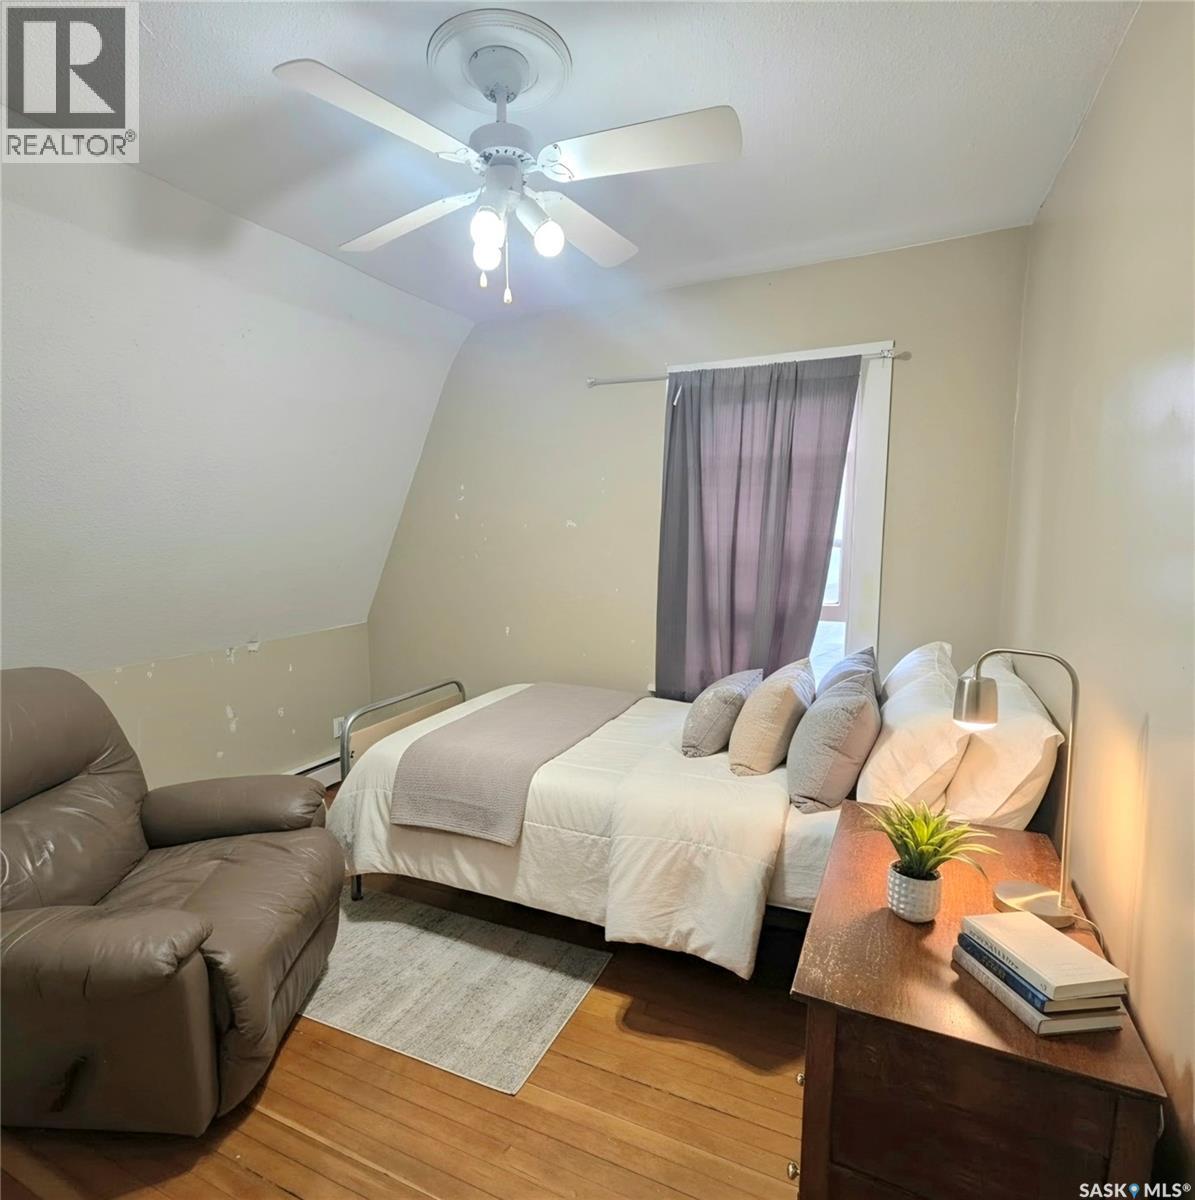
| Second Level | Bedroom | 10 ft | 8 ft ,5 in | 10 ft x 8 ft ,5 in |
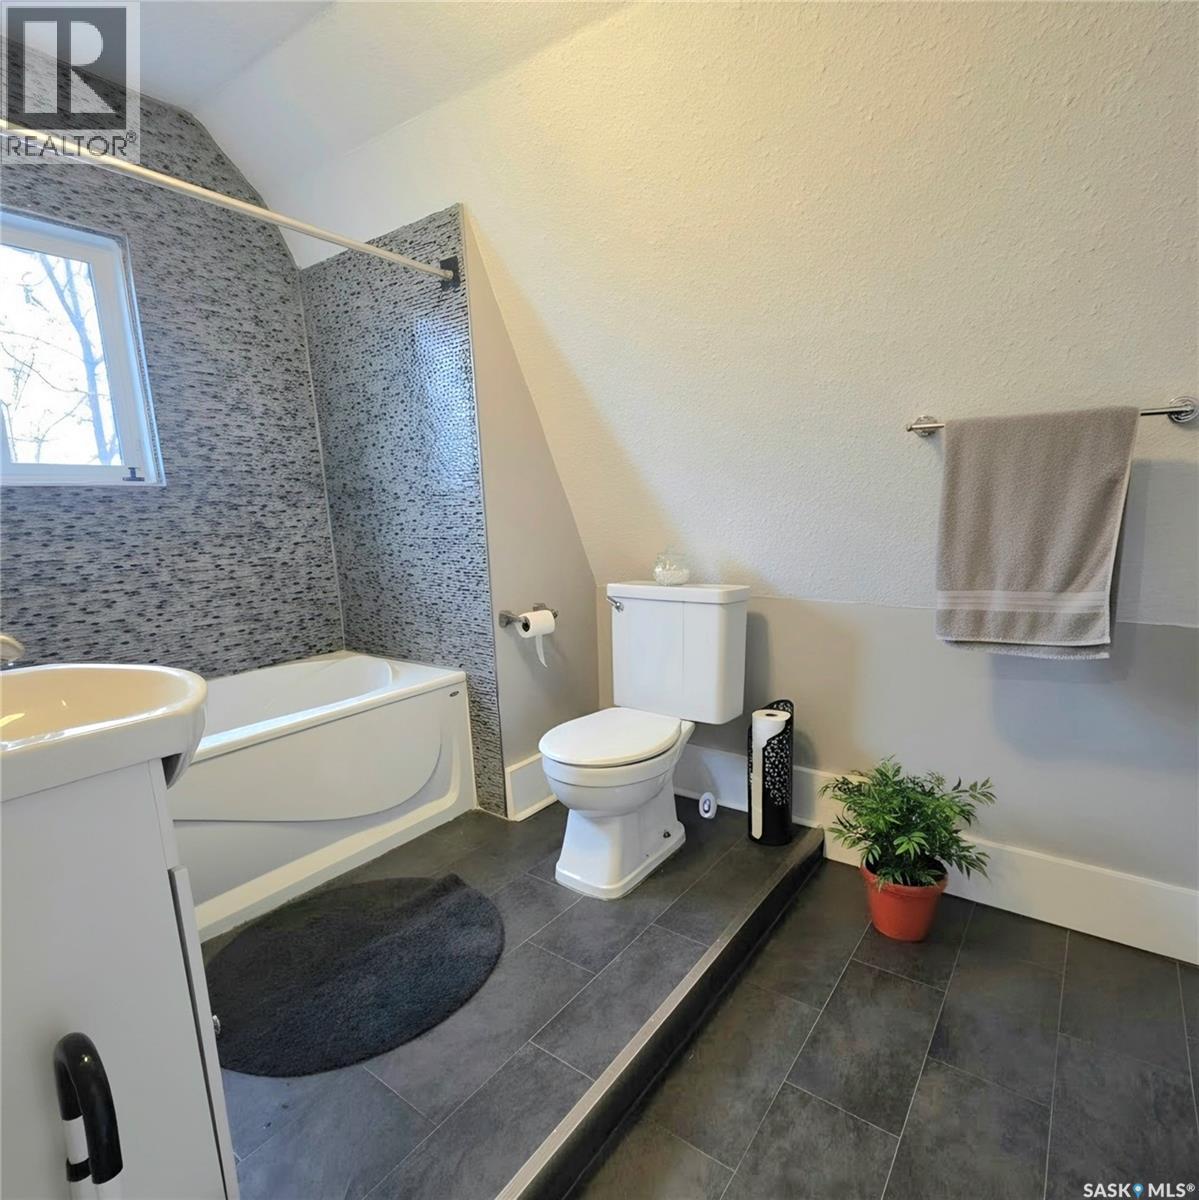
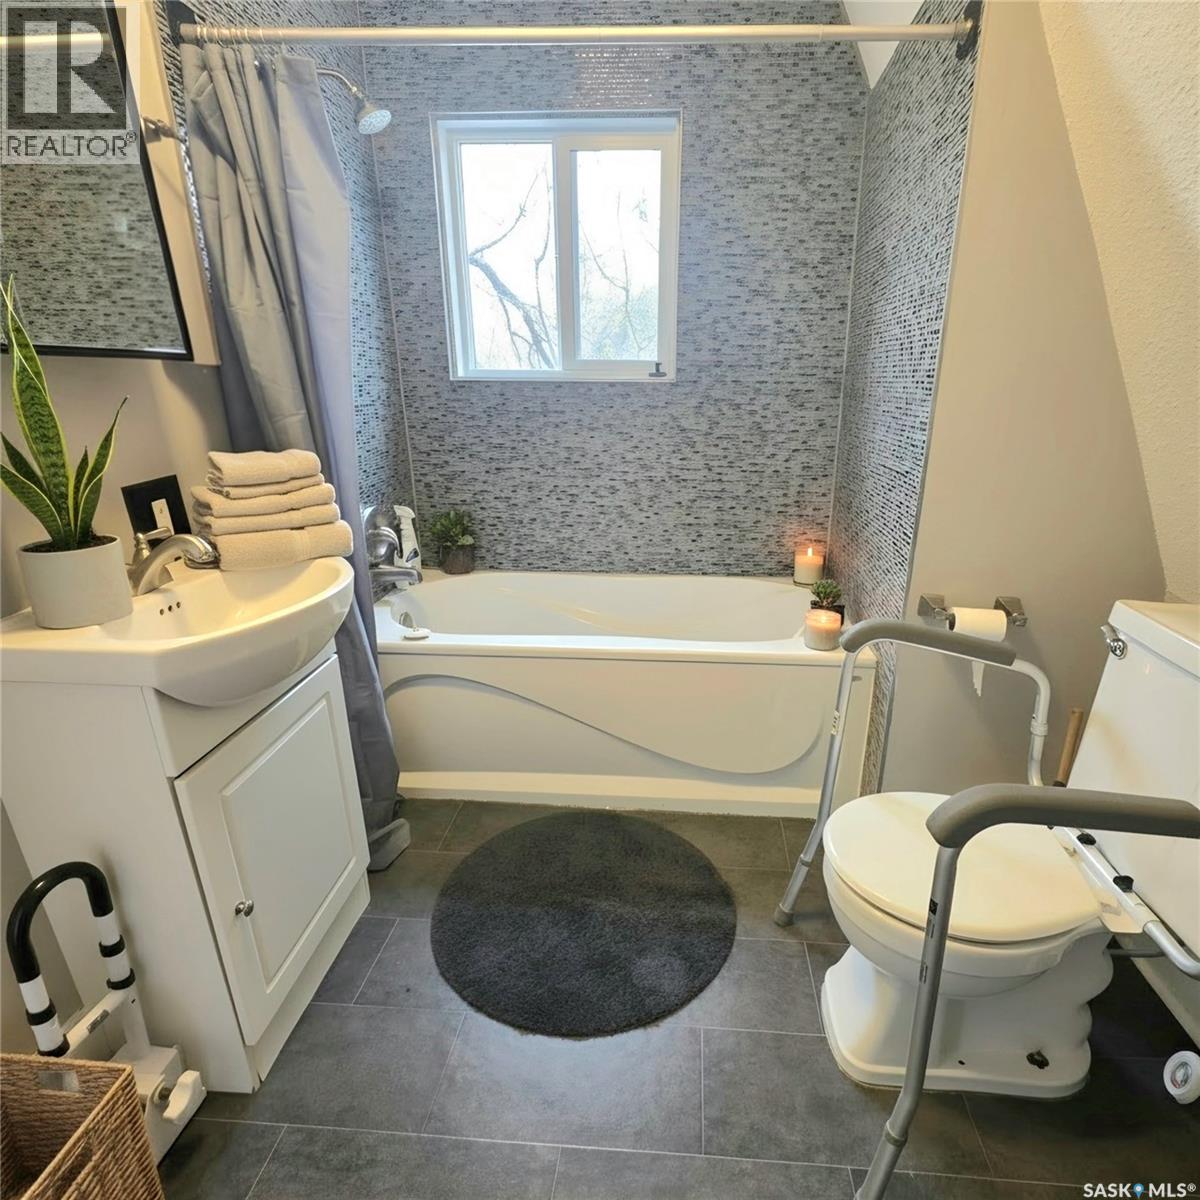
| Second Level | 4pc Bathroom | 5 ft ,10 in | 8 ft ,11 in | 5 ft ,10 in x 8 ft ,11 in |
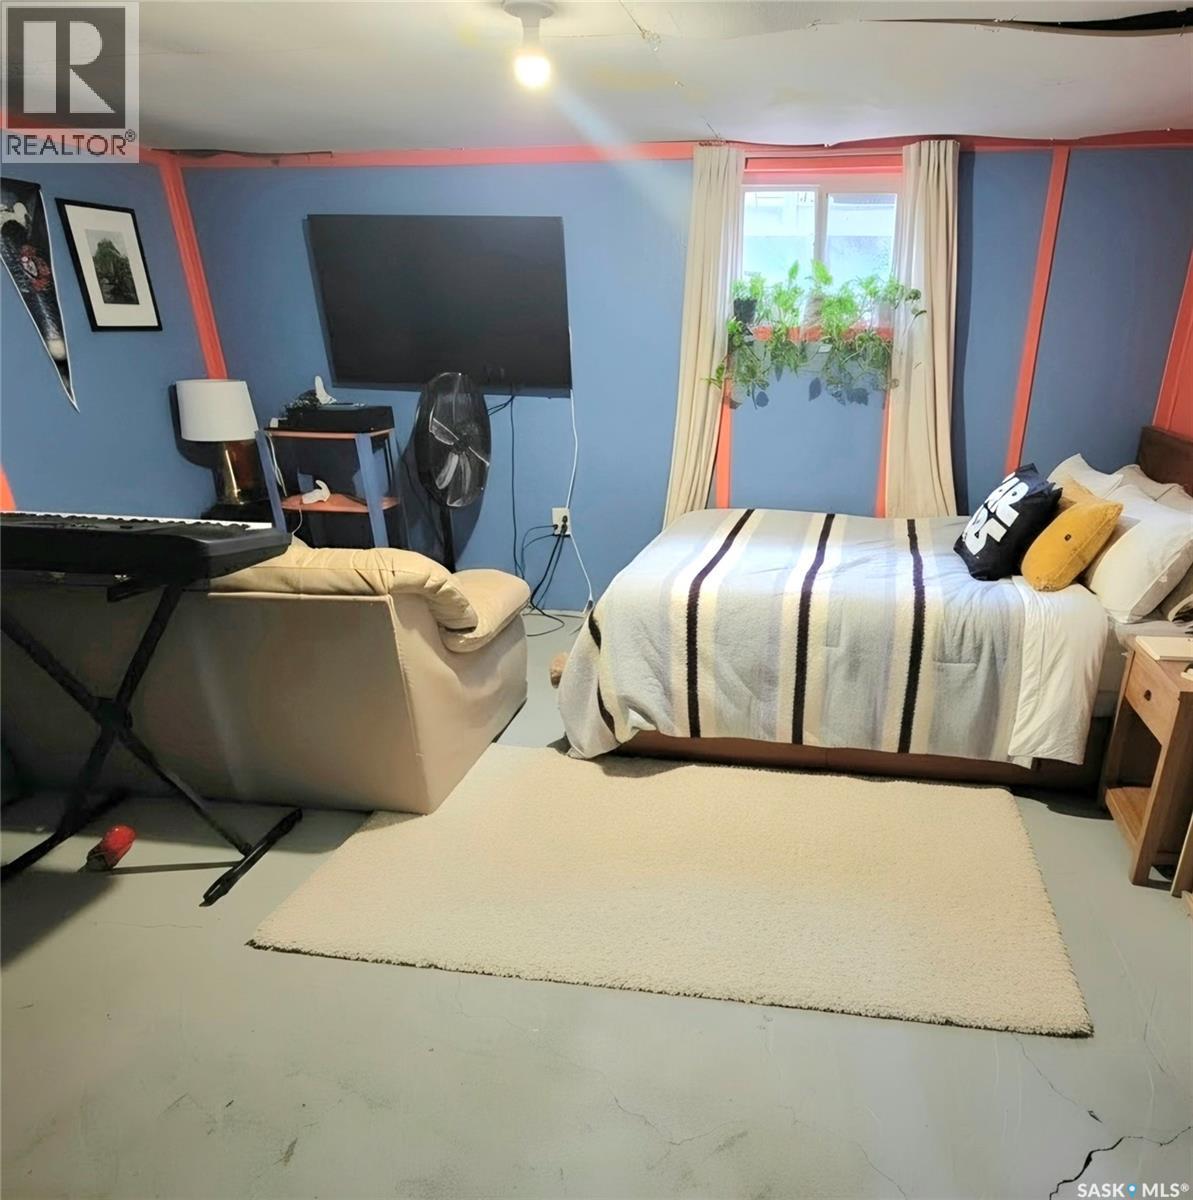
| Basement | Other | 12 ft ,4 in | 14 ft ,1 in | 12 ft ,4 in x 14 ft ,1 in |
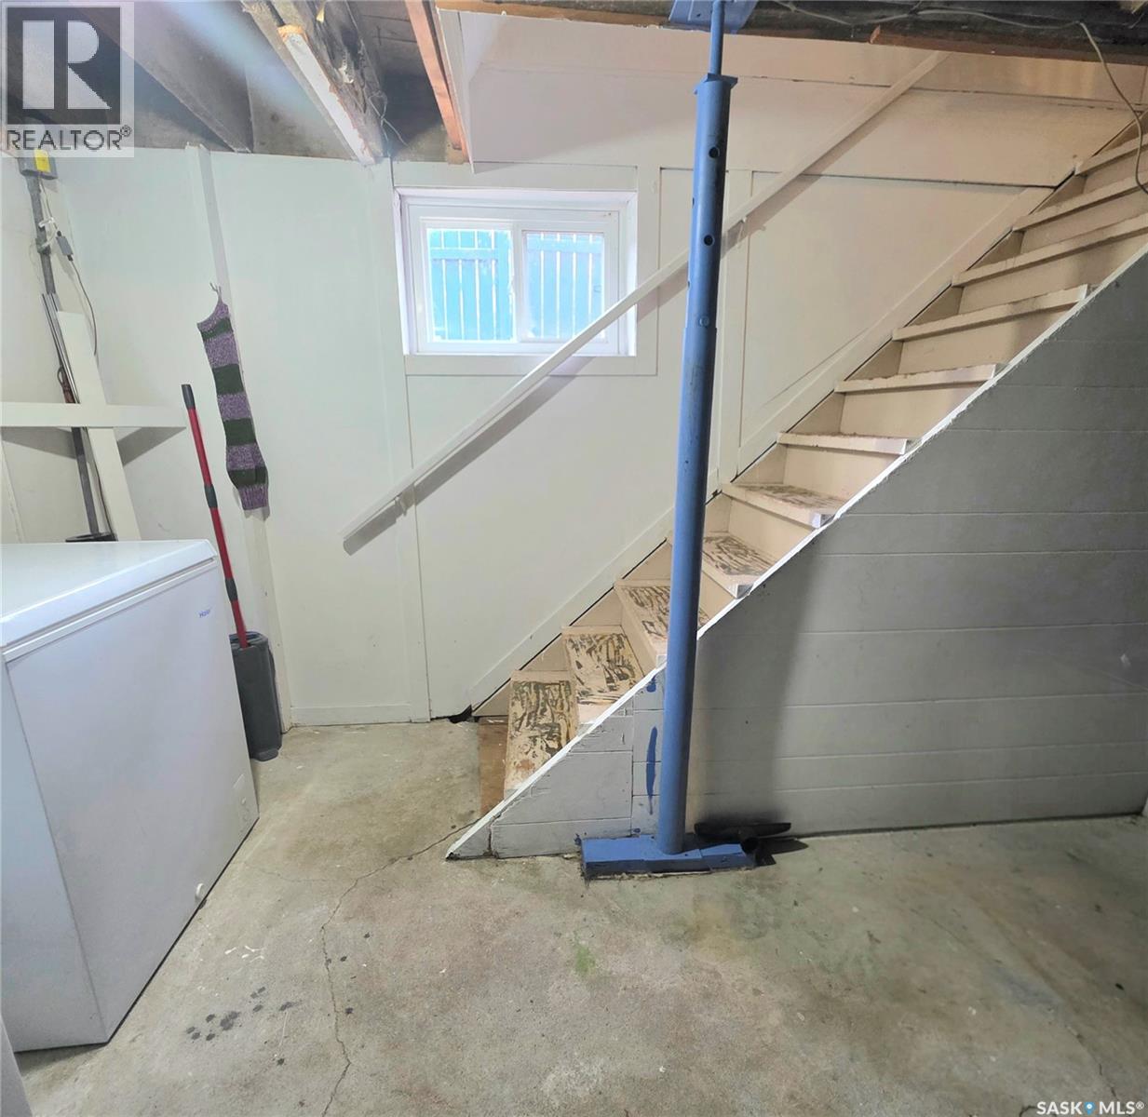
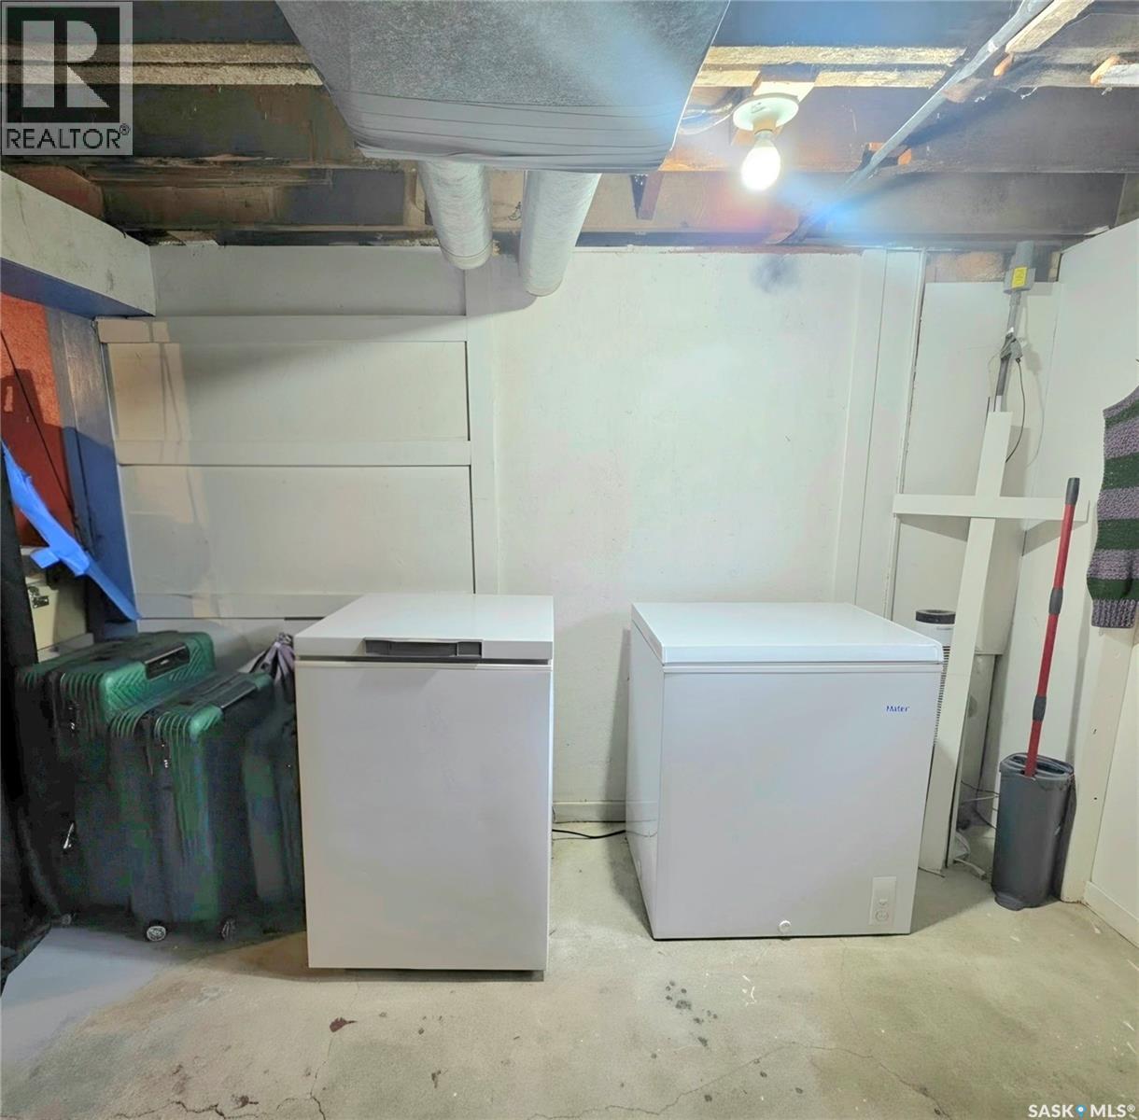
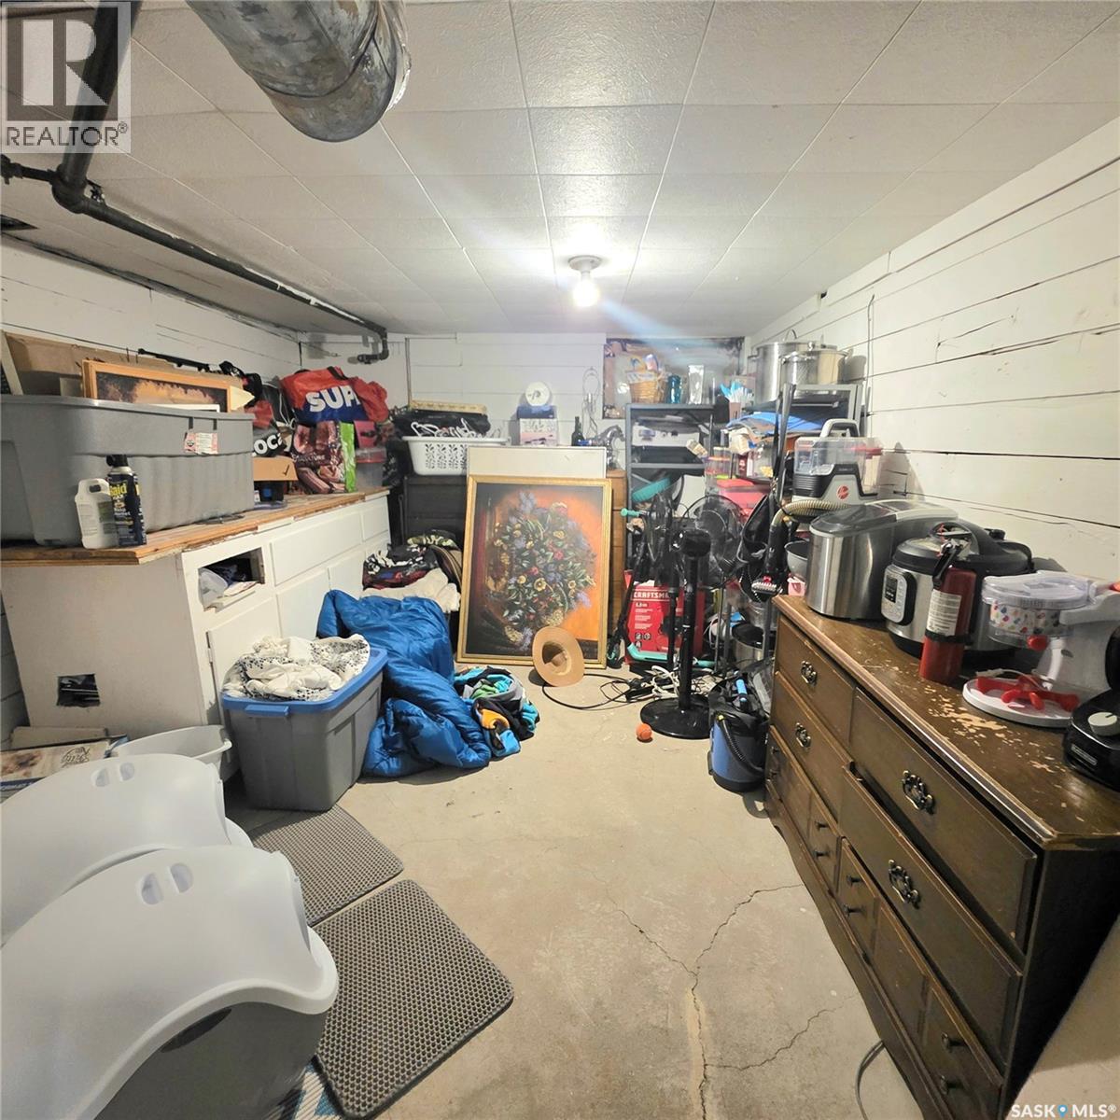
| Basement | Storage | 9 ft ,9 in | 12 ft ,7 in | 9 ft ,9 in x 12 ft ,7 in |
| Basement | Other | 9 ft ,7 in | 9 ft ,11 in | 9 ft ,7 in x 9 ft ,11 in |
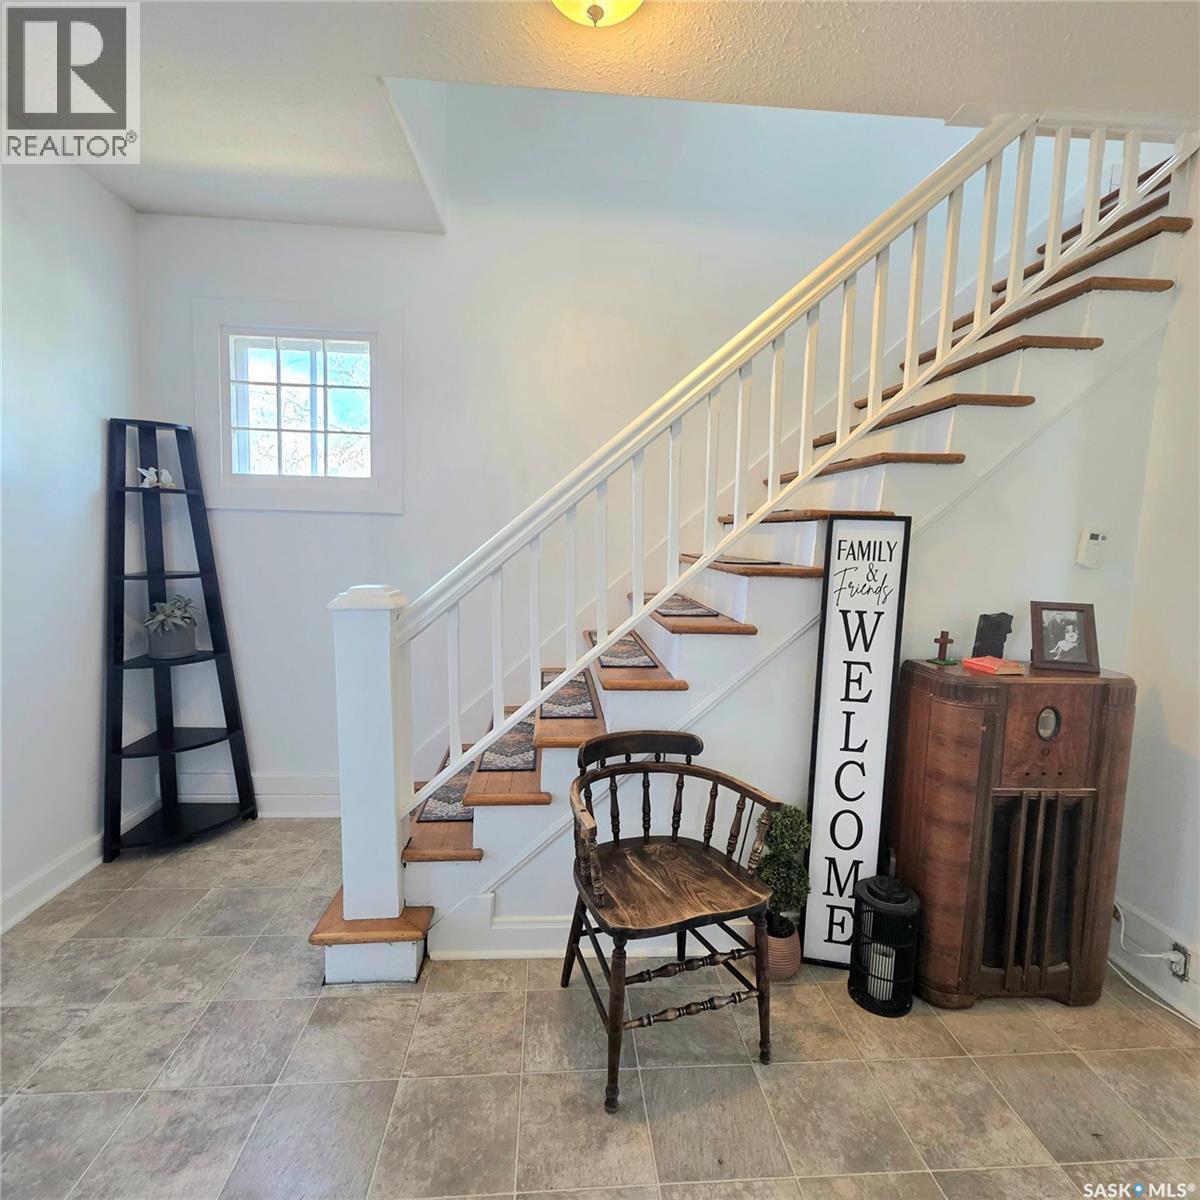
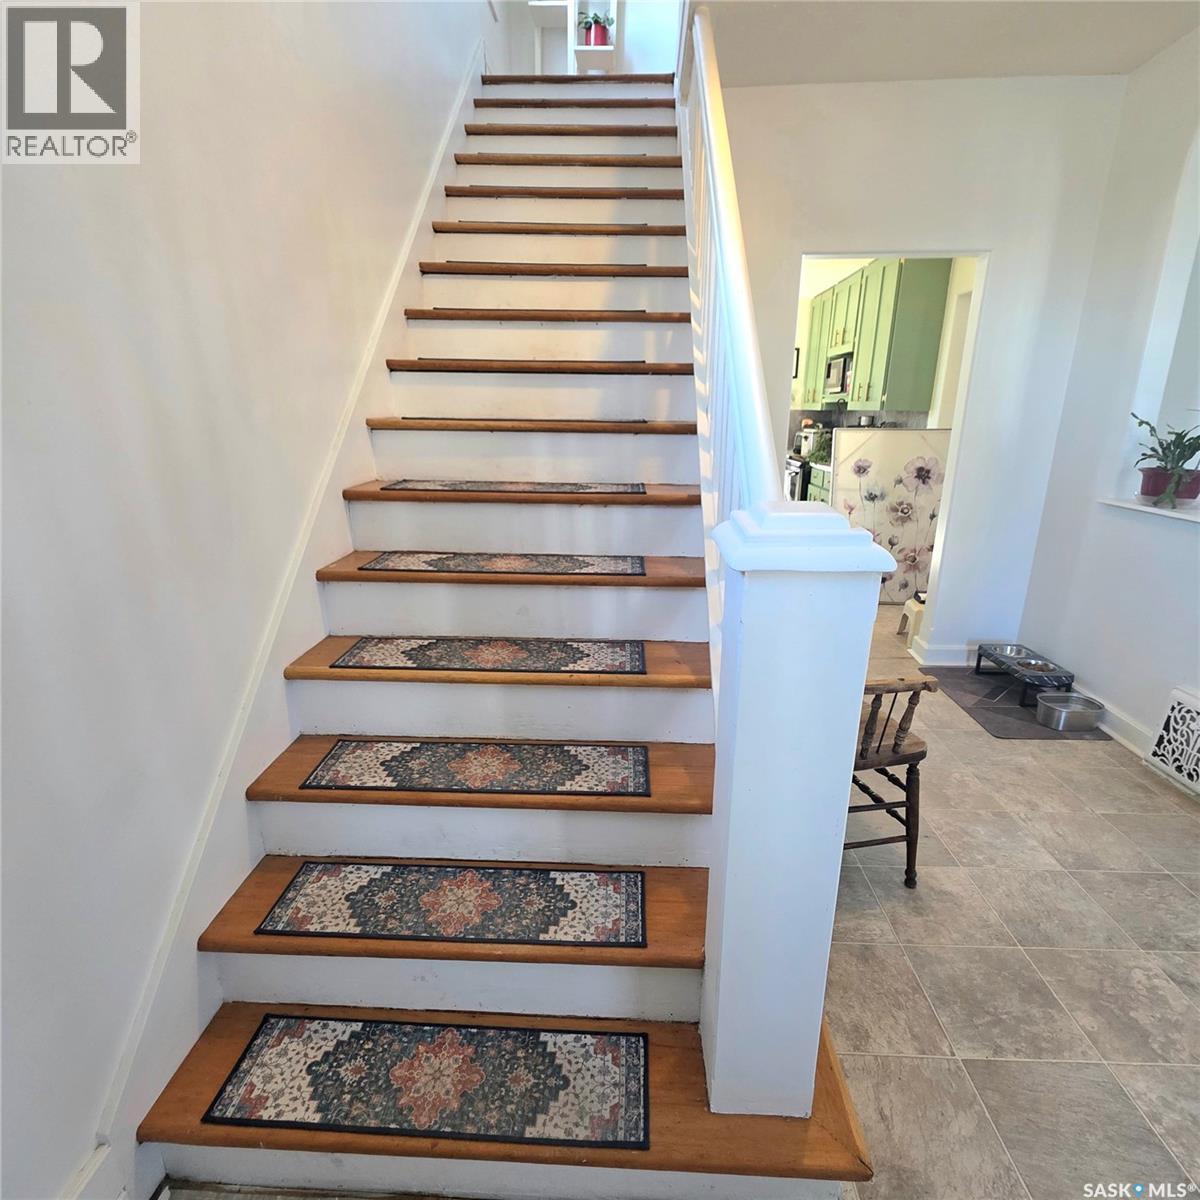
| Main Level | Foyer | 9 ft ,6 in | 12 ft ,4 in | 9 ft ,6 in x 12 ft ,4 in |
| Main Level | Living Room | 12 ft ,2 in | 12 ft ,8 in | 12 ft ,2 in x 12 ft ,8 in |
| Main Level | Dining Room | 12 ft ,8 in | 13 ft | 12 ft ,8 in x 13 ft |
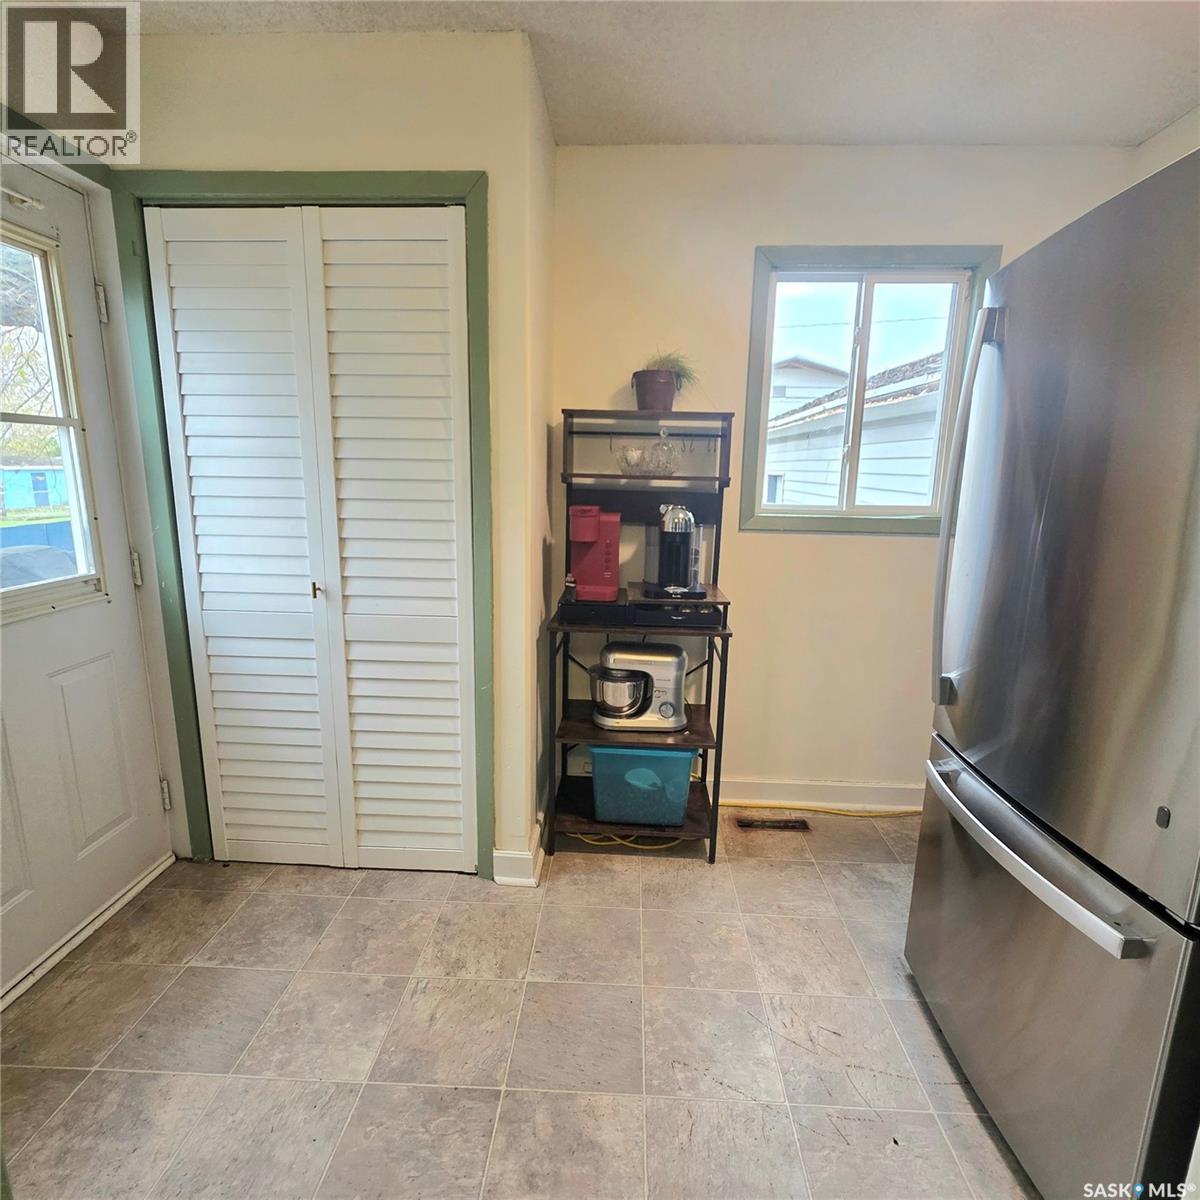
| Main Level | Kitchen | 18 ft ,1 in | 9 ft ,6 in | 18 ft ,1 in x 9 ft ,6 in |
https://www.realtor.ca/real-estate/30397332/261-22nd-street-e-prince-albert-east-hill
Interested?
Contact us for more information

The trademarks REALTOR®, REALTORS®, and the REALTOR® logo are controlled by The Canadian Real Estate Association (CREA) and identify real estate professionals who are members of CREA. The trademarks MLS®, Multiple Listing Service® and the associated logos are owned by The Canadian Real Estate Association (CREA) and identify the quality of services provided by real estate professionals who are members of CREA. The trademark DDF® is owned by The Canadian Real Estate Association (CREA) and identifies CREA's Data Distribution Facility (DDF®)
October 19 2026 10:36:36
Saskatoon Region Association of REALTORS® Inc.
Exp Realty