

4126 Brighton Circle Saskatoon, Saskatchewan S7V 0M2

$435,000
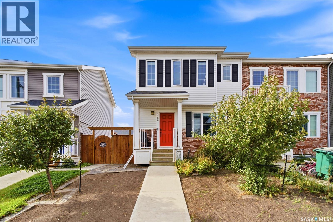
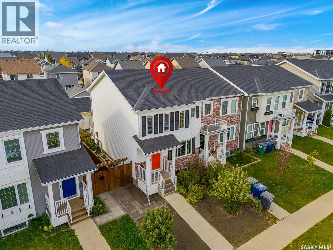
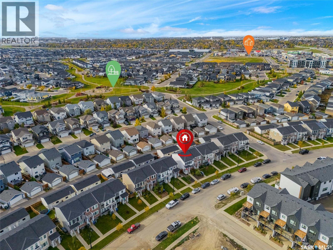
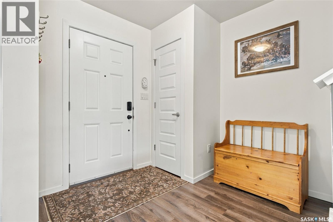
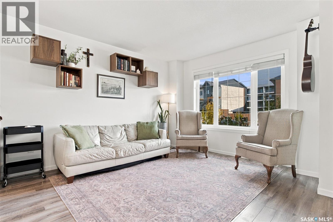
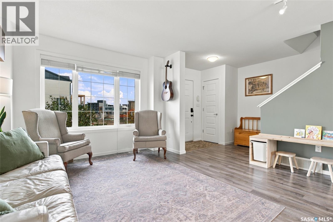
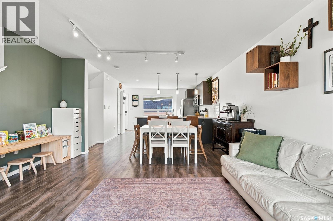
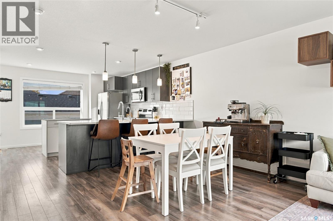
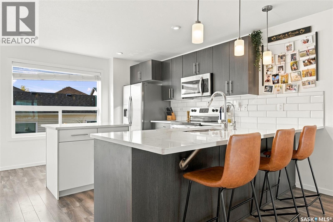
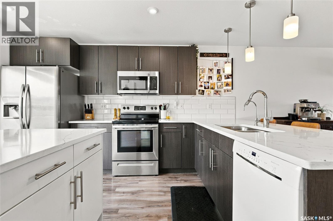
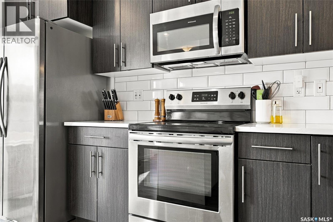
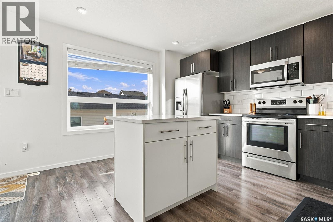
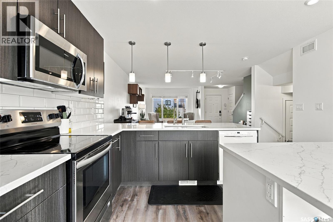
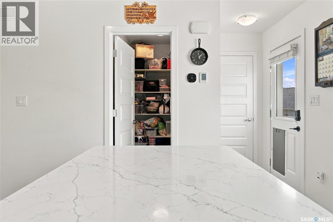
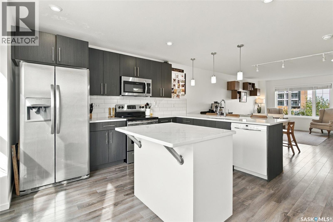
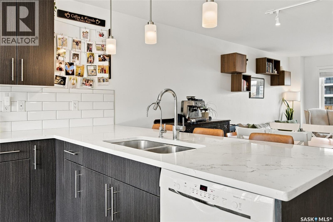
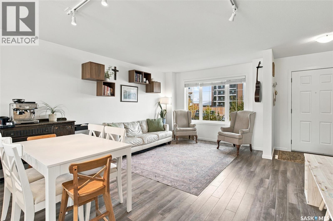
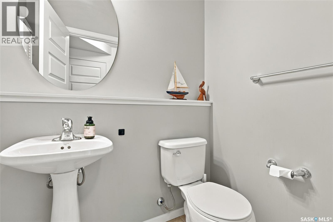
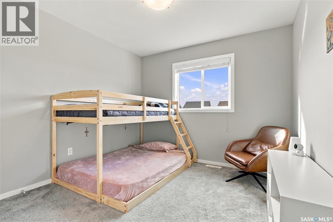
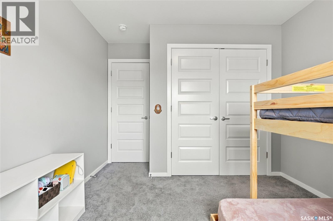
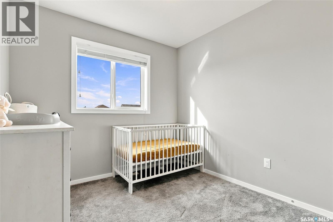
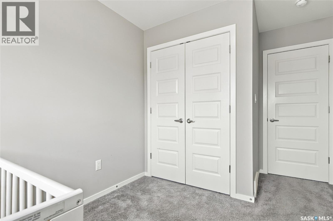
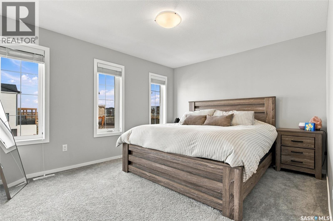
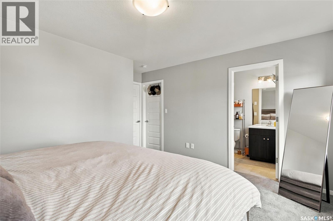
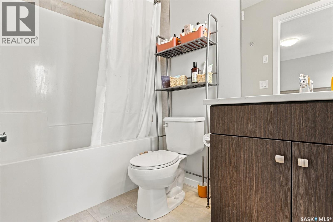
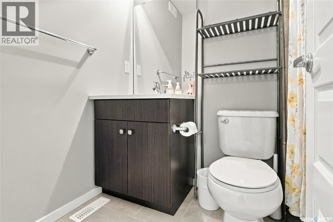
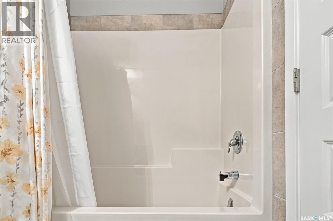
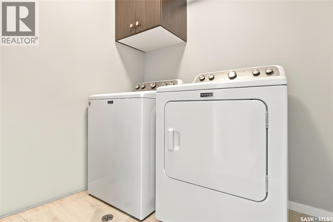
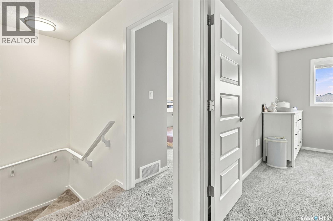
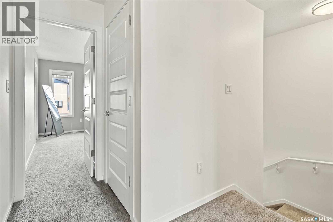
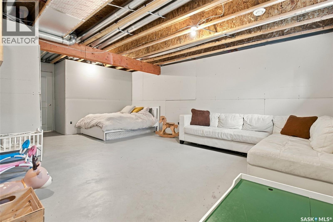
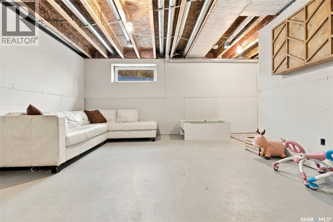
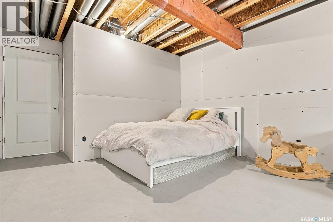
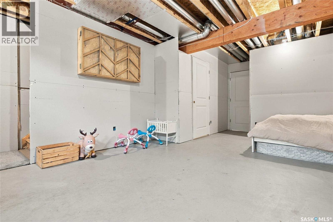
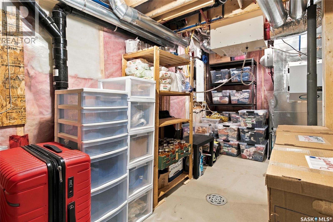
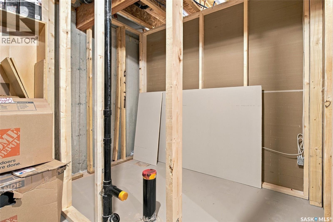
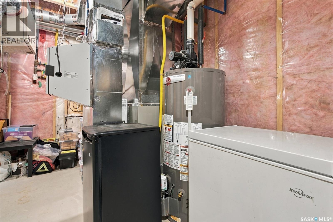
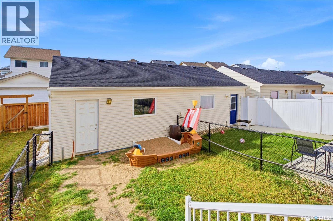
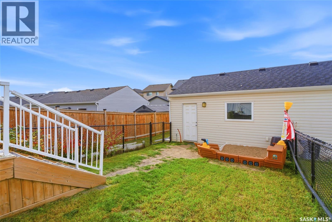
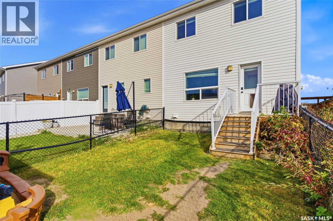
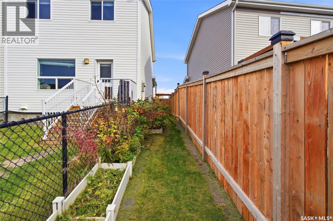
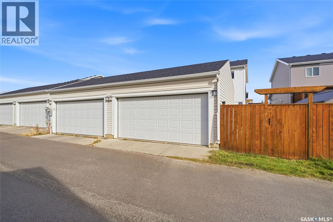
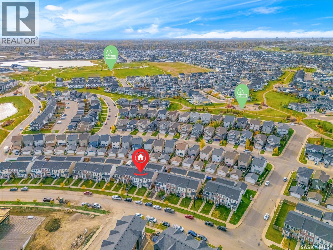
Beautiful End-Unit Townhouse in Desirable Brighton – No Condo Fees! Welcome to this fantastic two-storey end-unit townhouse in the sought-after community of Brighton! Offering plenty of space, thoughtful features, and a great yard, this home is an excellent opportunity for families looking for comfort, convenience, and room to grow—all with no condo fees. The bright and open main floor has been freshly painted and features a spacious living room, a dedicated dining area, and a well-appointed kitchen designed for everyday living and entertaining. The kitchen boasts dual islands, quartz countertops, a large pantry, and an abundance of counter space. A convenient 2-piece bathroom completes the main level. Upstairs, you’ll find three bedrooms, a dedicated laundry room, a 4-piece main bathroom, and a spacious primary bedroom featuring its own 4-piece ensuite and walk-in closet. The basement is already framed and drywalled, providing a great head start for future development. With plenty of storage space and a rough-in for a 4-piece bathroom, there’s excellent potential to create an additional family room, home gym, or whatever best suits your needs. Enjoy the added outdoor space that comes with an end unit! The yard features convenient side-gate access, a deck perfect for relaxing or entertaining, and a wonderful variety of established fruit trees, berry bushes, and perennials, including apple trees, Haskap bushes, sour cherry, and raspberries. A double detached garage provides convenient parking and additional storage. Located in the desirable Brighton neighbourhood, you’ll appreciate being close to some of Saskatoon’s largest parks, along with a wide variety of amenities, shopping, and everyday conveniences. With no condo fees, a spacious layout, room to grow, and a fantastic outdoor space, this Brighton home is one you won’t want to miss! (id:51699)
Property Details
| MLS® Number | SK051050 |
| Property Type | Single Family |
| Neigbourhood | Brighton |
| Features | Treed, Lane, Sump Pump |
| Structure | Deck |
Building
| Bathroom Total | 2 |
| Bedrooms Total | 3 |
| Appliances | Washer, Refrigerator, Dishwasher, Dryer, Microwave, Window Coverings, Garage Door Opener Remote(s), Stove |
| Architectural Style | 2 Level |
| Basement Development | Partially Finished |
| Basement Type | Full (partially Finished) |
| Constructed Date | 2018 |
| Construction Style Attachment | Attached |
| Cooling Type | Air Exchanger |
| Heating Fuel | Natural Gas |
| Heating Type | Forced Air |
| Stories Total | 2 |
| Size Interior | 1335 Sqft |
| Type | Row / Townhouse |
Parking
| Detached Garage | |
| Parking Space(s) | 2 |
Land
| Acreage | No |
| Fence Type | Fence |
| Landscape Features | Lawn, Garden Area |
| Size Irregular | 3055.00 |
| Size Total | 3055 Sqft |
| Size Total Text | 3055 Sqft |
Rooms
| Level | Type | Length | Width | Dimensions |
|---|---|---|---|---|
| Second Level | Primary Bedroom | 11 ft ,3 in | 13 ft ,8 in | 11 ft ,3 in x 13 ft ,8 in |
| Second Level | 4pc Ensuite Bath | 8 ft ,4 in | 4 ft ,11 in | 8 ft ,4 in x 4 ft ,11 in |
| Second Level | Laundry Room | 6 ft | 5 ft ,6 in | 6 ft x 5 ft ,6 in |
| Second Level | Bedroom | 8 ft ,9 in | 8 ft ,7 in | 8 ft ,9 in x 8 ft ,7 in |
| Second Level | Bedroom | 10 ft | 10 ft ,2 in | 10 ft x 10 ft ,2 in |
| Basement | Family Room | 20 ft ,1 in | 14 ft ,1 in | 20 ft ,1 in x 14 ft ,1 in |
| Basement | Other | x x x | ||
| Basement | Other | x x x | ||
| Basement | Storage | x x x | ||
| Main Level | Foyer | 5 ft ,4 in | 7 ft ,6 in | 5 ft ,4 in x 7 ft ,6 in |
| Main Level | Living Room | 11 ft ,8 in | 10 ft ,9 in | 11 ft ,8 in x 10 ft ,9 in |
| Main Level | Dining Room | 12 ft ,6 in | 6 ft ,10 in | 12 ft ,6 in x 6 ft ,10 in |
| Main Level | Kitchen | 12 ft ,7 in | 12 ft | 12 ft ,7 in x 12 ft |
| Main Level | 2pc Bathroom | 5 ft ,8 in | 4 ft ,2 in | 5 ft ,8 in x 4 ft ,2 in |
https://www.realtor.ca/real-estate/30400031/4126-brighton-circle-saskatoon-brighton
Interested?
Contact us for more information

The trademarks REALTOR®, REALTORS®, and the REALTOR® logo are controlled by The Canadian Real Estate Association (CREA) and identify real estate professionals who are members of CREA. The trademarks MLS®, Multiple Listing Service® and the associated logos are owned by The Canadian Real Estate Association (CREA) and identify the quality of services provided by real estate professionals who are members of CREA. The trademark DDF® is owned by The Canadian Real Estate Association (CREA) and identifies CREA's Data Distribution Facility (DDF®)
October 14 2026 04:20:40
Saskatoon Region Association of REALTORS® Inc.
RE/MAX Saskatoon