

210 Taylor Street Neudorf, Saskatchewan S0A 2T0

$79,900
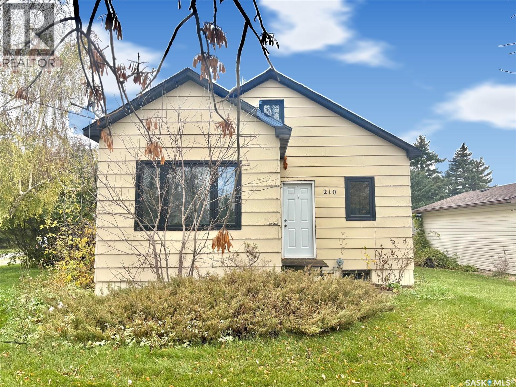
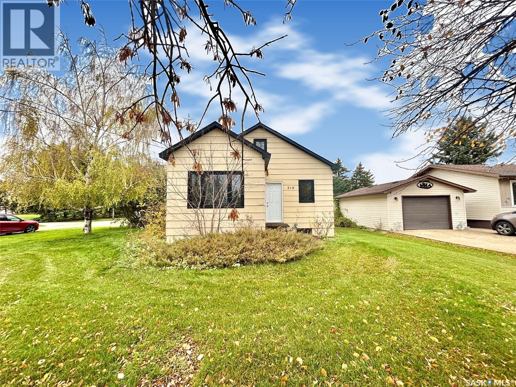
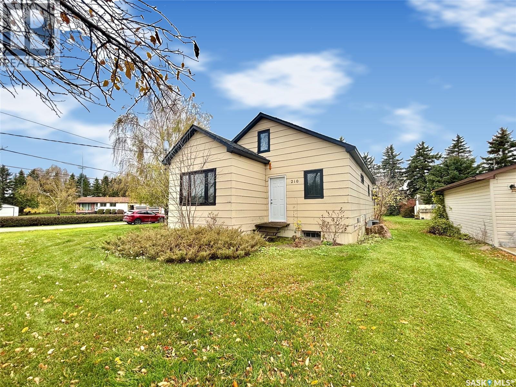
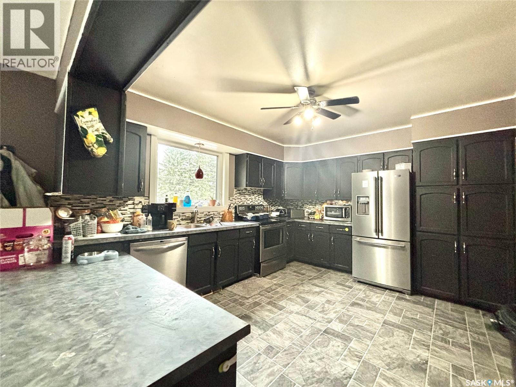
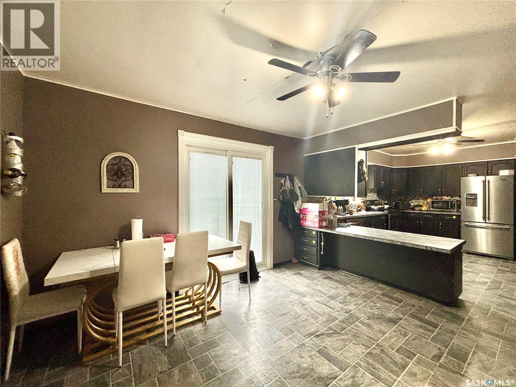
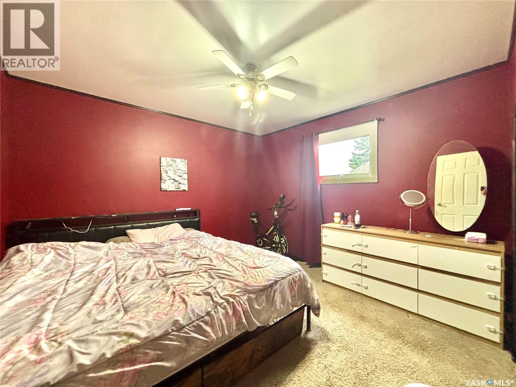
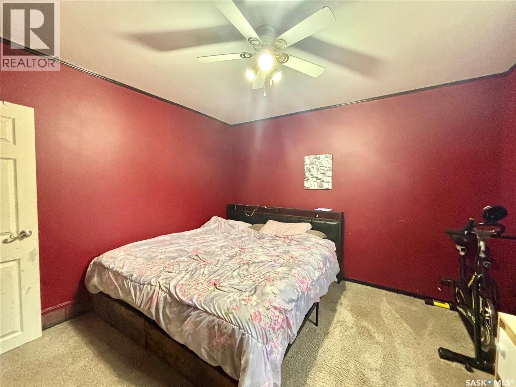
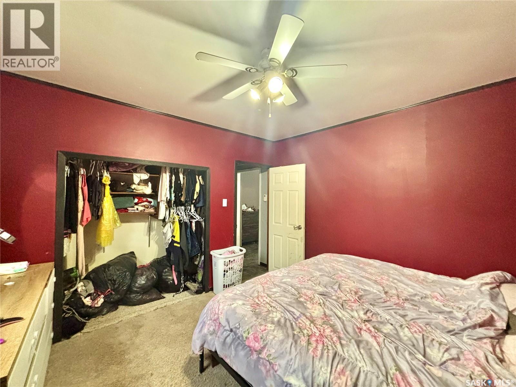
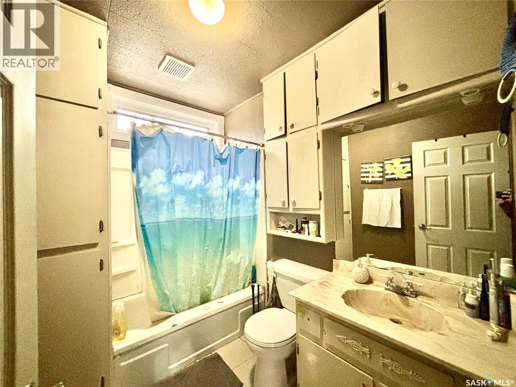
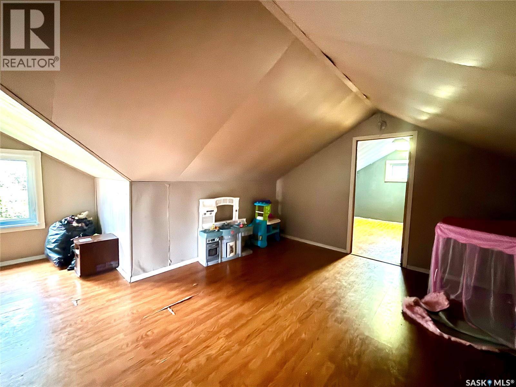
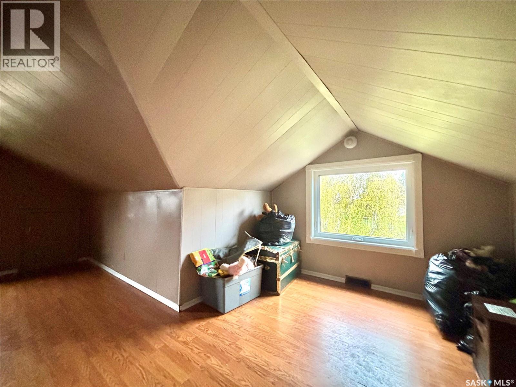
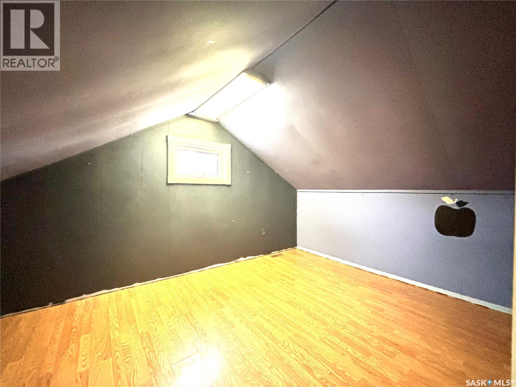
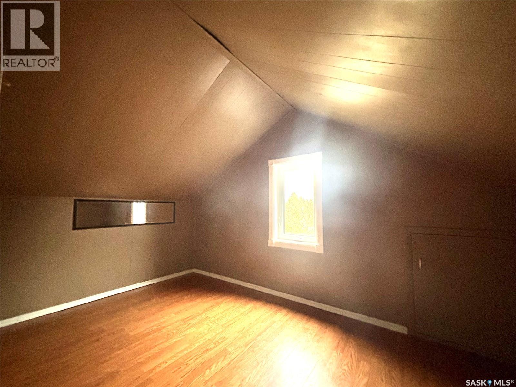
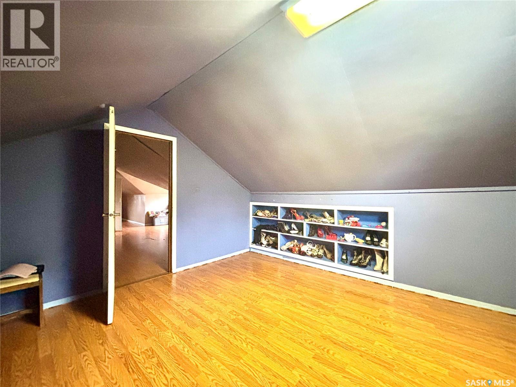
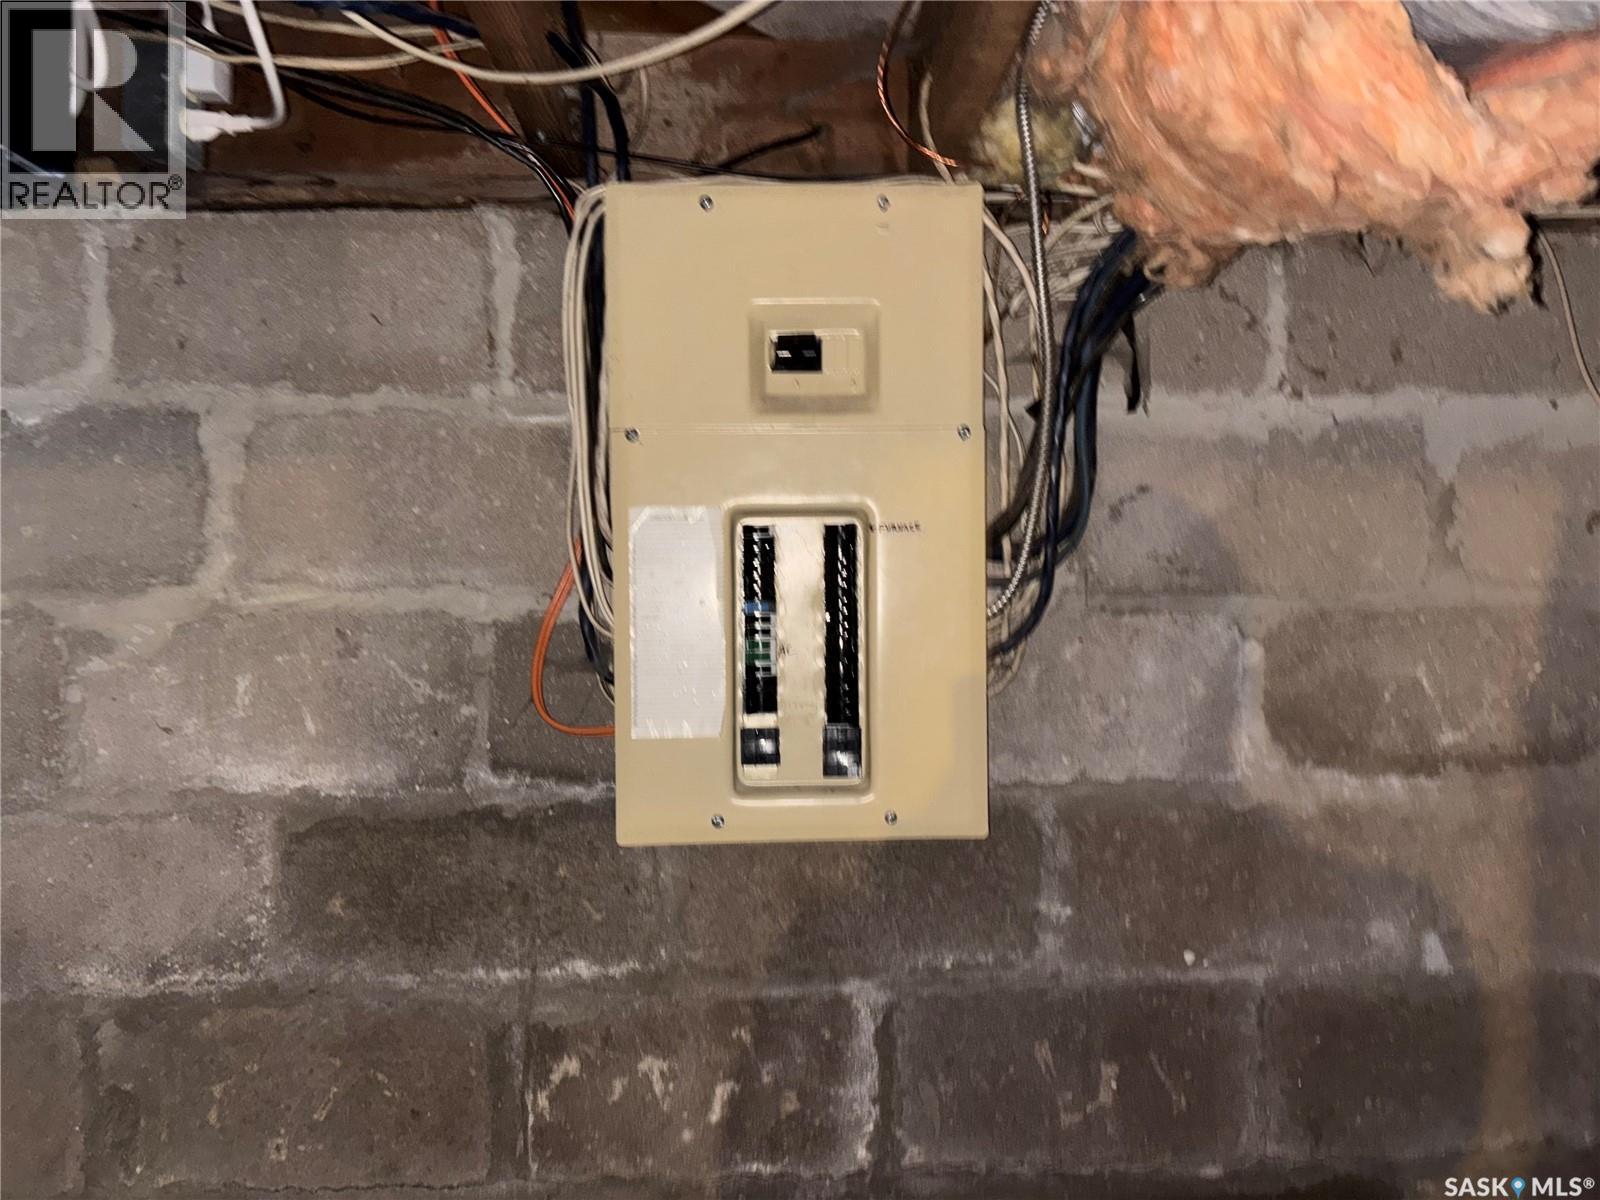
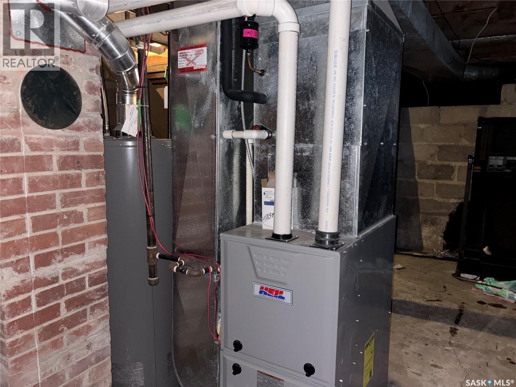
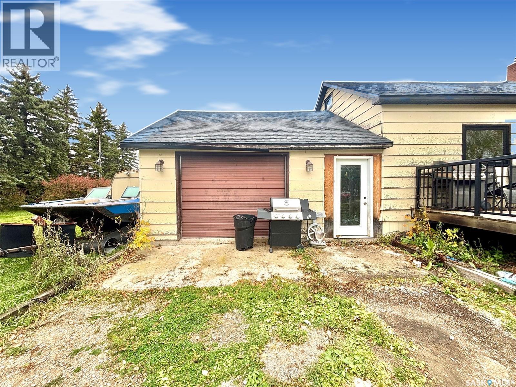
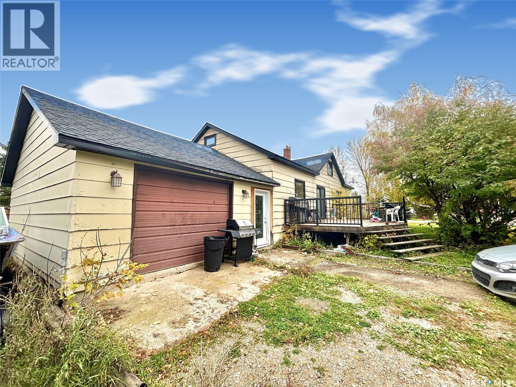
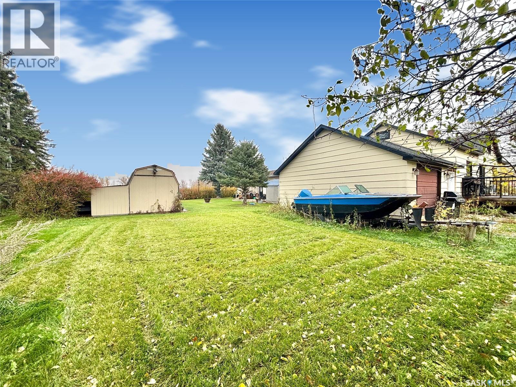
Welcome to this charming 3-bedroom, 1-bathroom home situated on a spacious lot in the welcoming community of Neudorf, Saskatchewan! This property offers a functional layout featuring a large kitchen with plenty of room for cooking and entertaining, along with a single attached garage. Additional highlights include a high-efficiency furnace, newer windows, and a generous yard offering endless possibilities for outdoor enjoyment. Neudorf offers small-town living with convenient amenities, including an elementary school, Co-op, grocery store, post office, and fire hall. Located just 20 minutes from Melville and a little over an hour from Regina, this property is a great opportunity for those looking to enjoy the peace and quiet of a smaller community while remaining within driving distance of larger centres. Don't miss your chance to make this property your own! (id:51699)
Property Details
| MLS® Number | SK051062 |
| Property Type | Single Family |
| Features | Corner Site, Rectangular |
| Structure | Deck |
Building
| Bathroom Total | 1 |
| Bedrooms Total | 3 |
| Appliances | Washer, Refrigerator, Dishwasher, Dryer, Freezer, Window Coverings, Stove |
| Basement Development | Unfinished |
| Basement Type | Full (unfinished) |
| Constructed Date | 1952 |
| Construction Style Attachment | Detached |
| Cooling Type | Central Air Conditioning |
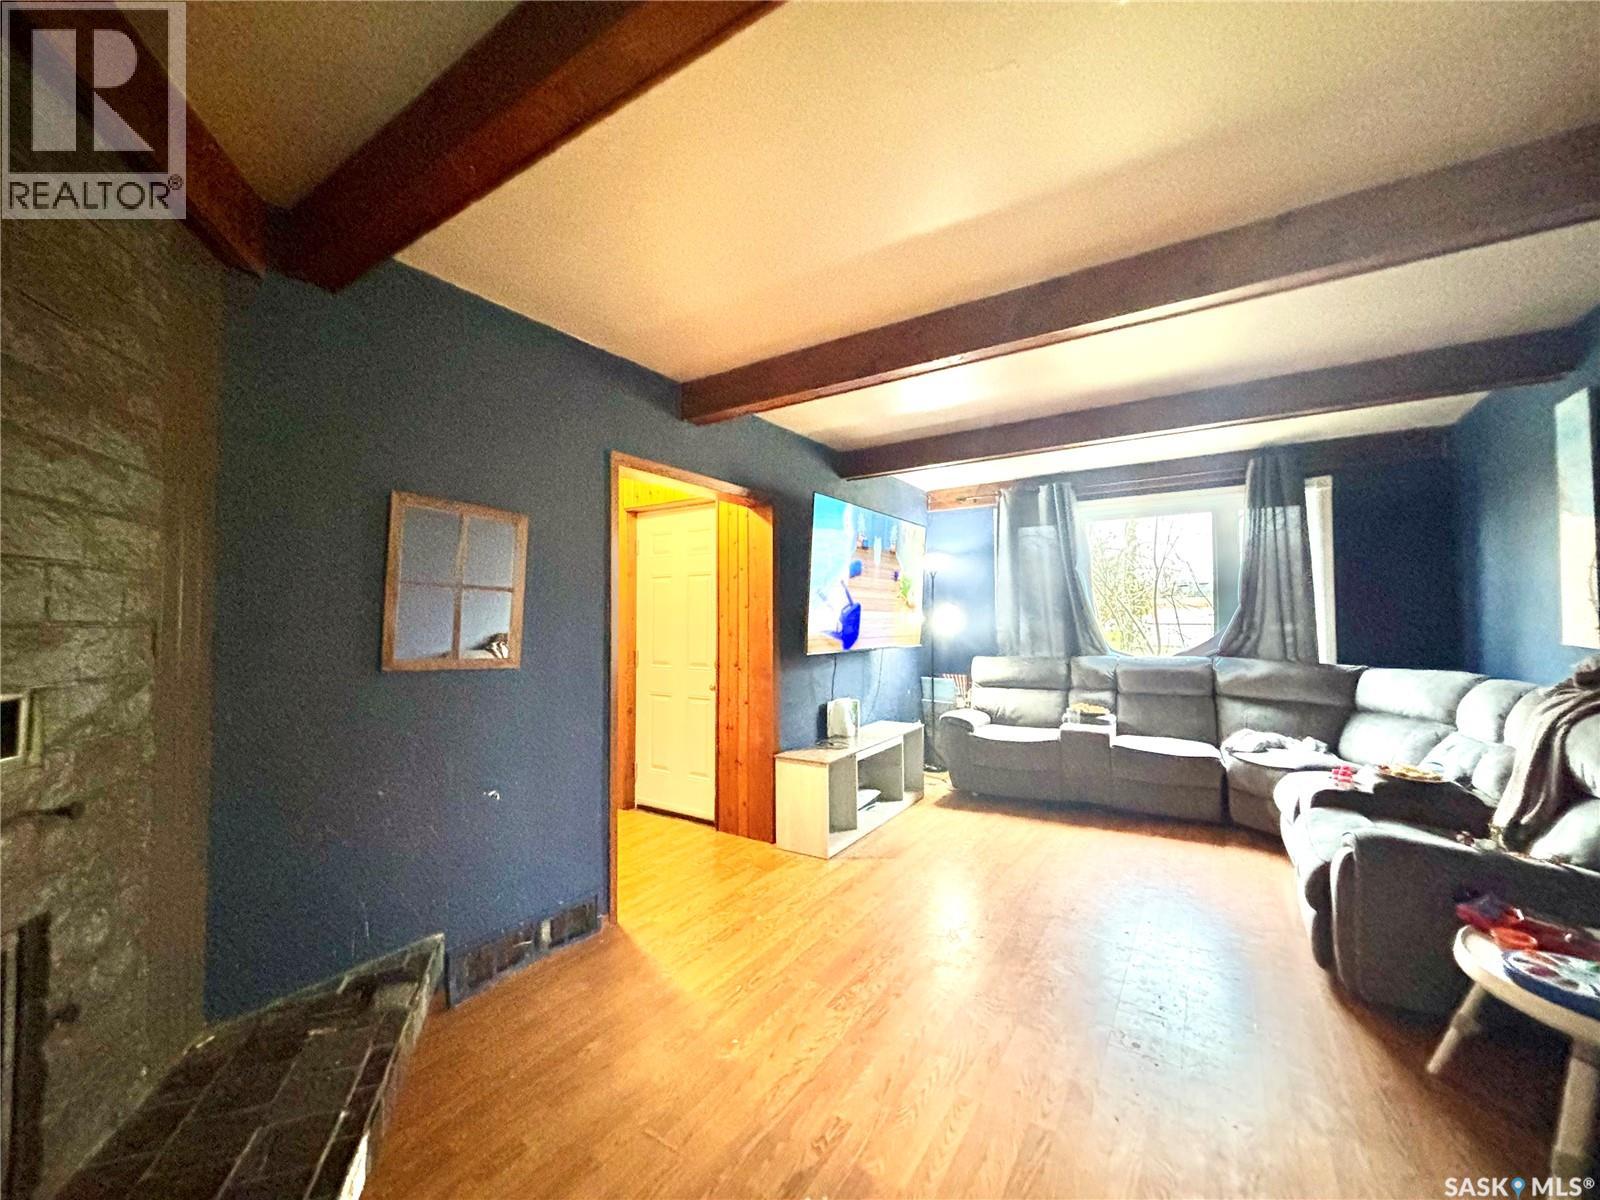
| Fireplace Fuel | Wood |
| Fireplace Present | Yes |
| Fireplace Type | Conventional |
| Heating Fuel | Natural Gas |
| Heating Type | Forced Air |
| Stories Total | 2 |
| Size Interior | 1056 Sqft |
| Type | House |
Parking
| Attached Garage | |
| Gravel | |
| Parking Space(s) | 2 |
Land
| Acreage | No |
| Landscape Features | Lawn, Garden Area |
| Size Irregular | 6760.00 |
| Size Total | 6760 Sqft |
| Size Total Text | 6760 Sqft |
Rooms
| Level | Type | Length | Width | Dimensions |
|---|---|---|---|---|
| Second Level | Den | X x X | ||
| Second Level | Bedroom | X x X | ||
| Basement | Other | X x X | ||
| Main Level | Kitchen/dining Room | 25’3” x 11’5” | ||
| Main Level | Primary Bedroom | 11’1” x 11’6” | ||
| Main Level | 4pc Bathroom | 5’7” x 8’1” | ||
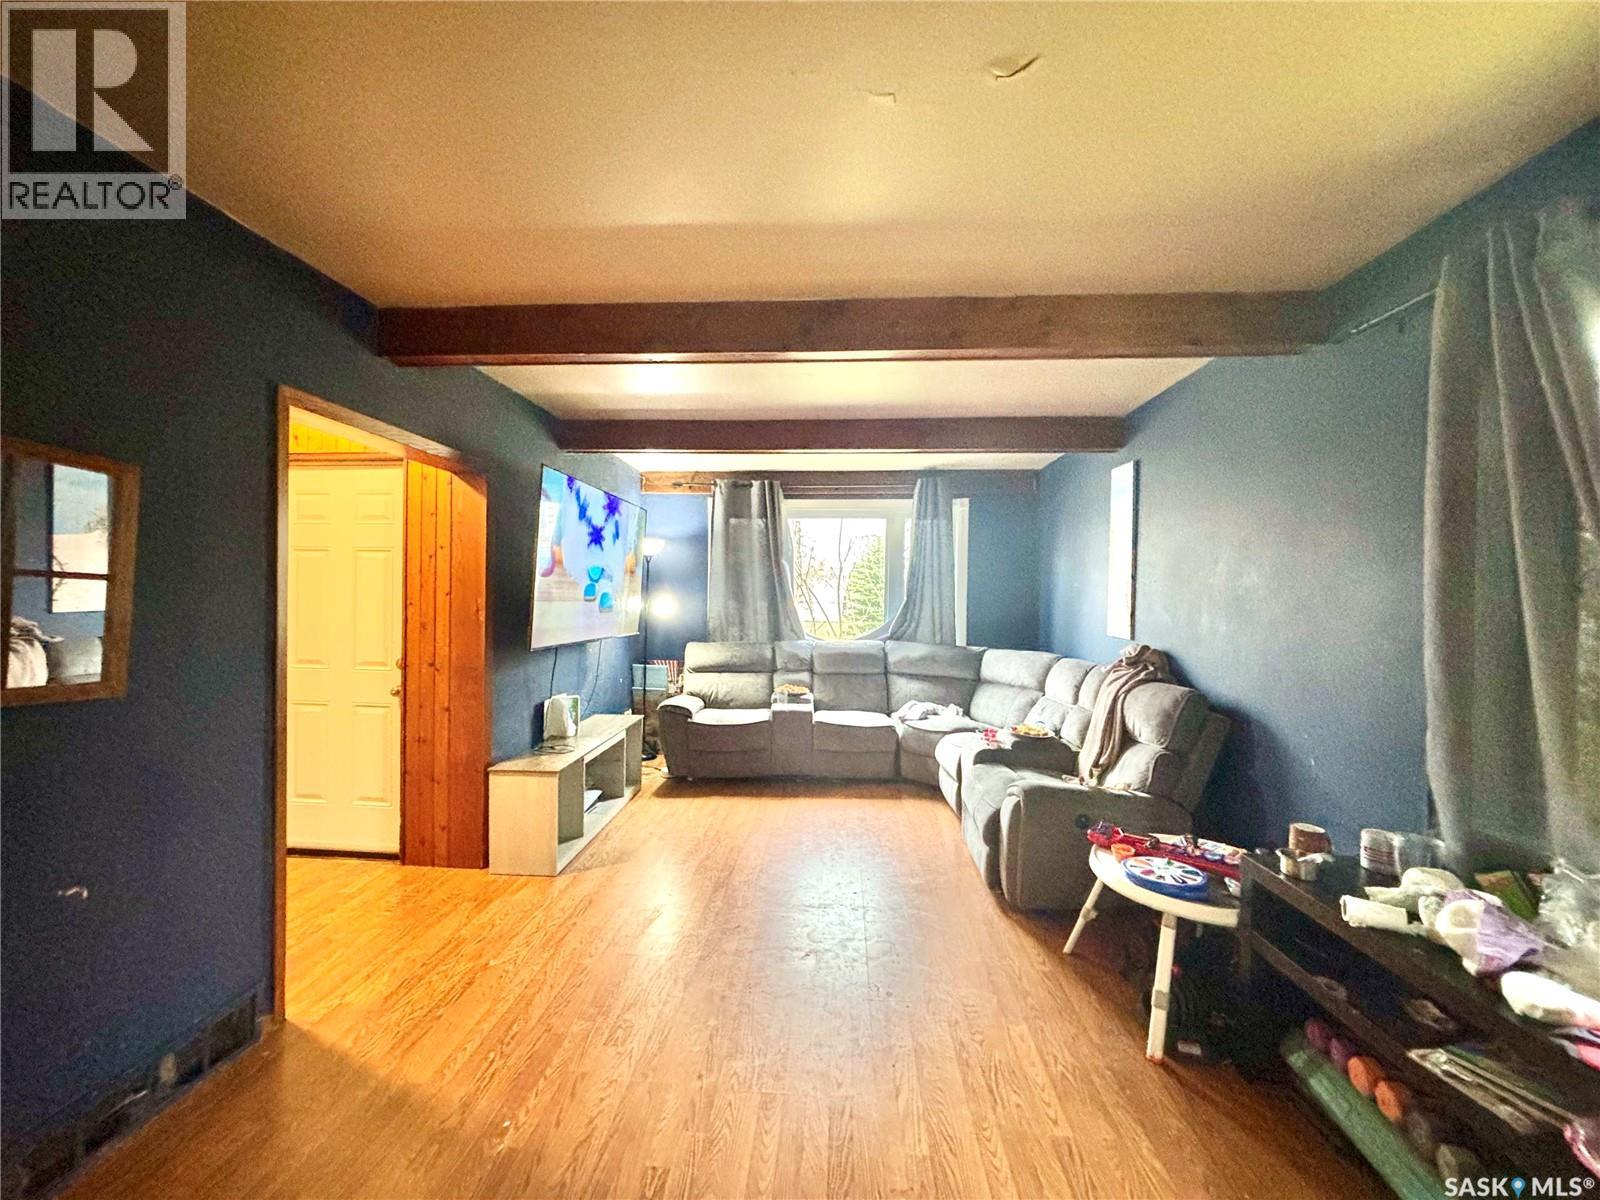
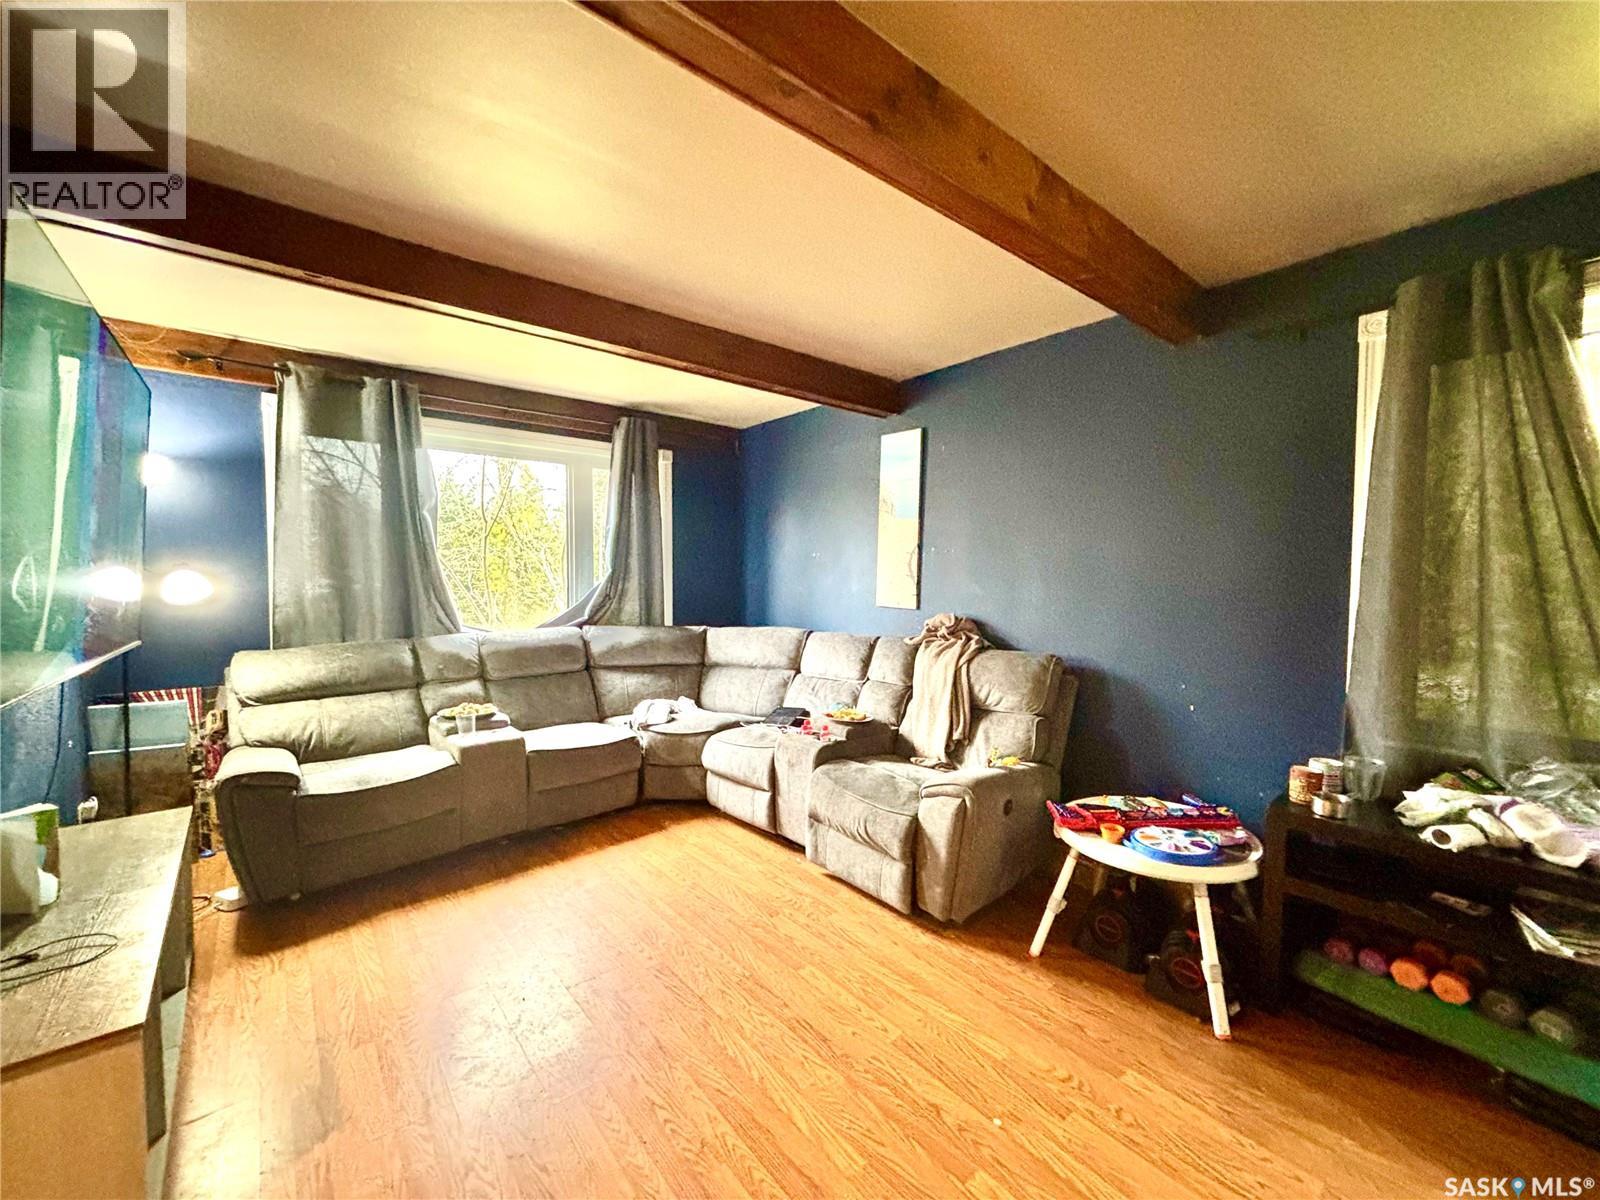
| Main Level | Living Room | 20’9” x 11’2” | ||
| Main Level | Bedroom | 10’4” x 7’4” | ||
| Main Level | Office | X x X |
https://www.realtor.ca/real-estate/30400829/210-taylor-street-neudorf
Interested?
Contact us for more information

The trademarks REALTOR®, REALTORS®, and the REALTOR® logo are controlled by The Canadian Real Estate Association (CREA) and identify real estate professionals who are members of CREA. The trademarks MLS®, Multiple Listing Service® and the associated logos are owned by The Canadian Real Estate Association (CREA) and identify the quality of services provided by real estate professionals who are members of CREA. The trademark DDF® is owned by The Canadian Real Estate Association (CREA) and identifies CREA's Data Distribution Facility (DDF®)
October 14 2026 05:49:46
Saskatoon Region Association of REALTORS® Inc.
Century 21 Dome Realty Inc.