

117 420 Heritage Crescent Saskatoon, Saskatchewan S7H 5P3

$589,900Maintenance,
$561.92 Monthly
Maintenance,
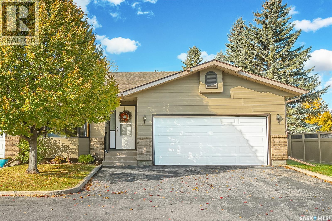
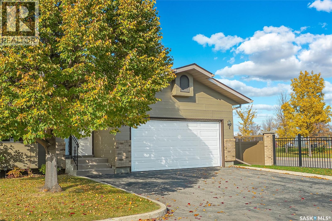
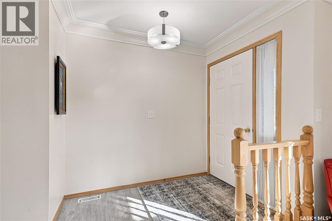
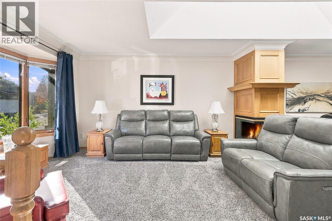
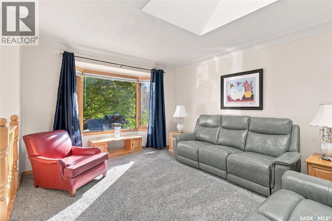
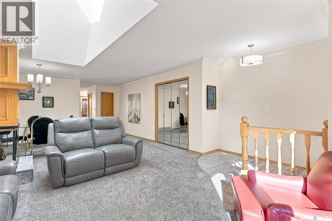
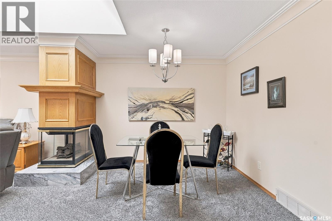
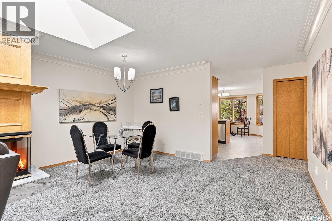
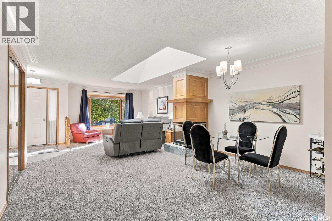
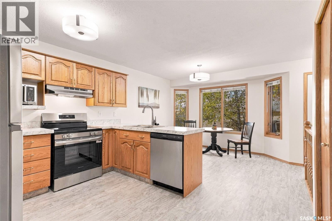
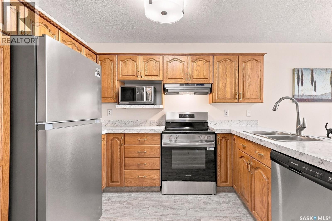
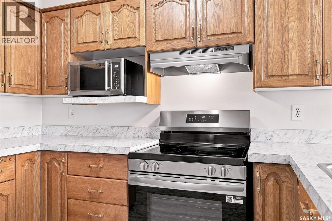
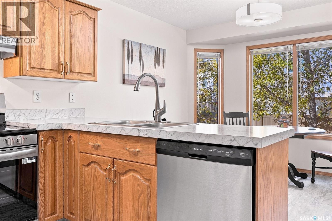
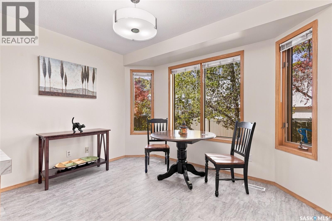
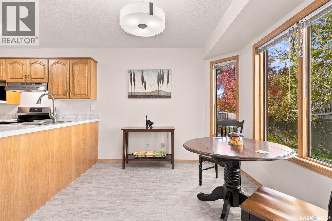
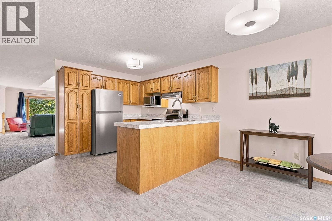
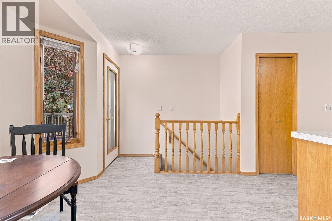
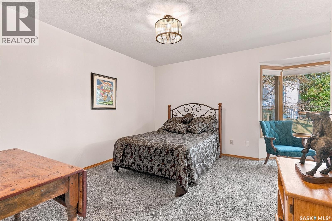
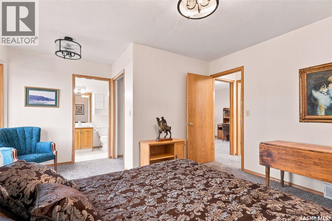
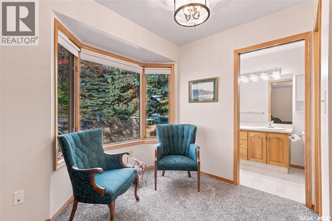
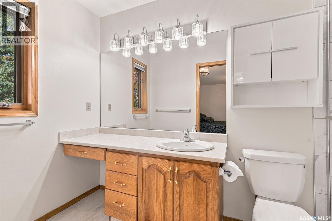
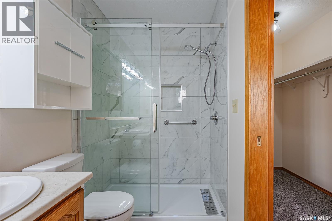
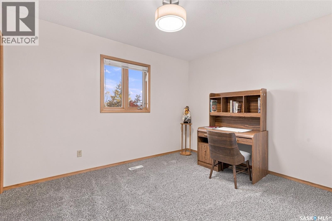
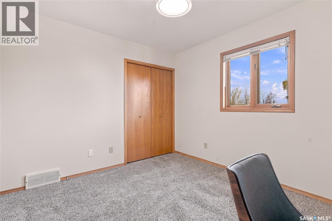
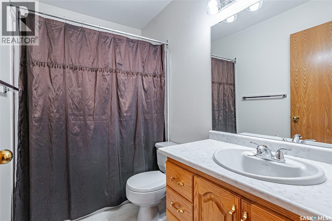
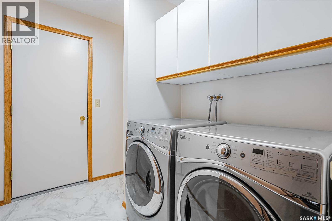
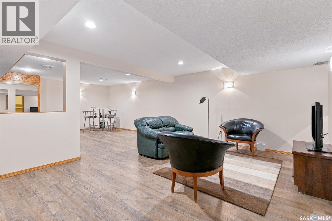
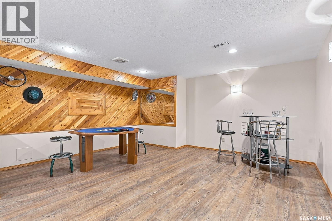
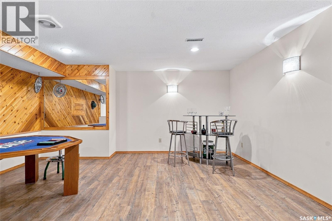
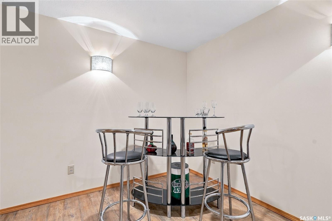
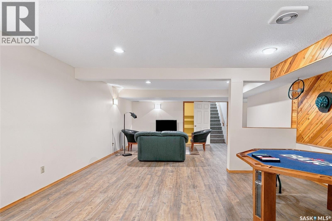
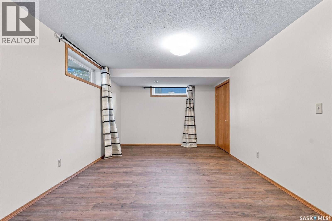
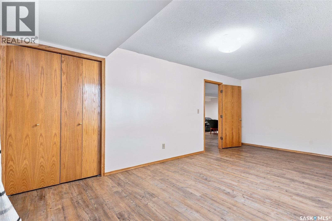
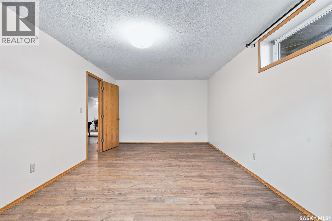
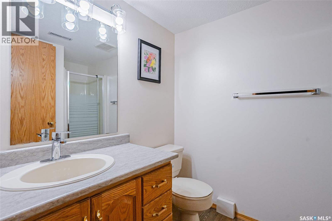
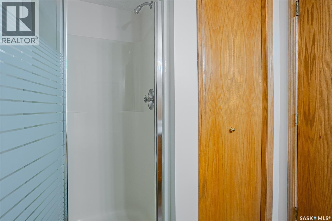
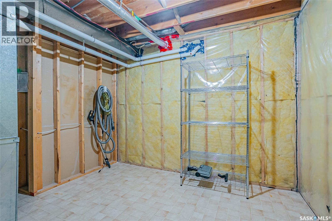
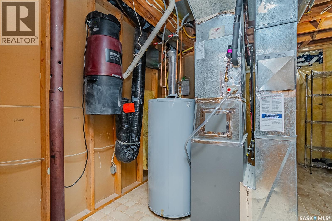
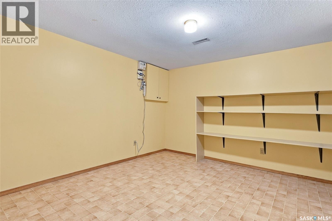
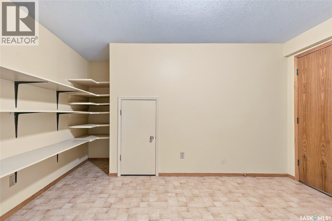
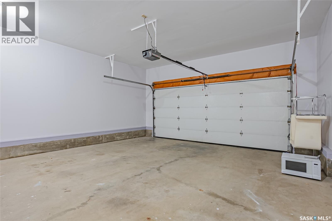
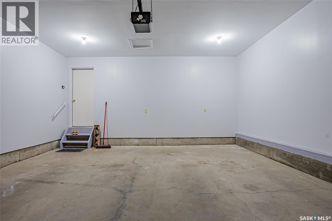
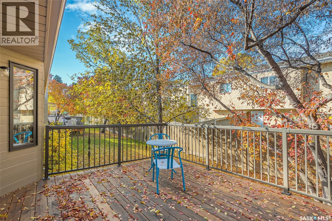
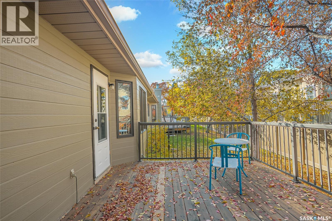
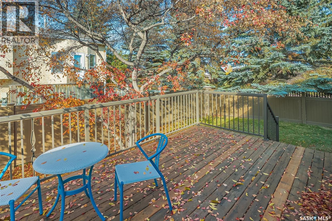
$561.92 MonthlyWelcome to Regal Terrace, a gated community in Saskatoon’s highly desirable Wildwood neighbourhood. Ideally situated near scenic walking paths, parks, Wildwood Golf Course, shopping, the Lakewood Civic Centre, and convenient access to Circle Drive, this spacious corner-unit bungalow townhouse offers 1,334 sq. ft. of thoughtfully designed living space with three bedrooms, three bathrooms, and a double attached garage. Freshly updated in September 2026, the home was painted throughout, including the main floor, basement, and ceilings. New carpet was installed on the main floor, the lighting was updated, and the kitchen was enhanced with new stainless-steel appliances, including a fridge, stove, dishwasher, and hood fan, as well as washer and dryer in laundry room. Additional improvements include a skylight replaced in 2025, along with a new furnace and central air conditioning installed in 2024. The bright and inviting main floor features a comfortable living room with a gas fireplace and skylight that fills the space with natural light. An adjoining dining room and a kitchen with a cozy breakfast nook create a functional layout well suited to both everyday living and entertaining. The primary bedroom includes a three-piece ensuite with a newer walk-in shower, while main-floor laundry adds welcome convenience. The fully developed basement expands the living space with a generous family room, an additional bedroom, cork flooring in the lower living area and bedroom, and a large storage room. A spacious deck provides an ideal place to relax outdoors. Offering comfort, recent updates, abundant space, and low-maintenance living, this well-located home is an excellent opportunity in the sought-after Regal Terrace community. (id:51699)
Open House
This property has open houses!
1:00 pm
Ends at:3:00 pm
Welcome to Regal Terrace a gated community in Saskatoon's highly desirable Wildwood neighbourhood. Ideally situated near scenic walking paths parks Wildwood Golf Course shopping the Lakewood Civic Cen
Property Details
| MLS® Number | SK051015 |
| Property Type | Single Family |
| Neigbourhood | Wildwood |
| Community Features | Pets Allowed With Restrictions |
| Features | Treed, Corner Site |
| Structure | Deck |
Building
| Bathroom Total | 3 |
| Bedrooms Total | 3 |
| Appliances | Washer, Refrigerator, Dishwasher, Dryer, Microwave, Window Coverings, Garage Door Opener Remote(s), Hood Fan, Stove |
| Architectural Style | Bungalow |
| Basement Development | Finished |
| Basement Type | Full (finished) |
| Constructed Date | 1990 |
| Construction Style Attachment | Attached |
| Cooling Type | Central Air Conditioning |
| Fireplace Fuel | Gas |
| Fireplace Present | Yes |
| Fireplace Type | Conventional |
| Heating Type | Forced Air |
| Stories Total | 1 |
| Size Interior | 1334 Sqft |
| Type | Row / Townhouse |
Parking
| Attached Garage | |
| Other | |
| Parking Space(s) | 2 |
Land
| Acreage | No |
| Fence Type | Fence |
| Landscape Features | Lawn |
Rooms
| Level | Type | Length | Width | Dimensions |
|---|---|---|---|---|
| Basement | Family Room | 28 ft ,7 in | 16 ft ,1 in | 28 ft ,7 in x 16 ft ,1 in |
| Basement | Bedroom | 20 ft ,8 in | 11 ft | 20 ft ,8 in x 11 ft |
| Basement | Storage | 12 ft ,1 in | 11 ft ,6 in | 12 ft ,1 in x 11 ft ,6 in |
| Basement | 3pc Bathroom | Measurements not available | ||
| Basement | Other | 12 ft ,3 in | 11 ft ,7 in | 12 ft ,3 in x 11 ft ,7 in |
| Main Level | Foyer | 7 ft ,9 in | 5 ft ,6 in | 7 ft ,9 in x 5 ft ,6 in |
| Main Level | Living Room | 13 ft ,2 in | 14 ft ,9 in | 13 ft ,2 in x 14 ft ,9 in |
| Main Level | Dining Room | 10 ft | 14 ft ,8 in | 10 ft x 14 ft ,8 in |
| Main Level | Kitchen | 19 ft ,3 in | 11 ft ,11 in | 19 ft ,3 in x 11 ft ,11 in |
| Main Level | Primary Bedroom | 12 ft ,11 in | 10 ft ,1 in | 12 ft ,11 in x 10 ft ,1 in |
| Main Level | Dining Nook | 8 ft | 5 ft | 8 ft x 5 ft |
| Main Level | 3pc Ensuite Bath | Measurements not available | ||
| Main Level | Bedroom | 11 ft ,1 in | 9 ft ,1 in | 11 ft ,1 in x 9 ft ,1 in |
| Main Level | 4pc Bathroom | Measurements not available | ||
| Main Level | Other | 8 ft ,1 in | 6 ft ,2 in | 8 ft ,1 in x 6 ft ,2 in |
https://www.realtor.ca/real-estate/30399574/117-420-heritage-crescent-saskatoon-wildwood
Interested?
Contact us for more information

The trademarks REALTOR®, REALTORS®, and the REALTOR® logo are controlled by The Canadian Real Estate Association (CREA) and identify real estate professionals who are members of CREA. The trademarks MLS®, Multiple Listing Service® and the associated logos are owned by The Canadian Real Estate Association (CREA) and identify the quality of services provided by real estate professionals who are members of CREA. The trademark DDF® is owned by The Canadian Real Estate Association (CREA) and identifies CREA's Data Distribution Facility (DDF®)
October 14 2026 04:20:41
Saskatoon Region Association of REALTORS® Inc.
Great Plains Realty Inc.