

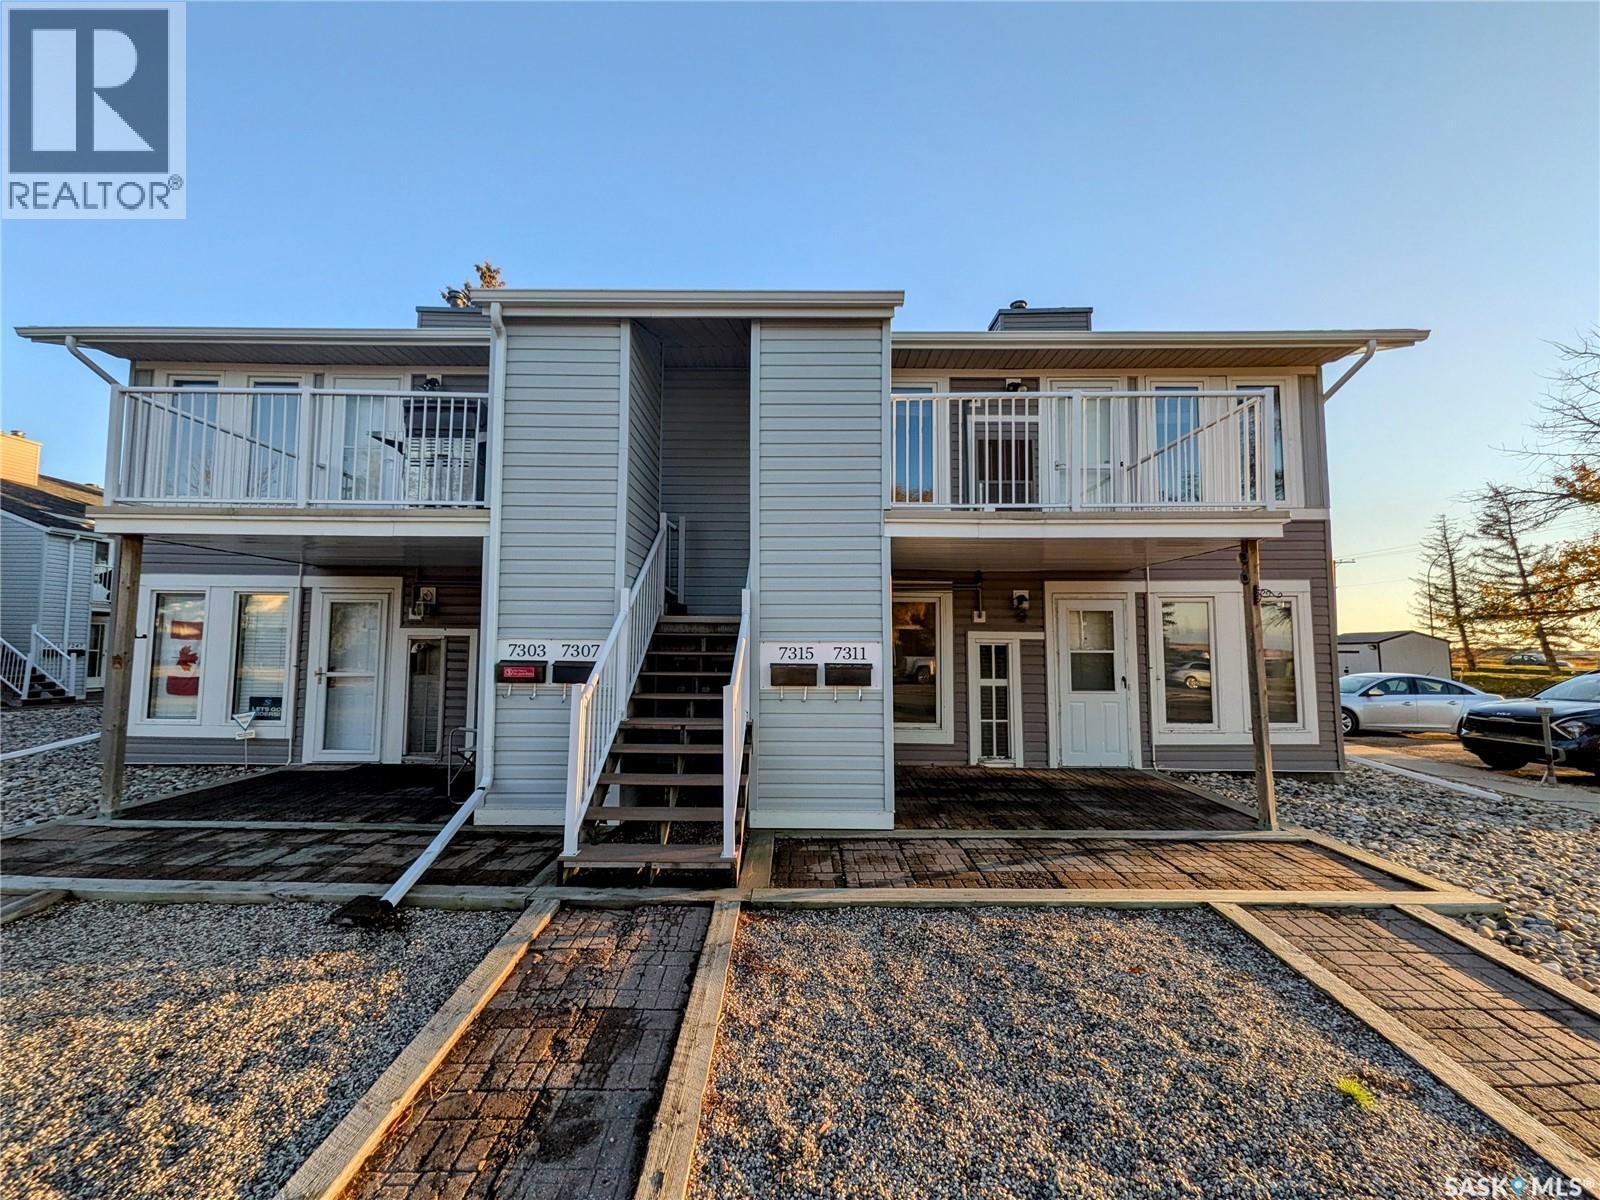
7315 Dalgliesh Drive Regina, Saskatchewan S4X 2B8

$128,000Maintenance,
$242.12 Monthly
Maintenance,
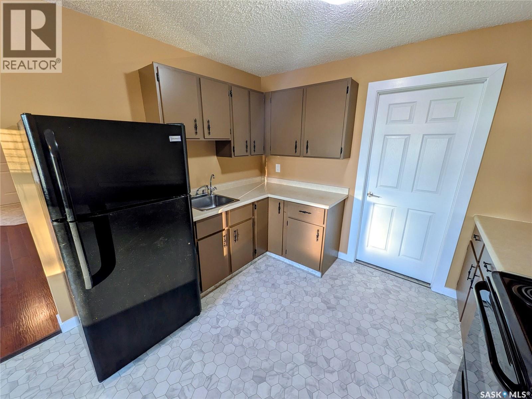
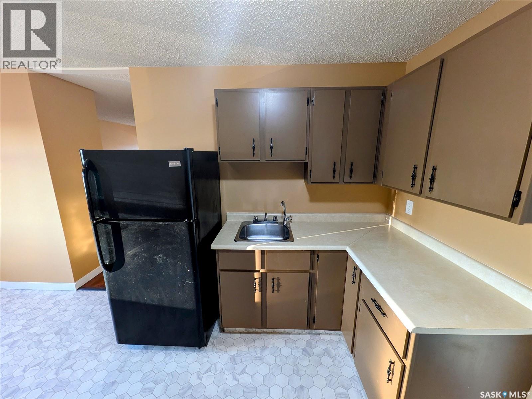
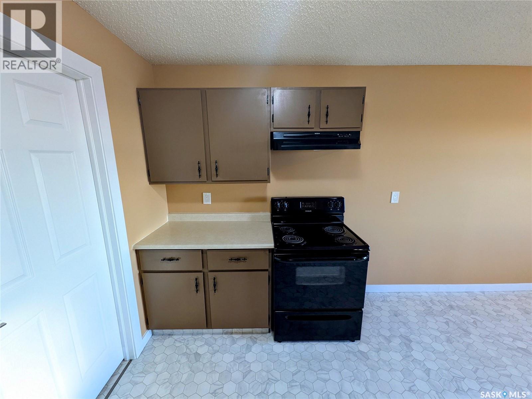
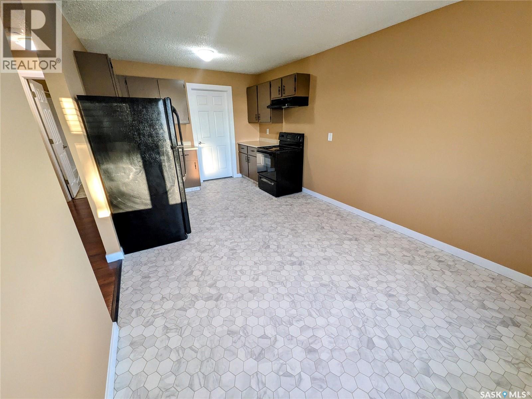
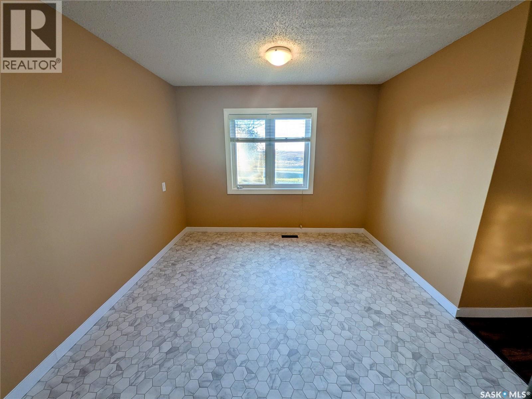
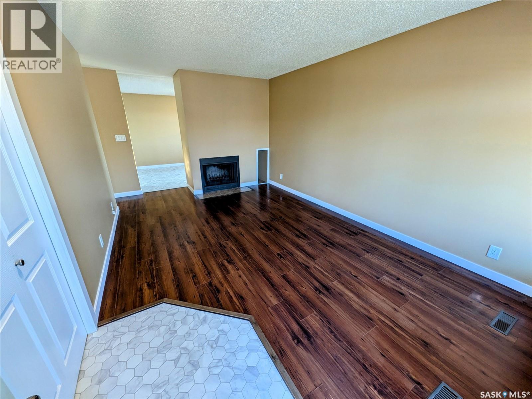
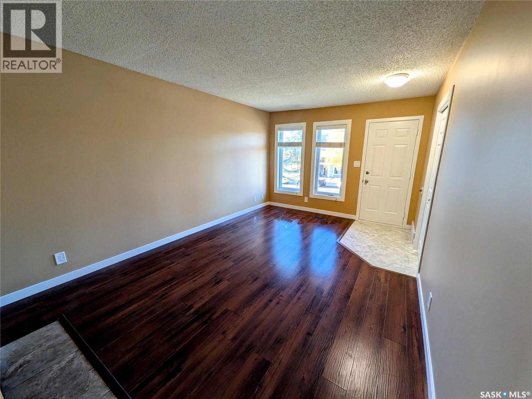
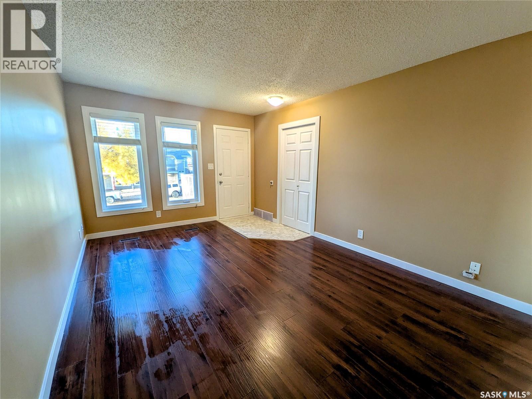
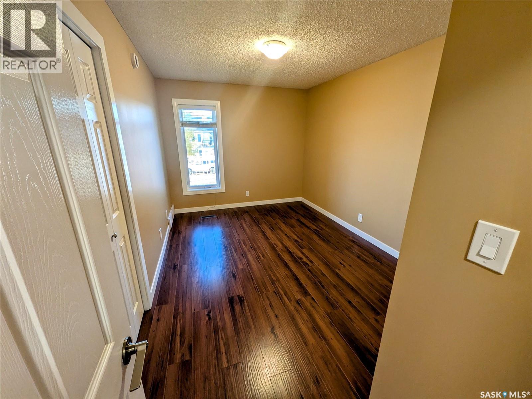
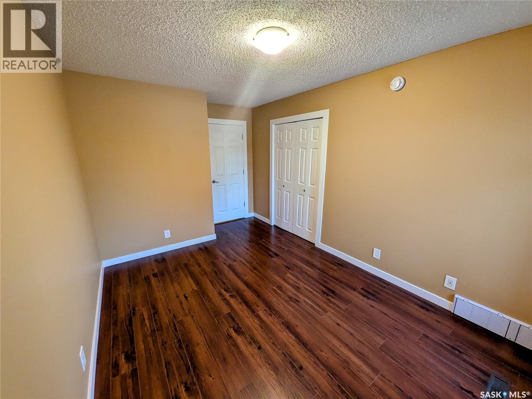
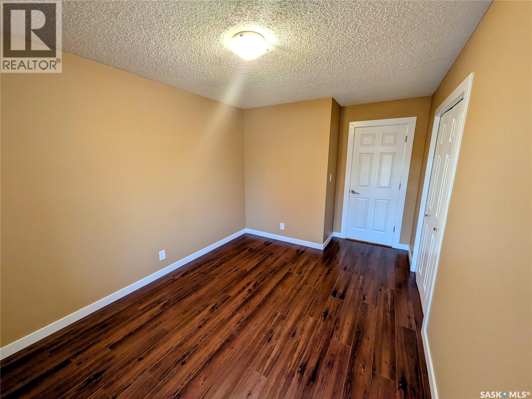
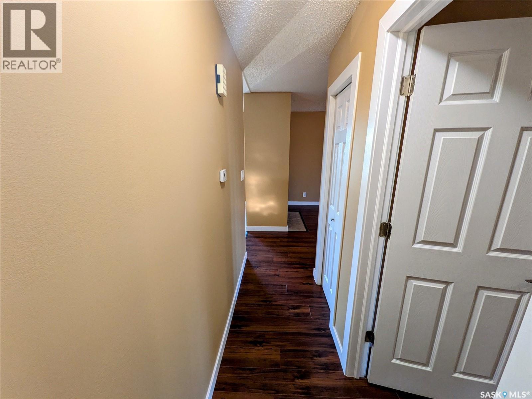
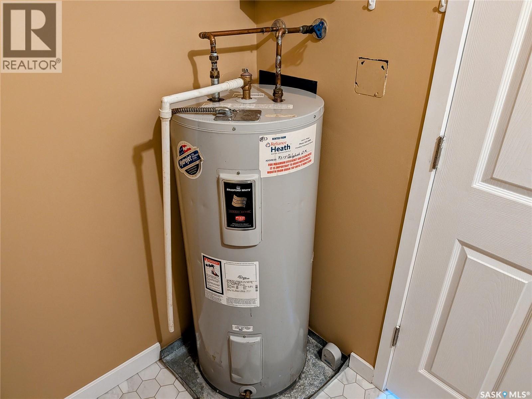
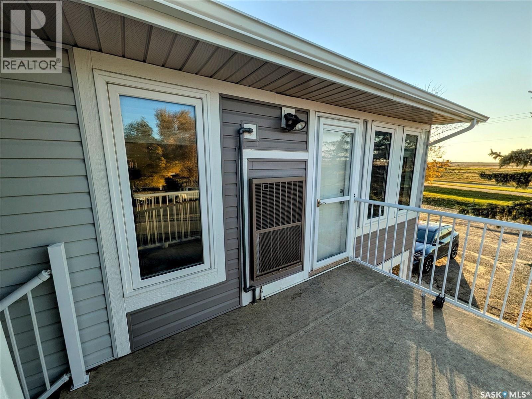
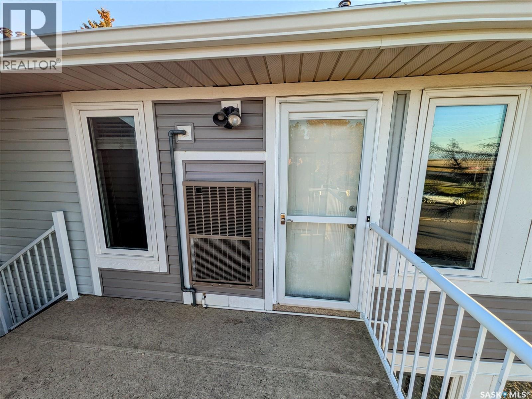
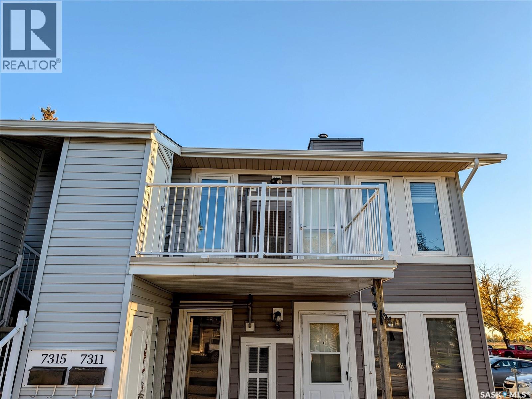
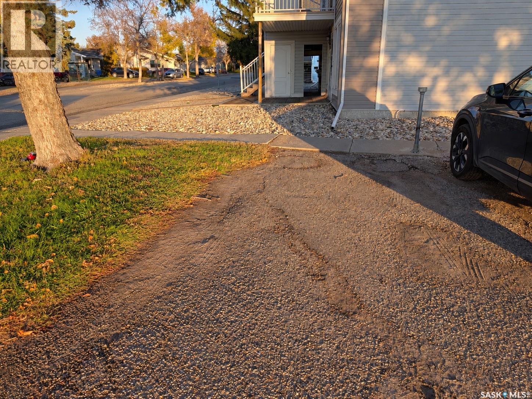
$242.12 MonthlyEnjoy easy, low-maintenance living in this meticulously maintained, north-facing second-floor condo located in the desirable Sherwood Estates neighbourhood. Featuring a spacious primary bedroom, four-piece bathroom, and functional layout, this inviting home offers comfort and convenience throughout. The bright living room and kitchen provide an abundance of natural light, while in-suite laundry and all included appliances add everyday practicality. Recent updates include fresh paint throughout, new linoleum flooring in the kitchen, dining area, and front entryway, along with a new combination furnace and central air conditioning unit installed just two years ago. Pets are permitted with restrictions, and an exclusive electrified parking stall adds further convenience. Ideally situated with a covered public transit stop just steps away and easy access to all Northwest Regina amenities, everything you need is close at hand. With immediate possession available, you could be enjoying a simpler, more carefree lifestyle sooner than you think! (id:51699)
Property Details
| MLS® Number | SK051074 |
| Property Type | Single Family |
| Neigbourhood | Sherwood Estates |
| Community Features | Pets Allowed With Restrictions |
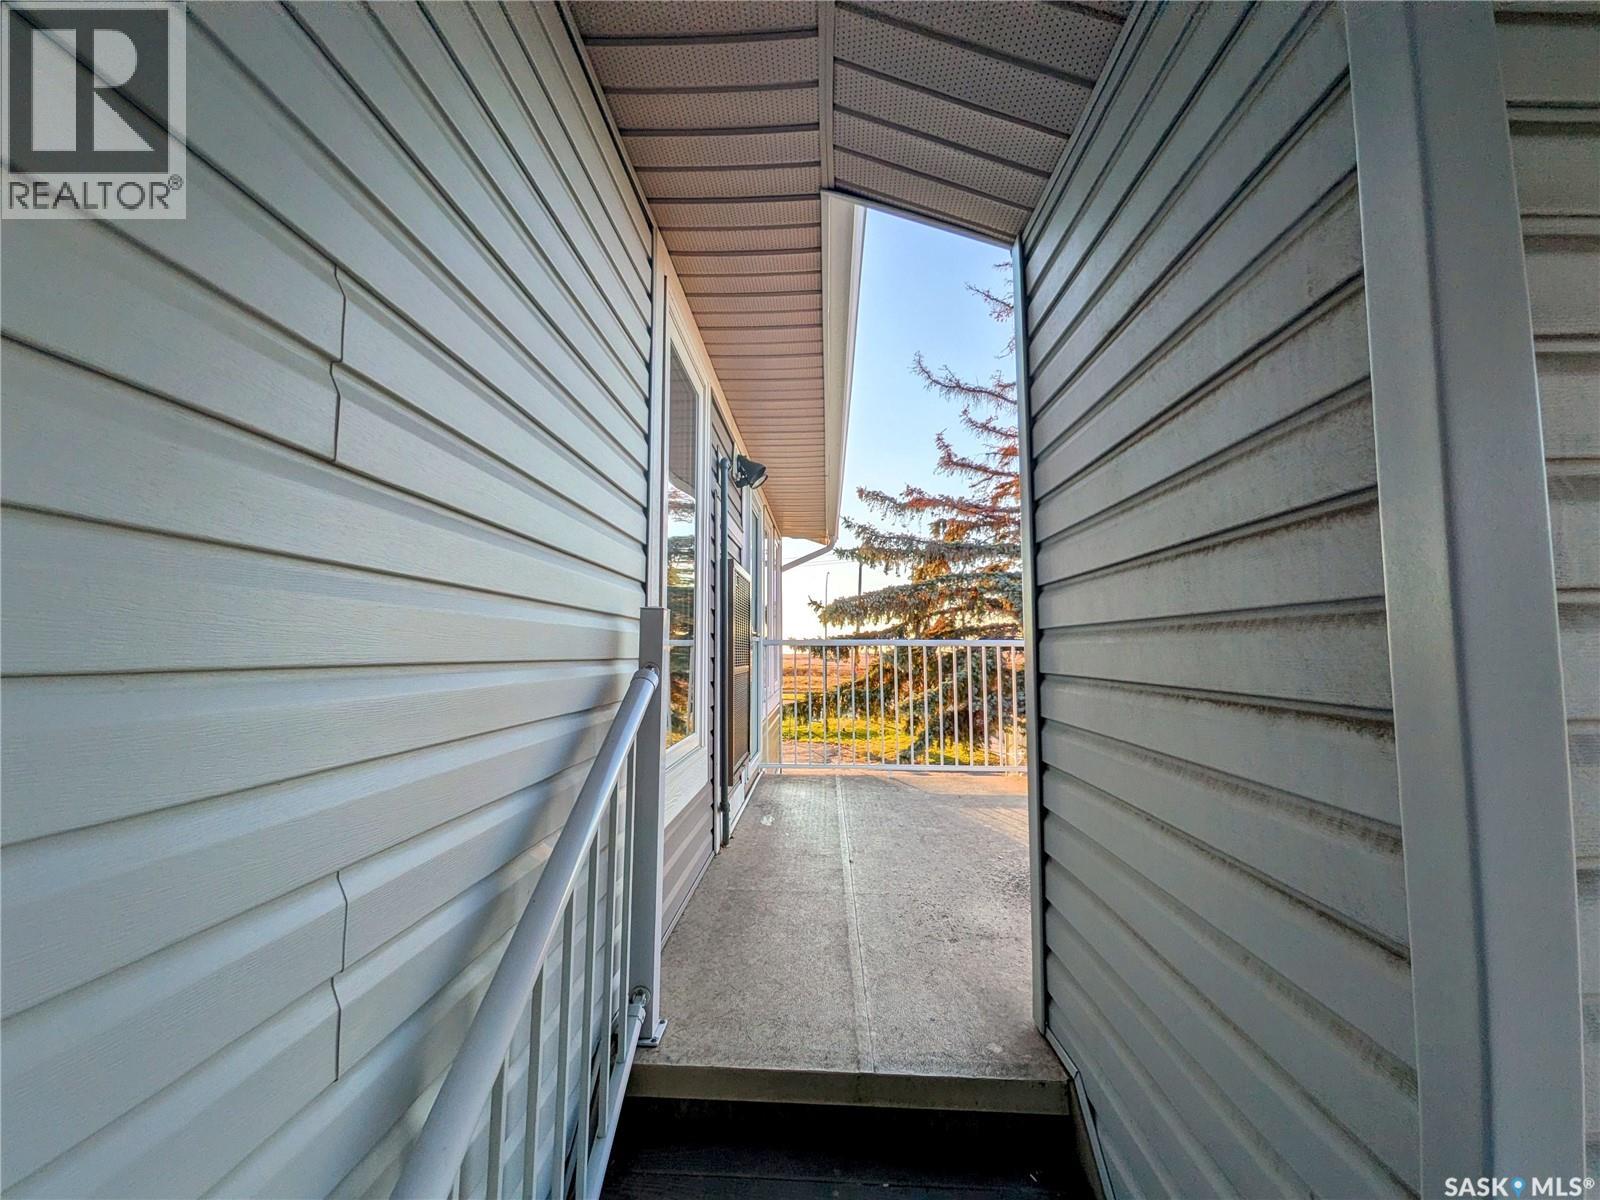
| Features | Balcony |
Building
| Bathroom Total | 1 |
| Bedrooms Total | 1 |
| Appliances | Washer, Refrigerator, Dryer, Window Coverings, Hood Fan, Stove |
| Constructed Date | 1980 |
| Construction Style Attachment | Attached |
| Cooling Type | Central Air Conditioning |
| Fireplace Fuel | Wood |
| Fireplace Present | Yes |
| Fireplace Type | Conventional |
| Heating Type | Forced Air |
| Size Interior | 721 Sqft |
| Type | Row / Townhouse |
Parking
| None | |
| Parking Space(s) | 1 |
Land
| Acreage | No |
Rooms
| Level | Type | Length | Width | Dimensions |
|---|---|---|---|---|
| Main Level | Kitchen/dining Room | 18 ft ,2 in | 10 ft ,3 in | 18 ft ,2 in x 10 ft ,3 in |
| Main Level | Living Room | 10 ft ,11 in | 16 ft ,7 in | 10 ft ,11 in x 16 ft ,7 in |
| Main Level | Primary Bedroom | 9 ft ,5 in | 12 ft ,5 in | 9 ft ,5 in x 12 ft ,5 in |
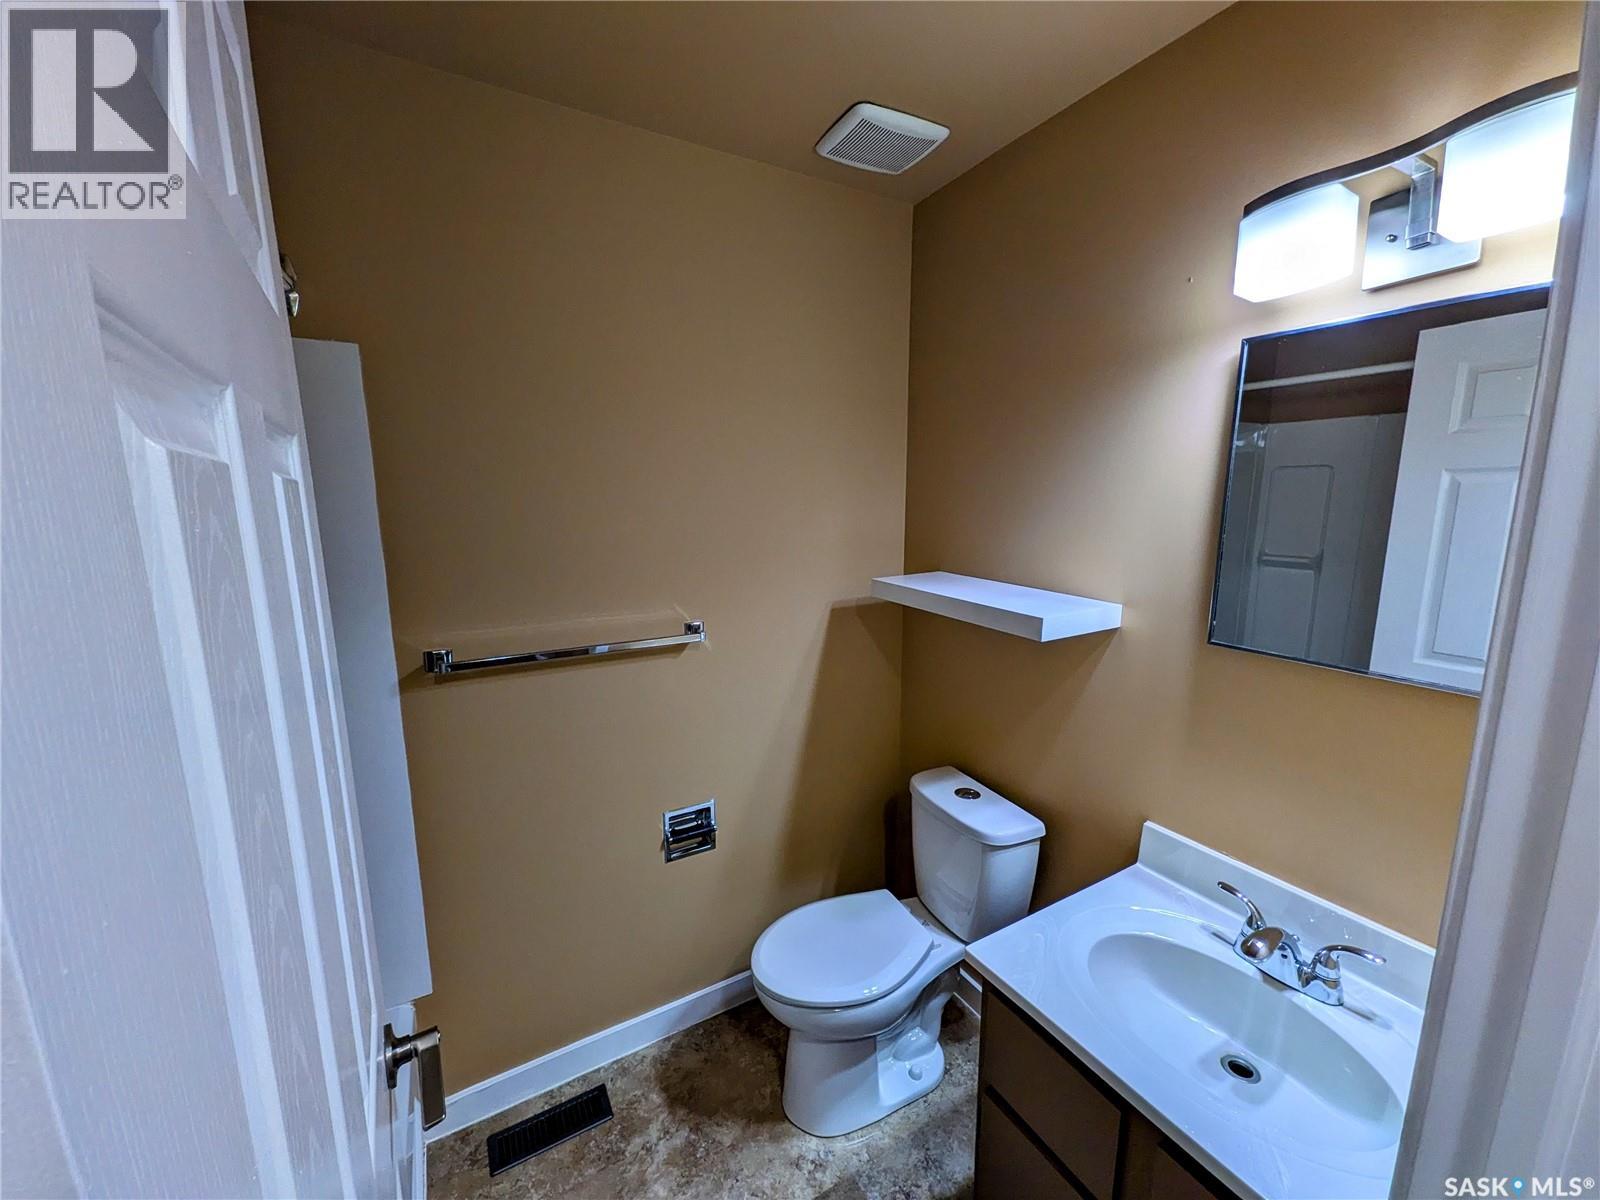
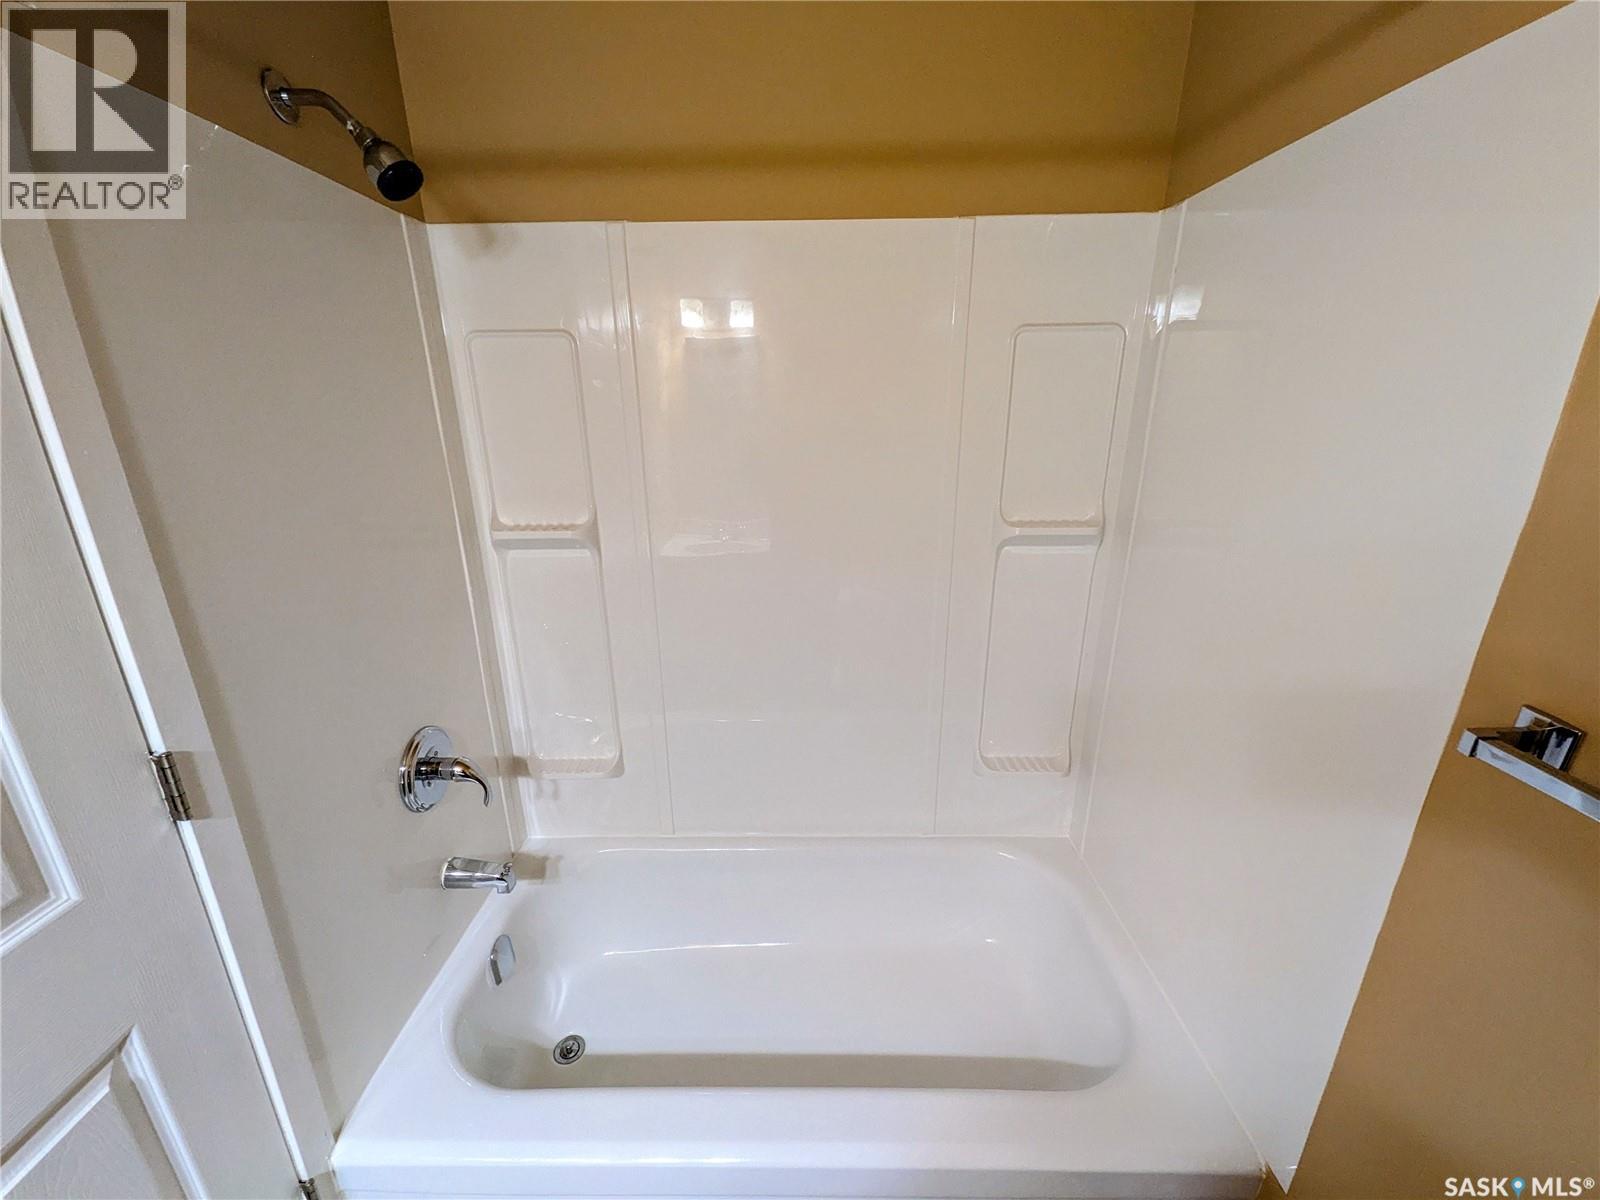
| Main Level | 4pc Bathroom | 4 ft ,11 in | 7 ft ,4 in | 4 ft ,11 in x 7 ft ,4 in |
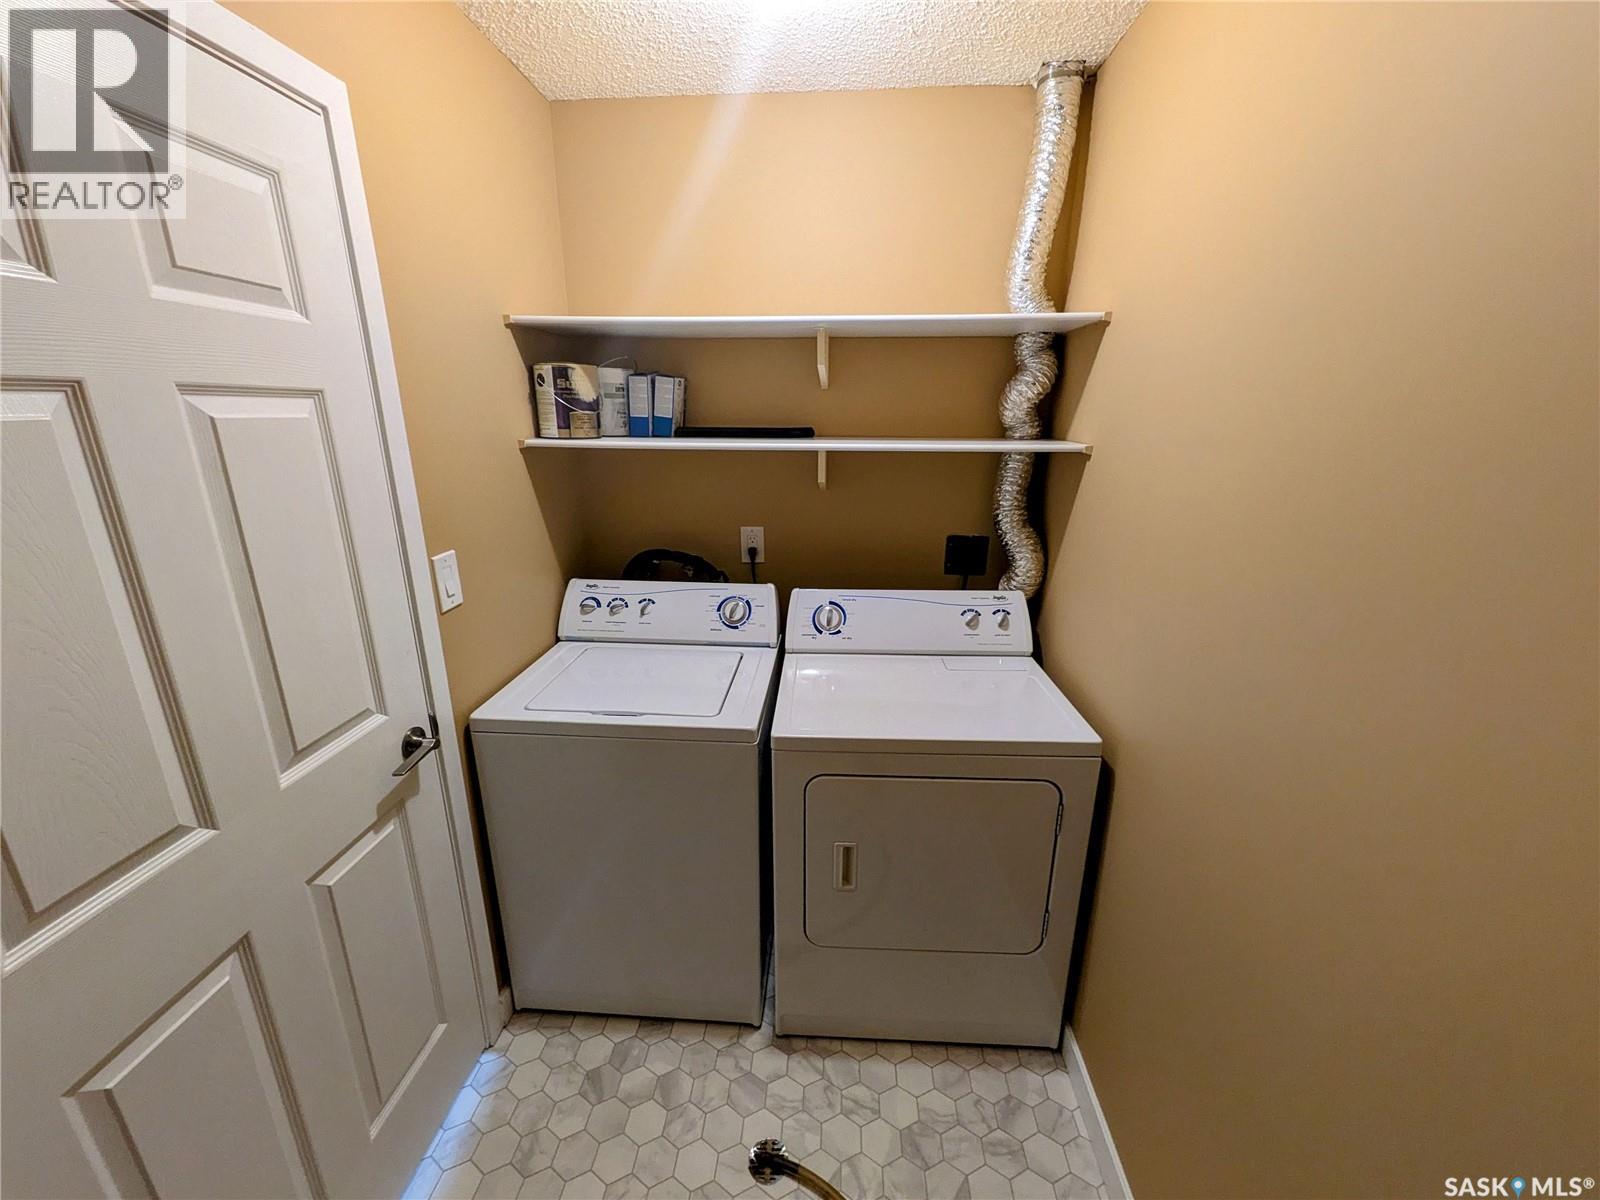
| Main Level | Laundry Room | 4 ft ,11 in | 8 ft ,4 in | 4 ft ,11 in x 8 ft ,4 in |
https://www.realtor.ca/real-estate/30401237/7315-dalgliesh-drive-regina-sherwood-estates
Interested?
Contact us for more information

The trademarks REALTOR®, REALTORS®, and the REALTOR® logo are controlled by The Canadian Real Estate Association (CREA) and identify real estate professionals who are members of CREA. The trademarks MLS®, Multiple Listing Service® and the associated logos are owned by The Canadian Real Estate Association (CREA) and identify the quality of services provided by real estate professionals who are members of CREA. The trademark DDF® is owned by The Canadian Real Estate Association (CREA) and identifies CREA's Data Distribution Facility (DDF®)
October 14 2026 06:36:25
Saskatoon Region Association of REALTORS® Inc.
Homelife Crawford Realty