

512 2nd Avenue Turtleford, Saskatchewan S0M 2Y0

$119,900
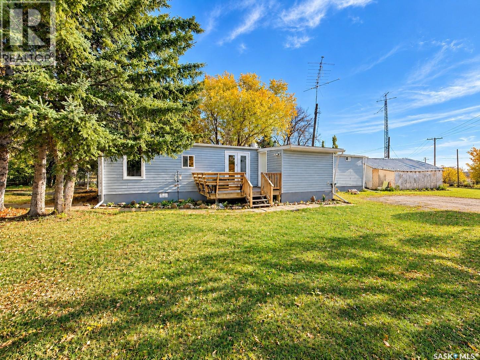
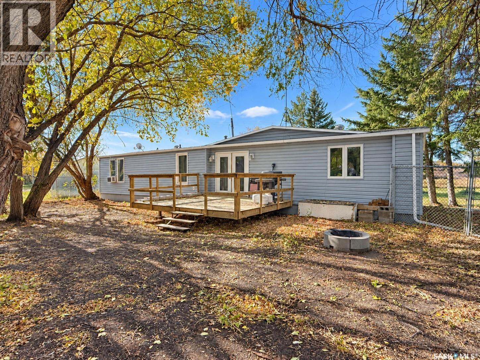
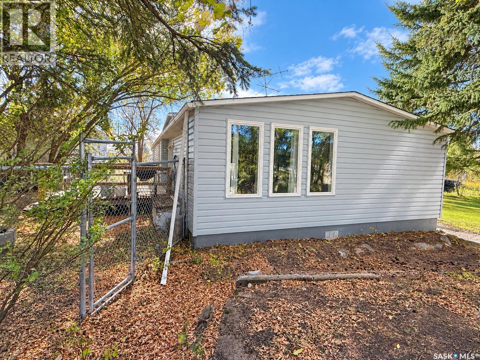
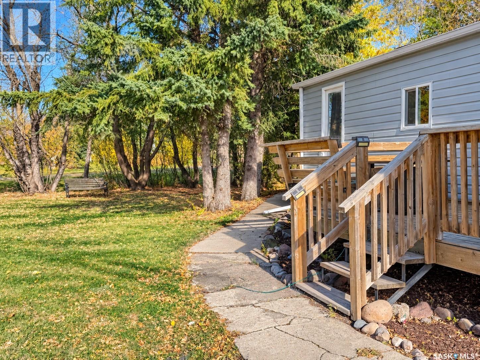
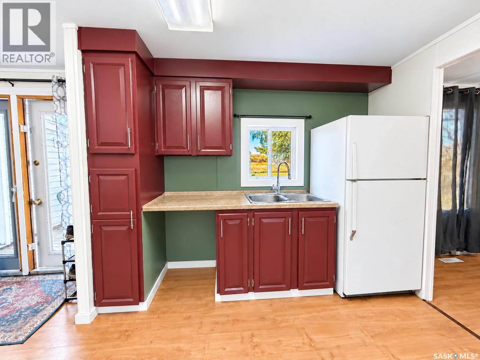
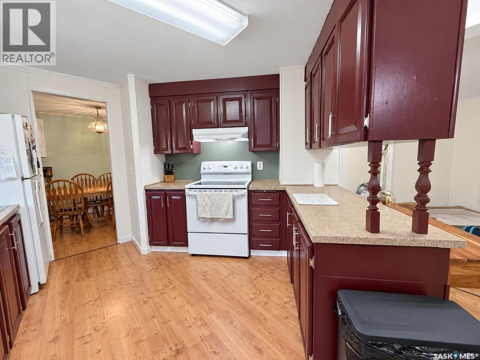
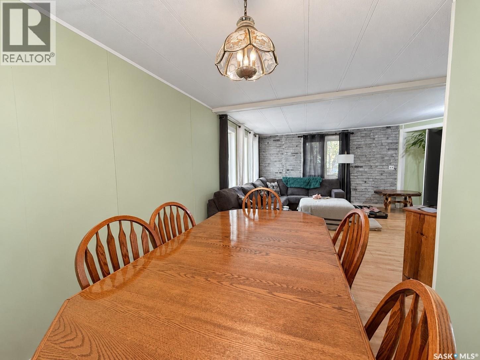
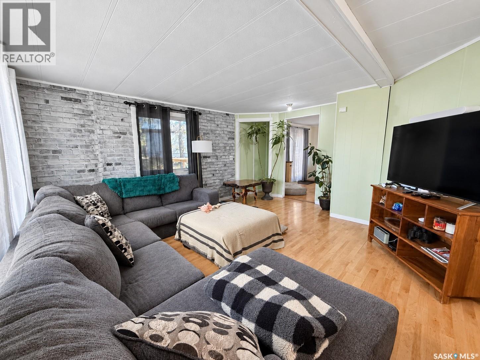
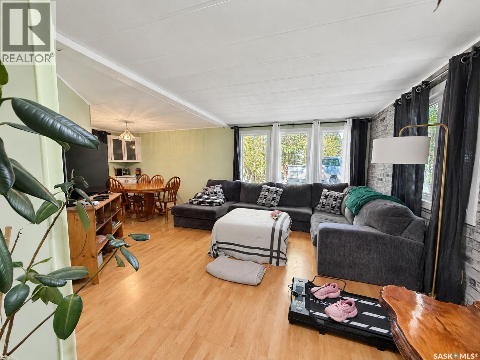
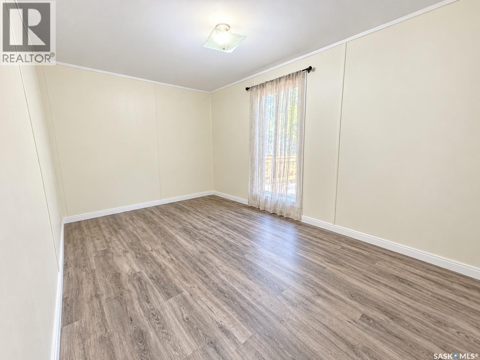
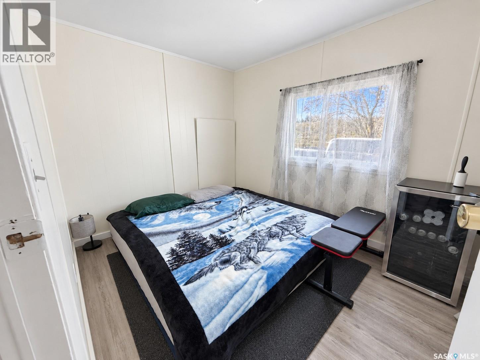
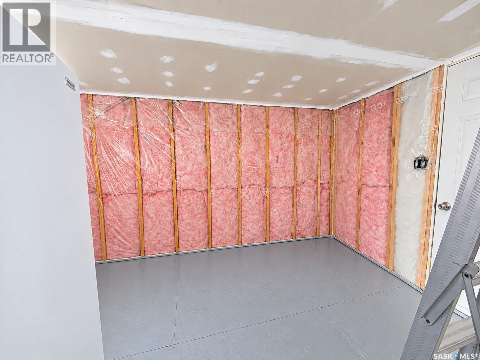
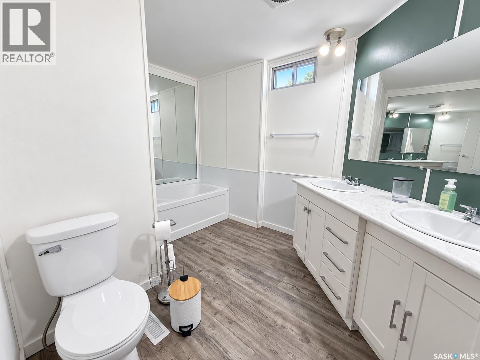
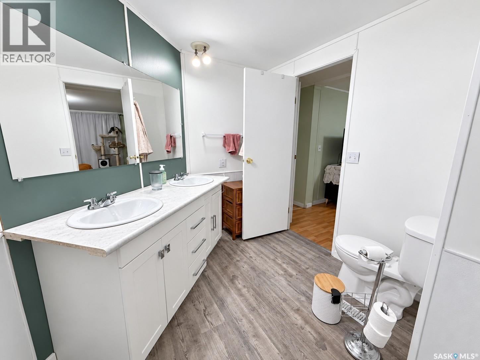
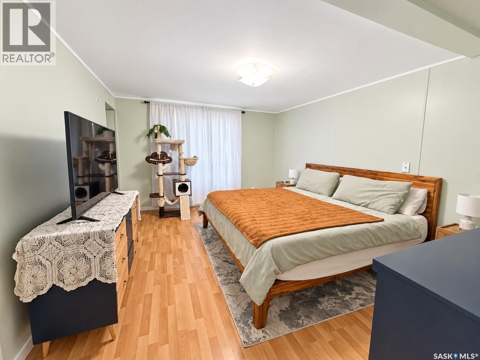
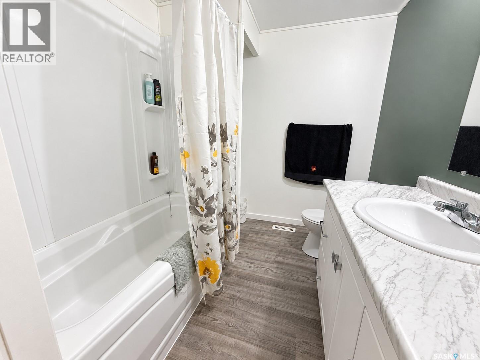
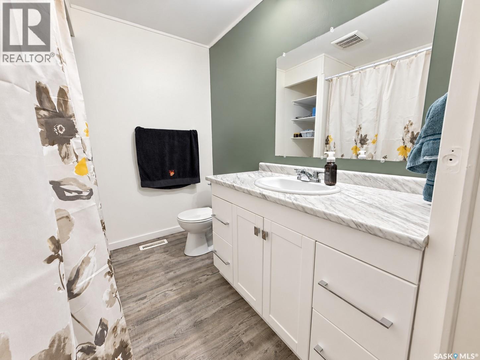
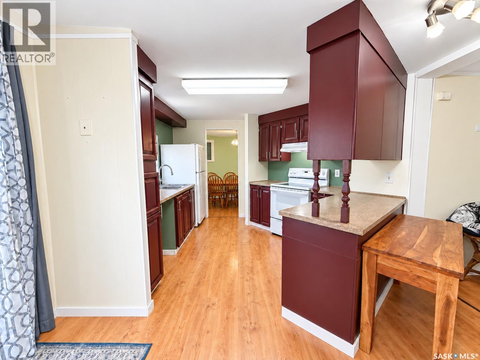
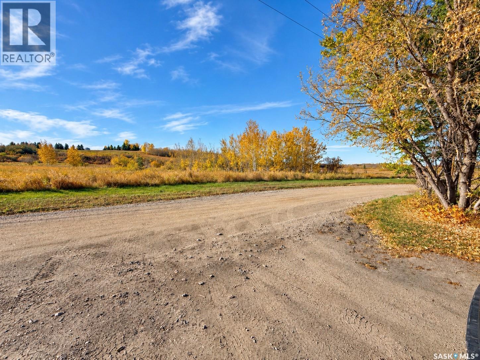
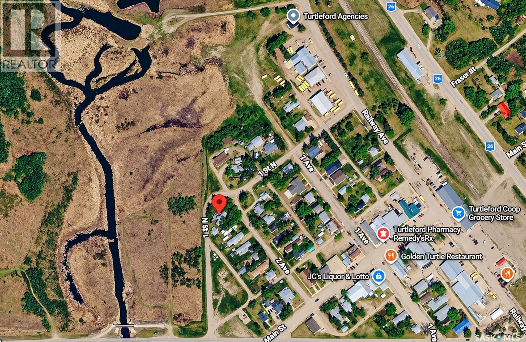
**Space, location, and small-town living!** Situated next to green space and near the Turtle River, this 1,416 sq. ft. home offers a great combination of space, comfort, and convenience in the welcoming community of Turtleford. Featuring 3 bedrooms, 2 bathrooms, and a functional layout with generous living areas, this home has plenty to offer. Recent updates include shingles, a porch, fresh paint, new flooring, and bathroom improvements including an updated tub surround and vanity. Outside, you'll find a spacious yard with mature trees and a detached garage. Turtleford is a bustling small town with a quaint downtown, Co-op, local shops, services, and everyday amenities. **Whether you're a first-time buyer, looking for more space, or ready to enjoy a quieter pace of life, this property offers excellent value and an opportunity to make it your own. With the space, updates, and location already in place, this is a home worth a closer look. Book your showing today!** (id:51699)
Property Details
| MLS® Number | SK051100 |
| Property Type | Single Family |
| Features | Irregular Lot Size |
| Structure | Deck |
Building
| Bathroom Total | 2 |
| Bedrooms Total | 3 |
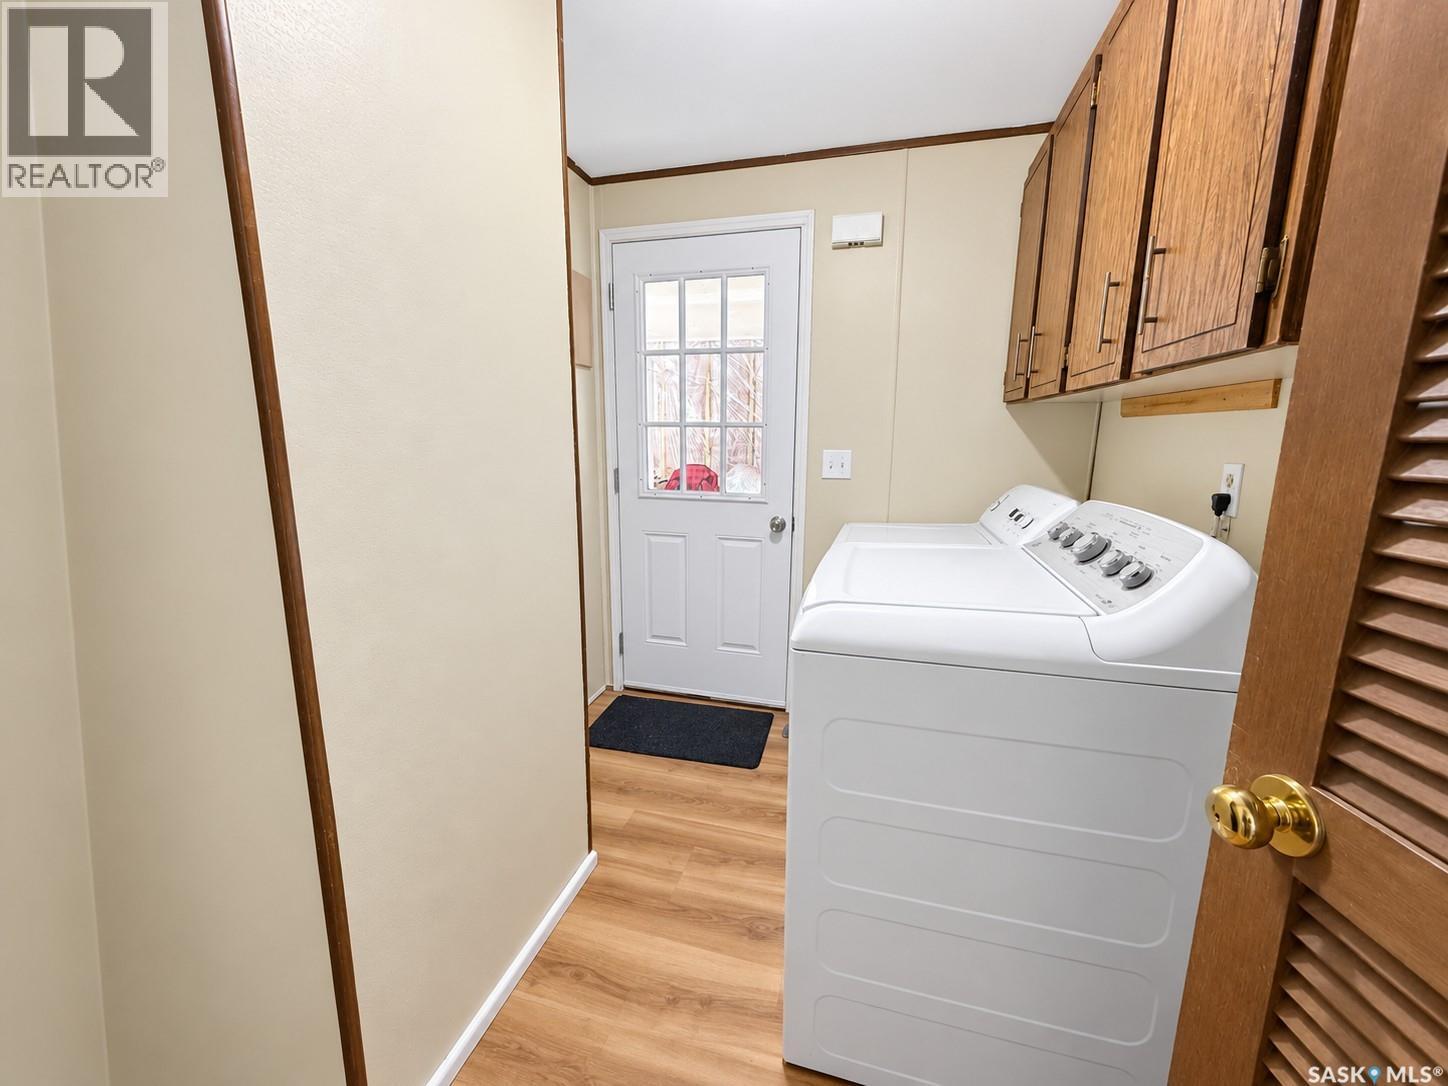
| Appliances | Washer, Refrigerator, Dryer, Stove |
| Architectural Style | Bungalow |
| Basement Development | Not Applicable |
| Basement Type | Crawl Space (not Applicable) |
| Constructed Date | 1976 |
| Construction Style Attachment | Detached |
| Heating Fuel | Natural Gas |
| Heating Type | Forced Air |
| Stories Total | 1 |
| Size Interior | 1416 Sqft |
| Type | Manufactured Home |
Parking
| Detached Garage | |
| Parking Space(s) | 4 |
Land
| Acreage | No |
| Size Frontage | 50 Ft |
| Size Irregular | 5265.00 |
| Size Total | 5265 Sqft |
| Size Total Text | 5265 Sqft |
Rooms
| Level | Type | Length | Width | Dimensions |
|---|---|---|---|---|
| Main Level | Kitchen | 9 ft | 11 ft | 9 ft x 11 ft |
| Main Level | Foyer | 11 ft ,11 in | 9 ft | 11 ft ,11 in x 9 ft |
| Main Level | Dining Room | 8 ft | 8 ft | 8 ft x 8 ft |
| Main Level | Living Room | 12 ft ,9 in | 13 ft ,6 in | 12 ft ,9 in x 13 ft ,6 in |
| Main Level | Family Room | 10 ft ,5 in | 11 ft ,10 in | 10 ft ,5 in x 11 ft ,10 in |
| Main Level | Laundry Room | 6 ft ,10 in | 7 ft | 6 ft ,10 in x 7 ft |
| Main Level | Mud Room | 11 ft | 7 ft ,6 in | 11 ft x 7 ft ,6 in |
| Main Level | Bedroom | 7 ft ,11 in | 12 ft ,3 in | 7 ft ,11 in x 12 ft ,3 in |
| Main Level | Bedroom | 12 ft | 7 ft ,7 in | 12 ft x 7 ft ,7 in |
| Main Level | Storage | 7 ft ,9 in | 3 ft ,6 in | 7 ft ,9 in x 3 ft ,6 in |
| Main Level | 4pc Bathroom | 4 ft ,3 in | 7 ft ,3 in | 4 ft ,3 in x 7 ft ,3 in |
| Main Level | Primary Bedroom | 15 ft | 11 ft ,10 in | 15 ft x 11 ft ,10 in |
| Main Level | 4pc Ensuite Bath | 7 ft ,11 in | 11 ft ,10 in | 7 ft ,11 in x 11 ft ,10 in |
https://www.realtor.ca/real-estate/30407070/512-2nd-avenue-turtleford
Interested?
Contact us for more information

The trademarks REALTOR®, REALTORS®, and the REALTOR® logo are controlled by The Canadian Real Estate Association (CREA) and identify real estate professionals who are members of CREA. The trademarks MLS®, Multiple Listing Service® and the associated logos are owned by The Canadian Real Estate Association (CREA) and identify the quality of services provided by real estate professionals who are members of CREA. The trademark DDF® is owned by The Canadian Real Estate Association (CREA) and identifies CREA's Data Distribution Facility (DDF®)
October 15 2026 07:21:30
Saskatoon Region Association of REALTORS® Inc.
Century 21 Prairie Elite