

226 Gustin Place Saskatoon, Saskatchewan S7K 6G6

$899,900
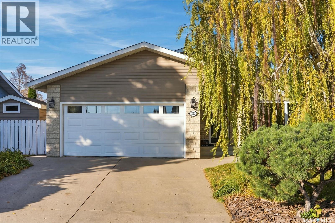
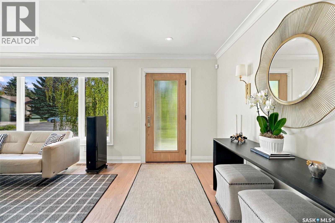
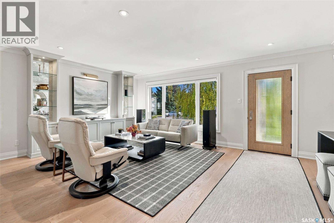
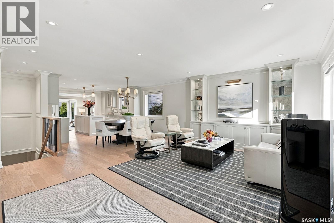
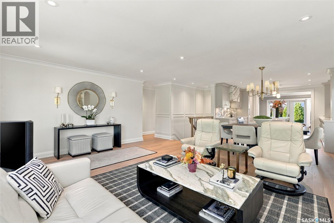
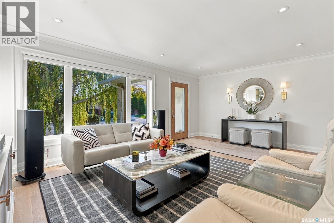
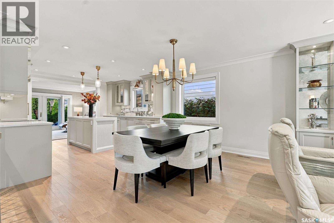
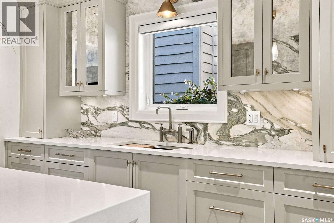
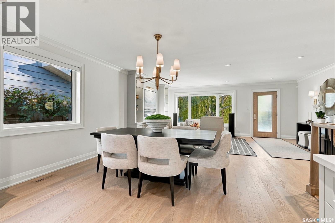
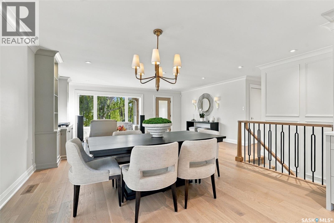
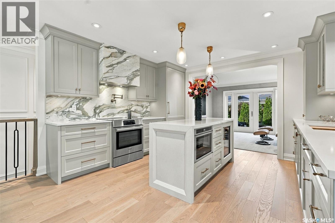
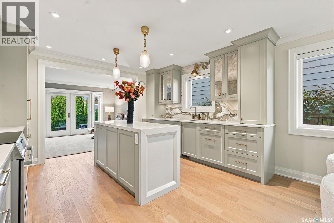
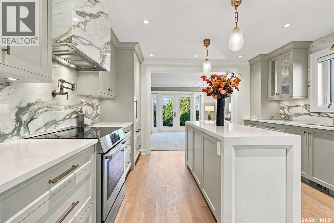
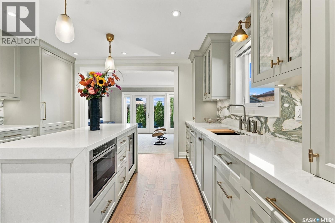
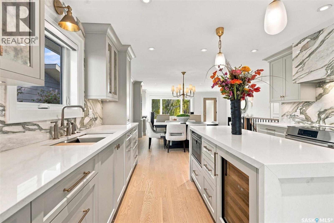
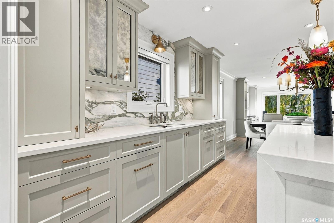
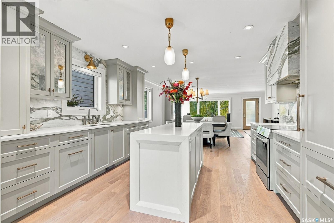
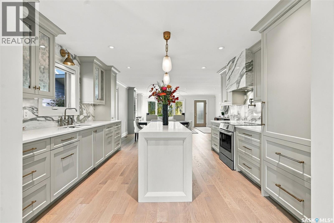
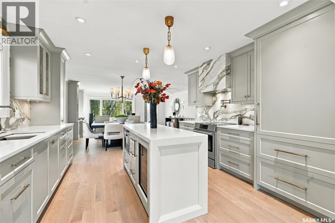
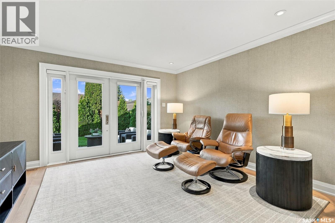
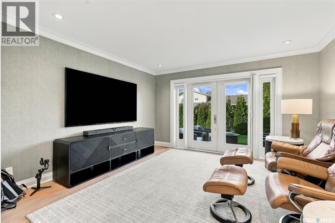
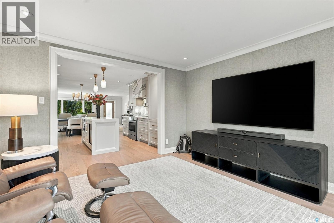
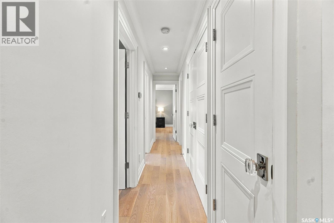
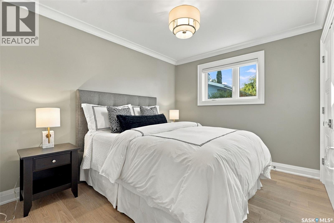
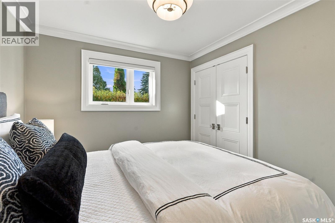
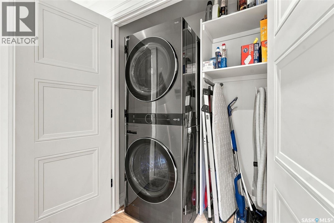
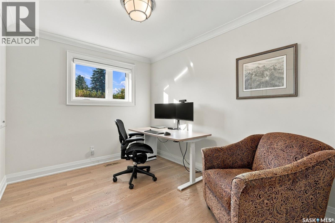
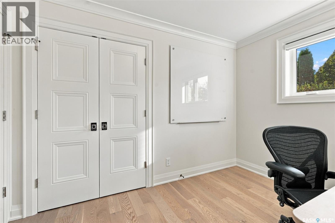
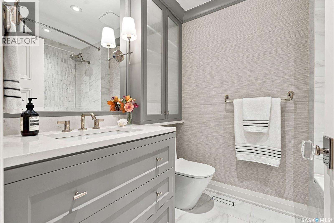
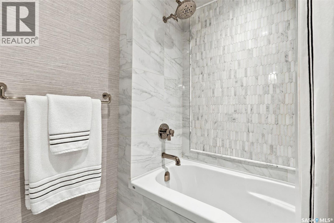
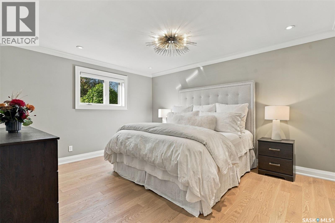
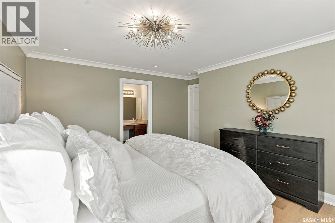
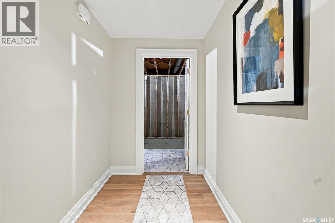
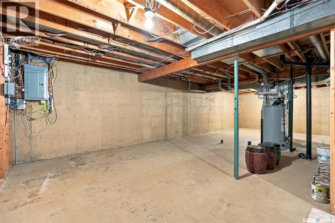
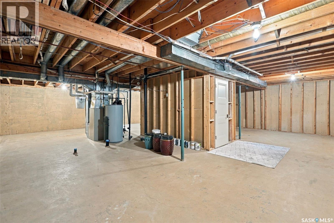
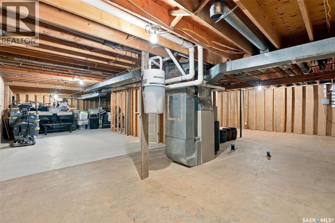
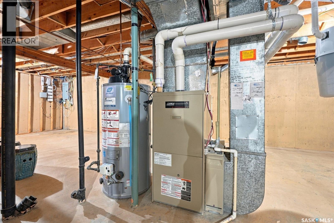
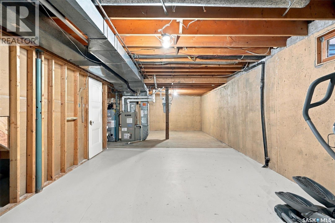
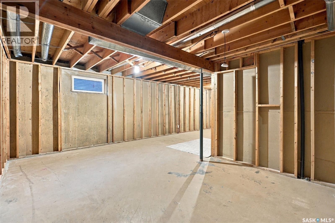
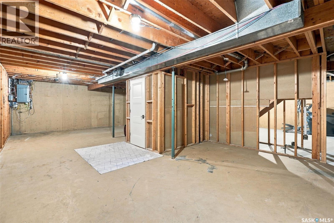
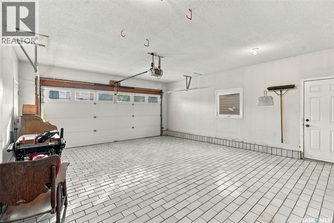
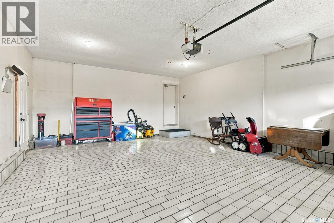
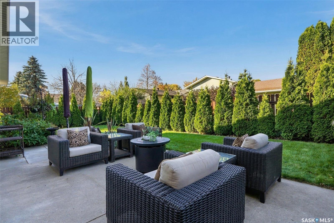
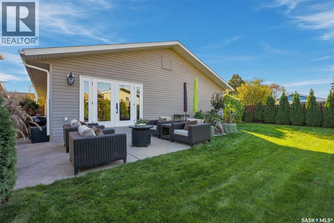
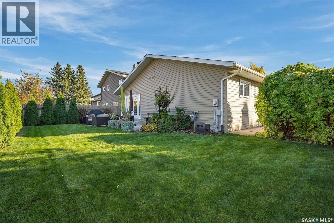
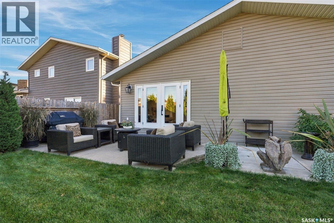
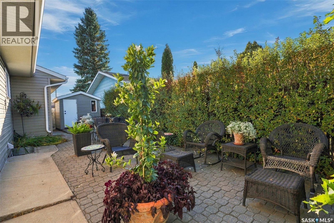
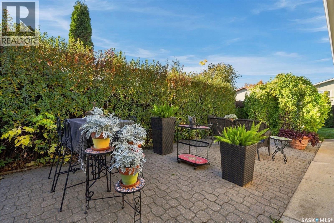
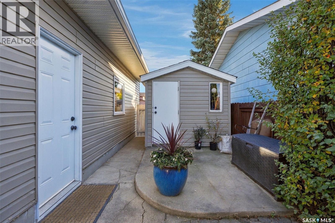
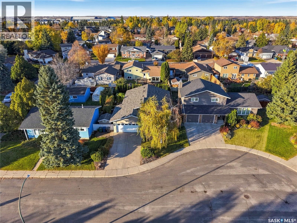
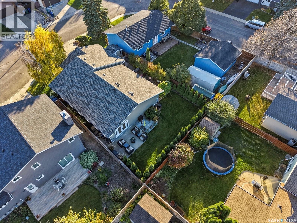
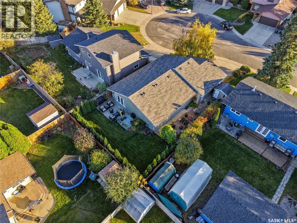
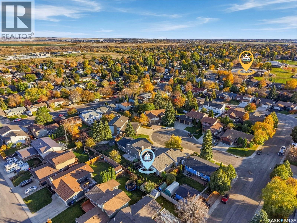
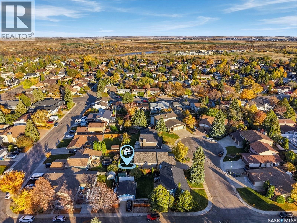
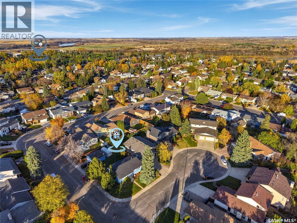
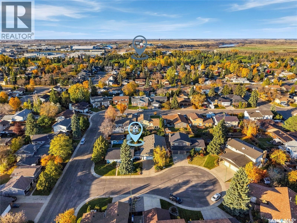
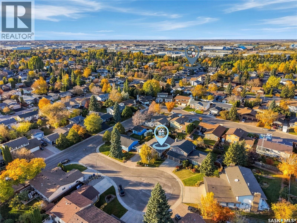
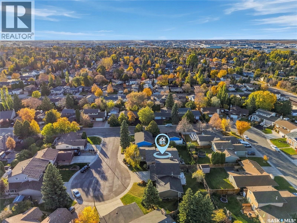
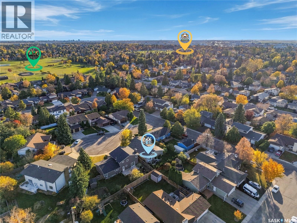
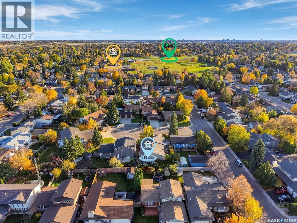
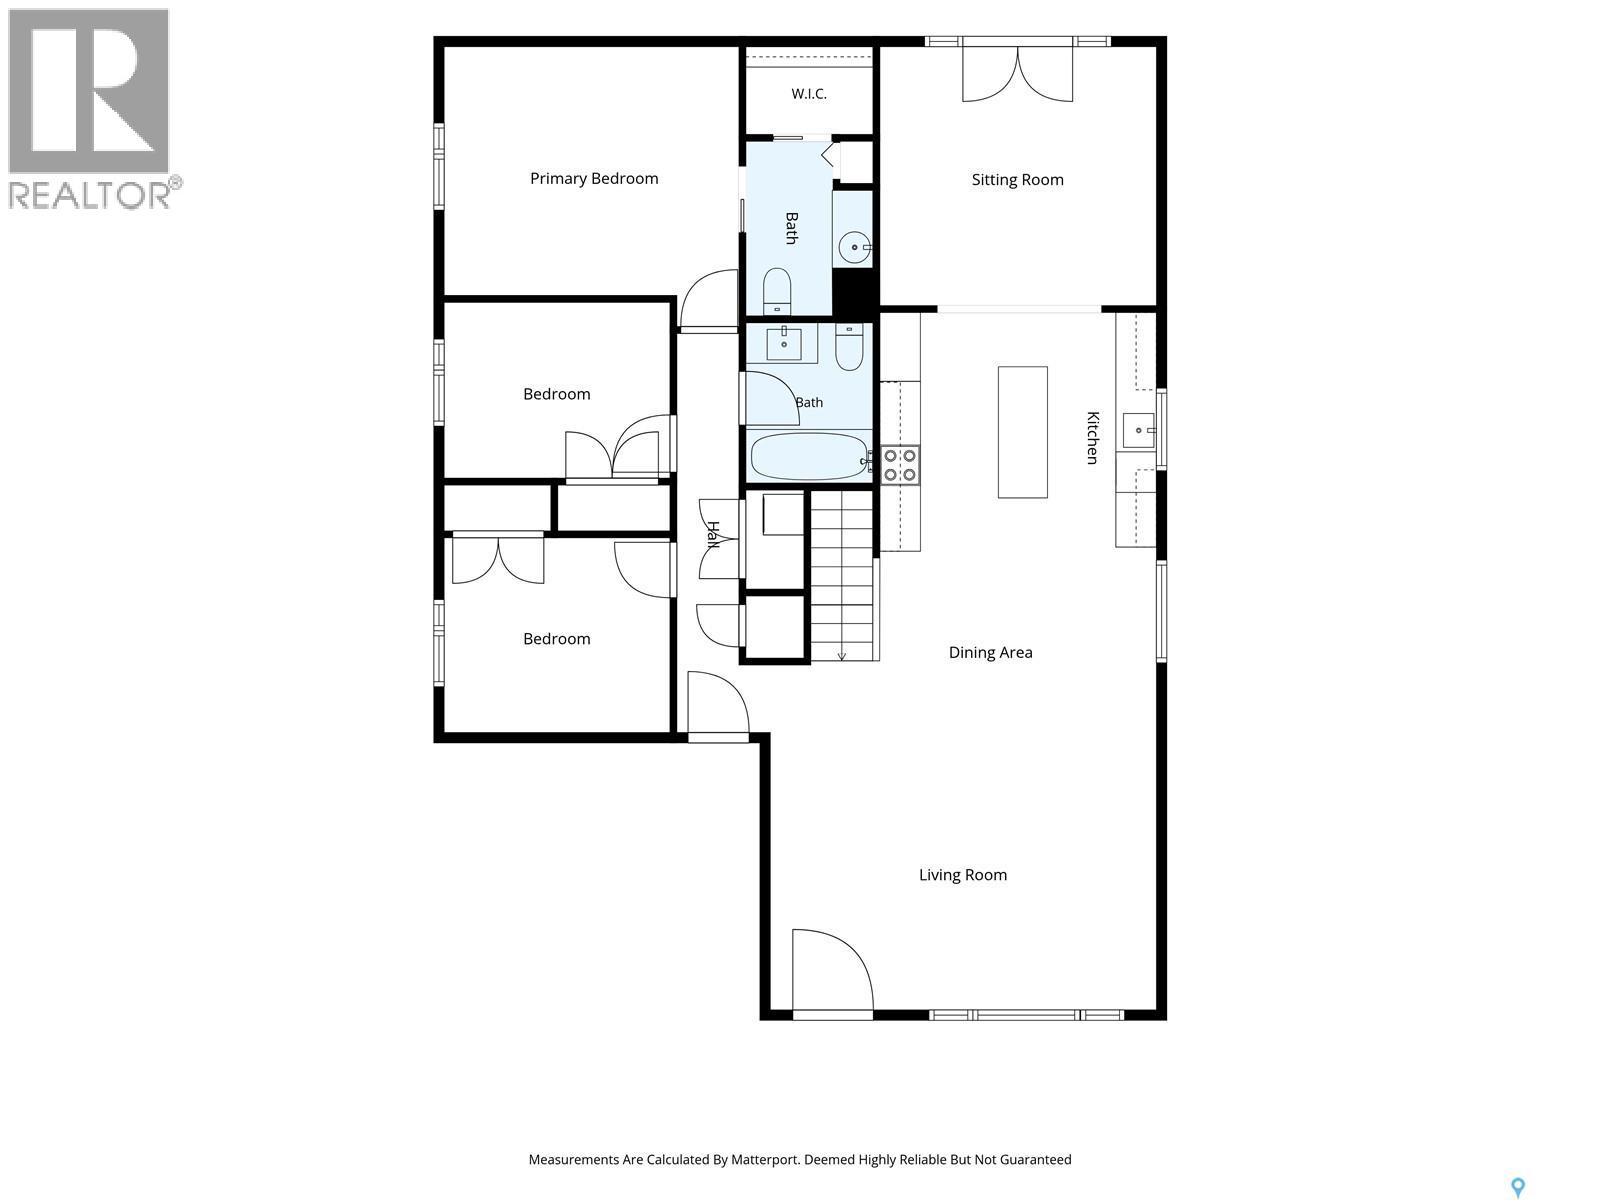
Tucked on a quiet cul-de-sac in Silverwood Heights, this bungalow seems unassuming; but inside - it’s another story. Designed by the award-winning firm Atmosphere Interior Design and professionally renovated in 2022, the main floor is a showcase of thoughtful craftsmanship, intentional detail, quality selections, and incredible finishing. A bright and open concept floor plan includes a South-facing living room with built-ins, white oak hardwood and stair railing. Crown moulding, custom baseboard and trim throughout create cohesiveness and rhythm. In the kitchen, Friedt Finishing cabinetry surrounds an Italian Calacatta marble backsplash and a quartz waterfall island anchors the room. Cabinet-panelled Sub-Zero fridge/freezer and wine fridge, a panelled dishwasher, Bosch induction range, Bosch drawer microwave, pot filler and integrated exterior-vented hood make it as capable as it is beautiful. The workstation sink with built-in cutting board and racks, plus a garburator, truly complete the setup. Visual Comfort brass fixtures, Emtek cabinet and door hardware, Lutron Caseta lighting and Hunter Douglas Silhouette blinds with PowerView automation bring convenience and polish. Wallpaper adds warmth to the family room at the rear of the home, which opens through garden doors to the private yard. Three bedrooms on the main floor, along with main floor laundry; The main bath features heated porcelain tile floors, a marble-inlaid tile tub surround, and brass plumbing fixtures. Central air, central vac and Phantom screens on the garden & front door, and solid 8-inch exterior walls add to seasonal comfort. Outside, a landscaped and fenced yard with multiple patios, ready for the deck of your choice off the garden doors. The double attached garage has a ceramic tiled floor and direct entry. The basement offers a full 1,512 sf footprint ready for your finishing plans. The river is just a few minutes’ walk away, along with schools, and amenities close by. (id:51699)
Property Details
| MLS® Number | SK051192 |
| Property Type | Single Family |
| Neigbourhood | Silverwood Heights |
| Features | Cul-de-sac, Treed, Irregular Lot Size |
| Structure | Patio(s) |
Building
| Bathroom Total | 2 |
| Bedrooms Total | 3 |
| Appliances | Washer, Refrigerator, Dishwasher, Dryer, Microwave, Oven - Built-in, Window Coverings, Garage Door Opener Remote(s), Hood Fan, Storage Shed, Stove |
| Architectural Style | Bungalow |
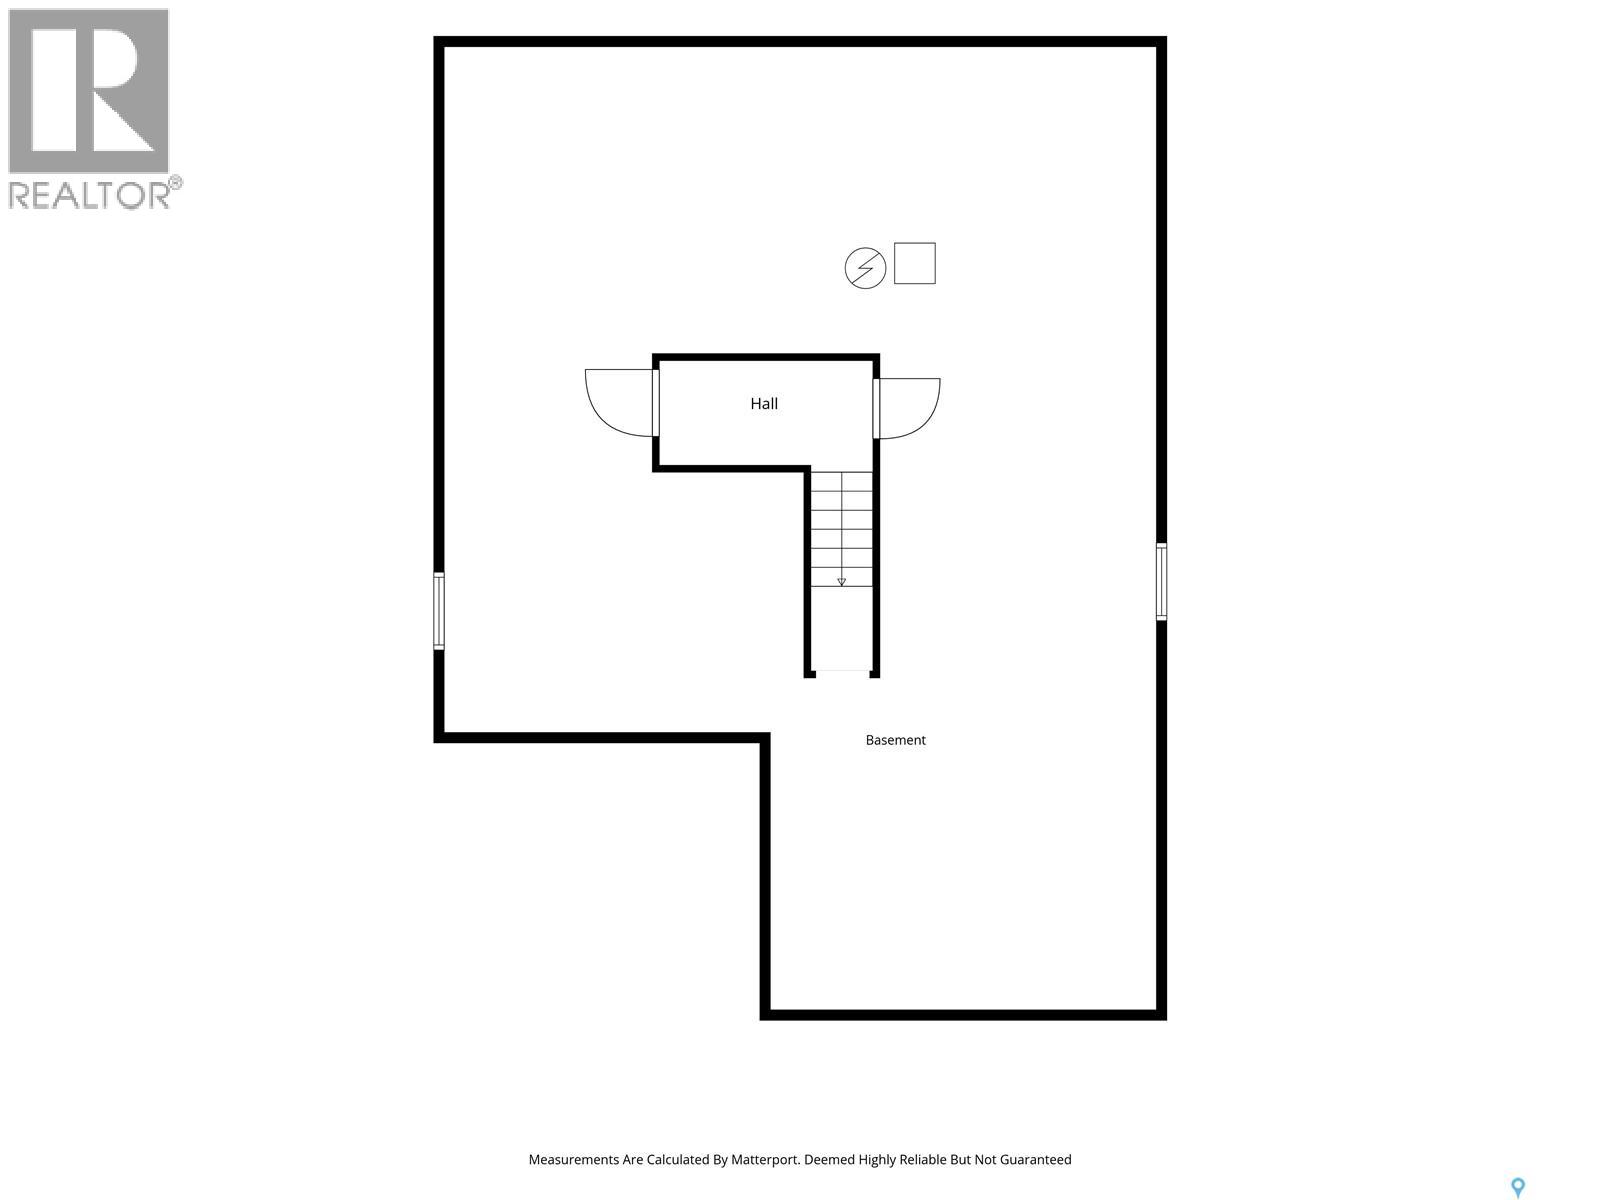
| Basement Development | Unfinished |
| Basement Type | Full (unfinished) |
| Constructed Date | 1981 |
| Construction Style Attachment | Detached |
| Cooling Type | Central Air Conditioning |
| Heating Fuel | Natural Gas |
| Heating Type | Forced Air, In Floor Heating |
| Stories Total | 1 |
| Size Interior | 1512 Sqft |
| Type | House |
Parking
| Attached Garage | |
| Parking Space(s) | 4 |
Land
| Acreage | No |
| Fence Type | Fence |
| Landscape Features | Lawn, Underground Sprinkler |
| Size Irregular | 6197.00 |
| Size Total | 6197 Sqft |
| Size Total Text | 6197 Sqft |
Rooms
| Level | Type | Length | Width | Dimensions |
|---|---|---|---|---|
| Basement | Other | Measurements not available | ||
| Main Level | Living Room | 14 ft | 13 ft ,2 in | 14 ft x 13 ft ,2 in |
| Main Level | Dining Room | 10 ft ,8 in | 13 ft ,5 in | 10 ft ,8 in x 13 ft ,5 in |
| Main Level | Kitchen | 13 ft ,3 in | 11 ft ,6 in | 13 ft ,3 in x 11 ft ,6 in |
| Main Level | Family Room | 12 ft ,3 in | 13 ft ,3 in | 12 ft ,3 in x 13 ft ,3 in |
| Main Level | Bedroom | 9 ft ,4 in | 11 ft | 9 ft ,4 in x 11 ft |
| Main Level | 4pc Bathroom | 7 ft ,7 in | 6 ft ,2 in | 7 ft ,7 in x 6 ft ,2 in |
| Main Level | Bedroom | 8 ft ,7 in | 11 ft | 8 ft ,7 in x 11 ft |
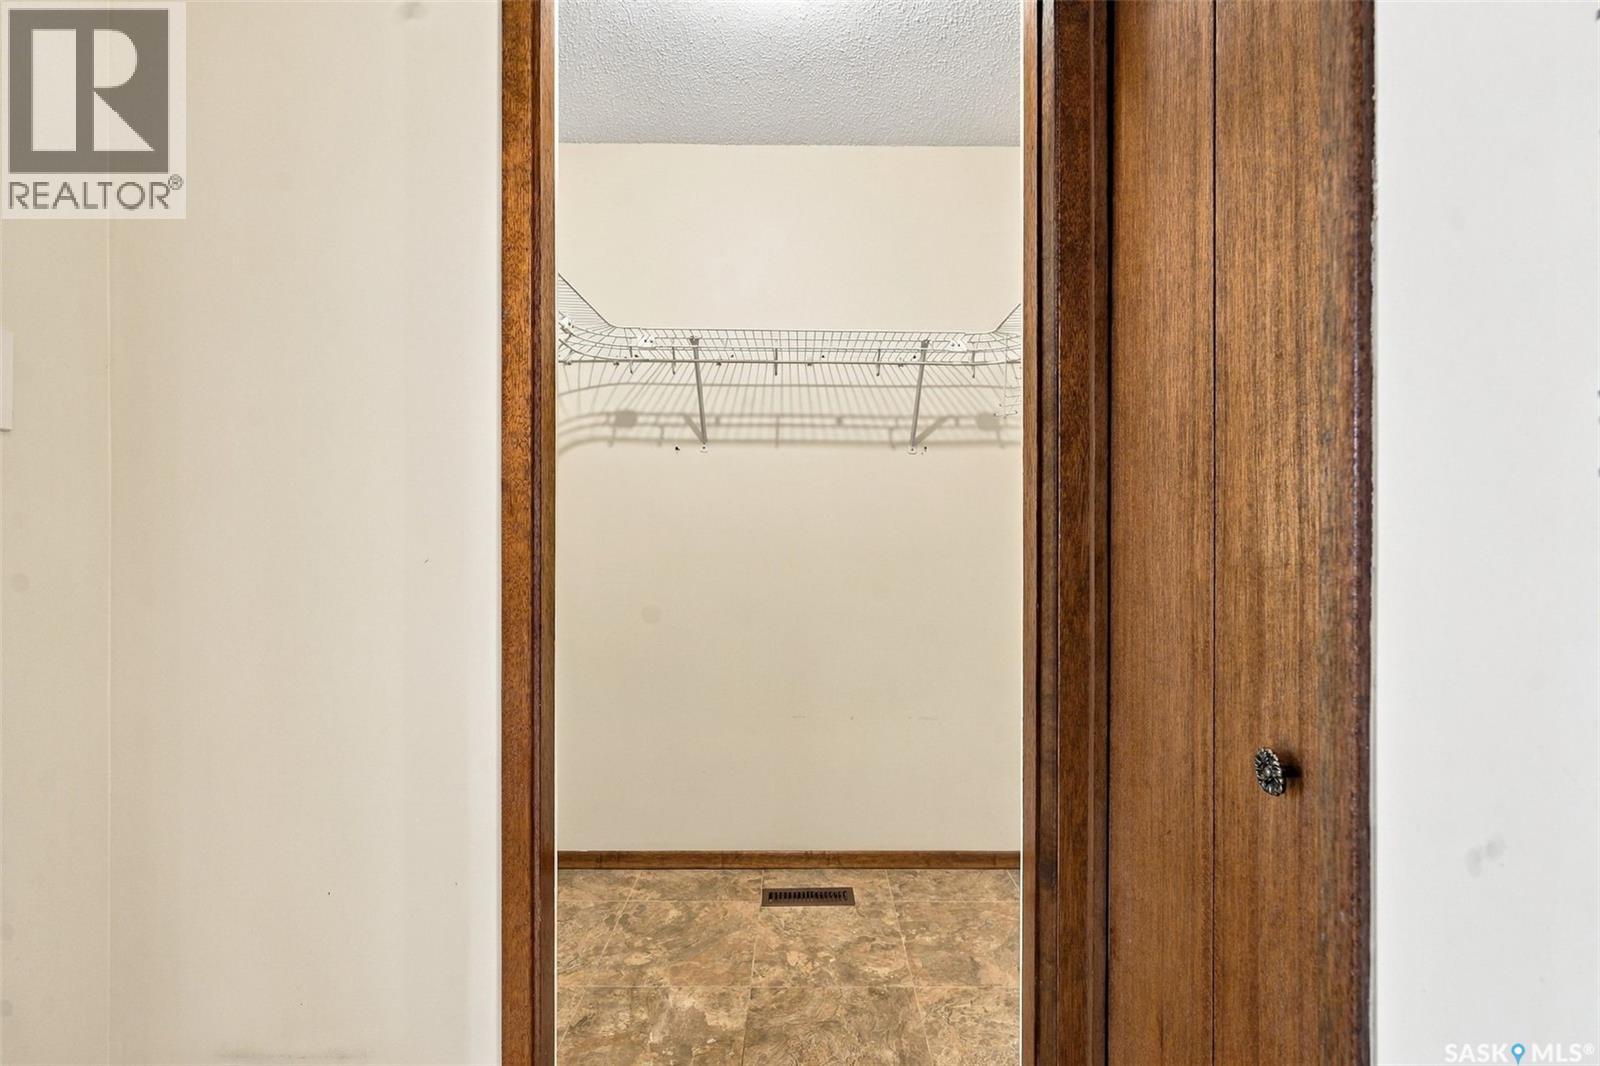
| Main Level | Primary Bedroom | 12 ft ,1 in | 14 ft ,5 in | 12 ft ,1 in x 14 ft ,5 in |
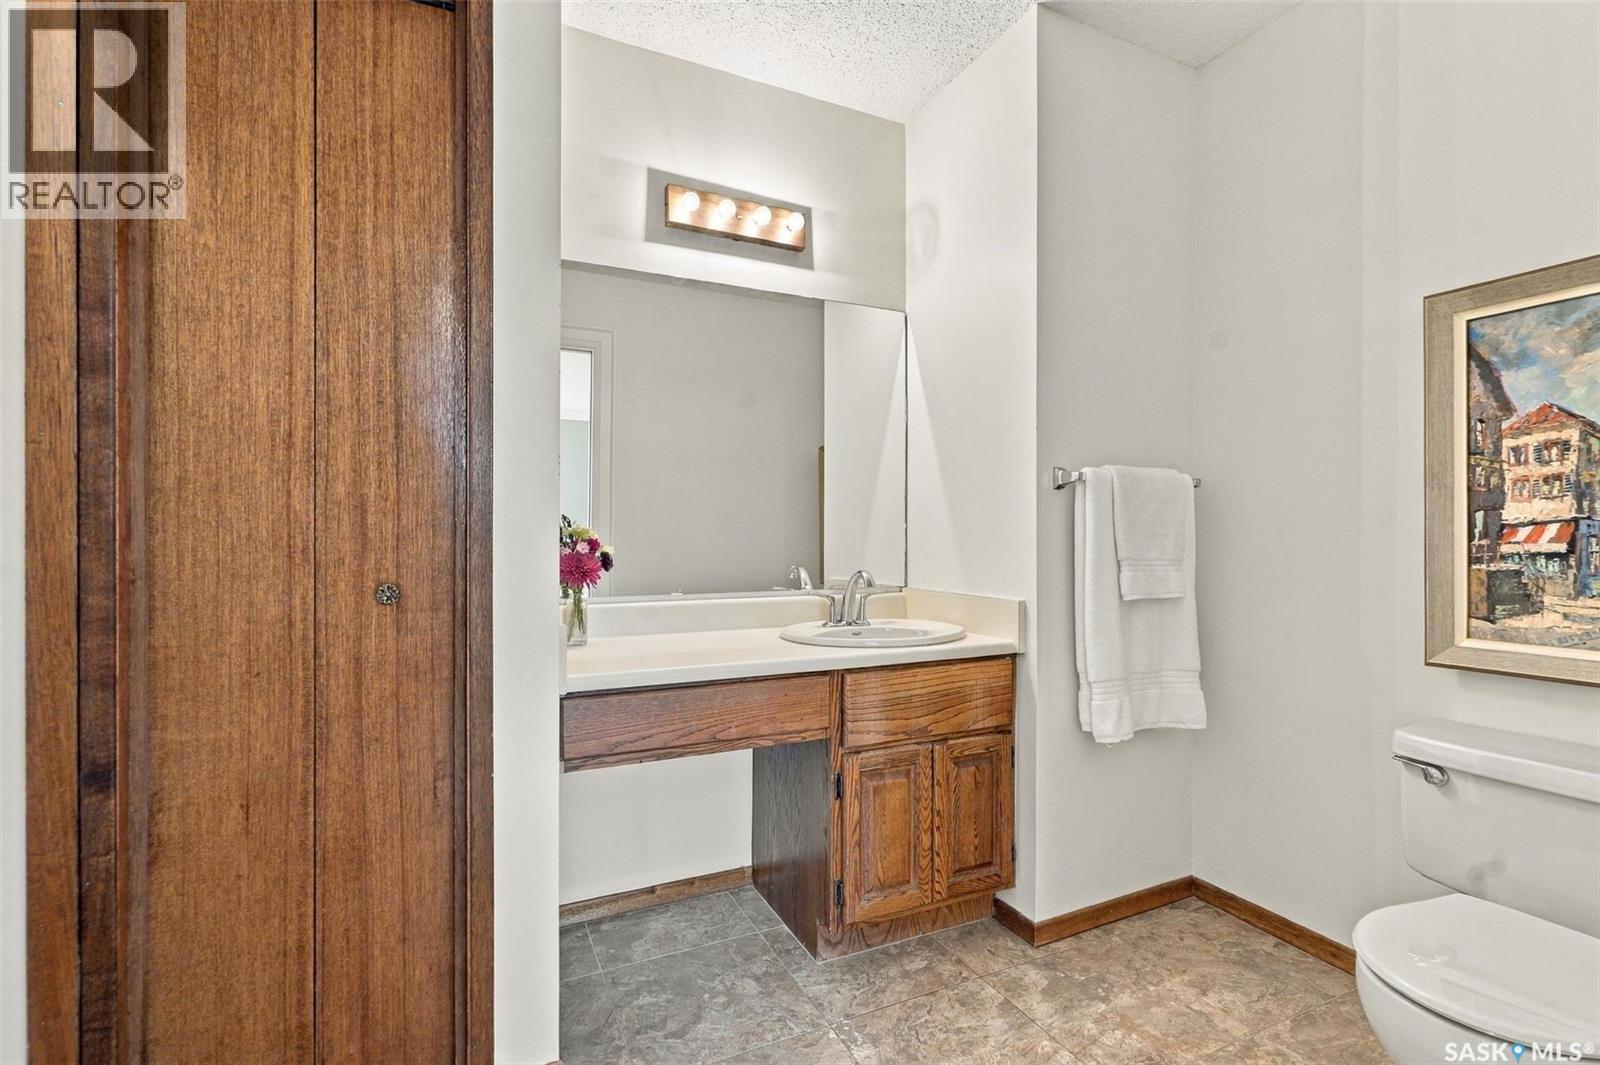
| Main Level | 2pc Ensuite Bath | 8 ft ,1 in | 6 ft ,2 in | 8 ft ,1 in x 6 ft ,2 in |
| Main Level | Laundry Room | Measurements not available |
https://www.realtor.ca/real-estate/30406215/226-gustin-place-saskatoon-silverwood-heights
Interested?
Contact us for more information

The trademarks REALTOR®, REALTORS®, and the REALTOR® logo are controlled by The Canadian Real Estate Association (CREA) and identify real estate professionals who are members of CREA. The trademarks MLS®, Multiple Listing Service® and the associated logos are owned by The Canadian Real Estate Association (CREA) and identify the quality of services provided by real estate professionals who are members of CREA. The trademark DDF® is owned by The Canadian Real Estate Association (CREA) and identifies CREA's Data Distribution Facility (DDF®)
October 15 2026 05:49:57
Saskatoon Region Association of REALTORS® Inc.
Royal LePage Saskatoon Real Estate