

502 1303 Richardson Road Saskatoon, Saskatchewan S7R 0L1

$319,900Maintenance,
$444 Monthly
Maintenance,
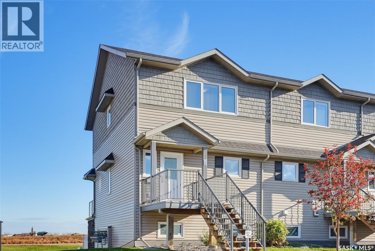
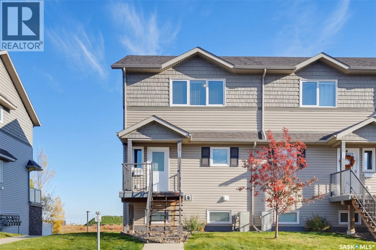
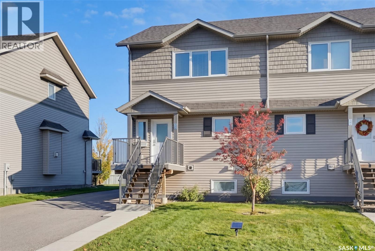
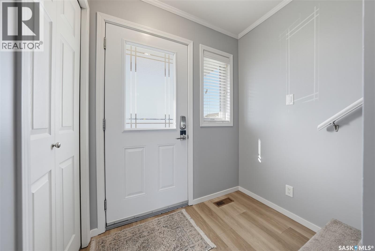
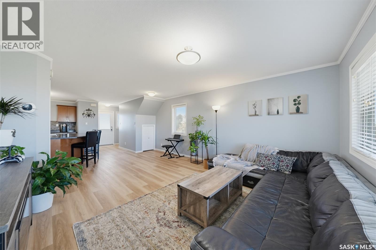
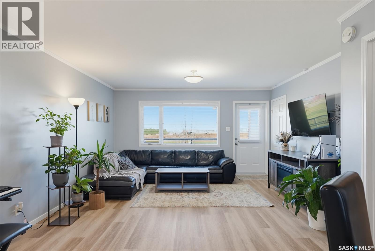
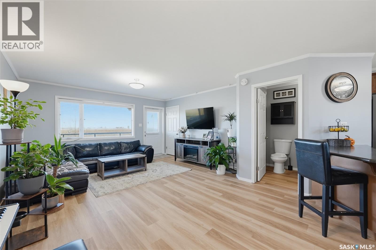
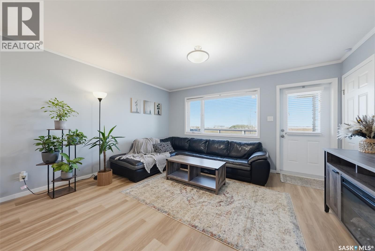
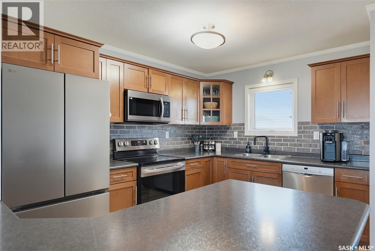
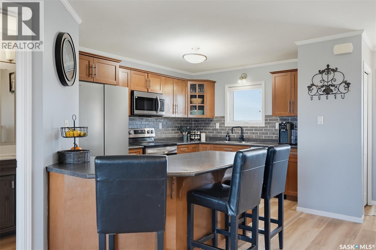
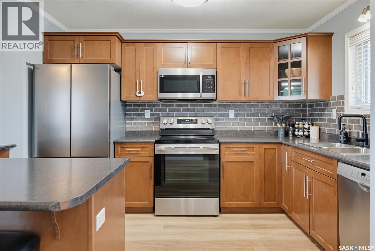
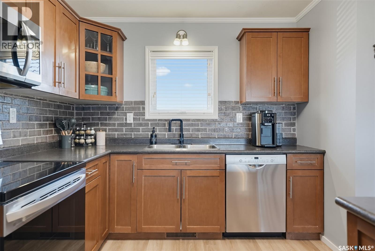
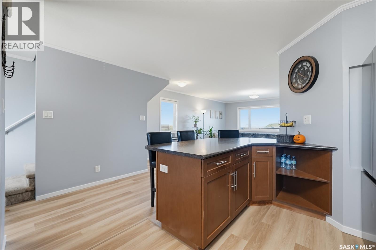
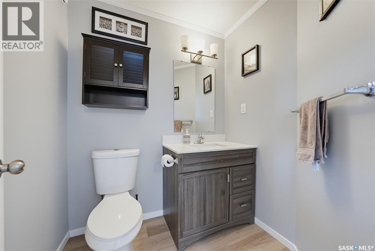
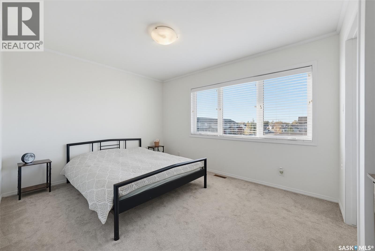
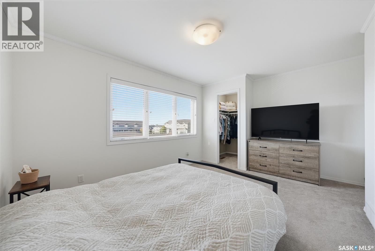
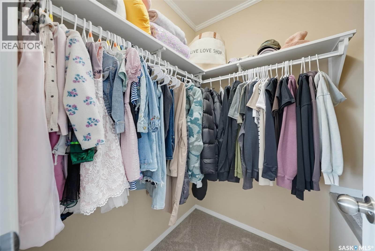
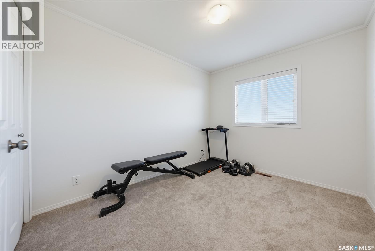
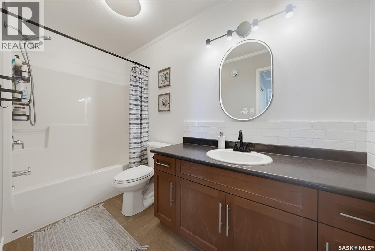
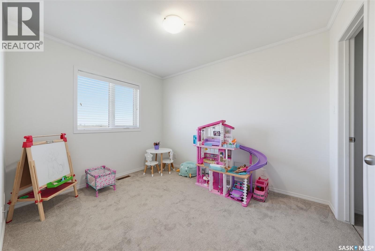
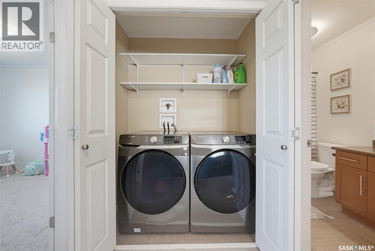
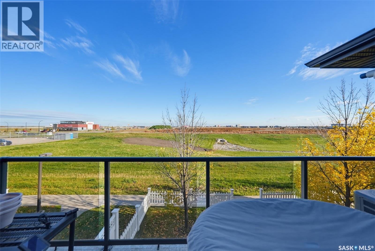
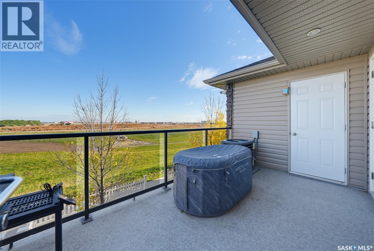
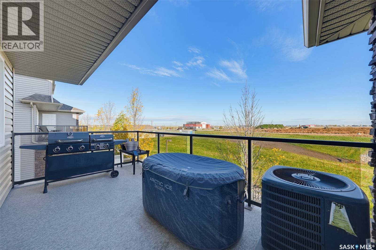
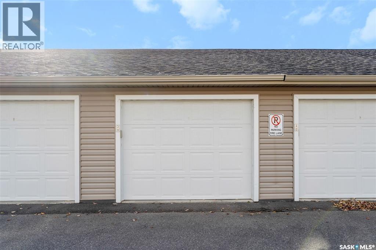
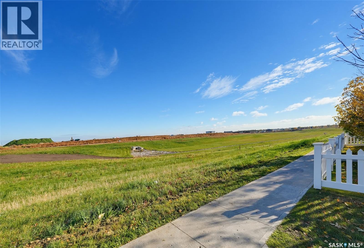
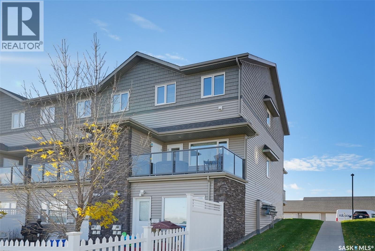
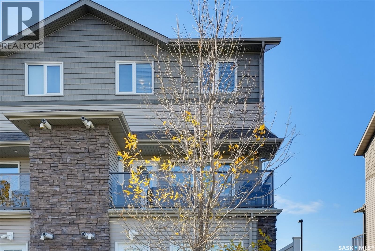
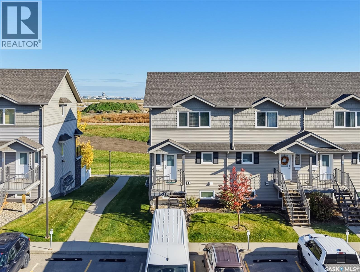
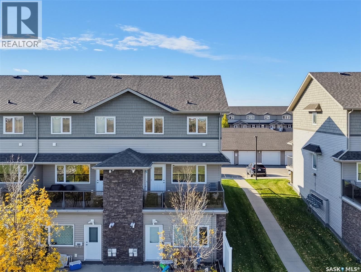
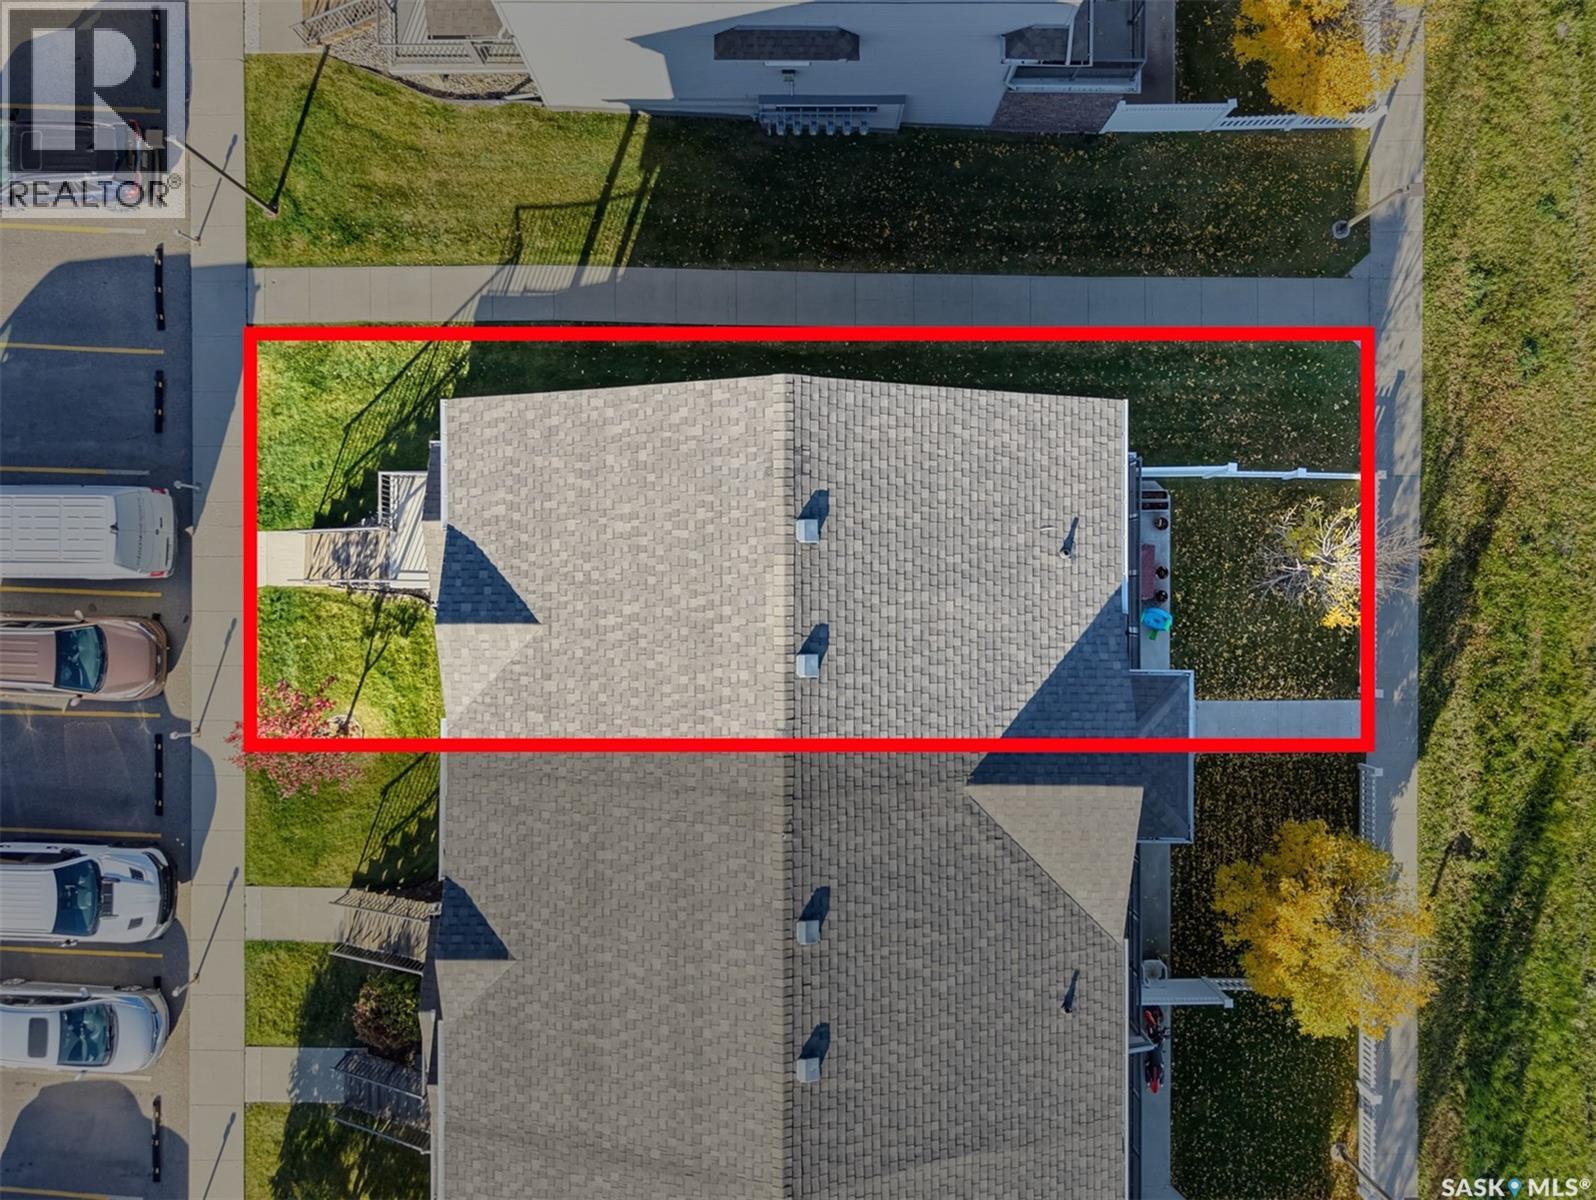
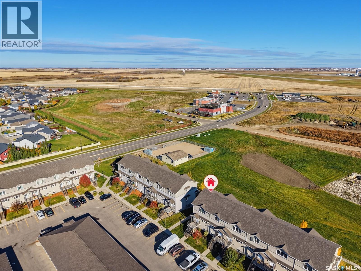
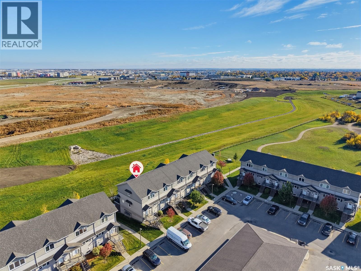
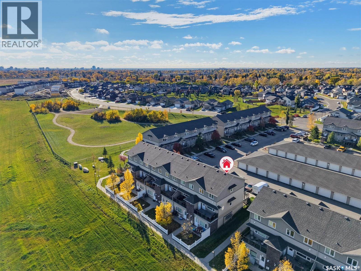
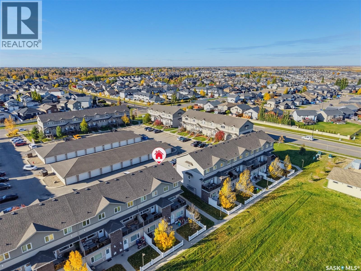
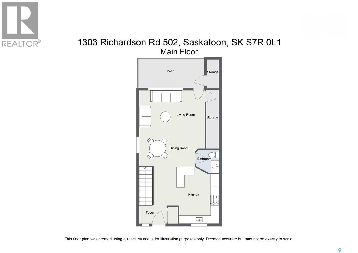
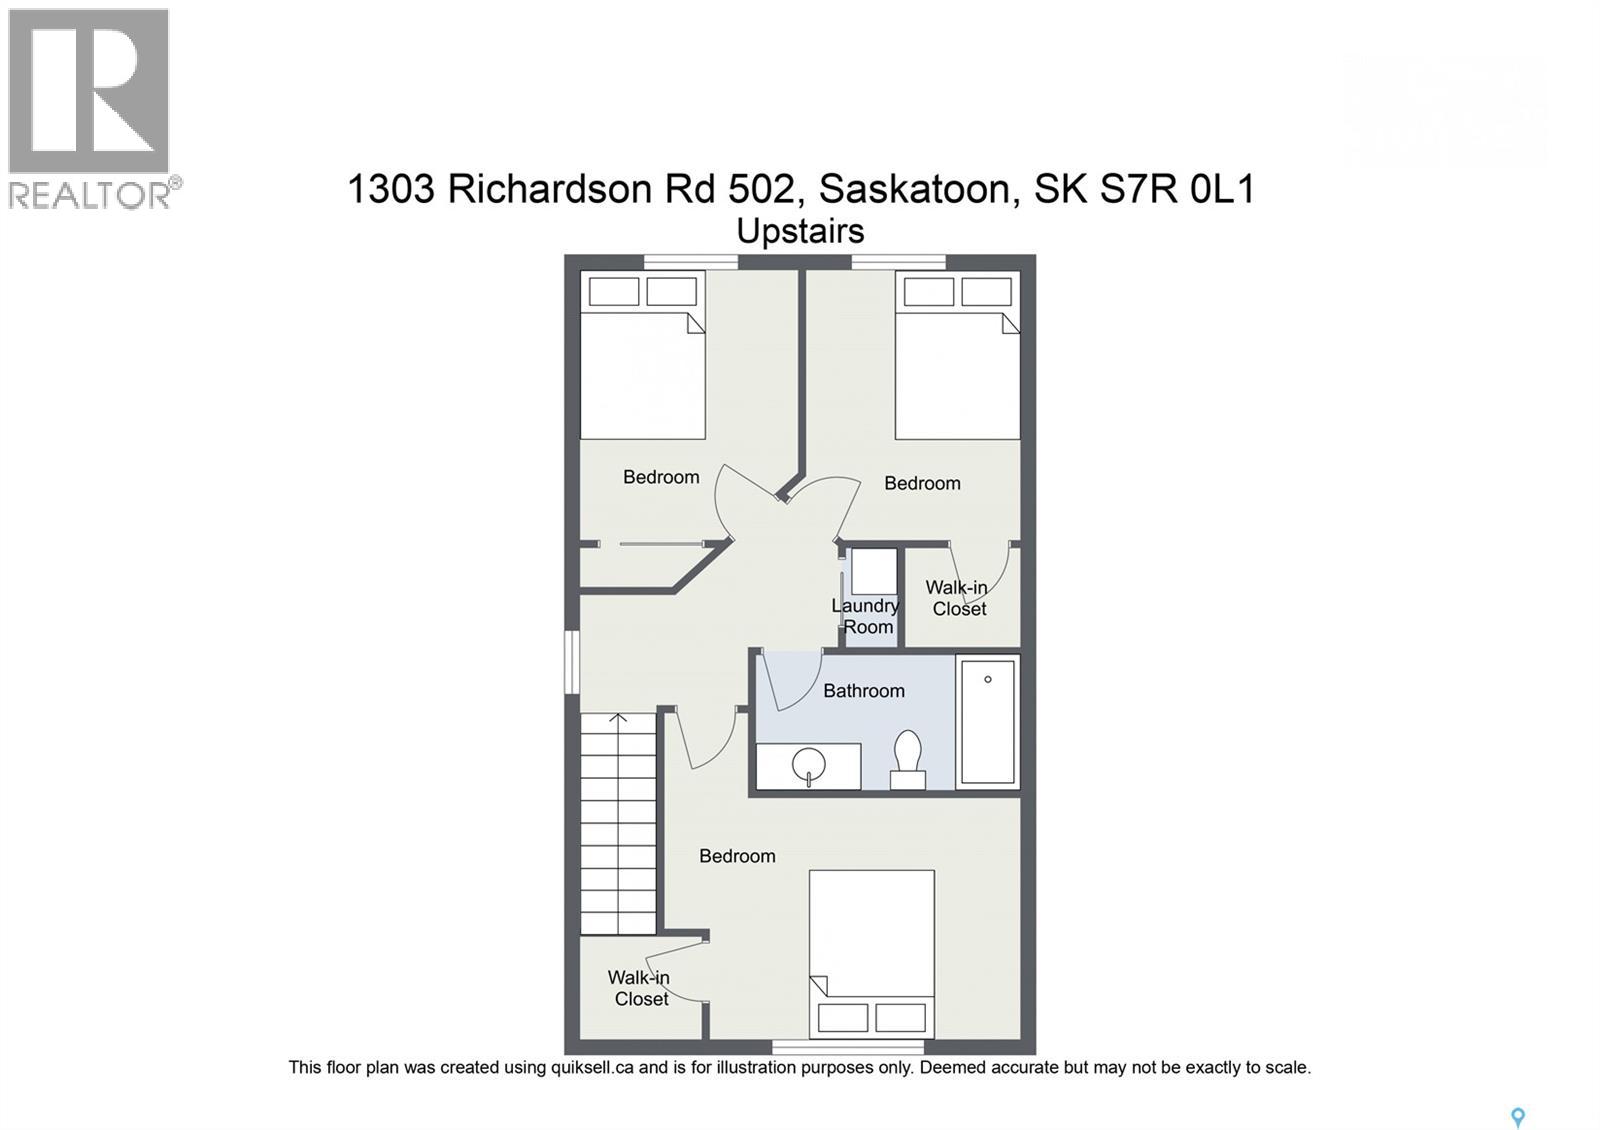
$444 MonthlyBeautifully maintained and move-in ready, this 1,254 sq. ft. townhouse-style condo offers a fantastic combination of modern updates, functional living space, and a desirable corner-unit location. Featuring its own private entrance and overlooking green space, this home benefits from additional side windows that bring in plenty of natural light. The main floor boasts a modern kitchen, a spacious living room, a large balcony with a park view, and a convenient 2-piece bathroom. The upper level features three generously sized bedrooms, a full bathroom, and a dedicated laundry area with premium Samsung washer and dryer units. The interior has been updated with newer vinyl plank flooring throughout the main floor and newer carpeting on the stairs and throughout the upper level. The kitchen comes equipped with a full set of newer appliances, including a high-end fridge and stove, built-in dishwasher, and microwave. Additional features include central A/C and two designated parking spaces: an electrified surface stall and a detached single garage conveniently located directly in front of the unit. The pet-friendly complex allows pets with some restrictions. Ideally situated close to parks, a dog park, schools, shopping, and everyday amenities, this home offers comfort and convenience in a great location. A fantastic opportunity to own a clean, well-kept corner unit with a private entrance, park views, and plenty of desirable features. Contact your REALTOR® today to arrange a private viewing! (id:51699)
Property Details
| MLS® Number | SK051091 |
| Property Type | Single Family |
| Neigbourhood | Hampton Village |
| Community Features | Pets Allowed With Restrictions |
| Features | Balcony |
Building
| Bathroom Total | 2 |
| Bedrooms Total | 3 |
| Appliances | Washer, Refrigerator, Dishwasher, Dryer, Microwave, Window Coverings, Garage Door Opener Remote(s), Stove |
| Architectural Style | 2 Level |
| Constructed Date | 2013 |
| Construction Style Attachment | Attached |
| Cooling Type | Central Air Conditioning |
| Heating Fuel | Natural Gas |
| Heating Type | Forced Air |
| Stories Total | 2 |
| Size Interior | 1254 Sqft |
| Type | Row / Townhouse |
Parking
| Detached Garage | |
| Other | |
| Parking Space(s) | 2 |
Land
| Acreage | No |
| Landscape Features | Lawn |
Rooms
| Level | Type | Length | Width | Dimensions |
|---|---|---|---|---|
| Second Level | Primary Bedroom | 10'5 x 14'6 | ||
| Second Level | Bedroom | 8'9 x 10'11 | ||
| Second Level | Bedroom | 8'9 x 10'11 | ||
| Second Level | 4pc Bathroom | Measurements not available | ||
| Main Level | Foyer | 4 ft | 6 ft | 4 ft x 6 ft |
| Main Level | Kitchen | 11 ft | 14 ft | 11 ft x 14 ft |
| Main Level | Dining Room | 6' x 7'4 | ||
| Main Level | Living Room | 12'11 x 14'6 | ||
| Main Level | Other | Measurements not available | ||
| Main Level | 2pc Bathroom | Measurements not available | ||
| Main Level | Storage | Measurements not available |
https://www.realtor.ca/real-estate/30405390/502-1303-richardson-road-saskatoon-hampton-village
Interested?
Contact us for more information

The trademarks REALTOR®, REALTORS®, and the REALTOR® logo are controlled by The Canadian Real Estate Association (CREA) and identify real estate professionals who are members of CREA. The trademarks MLS®, Multiple Listing Service® and the associated logos are owned by The Canadian Real Estate Association (CREA) and identify the quality of services provided by real estate professionals who are members of CREA. The trademark DDF® is owned by The Canadian Real Estate Association (CREA) and identifies CREA's Data Distribution Facility (DDF®)
October 15 2026 05:49:58
Saskatoon Region Association of REALTORS® Inc.
Realty Executives Saskatoon