

208 3850 Haughton Road E Regina, Saskatchewan S4V 1M7

$374,900Maintenance,
$525 Monthly
Maintenance,
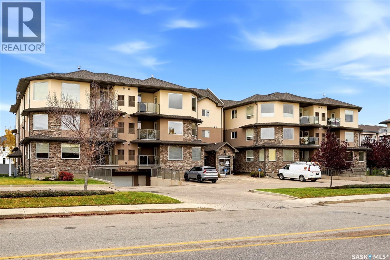
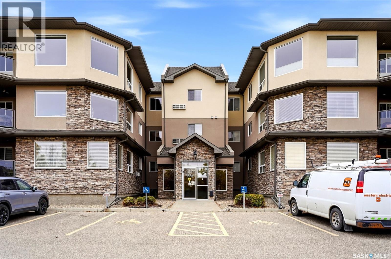
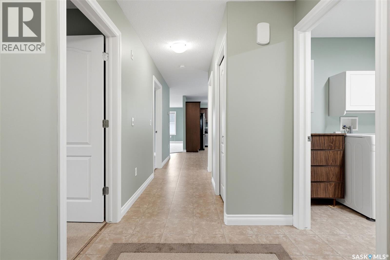
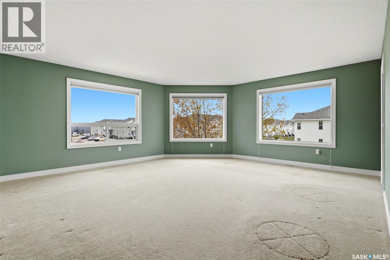
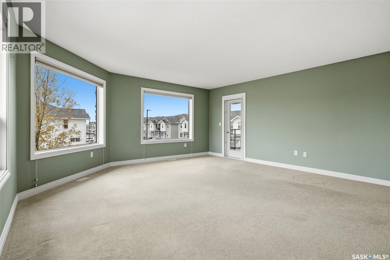
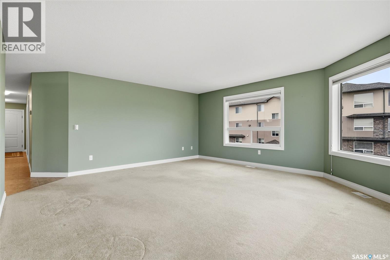
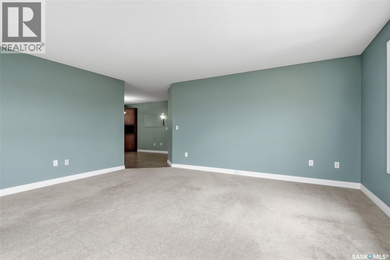
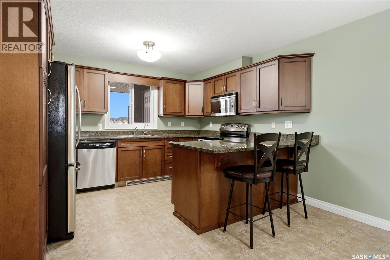
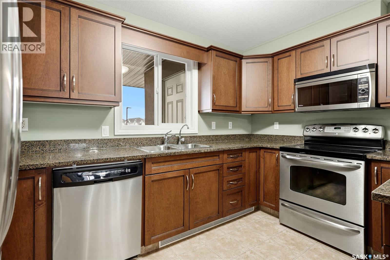
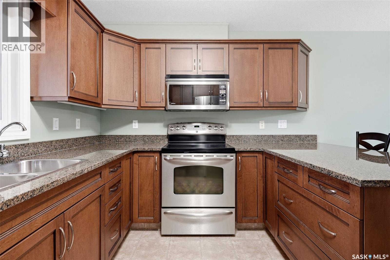
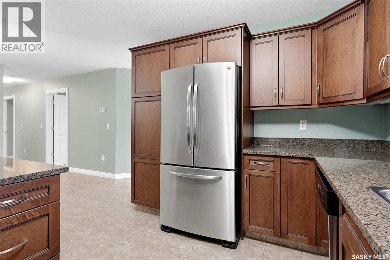
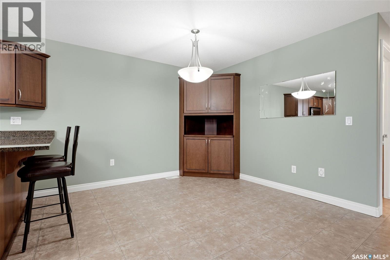
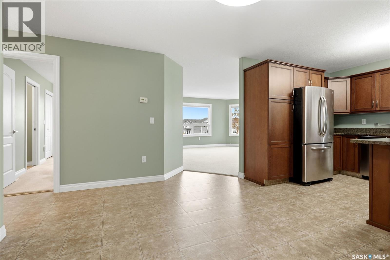
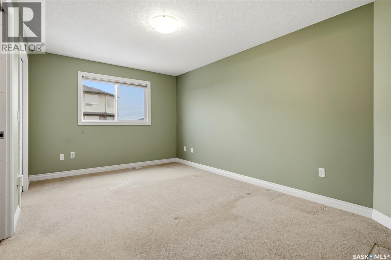
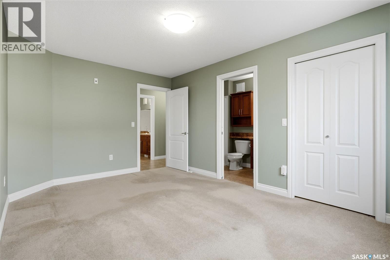
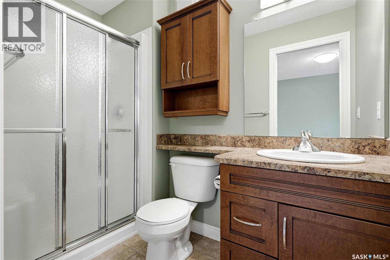
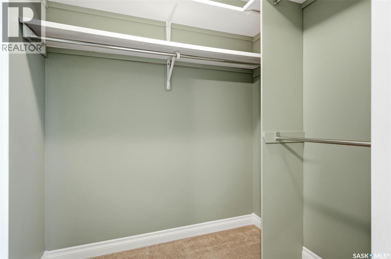
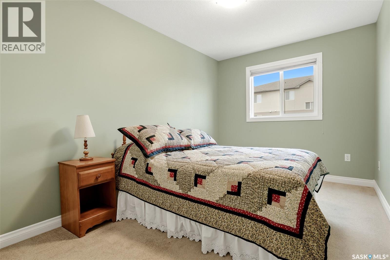
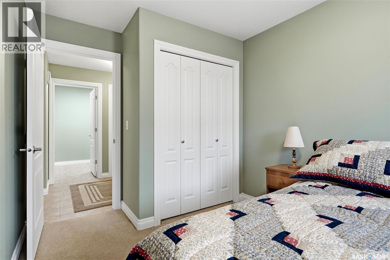
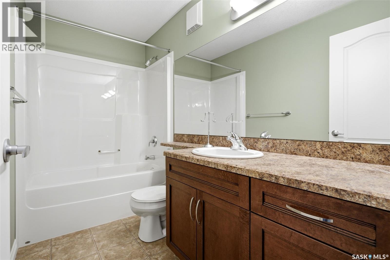
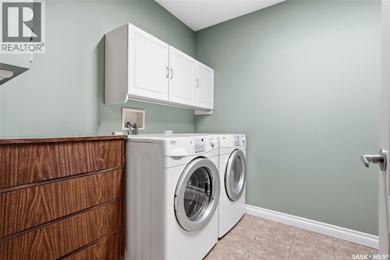
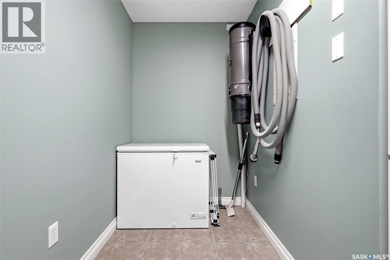
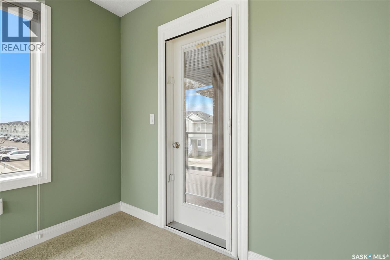
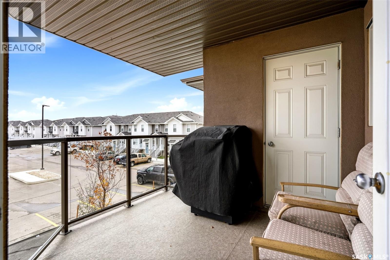
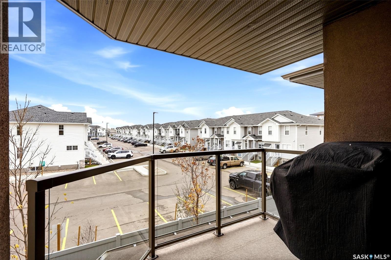
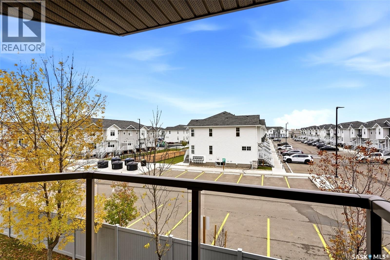
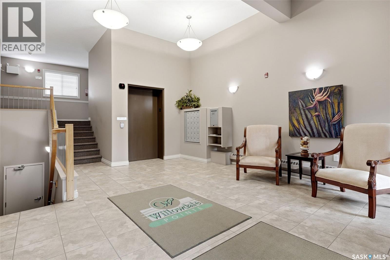
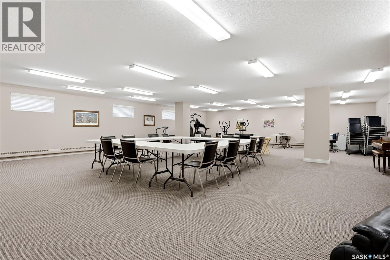
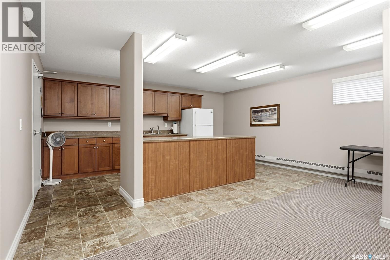
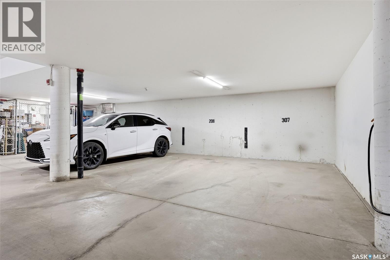
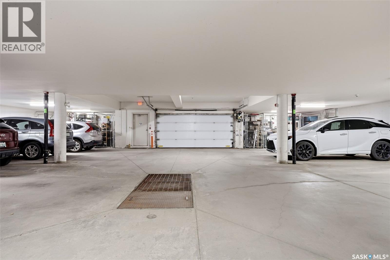
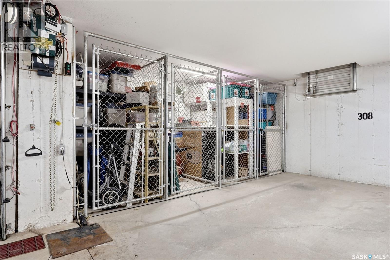
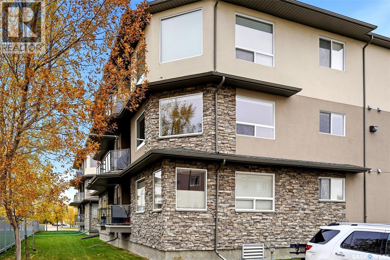
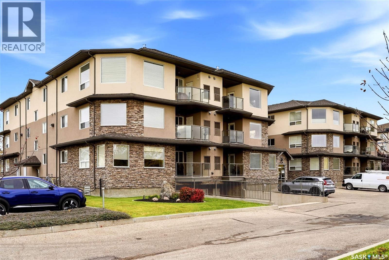
$525 MonthlyWelcome to this beautifully maintained, original-owner condo in a fantastic east-end location! Pride of ownership is evident throughout this spacious, thoughtfully designed home, offering an abundance of natural light and plenty of room to entertain. The gorgeous kitchen features quality cabinetry, granite countertops and a large peninsula with seating (bar stools included), opening to a generous dining area that can easily accommodate family gatherings. A beautiful custom corner cabinet, designed to match the kitchen cabinetry, adds both character and additional storage. The massive living room is filled with natural light from its many northwest-facing windows and offers access to a good-sized private balcony, complete with a natural gas BBQ. The spacious primary bedroom features a 3-piece ensuite and an impressive walk-in closet, while the second bedroom is also generously sized. A full main bathroom and large laundry/storage room complete this well-planned layout. Additional features include central air conditioning, central vacuum, all appliances including the freezer, and one heated underground parking stall with a separate secure storage locker. This exceptionally well-managed building offers a wonderful sense of community and fantastic amenities, including a large amenities room with kitchenette, bathroom and exercise area, an outdoor patio perfect for socializing, a guest suite available for rent and even a basement workshop for those who enjoy working on projects. Conveniently located close to east-end shopping, restaurants, parks, Costco and with easy access to downtown. With winter just around the corner, you'll especially appreciate the comfort and convenience of heated underground parking! Lovingly cared for by its original owners, this is a wonderful opportunity to enjoy spacious, low-maintenance condo living in a great location. Book your private showing today! (id:51699)
Property Details
| MLS® Number | SK051121 |
| Property Type | Single Family |
| Neigbourhood | Spruce Meadows |
| Community Features | Pets Allowed With Restrictions |
| Features | Treed, Elevator, Wheelchair Access, Balcony, Paved Driveway |
| Structure | Patio(s) |
Building
| Bathroom Total | 2 |
| Bedrooms Total | 2 |
| Amenities | Recreation Centre, Exercise Centre, Guest Suite |
| Appliances | Washer, Refrigerator, Dishwasher, Dryer, Microwave, Freezer, Window Coverings, Garage Door Opener Remote(s), Stove |
| Architectural Style | Low Rise |
| Constructed Date | 2008 |
| Cooling Type | Central Air Conditioning |
| Heating Fuel | Natural Gas |
| Heating Type | Forced Air |
| Size Interior | 1243 Sqft |
| Type | Apartment |
Parking
| Underground | 1 |
| Other | |
| Parking Space(s) | 1 |
Land
| Acreage | No |
Rooms
| Level | Type | Length | Width | Dimensions |
|---|---|---|---|---|
| Main Level | Kitchen | 12 ft ,5 in | 9 ft ,9 in | 12 ft ,5 in x 9 ft ,9 in |
| Main Level | Dining Room | 14 ft ,1 in | 10 ft ,5 in | 14 ft ,1 in x 10 ft ,5 in |
| Main Level | Living Room | 18 ft ,5 in | 16 ft ,11 in | 18 ft ,5 in x 16 ft ,11 in |
| Main Level | Primary Bedroom | 15 ft ,3 in | 10 ft ,5 in | 15 ft ,3 in x 10 ft ,5 in |
| Main Level | 3pc Ensuite Bath | 8 ft ,6 in | 4 ft ,8 in | 8 ft ,6 in x 4 ft ,8 in |
| Main Level | Bedroom | 15 ft ,4 in | 8 ft ,8 in | 15 ft ,4 in x 8 ft ,8 in |
| Main Level | 4pc Bathroom | 9 ft ,6 in | 4 ft ,10 in | 9 ft ,6 in x 4 ft ,10 in |
| Main Level | Laundry Room | 11 ft ,11 in | 7 ft ,4 in | 11 ft ,11 in x 7 ft ,4 in |
https://www.realtor.ca/real-estate/30404912/208-3850-haughton-road-e-regina-spruce-meadows
Interested?
Contact us for more information

The trademarks REALTOR®, REALTORS®, and the REALTOR® logo are controlled by The Canadian Real Estate Association (CREA) and identify real estate professionals who are members of CREA. The trademarks MLS®, Multiple Listing Service® and the associated logos are owned by The Canadian Real Estate Association (CREA) and identify the quality of services provided by real estate professionals who are members of CREA. The trademark DDF® is owned by The Canadian Real Estate Association (CREA) and identifies CREA's Data Distribution Facility (DDF®)
October 15 2026 04:00:15
Saskatoon Region Association of REALTORS® Inc.
Boyes Group Realty Inc.