

130 65 Westfield Drive Regina, Saskatchewan S4S 6A3

$158,000Maintenance,
$628.54 Monthly
Maintenance,
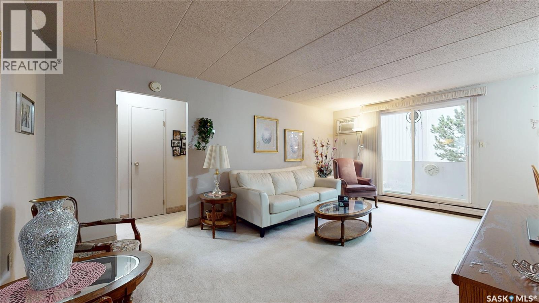
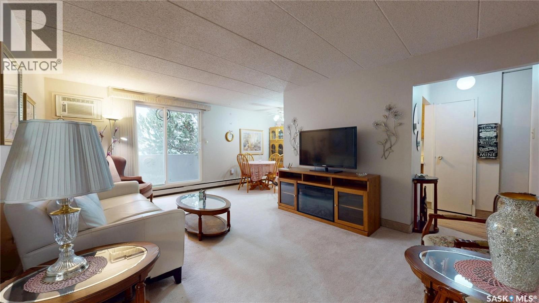
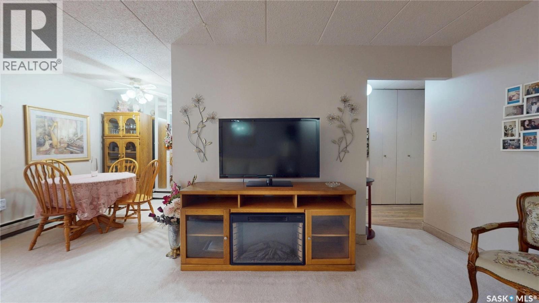
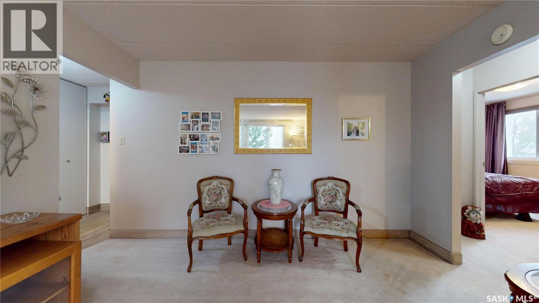
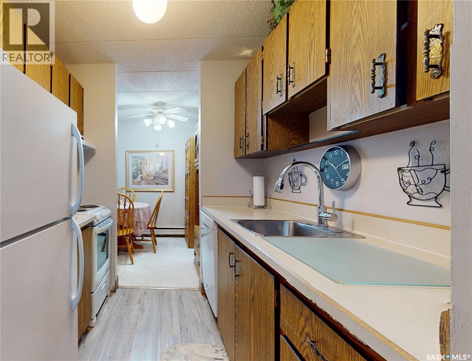
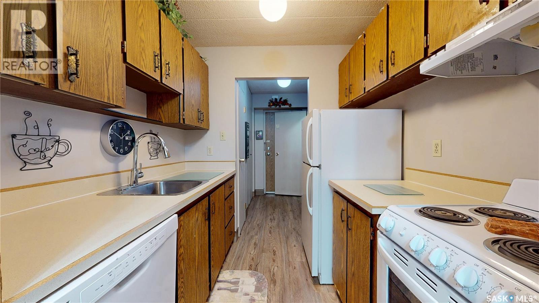
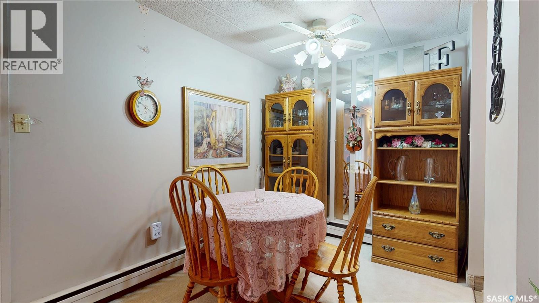
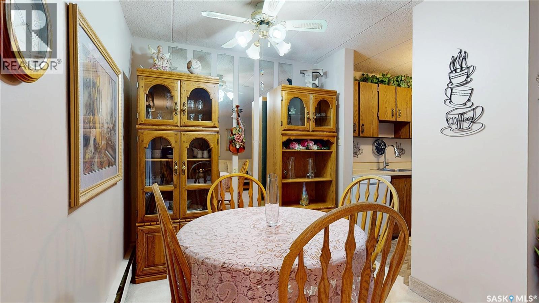
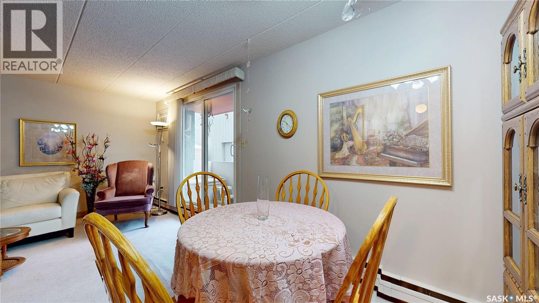
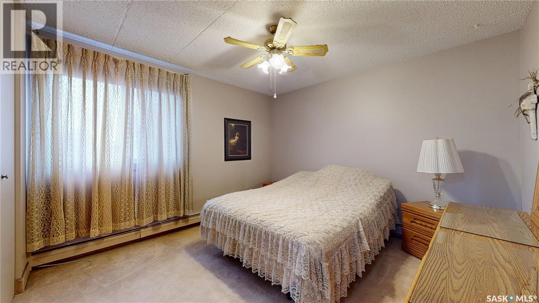
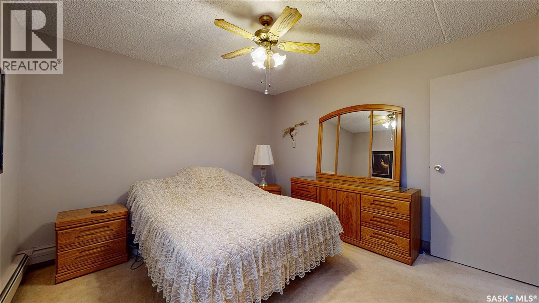
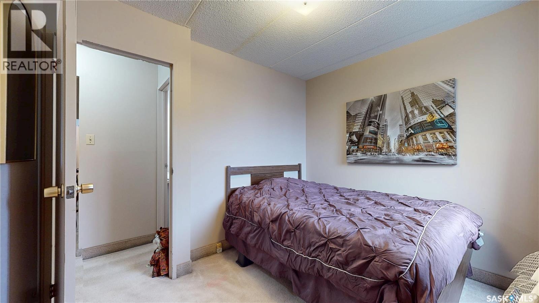
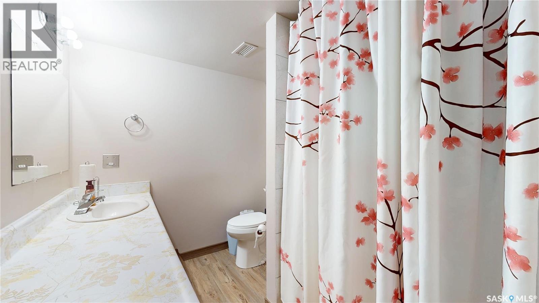
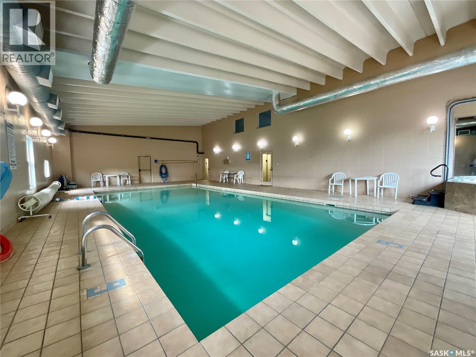
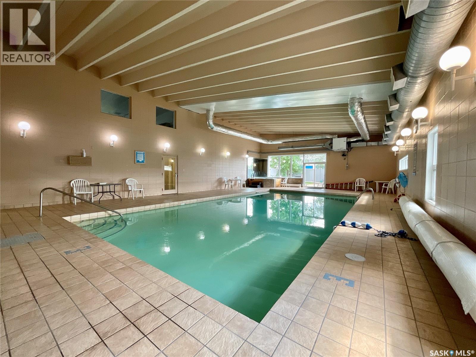
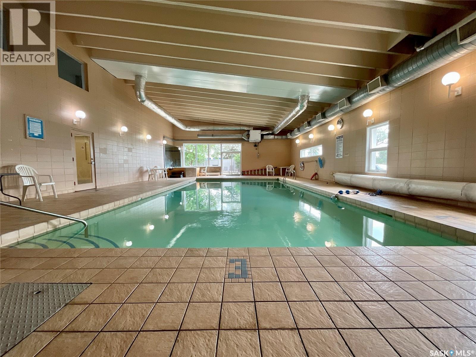
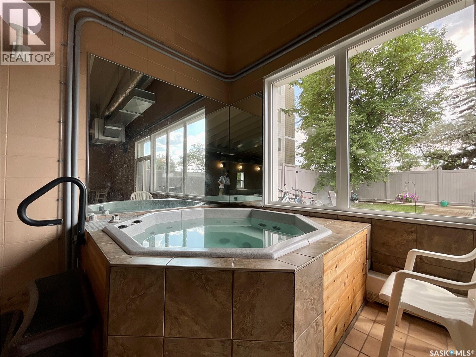
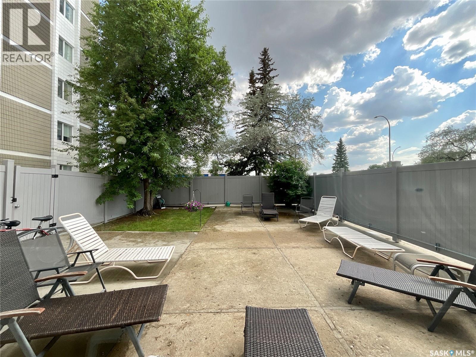
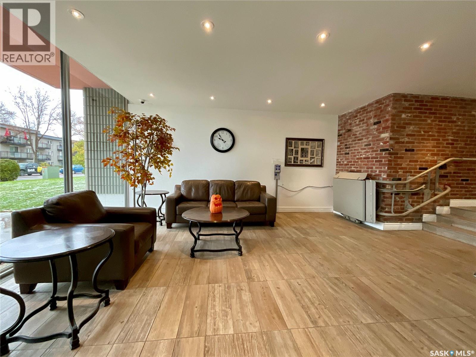
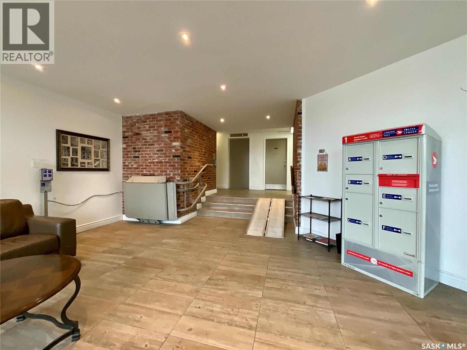
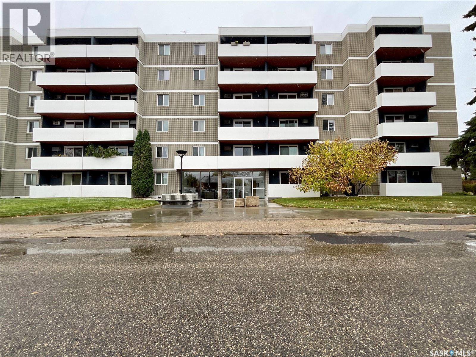
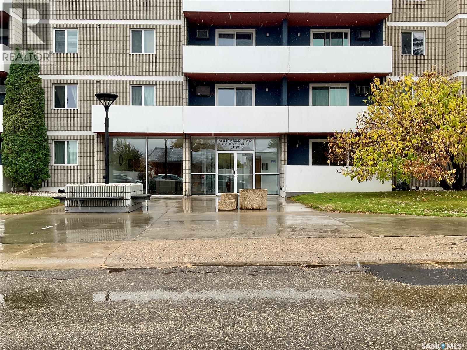
$628.54 MonthlyLocation, location! This well appointed 2 bed condo is within 5 min's walking distance to restaurants, groceries, hair & nail salons, theatre and more. This is your opportunity to purchase a great main floor home with east facing bedroom windows and south facing patio doors allowing tons of natural light. Indoor pool, sauna, hot tub, exercize room round out all the great things about this building and an electrified parking spot is nicely located close by. Condo fees are very reasonable considering they cover heat, power, water, pool maintenance, grounds and all common area maintenance. If you want a nicely appointed condo in a great location, this is the one for you!! (id:51699)
Property Details
| MLS® Number | SK051156 |
| Property Type | Single Family |
| Neigbourhood | Albert Park |
| Community Features | Pets Not Allowed |
| Features | Wheelchair Access |
| Pool Type | Indoor Pool |
| Structure | Patio(s) |
Building
| Bathroom Total | 1 |
| Bedrooms Total | 2 |
| Amenities | Shared Laundry, Exercise Centre, Guest Suite, Swimming, Sauna |
| Appliances | Refrigerator, Dishwasher, Stove |
| Architectural Style | High Rise |
| Constructed Date | 1971 |
| Cooling Type | Wall Unit |
| Heating Type | Baseboard Heaters, Hot Water |
| Size Interior | 781 Sqft |
| Type | Apartment |
Parking
| Other | |
| Parking Space(s) | 1 |
Land
| Acreage | No |
Rooms
| Level | Type | Length | Width | Dimensions |
|---|---|---|---|---|
| Main Level | Kitchen | 7' x 7'3" | ||
| Main Level | Dining Room | 7'5" x 7'8" | ||
| Main Level | Living Room | 18'10" x 12'2" | ||
| Main Level | Bedroom | 11'6" x 11'6" | ||
| Main Level | Bedroom | 8'10" x 9'10" | ||
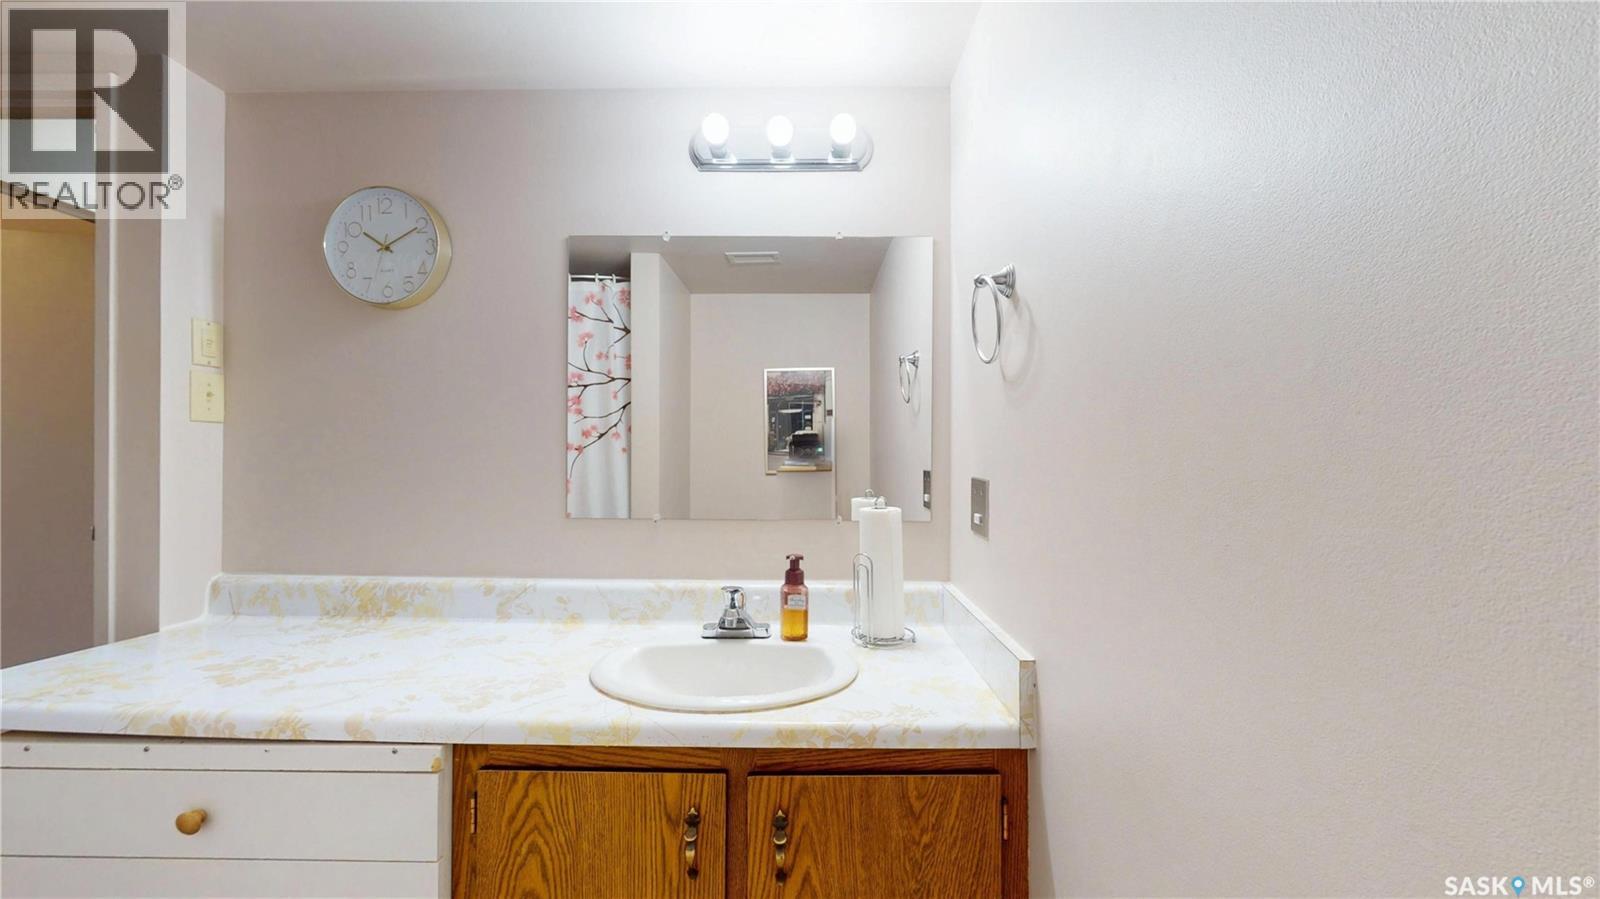
| Main Level | 4pc Bathroom | 6'4" x 8'8" | ||
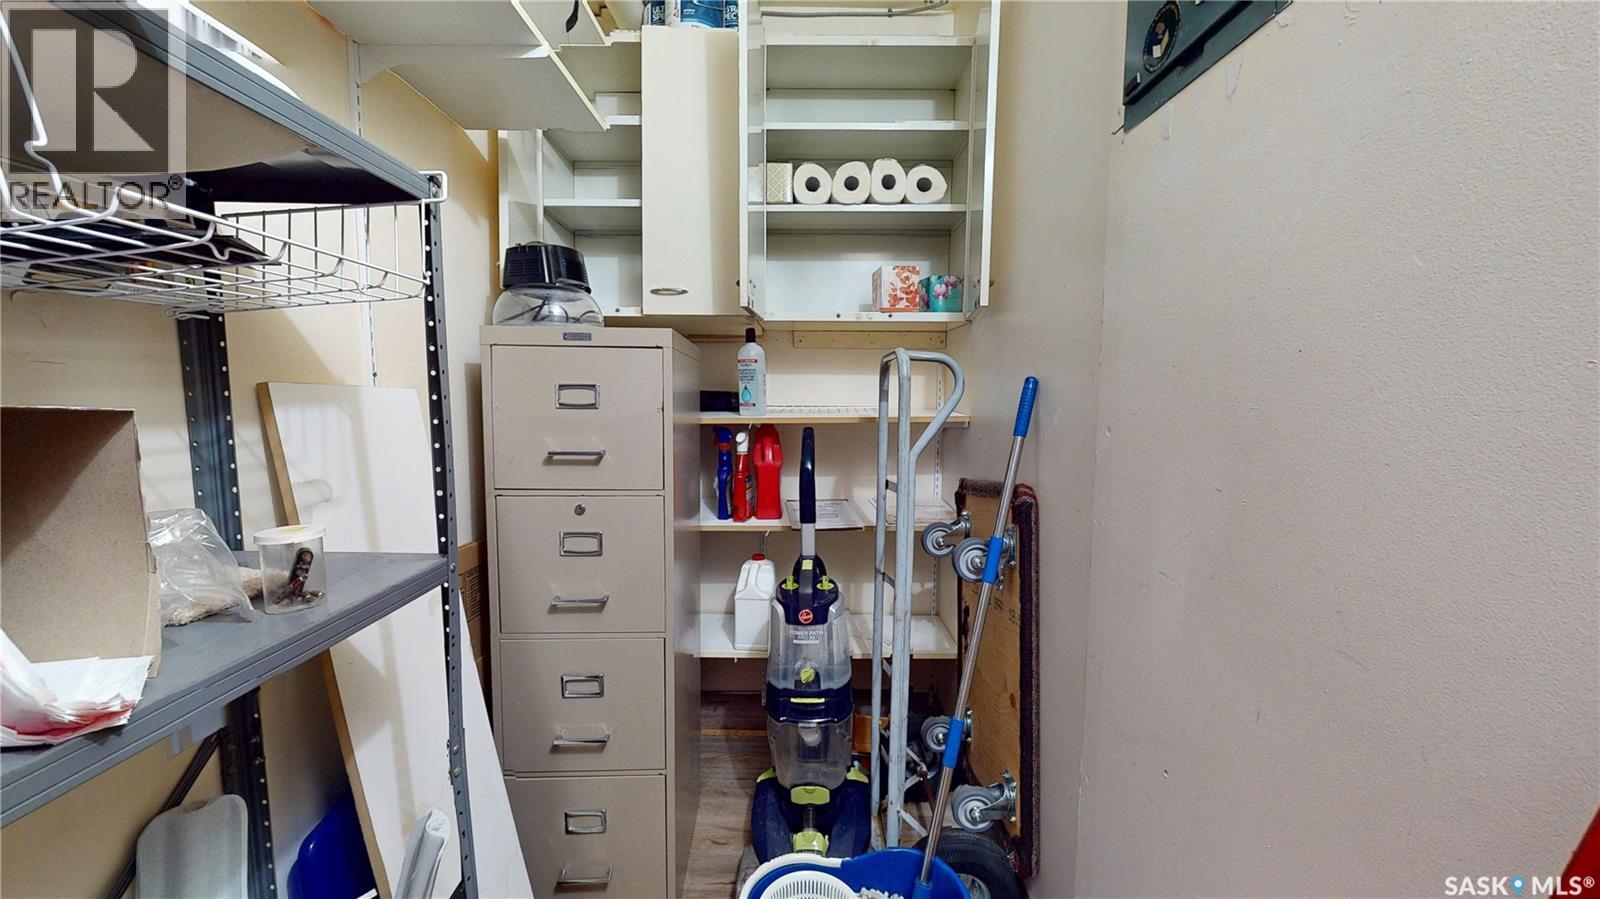
| Main Level | Storage | 6'10" x 4' |
https://www.realtor.ca/real-estate/30404910/130-65-westfield-drive-regina-albert-park
Interested?
Contact us for more information

The trademarks REALTOR®, REALTORS®, and the REALTOR® logo are controlled by The Canadian Real Estate Association (CREA) and identify real estate professionals who are members of CREA. The trademarks MLS®, Multiple Listing Service® and the associated logos are owned by The Canadian Real Estate Association (CREA) and identify the quality of services provided by real estate professionals who are members of CREA. The trademark DDF® is owned by The Canadian Real Estate Association (CREA) and identifies CREA's Data Distribution Facility (DDF®)
October 15 2026 04:36:24
Saskatoon Region Association of REALTORS® Inc.
Exp Realty