

242 Par Place N Regina, Saskatchewan S4Y 1H3

$529,900
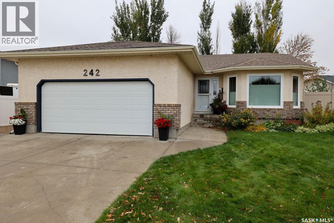
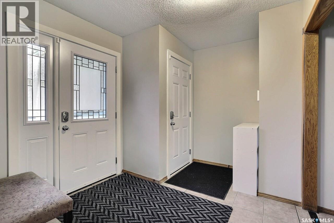
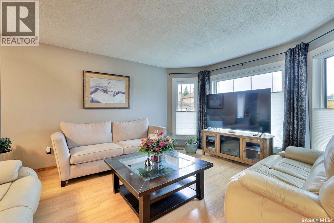
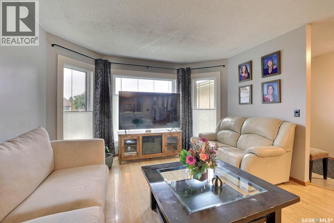
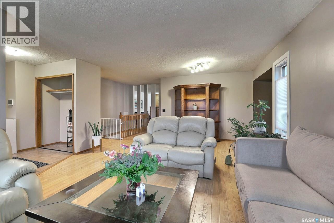
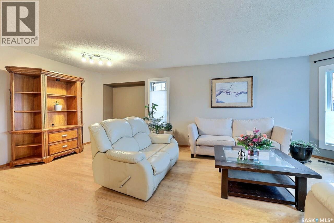
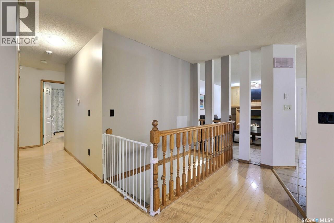
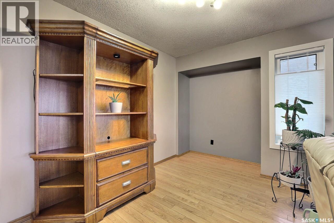
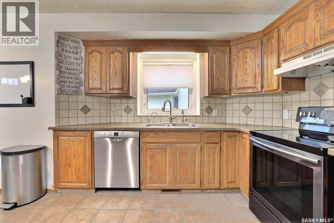
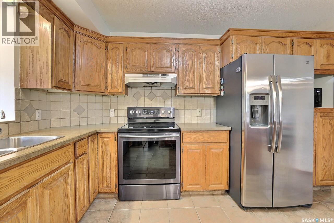
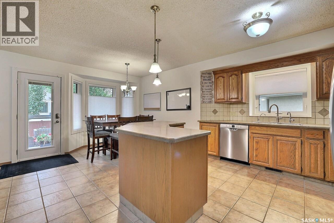
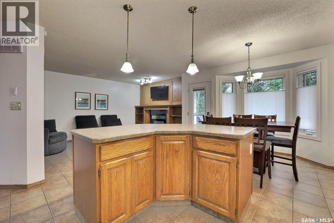
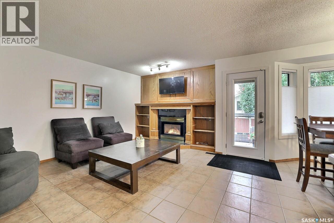
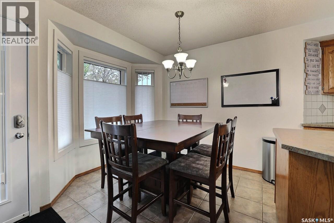
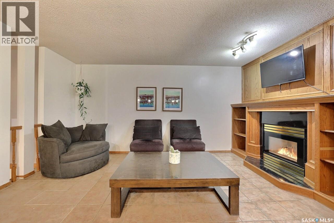
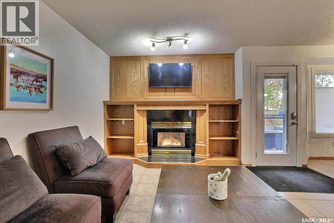
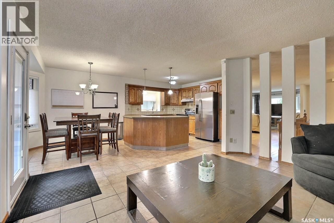
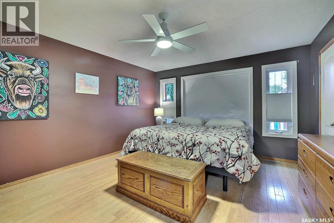
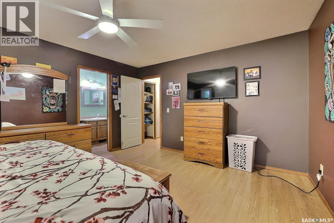
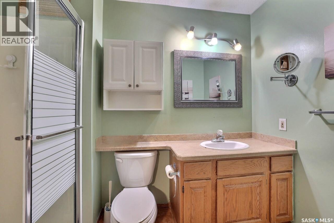
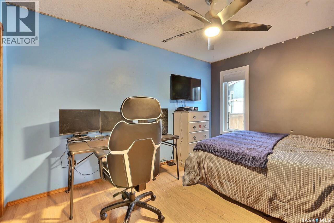
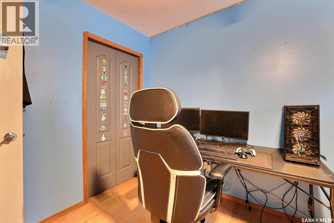
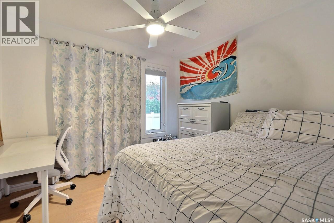
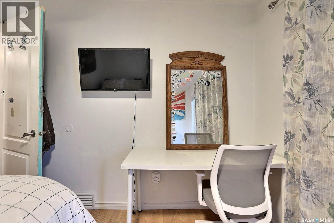
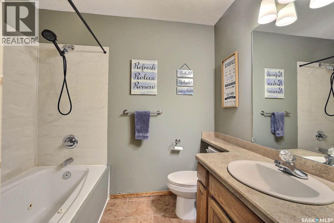
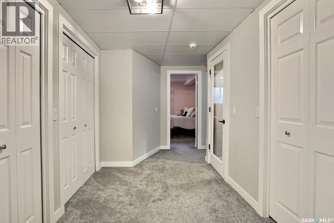
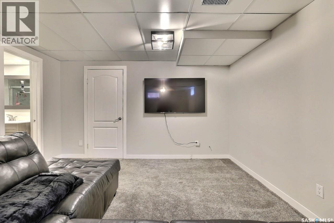
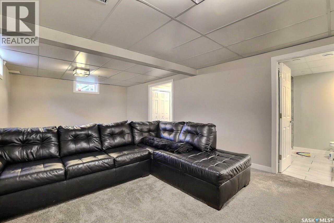
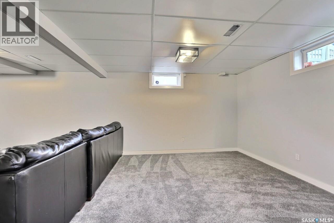
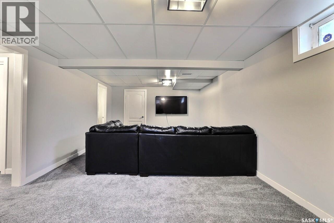
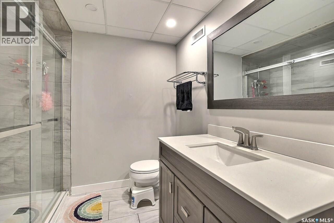
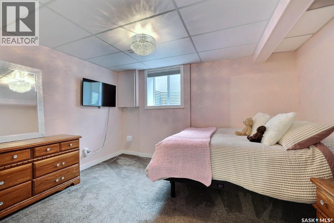
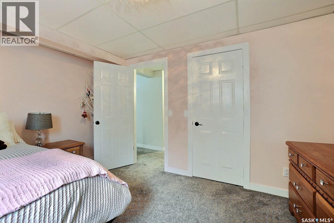
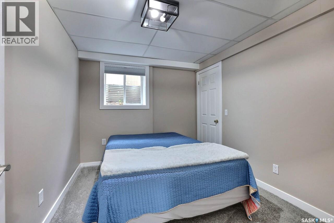
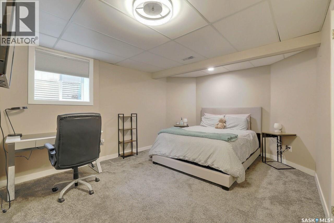
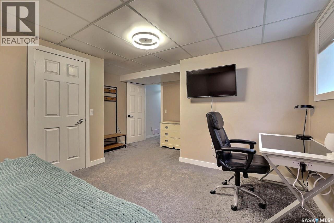
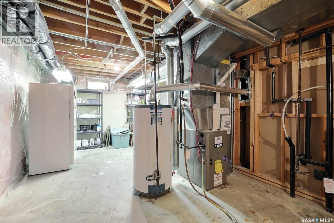
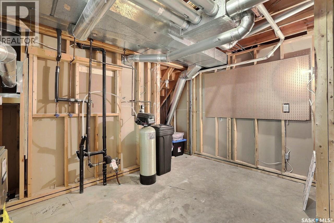
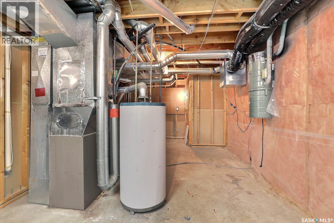
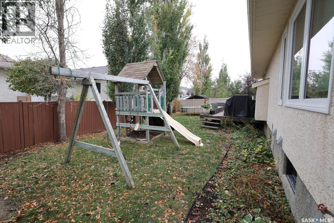
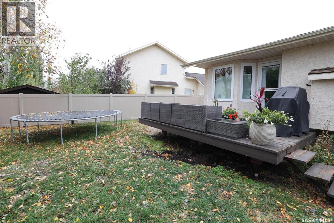
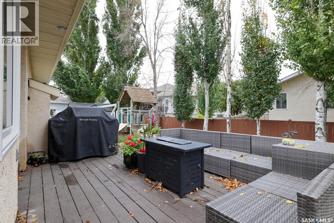
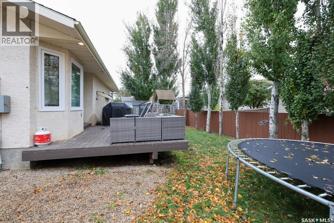
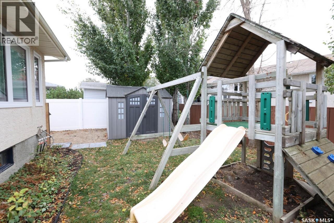
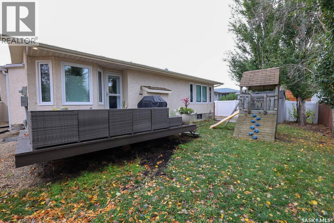
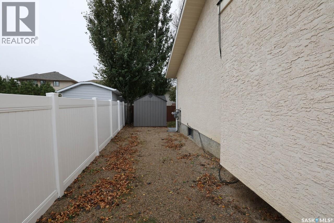
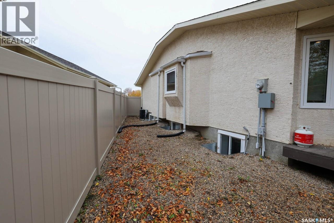
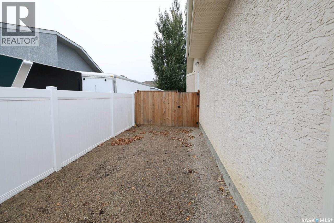
Welcome to 242 Par Place in Westhill Park! Exceptional space, an ideal location, and room for the whole family! Situated on a quiet bay near parks, walking paths, and Joanne Goulet Golf Course, this 1,624 sq. ft. bungalow offers abundant living space and incredible versatility for growing families or multi-generational living. The spacious main floor features open-concept living areas filled with natural light, creating a warm and inviting atmosphere. Perfect for entertaining, the home offers a generous family room with gas fireplace, a dining area with plenty of room for gatherings, and a large kitchen with abundant cabinetry and counter space. The adjoining eating area provides access through garden doors to the private backyard, where mature trees and shrubs create a peaceful outdoor retreat. The primary suite is a standout feature, offering an expansive layout, beautiful windows, a custom walk-in closet, and private ensuite. Two additional well-sized bedrooms with generous closet space and a four-piece main bathroom complete the main floor. The fully renovated basement adds versatility, featuring three additional bedrooms with egress windows, a full bathroom, and a massive recreation room with endless possibilities for family living, entertaining, or dedicated work and play spaces. Additional features include an insulated double attached garage, ample driveway parking, and extra parking beside the garage. Updates include new main-floor windows, custom blinds, front and rear entry doors, and garage door in 2025; a high-efficiency furnace and HRV in 2021; three basement egress windows, a new bathroom, and a full basement renovation in 2024; plus newer shingles, updated handles and locks, and PVC fencing along both sides of the yard. With generous living space, extensive updates, and a sought-after location, this home offers an outstanding opportunity to settle into Westhill Park and make it your own. Contact your REALTOR® today to book your private showing! As per the Seller’s direction, all offers will be presented on 10/19/2026 4:00PM. (id:51699)
Open House
This property has open houses!
11:00 am
Ends at:1:00 pm
Welcome to 242 Par Place in Westhill Park! Exceptional space an ideal location and room for the whole family! Situated on a quiet bay near parks walking paths and Joanne Goulet Golf Course this 1624 s
Property Details
| MLS® Number | SK051058 |
| Property Type | Single Family |
| Neigbourhood | Westhill RG |
| Features | Treed, Irregular Lot Size, Sump Pump |
| Structure | Deck |
Building
| Bathroom Total | 3 |
| Bedrooms Total | 6 |
| Appliances | Washer, Refrigerator, Dishwasher, Dryer, Alarm System, Window Coverings, Garage Door Opener Remote(s), Hood Fan, Play Structure, Storage Shed, Stove |
| Architectural Style | Bungalow |
| Basement Development | Finished |
| Basement Type | Full (finished) |
| Constructed Date | 1992 |
| Construction Style Attachment | Detached |
| Cooling Type | Central Air Conditioning |
| Fire Protection | Alarm System |
| Fireplace Fuel | Gas |
| Fireplace Present | Yes |
| Fireplace Type | Conventional |
| Heating Fuel | Natural Gas |
| Heating Type | Forced Air |
| Stories Total | 1 |
| Size Interior | 1624 Sqft |
| Type | House |
Parking
| Attached Garage | |
| Parking Space(s) | 5 |
Land
| Acreage | No |
| Fence Type | Fence |
| Landscape Features | Lawn, Underground Sprinkler |
| Size Irregular | 6722.00 |
| Size Total | 6722 Sqft |
| Size Total Text | 6722 Sqft |
Rooms
| Level | Type | Length | Width | Dimensions |
|---|---|---|---|---|
| Basement | Other | 12 ft ,9 in | 23 ft ,3 in | 12 ft ,9 in x 23 ft ,3 in |
| Basement | 3pc Bathroom | 7 ft ,6 in | 7 ft ,7 in | 7 ft ,6 in x 7 ft ,7 in |
| Basement | Bedroom | 10 ft ,7 in | 12 ft ,11 in | 10 ft ,7 in x 12 ft ,11 in |
| Basement | Bedroom | 10 ft ,7 in | 8 ft ,8 in | 10 ft ,7 in x 8 ft ,8 in |
| Basement | Bedroom | 14 ft ,3 in | 14 ft ,6 in | 14 ft ,3 in x 14 ft ,6 in |
| Basement | Other | 11 ft ,3 in | 24 ft ,5 in | 11 ft ,3 in x 24 ft ,5 in |
| Main Level | Kitchen | 13 ft ,3 in | 18 ft ,8 in | 13 ft ,3 in x 18 ft ,8 in |
| Main Level | Family Room | 10 ft ,2 in | 15 ft ,2 in | 10 ft ,2 in x 15 ft ,2 in |
| Main Level | Dining Room | 8 ft ,6 in | 13 ft ,5 in | 8 ft ,6 in x 13 ft ,5 in |
| Main Level | Living Room | 13 ft ,5 in | 14 ft ,6 in | 13 ft ,5 in x 14 ft ,6 in |
| Main Level | Bedroom | 9 ft ,5 in | 12 ft ,11 in | 9 ft ,5 in x 12 ft ,11 in |
| Main Level | Bedroom | 9 ft ,3 in | 9 ft ,11 in | 9 ft ,3 in x 9 ft ,11 in |
| Main Level | 4pc Bathroom | 5 ft ,4 in | 7 ft ,11 in | 5 ft ,4 in x 7 ft ,11 in |
| Main Level | Primary Bedroom | 12 ft ,11 in | 15 ft ,7 in | 12 ft ,11 in x 15 ft ,7 in |
| Main Level | 3pc Ensuite Bath | 4 ft ,11 in | 9 ft ,1 in | 4 ft ,11 in x 9 ft ,1 in |
| Main Level | Laundry Room | Measurements not available |
https://www.realtor.ca/real-estate/30404514/242-par-place-n-regina-westhill-rg
Interested?
Contact us for more information

The trademarks REALTOR®, REALTORS®, and the REALTOR® logo are controlled by The Canadian Real Estate Association (CREA) and identify real estate professionals who are members of CREA. The trademarks MLS®, Multiple Listing Service® and the associated logos are owned by The Canadian Real Estate Association (CREA) and identify the quality of services provided by real estate professionals who are members of CREA. The trademark DDF® is owned by The Canadian Real Estate Association (CREA) and identifies CREA's Data Distribution Facility (DDF®)
October 15 2026 03:20:36
Saskatoon Region Association of REALTORS® Inc.
Realtyone Real Estate Services Inc.