

204 3702 Haughton Road E Regina, Saskatchewan S4V 3K1

$364,500Maintenance,
$500 Monthly
Maintenance,
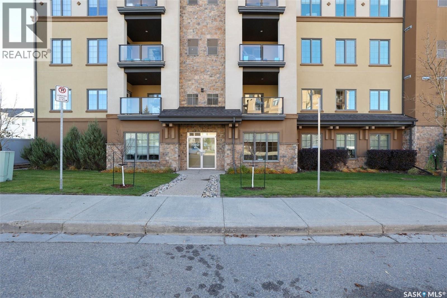
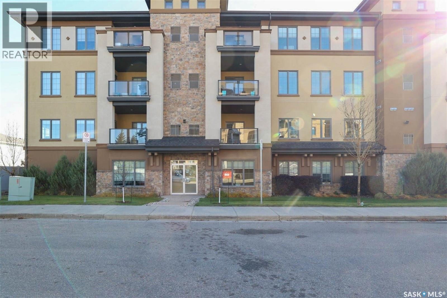
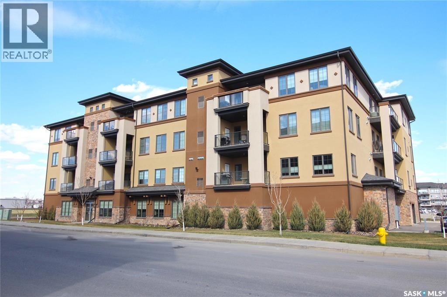
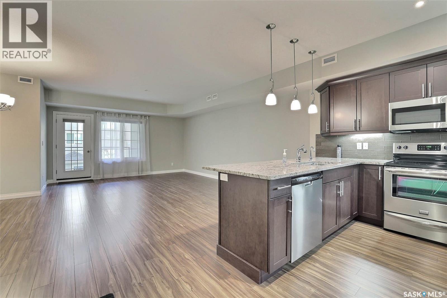
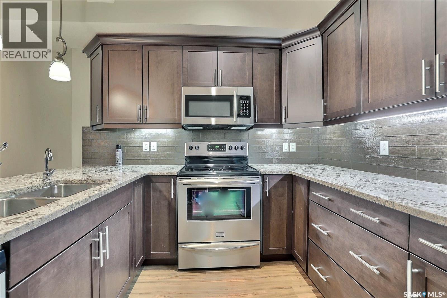
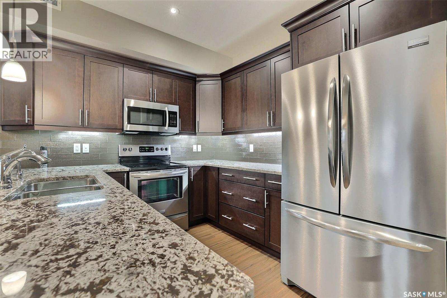
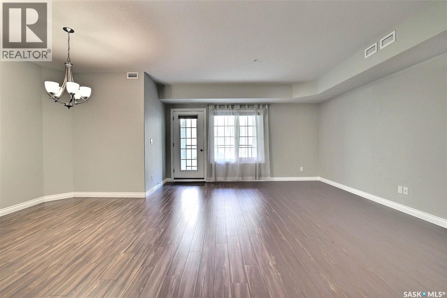
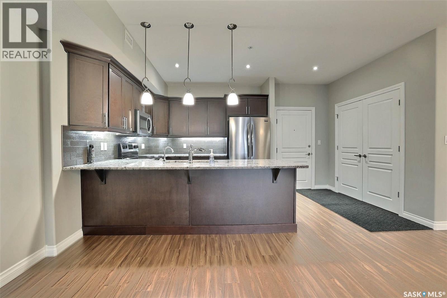
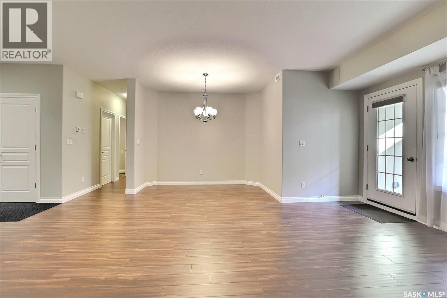
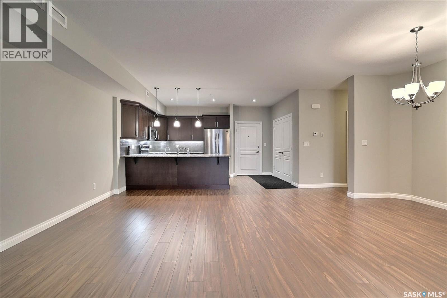
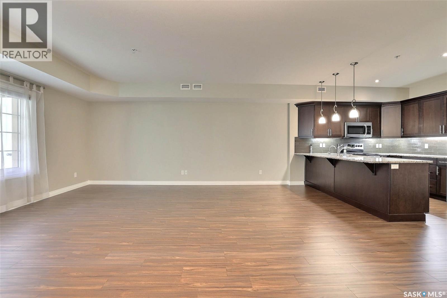
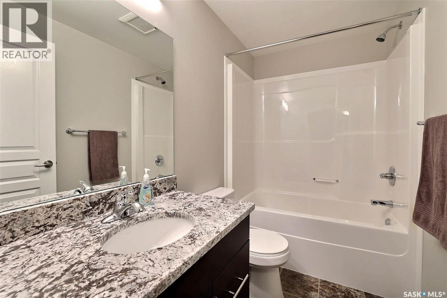
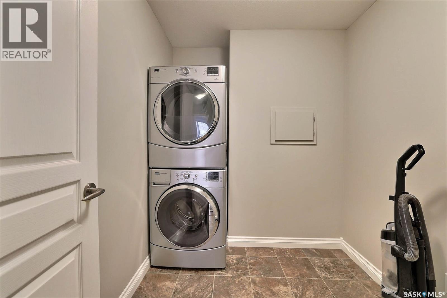
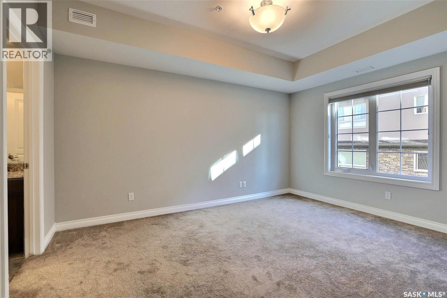
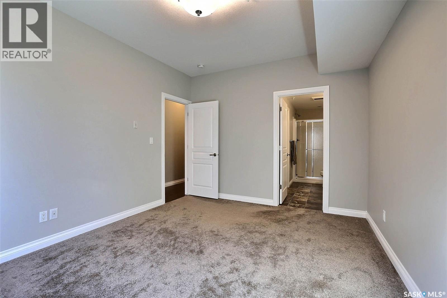
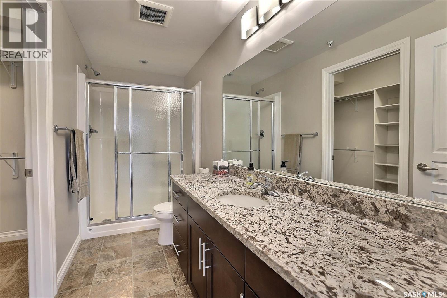
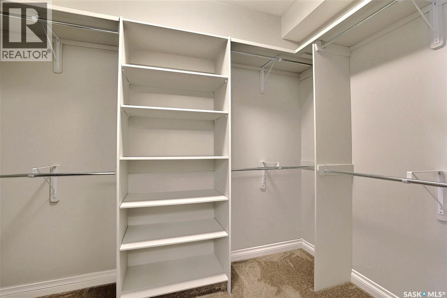
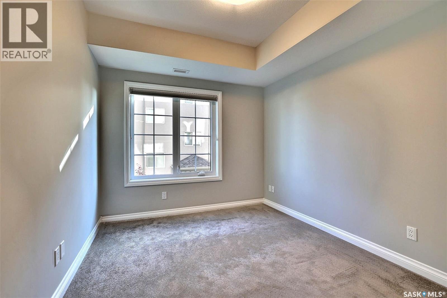
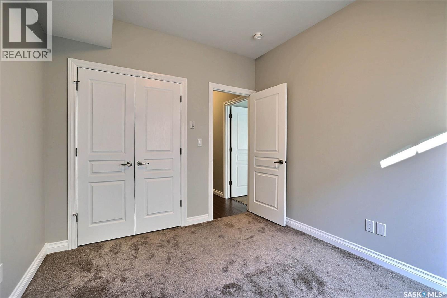
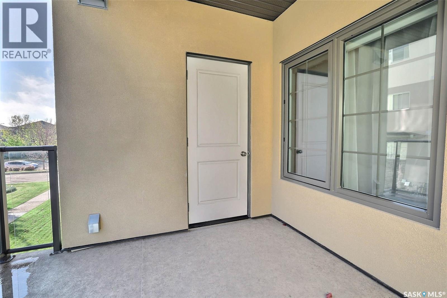
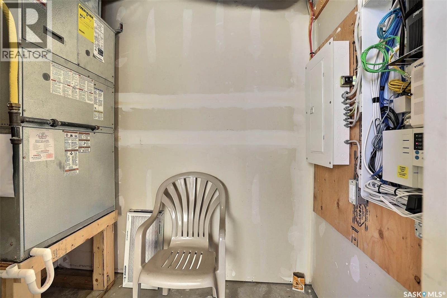
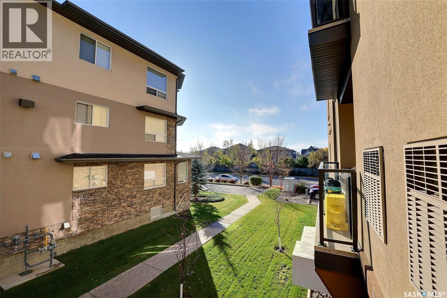
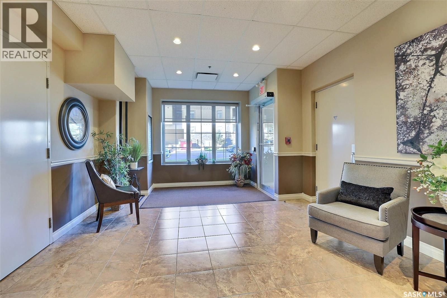
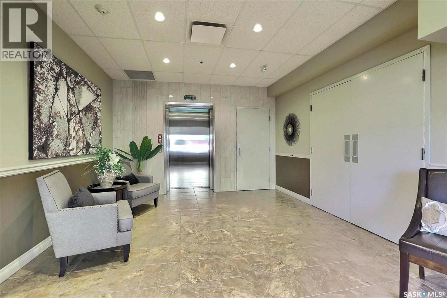
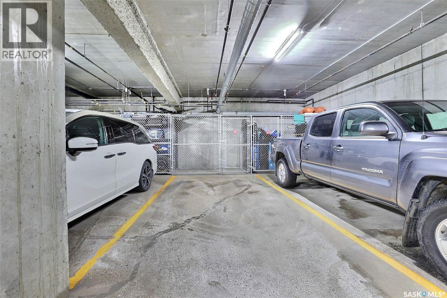
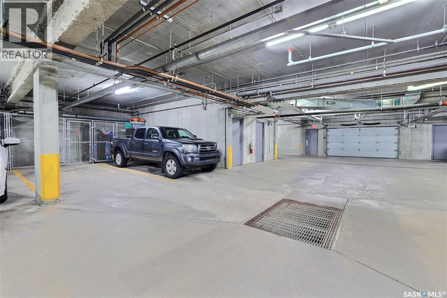
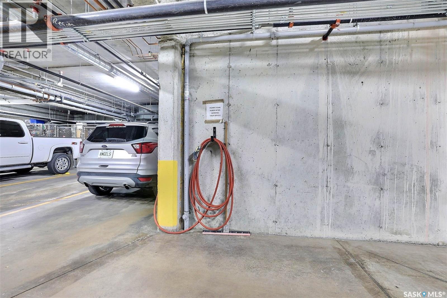
$500 MonthlyBetter than new meticulously kept, move in condition Gilroy built executive condo. Presenting in absolute pristine condition the wide open layout greets you with a generous entry leading to large well appointed kitchen with loads of cabinets and granite countertops, custom tiled backsplash and island style eating bar. Stainless appliances in like new condition (dishwasher is brand new) and lots of handy large pot drawers. Very spacious living and dining room is perfect for entertaining with room to accommodate large gatherings. Contemporary decor with durable laminate flooring throughout main living areas. Garden door to large covered balcony has quiet east exposure off the busy street with a greenspace below. Massive primary suite features large 3pc ensuite with oversized walk-in shower, granite topped vanity and walk in closet, 2nd bedroom is also generously sized, and main bath also features stone counters. Ample storage in the in-suite laundry room. One parking stall with additional storage in the heated parking garage equipped with a wash station. The complex is well established and very well managed with meticulous lush grounds. Ideally located close to all east end shopping, bike paths, parks and all additional amenities. Call today! (id:51699)
Property Details
| MLS® Number | SK051154 |
| Property Type | Single Family |
| Neigbourhood | Spruce Meadows |
| Community Features | Pets Allowed With Restrictions |
| Features | Elevator, Wheelchair Access, Balcony, Paved Driveway |
Building
| Bathroom Total | 2 |
| Bedrooms Total | 2 |
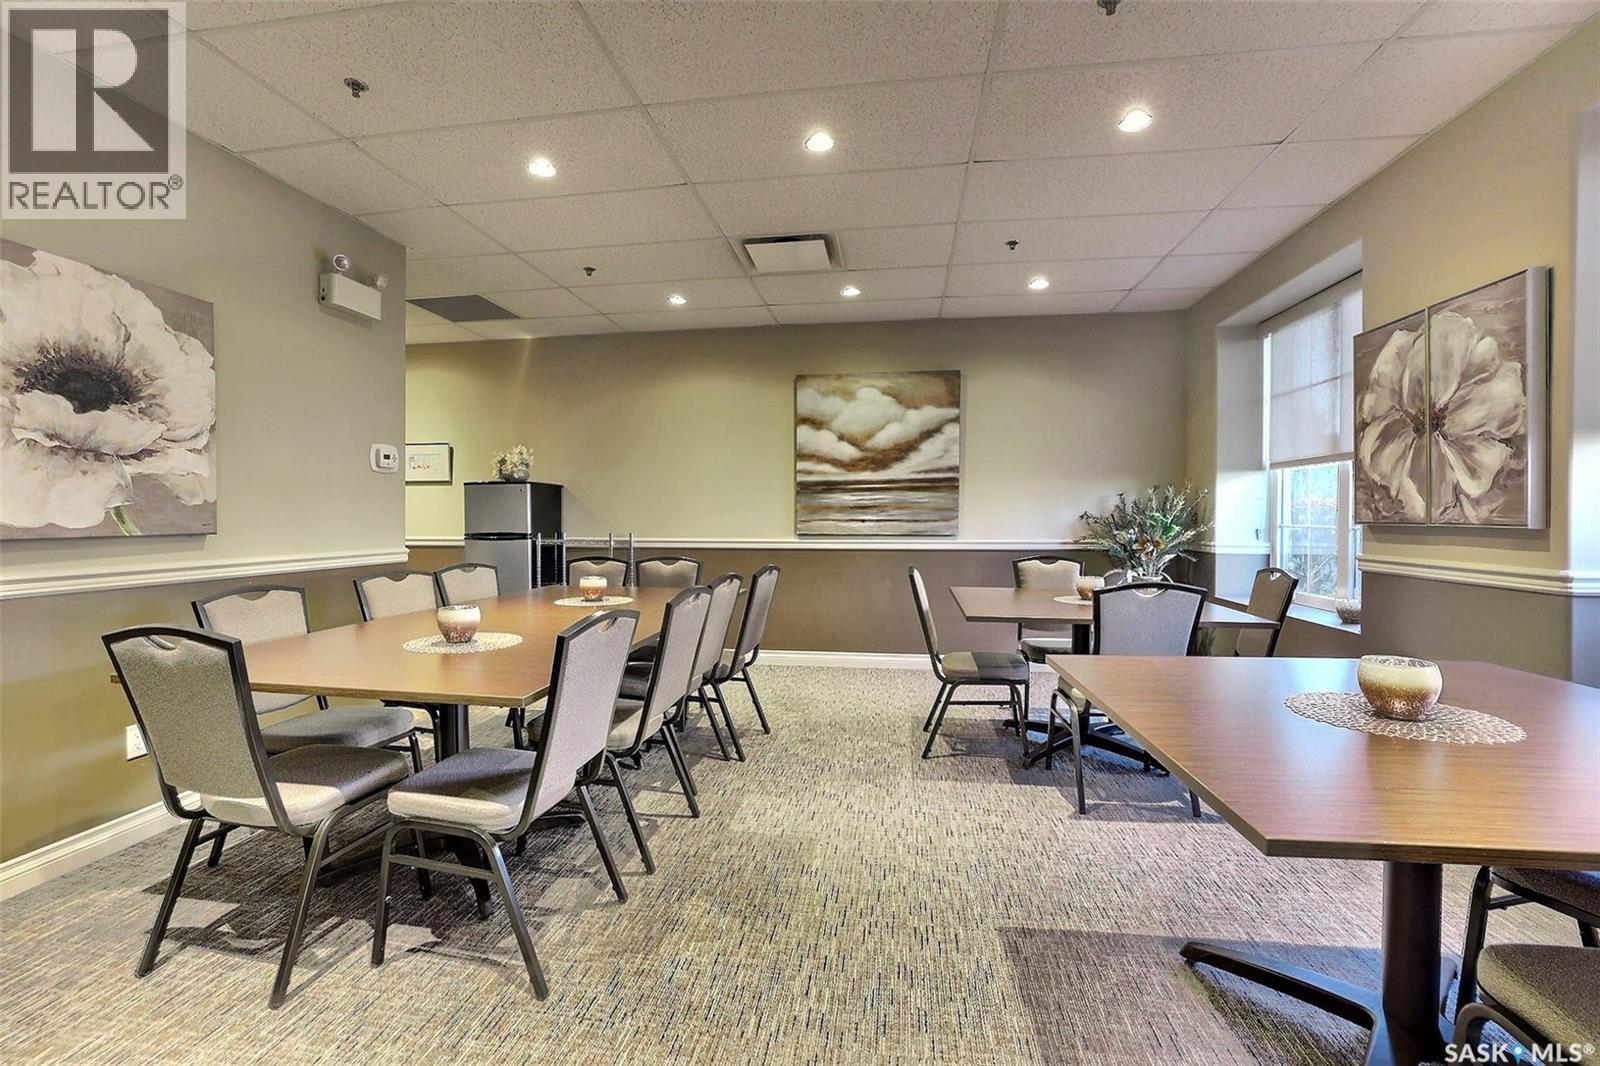
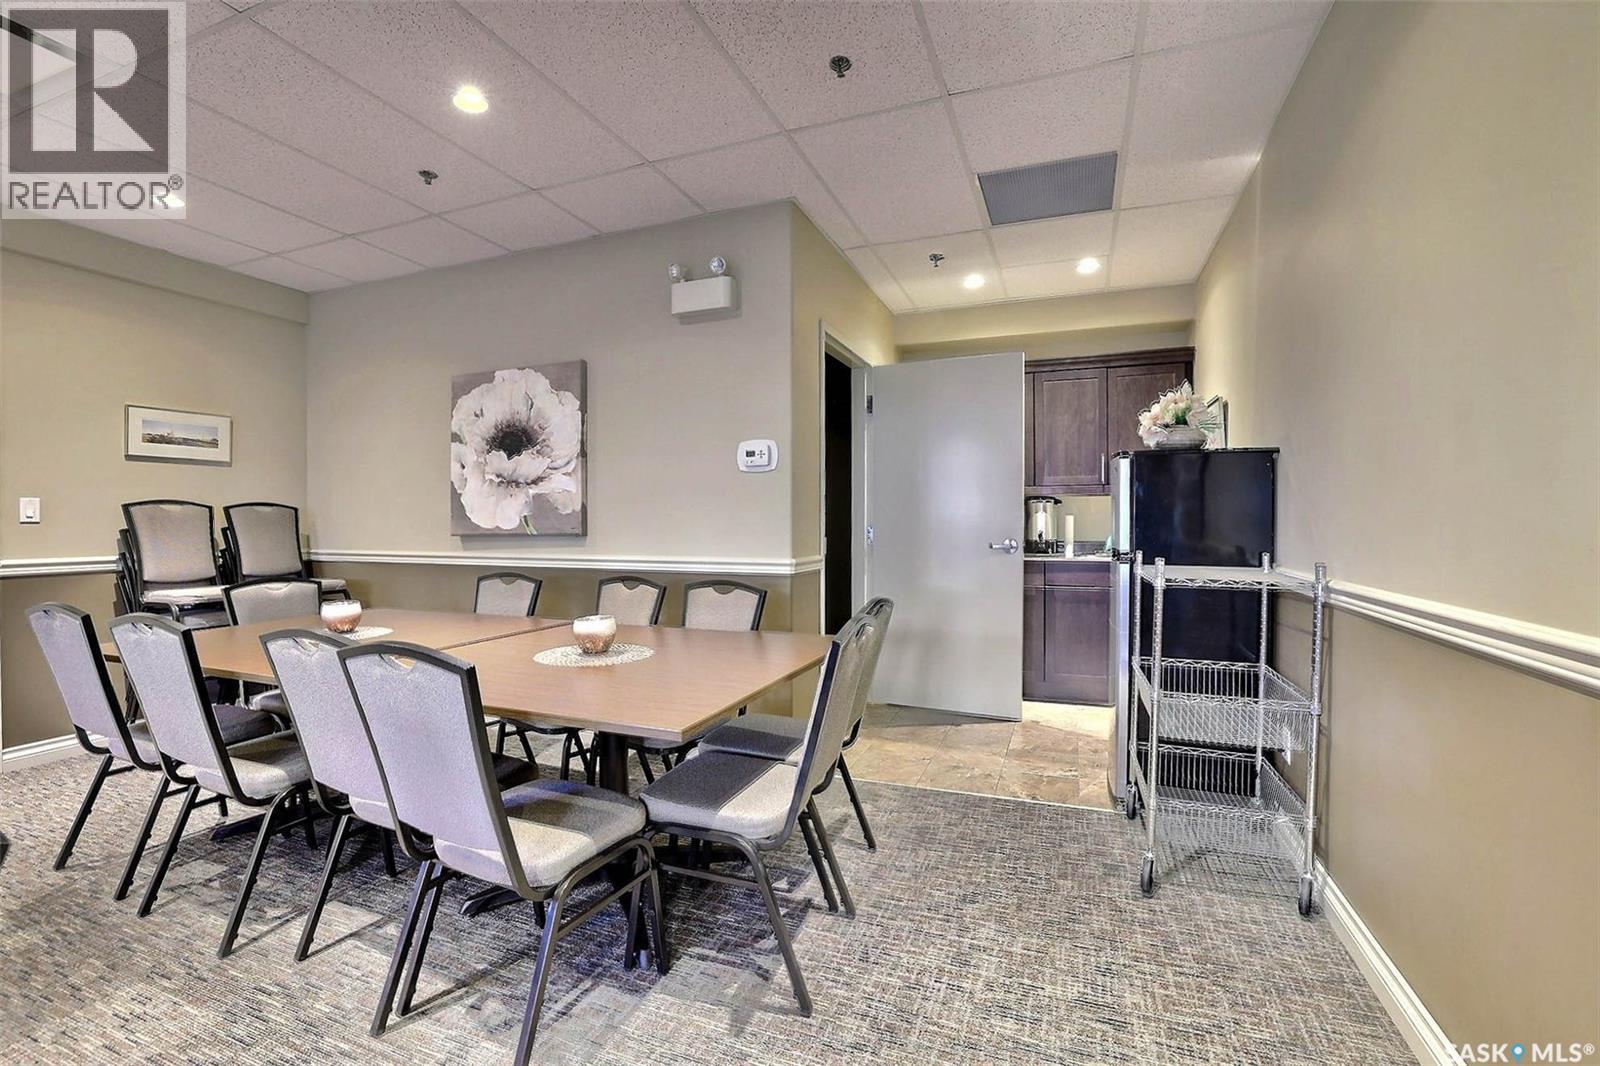
| Amenities | Exercise Centre |
| Appliances | Washer, Refrigerator, Intercom, Dishwasher, Dryer, Microwave, Garburator, Window Coverings, Stove |
| Architectural Style | Low Rise |
| Constructed Date | 2013 |
| Cooling Type | Central Air Conditioning |
| Heating Fuel | Natural Gas |
| Heating Type | Forced Air |
| Size Interior | 1268 Sqft |
| Type | Apartment |
Parking
| Underground | 1 |
| Heated Garage | |
| Parking Space(s) | 1 |
Land
| Acreage | No |
| Size Irregular | 0.00 |
| Size Total | 0.00 |
| Size Total Text | 0.00 |
Rooms
| Level | Type | Length | Width | Dimensions |
|---|---|---|---|---|
| Second Level | Living Room | 11 ft | 17 ft | 11 ft x 17 ft |
| Second Level | Kitchen | 11 ft | 10 ft | 11 ft x 10 ft |
| Second Level | Dining Room | 10 ft ,6 in | 9 ft | 10 ft ,6 in x 9 ft |
| Second Level | Primary Bedroom | 11 ft | 14 ft ,6 in | 11 ft x 14 ft ,6 in |
| Second Level | 3pc Ensuite Bath | Measurements not available | ||
| Second Level | Bedroom | 10 ft ,11 in | 9 ft ,6 in | 10 ft ,11 in x 9 ft ,6 in |
| Second Level | Laundry Room | Measurements not available | ||
| Second Level | 4pc Bathroom | Measurements not available |
https://www.realtor.ca/real-estate/30405134/204-3702-haughton-road-e-regina-spruce-meadows
Interested?
Contact us for more information

The trademarks REALTOR®, REALTORS®, and the REALTOR® logo are controlled by The Canadian Real Estate Association (CREA) and identify real estate professionals who are members of CREA. The trademarks MLS®, Multiple Listing Service® and the associated logos are owned by The Canadian Real Estate Association (CREA) and identify the quality of services provided by real estate professionals who are members of CREA. The trademark DDF® is owned by The Canadian Real Estate Association (CREA) and identifies CREA's Data Distribution Facility (DDF®)
October 15 2026 03:38:00
Saskatoon Region Association of REALTORS® Inc.
Sutton Group - Results Realty