

11 Summerfeldt Drive Thode, Saskatchewan S0K 1K0

$379,900
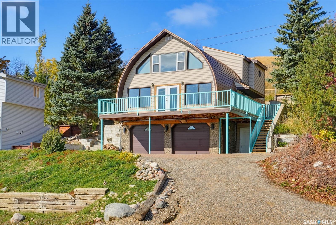
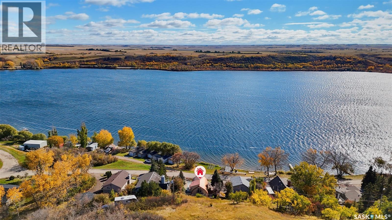
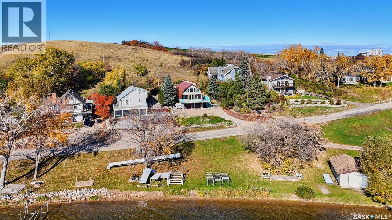
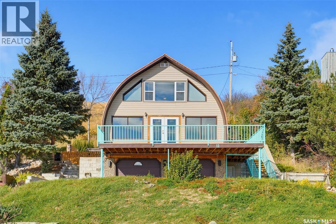
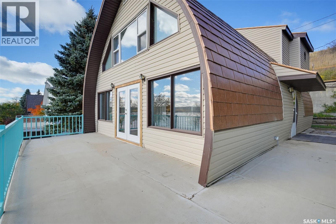
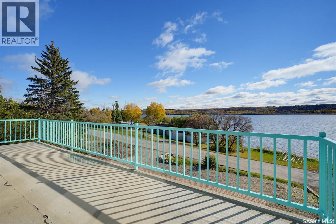
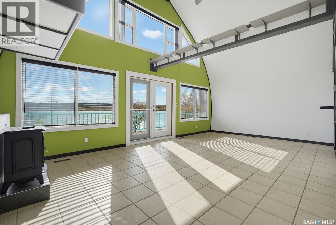
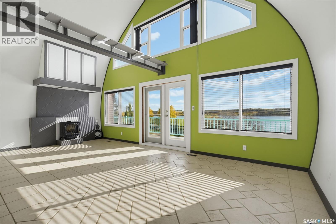
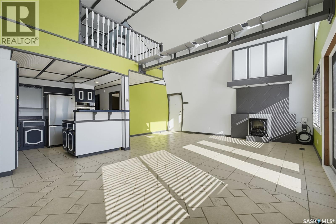
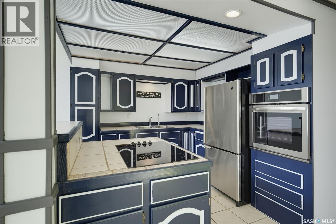
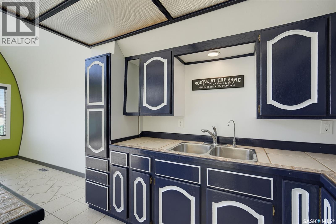
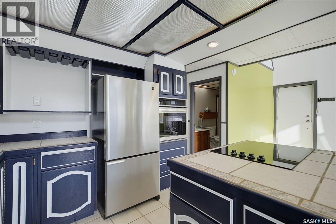
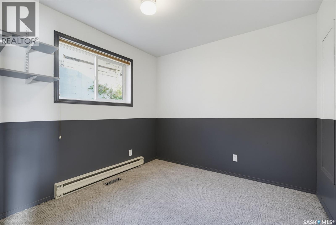
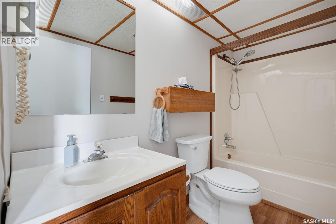
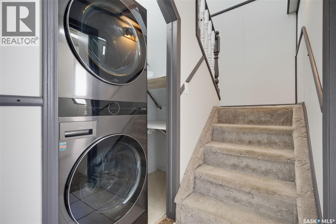
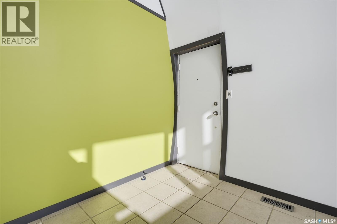
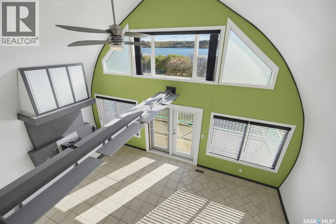
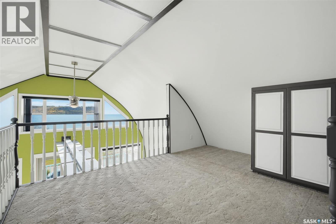
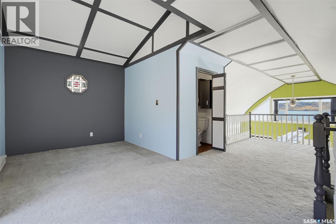
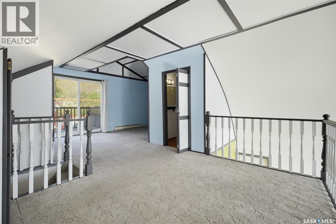
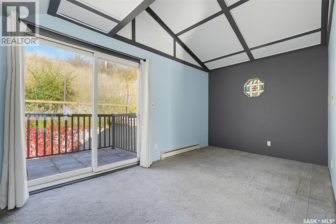
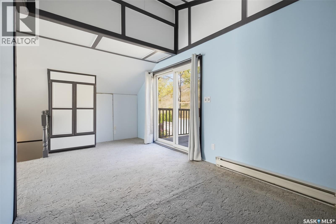
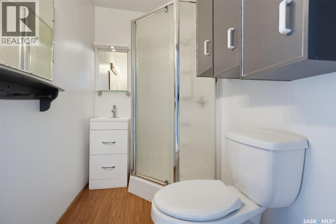
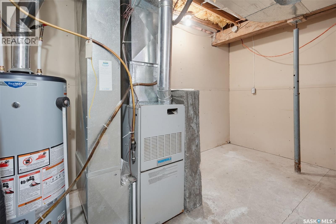
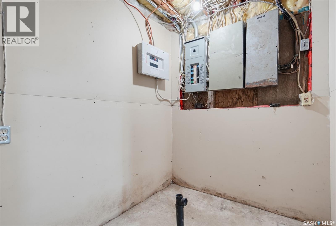
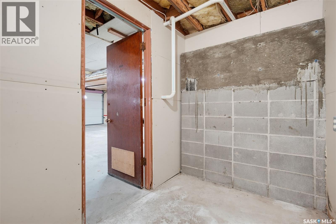
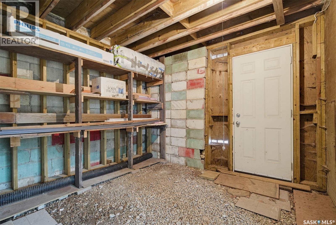
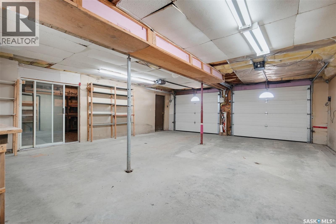
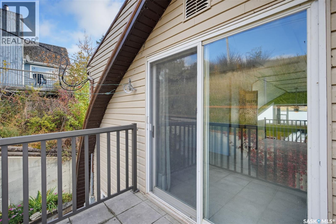
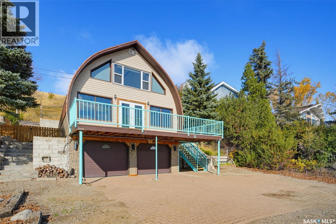
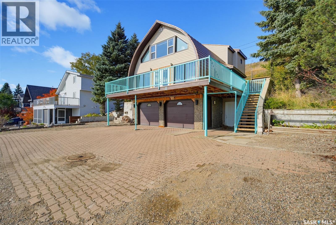
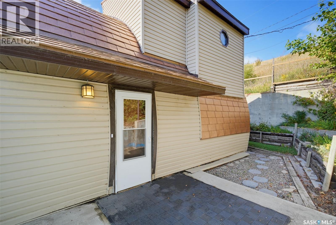
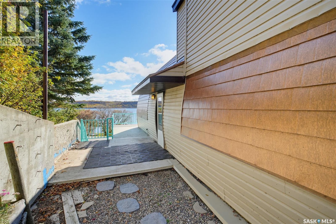
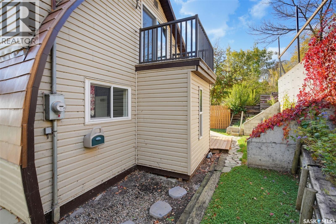
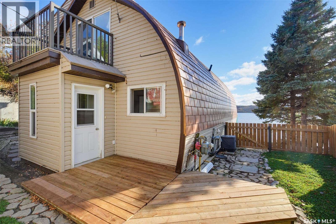
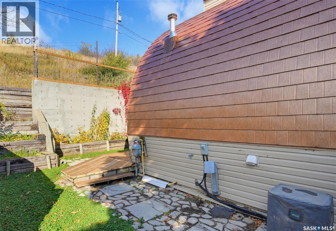
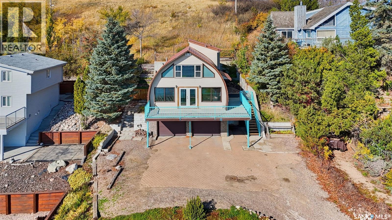
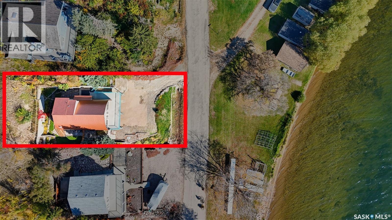
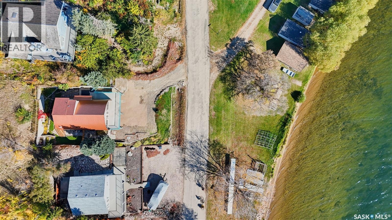
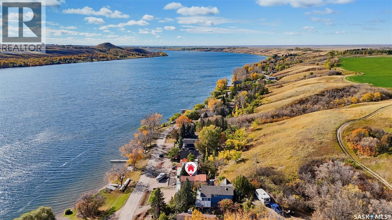
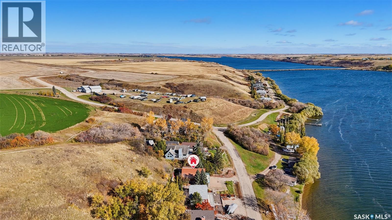
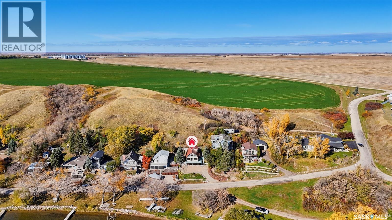
Here is the one you are looking for! The one with the million dollar view and without the million dollar price tag! This unique loft style home has it all and functions just like the city - you have a public water line and public sewer, no hauling, not pumping, just living and also a natural gas furnace, convenience is the key here. Just a short drive from Saskatoon, you can live here and work in the city or use as a weekend vacation home, it is close enough to do both! Situated along the lake with unobstructed views and has the possibility for access to private dock/boatlift spot too! The double attached garage is ideal to keep the vehicles and toys away from the cold elements. There is plenty of storage on the ground level. Once inside you will be impressed by the vast open air space and amazing views of the lake. The floorplan is open with the kitchen, dining, and living room all boasting the same views of the waters of Blackstrap. There is also a full bathroom and bedroom and laundry on the main. Upstairs you will find the open loft and primary bedroom space along with a 3 piece ensuite. Imagine laying in bed and waking up to the views of the lake? Morning coffees would never be better! The deck has ample space to set out lots of furniture ideal for entertaining or just pure solitude. Throughout the property you have lots of room for gardening and planter boxes. Contact a Realtor today to schedule your private viewing! (id:51699)
Property Details
| MLS® Number | SK051079 |
| Property Type | Single Family |
| Features | Treed, Rectangular |
| Structure | Deck, Patio(s) |
| Water Front Name | Blackstrap Reservoir |
| Water Front Type | Waterfront |
Building
| Bathroom Total | 2 |
| Bedrooms Total | 2 |
| Appliances | Washer, Refrigerator, Dryer, Oven - Built-in, Window Coverings, Garage Door Opener Remote(s), Stove |
| Basement Development | Partially Finished |
| Basement Type | Partial (partially Finished) |
| Constructed Date | 1978 |
| Construction Style Attachment | Detached |
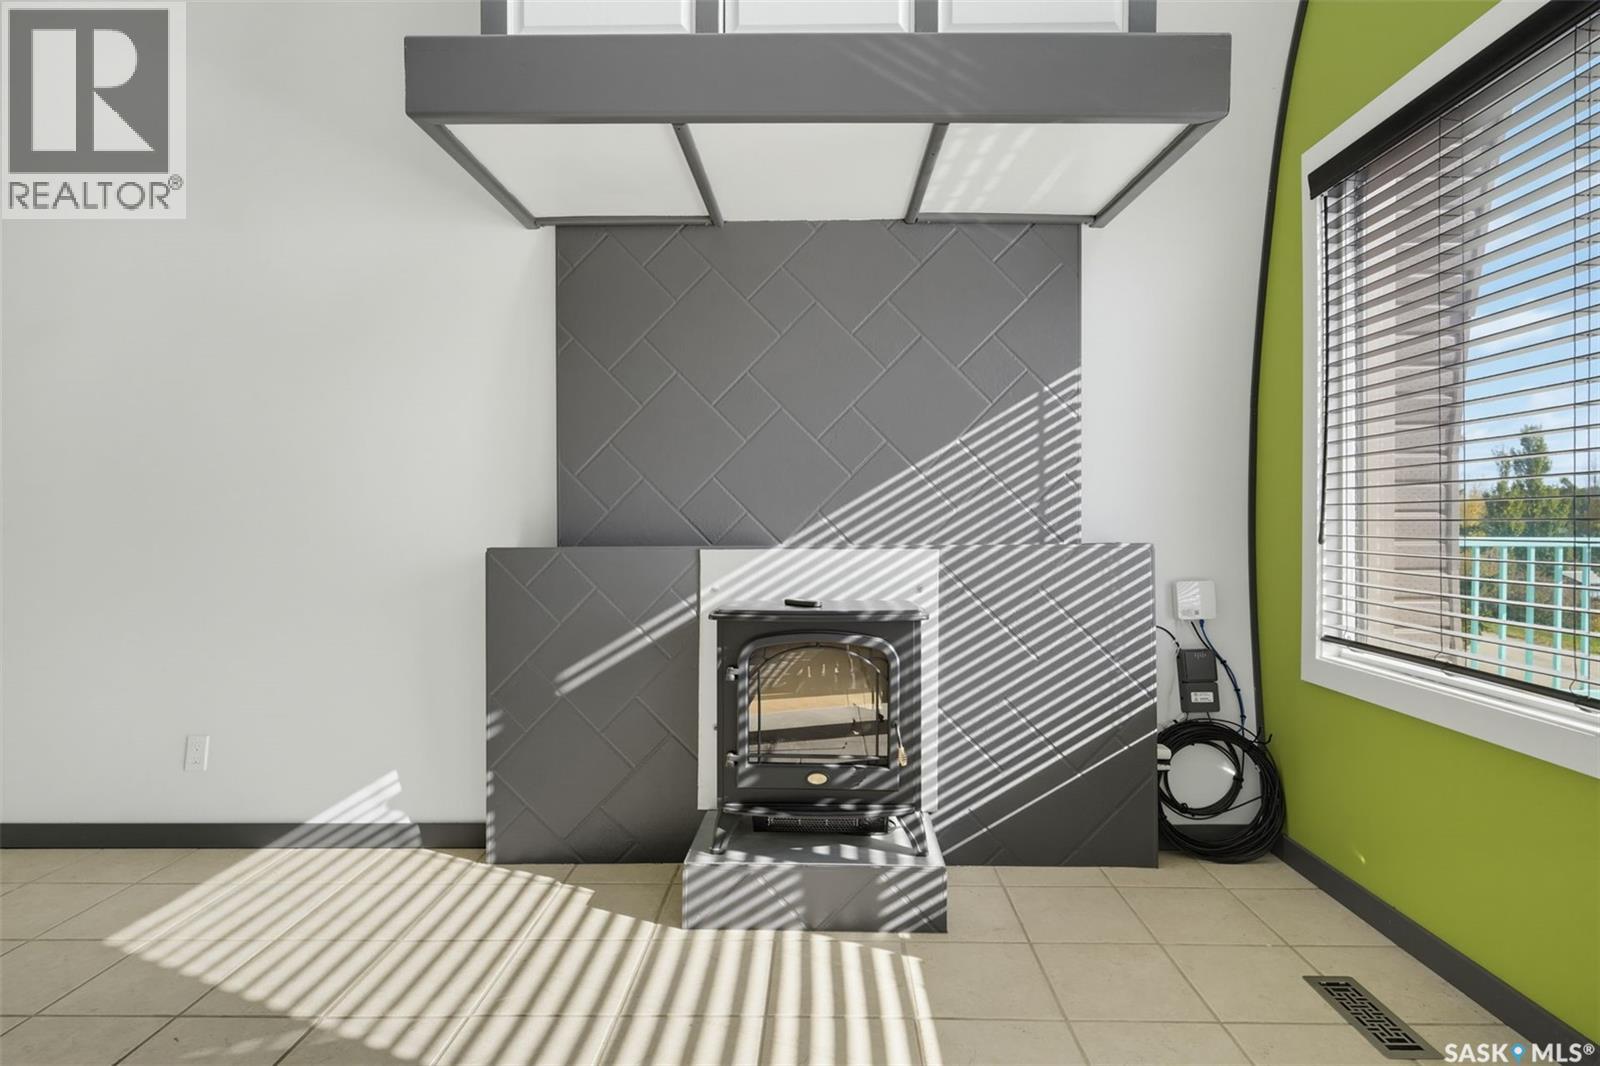
| Fireplace Fuel | Electric |
| Fireplace Present | Yes |
| Fireplace Type | Conventional |
| Heating Fuel | Electric, Natural Gas |
| Heating Type | Forced Air |
| Stories Total | 2 |
| Size Interior | 1291 Sqft |
| Type | House |
Parking
| Attached Garage | |
| R V | |
| Interlocked | |
| Heated Garage | |
| Parking Space(s) | 5 |
Land
| Acreage | No |
| Fence Type | Partially Fenced |
| Landscape Features | Garden Area |
| Size Frontage | 60 Ft |
| Size Irregular | 60x125 |
| Size Total Text | 60x125 |
Rooms
| Level | Type | Length | Width | Dimensions |
|---|---|---|---|---|
| Second Level | Bedroom | 9 ft | 18 ft | 9 ft x 18 ft |
| Second Level | Loft | 12 ft | 12 ft | 12 ft x 12 ft |
| Second Level | 3pc Ensuite Bath | 4'7 x 6'5 | ||
| Basement | Storage | 8 ft | Measurements not available x 8 ft | |
| Basement | Storage | 11 ft | 11 ft x Measurements not available | |
| Basement | Other | 7'5 x 12'5 | ||
| Main Level | Living Room | 14 ft | 20 ft | 14 ft x 20 ft |
| Main Level | Dining Room | 10'3 x 13'6 | ||
| Main Level | Kitchen | 10 ft | 10 ft | 10 ft x 10 ft |
| Main Level | 4pc Bathroom | 5 ft | 5 ft x Measurements not available | |
| Main Level | Bedroom | 9 ft | 9 ft x Measurements not available | |
| Main Level | Laundry Room | Measurements not available | ||
| Main Level | Storage | 9 ft | Measurements not available x 9 ft |
https://www.realtor.ca/real-estate/30403020/11-summerfeldt-drive-thode
Interested?
Contact us for more information

The trademarks REALTOR®, REALTORS®, and the REALTOR® logo are controlled by The Canadian Real Estate Association (CREA) and identify real estate professionals who are members of CREA. The trademarks MLS®, Multiple Listing Service® and the associated logos are owned by The Canadian Real Estate Association (CREA) and identify the quality of services provided by real estate professionals who are members of CREA. The trademark DDF® is owned by The Canadian Real Estate Association (CREA) and identifies CREA's Data Distribution Facility (DDF®)
October 14 2026 11:19:48
Saskatoon Region Association of REALTORS® Inc.
Realty Executives Saskatoon