

70 Silver Willows Drive Laird Rm No. 404, Saskatchewan S0K 1Z0

$1,299,000
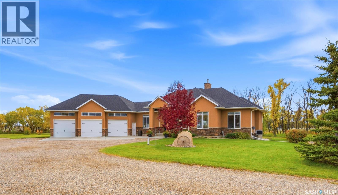
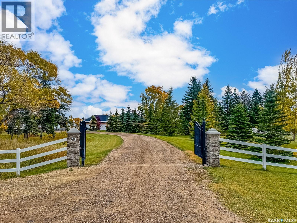
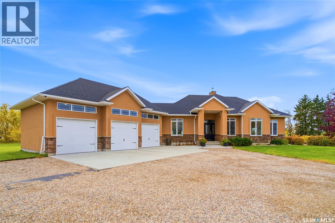
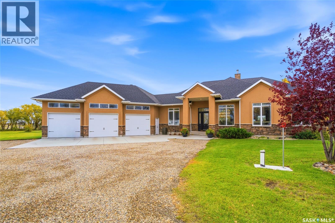
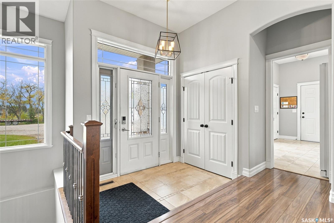
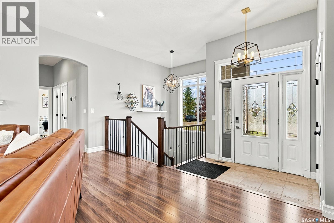
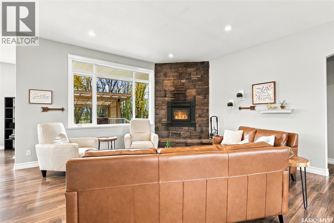
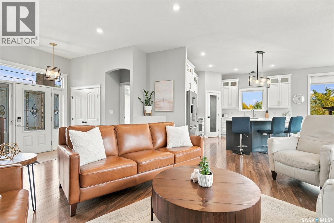
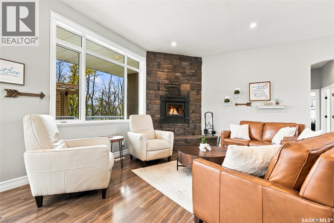
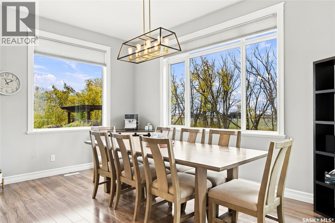
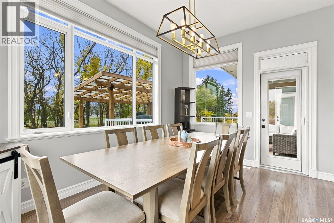
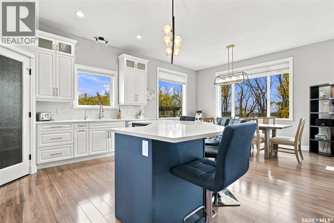
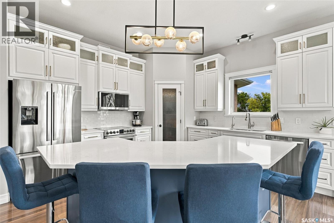
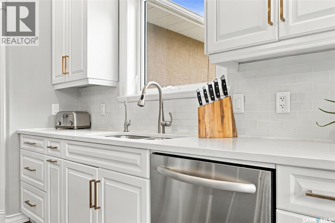
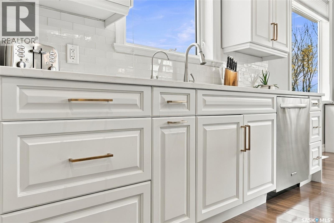
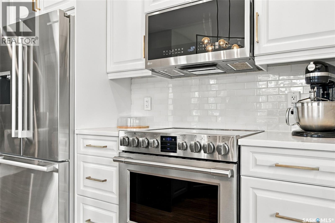
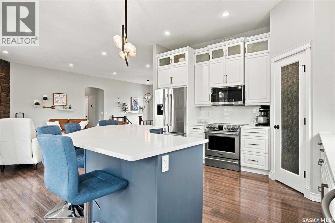
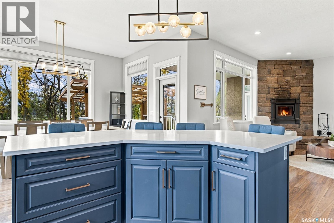
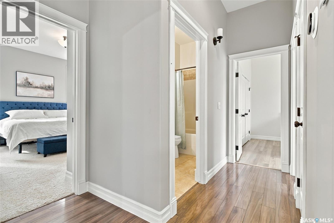
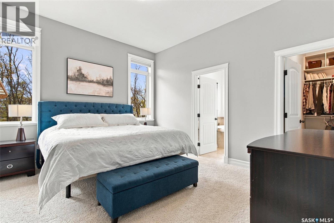
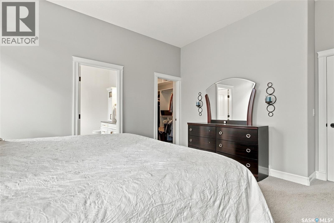
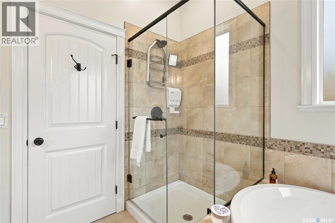
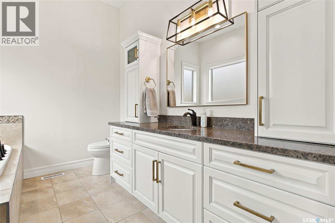
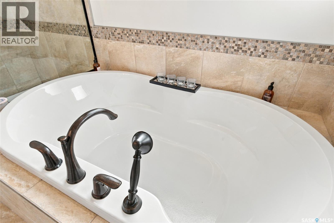
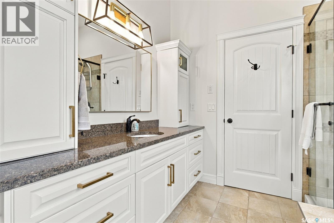
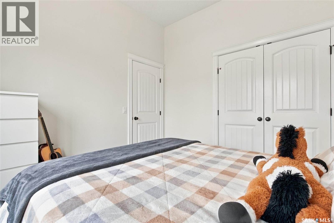
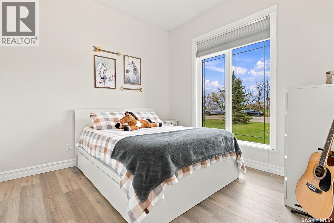
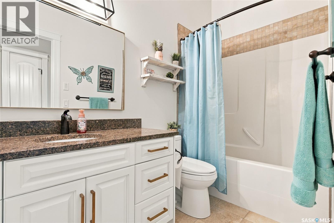
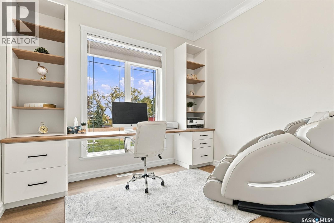
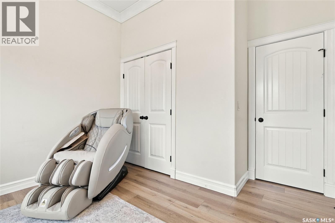
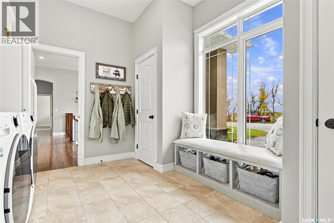
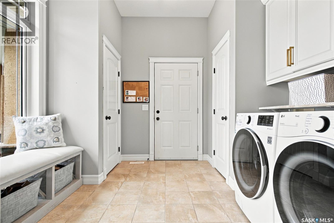
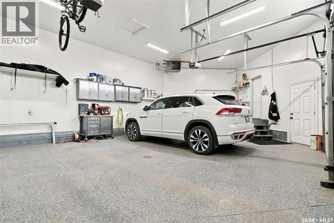
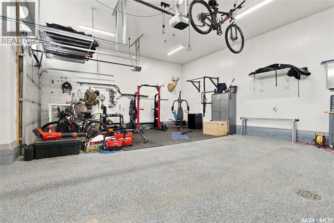
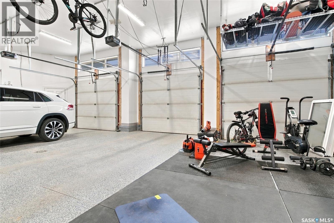
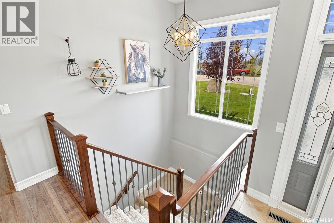
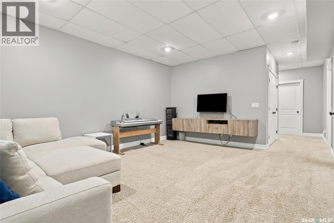
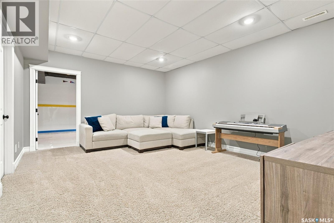
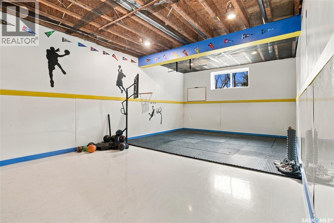
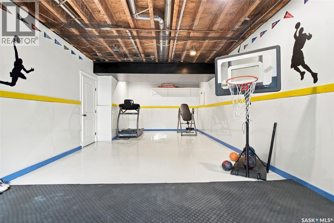
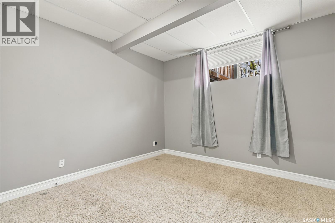
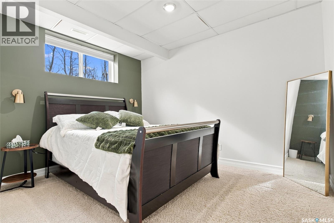
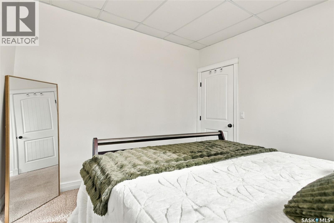
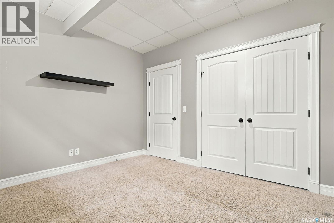
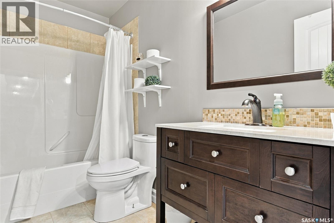
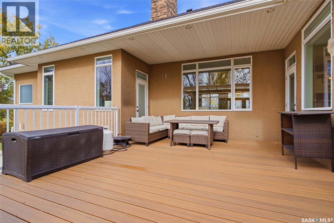
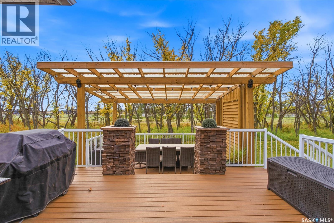
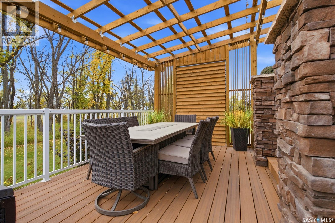
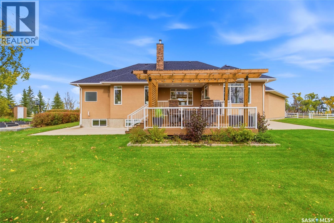
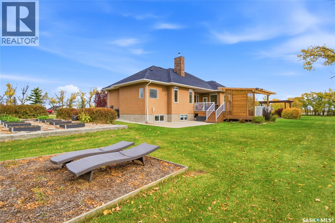
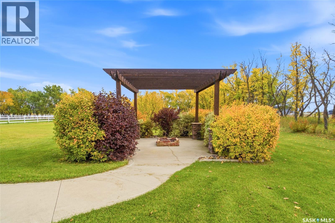
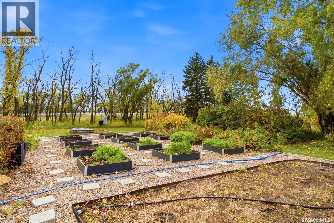
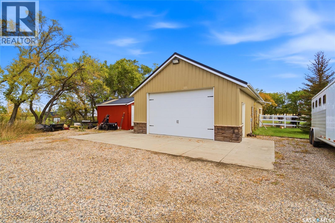
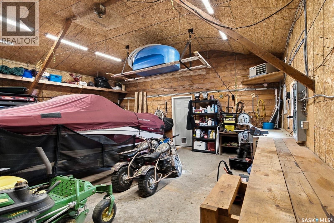
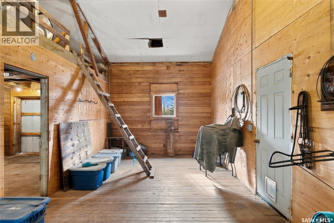
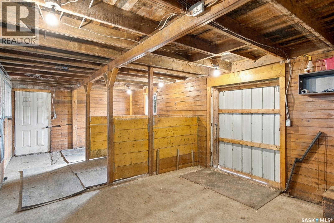
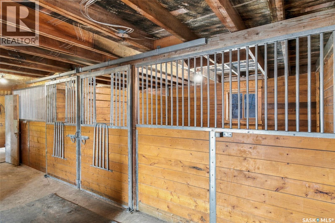
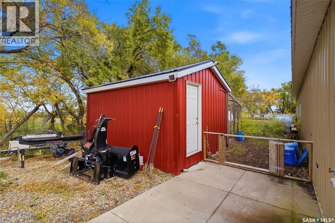
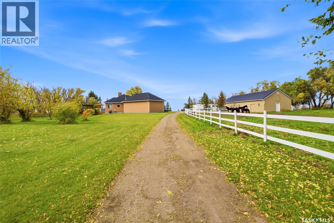
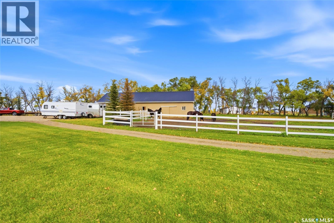
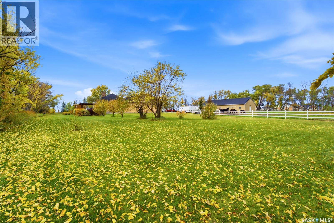
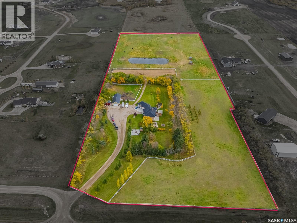
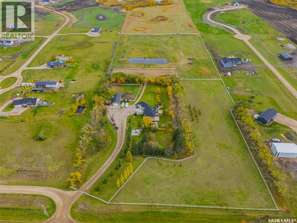
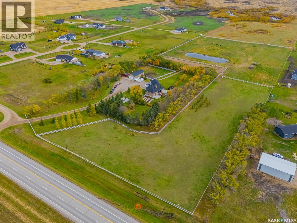
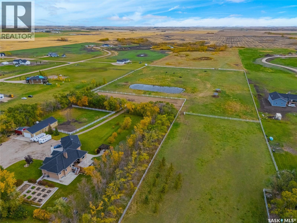
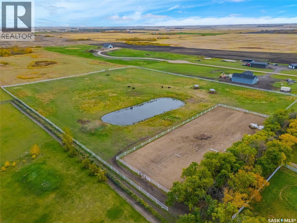
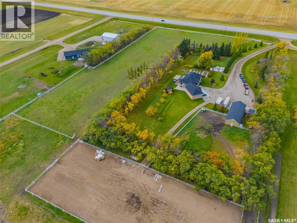
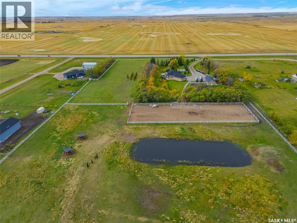
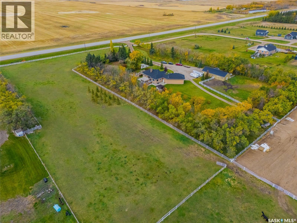
Welcome to 70 Silver Willows Drive in the RM of Laird, a gated fully fenced 15 Acre acreage located approximately 20 minutes from Saskatoon. This 1,792 sq/ft home offers 5 bedrooms, 3 bathrooms, and a functional layout with plenty of space for family living. Step inside to a welcoming home thoughtfully designed with family in mind. The main floor features a mudroom with laundry and walk thru pantry to the kitchen. The kitchen is beautifully appointed with ample cabinetry, quartz counter tops, and a large island and flows seamlessly into to the dining and living areas. A gorgeous woodstove anchors the living room, while large windows provide natural light. Dining room offers access to the deck for all year round BBQ. The primary suite offers a relaxing retreat complete with a walkin closet and private ensuite with a soaker tub. Two additional bedrooms and a full bathroom complete the main floor living space. The fully developed basement features two bedrooms, a large family room, den, storage and a dedicated games room with epoxy flooring and wall boarding, ideal for sports activities and recreation. The triple car garage offers excellent space for vehicles, gym area and storage. Outside, this property truly shines! A WiFi enabled gate entrance welcomes you to the 15 acre property which includes a heated workshop, horse barn, chicken coop, storage shed, riding arena, and fenced paddocks. There is no shortage of ways to enjoy the outdoors with garden boxes with irrigation, a basketball court for family fun, a dedicated fire pit area perfect for relaxing under the prairie skies. Whether you’re looking to pursue your equestrian interests or enjoy country living, this acreage offers a rare combination of space, functionality, and lifestyle. Enjoy the freedom of a fully fenced 15 acres, the convenience of being just 20 minutes from Saskatoon, and the opportunity to make this beautiful gated acreage your own! Properties like this are a rare find don't miss out Call today! (id:51699)
Property Details
| MLS® Number | SK051066 |
| Property Type | Single Family |
| Community Features | School Bus |
| Features | Acreage, Treed, Rectangular, Sump Pump |
| Structure | Deck, Patio(s) |
Building
| Bathroom Total | 3 |
| Bedrooms Total | 5 |
| Appliances | Washer, Refrigerator, Dishwasher, Dryer, Microwave, Freezer, Humidifier, Window Coverings, Garage Door Opener Remote(s), Storage Shed, Stove |
| Architectural Style | Bungalow |
| Basement Development | Finished |
| Basement Type | Full (finished) |
| Constructed Date | 2011 |
| Cooling Type | Central Air Conditioning |
| Fireplace Fuel | Wood |
| Fireplace Present | Yes |
| Fireplace Type | Conventional |
| Heating Fuel | Natural Gas |
| Heating Type | Forced Air |
| Stories Total | 1 |
| Size Interior | 1792 Sqft |
| Type | House |
Parking
| Attached Garage | |
| Heated Garage | |
| Parking Space(s) | 8 |
Land
| Acreage | Yes |
| Fence Type | Fence |
| Landscape Features | Lawn, Garden Area |
| Size Irregular | 15.00 |
| Size Total | 15 Ac |
| Size Total Text | 15 Ac |
Rooms
| Level | Type | Length | Width | Dimensions |
|---|---|---|---|---|
| Basement | Living Room | 13 ft ,8 in | 18 ft ,4 in | 13 ft ,8 in x 18 ft ,4 in |
| Basement | Bedroom | 11 ft ,6 in | 11 ft ,8 in | 11 ft ,6 in x 11 ft ,8 in |
| Basement | Bedroom | 11 ft ,4 in | 10 ft ,2 in | 11 ft ,4 in x 10 ft ,2 in |
| Basement | Storage | 13 ft ,4 in | 13 ft ,8 in | 13 ft ,4 in x 13 ft ,8 in |
| Basement | Games Room | 13 ft ,8 in | 19 ft ,8 in | 13 ft ,8 in x 19 ft ,8 in |
| Basement | 4pc Bathroom | 4 ft | 10 ft ,1 in | 4 ft x 10 ft ,1 in |
| Basement | Other | 10 ft ,8 in | 15 ft ,2 in | 10 ft ,8 in x 15 ft ,2 in |
| Main Level | Enclosed Porch | 5 ft ,4 in | 8 ft ,2 in | 5 ft ,4 in x 8 ft ,2 in |
| Main Level | Other | 15 ft ,8 in | 17 ft ,8 in | 15 ft ,8 in x 17 ft ,8 in |
| Main Level | Kitchen | 13 ft ,2 in | 13 ft ,2 in | 13 ft ,2 in x 13 ft ,2 in |
| Main Level | Dining Room | 10 ft | 15 ft | 10 ft x 15 ft |
| Main Level | Mud Room | 10 ft ,1 in | 13 ft ,2 in | 10 ft ,1 in x 13 ft ,2 in |
| Main Level | Primary Bedroom | 14 ft ,1 in | 13 ft ,1 in | 14 ft ,1 in x 13 ft ,1 in |
| Main Level | 4pc Ensuite Bath | 10 ft ,6 in | 8 ft ,1 in | 10 ft ,6 in x 8 ft ,1 in |
| Main Level | Bedroom | 10 ft ,1 in | 11 ft | 10 ft ,1 in x 11 ft |
| Main Level | Bedroom | 10 ft ,8 in | 10 ft ,8 in | 10 ft ,8 in x 10 ft ,8 in |
| Main Level | 4pc Bathroom | 5 ft ,2 in | 9 ft ,6 in | 5 ft ,2 in x 9 ft ,6 in |
https://www.realtor.ca/real-estate/30405136/70-silver-willows-drive-laird-rm-no-404
Interested?
Contact us for more information

The trademarks REALTOR®, REALTORS®, and the REALTOR® logo are controlled by The Canadian Real Estate Association (CREA) and identify real estate professionals who are members of CREA. The trademarks MLS®, Multiple Listing Service® and the associated logos are owned by The Canadian Real Estate Association (CREA) and identify the quality of services provided by real estate professionals who are members of CREA. The trademark DDF® is owned by The Canadian Real Estate Association (CREA) and identifies CREA's Data Distribution Facility (DDF®)
October 15 2026 04:36:25
Saskatoon Region Association of REALTORS® Inc.
Coldwell Banker Signature