

512 2nd Avenue Raymore, Saskatchewan S0A 3J0

$179,900
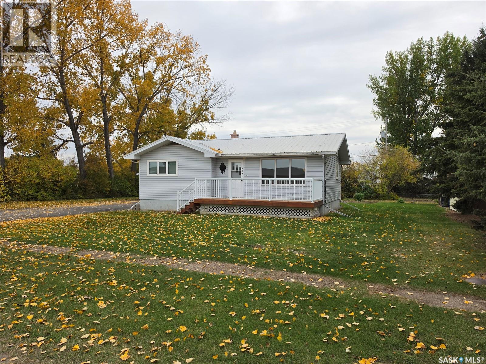
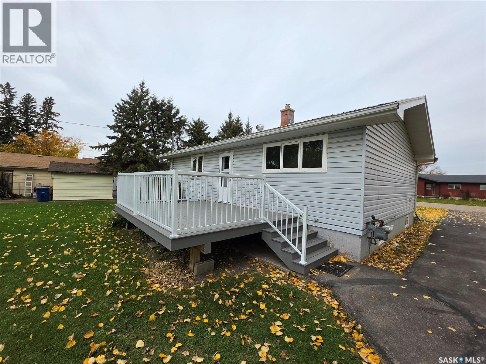
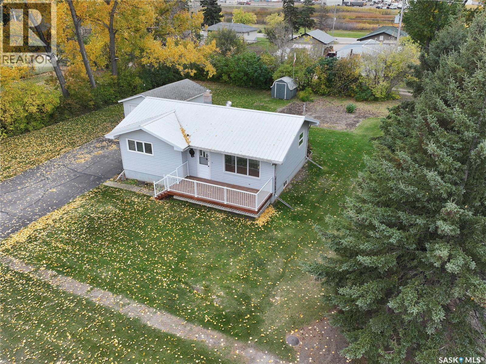
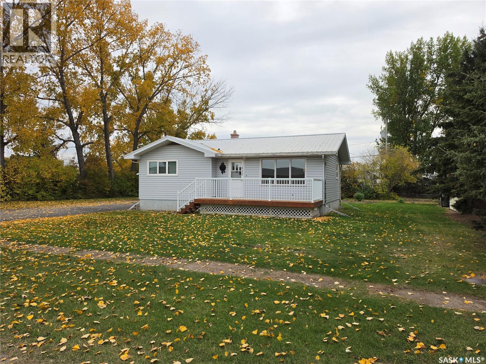
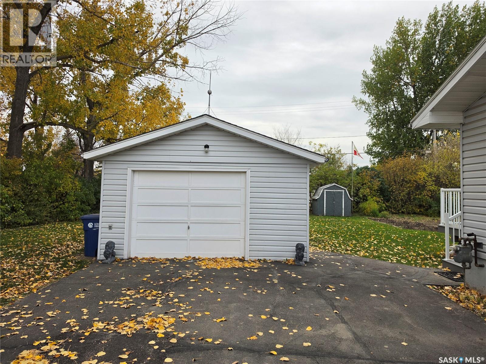
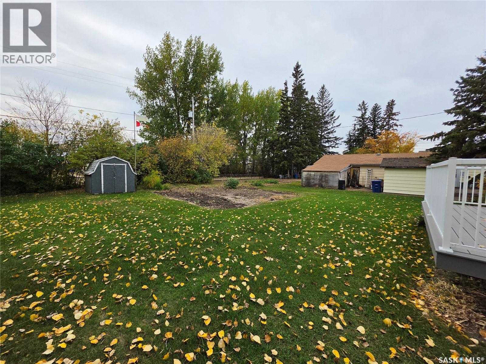
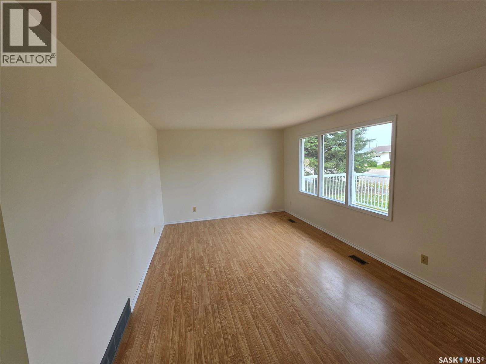
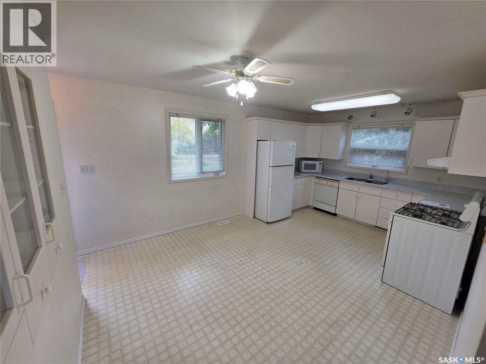
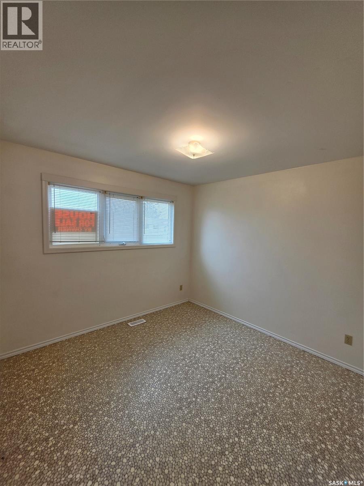
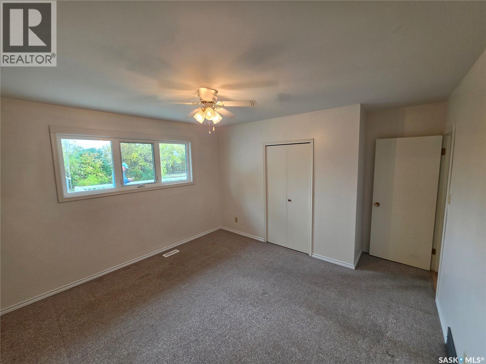
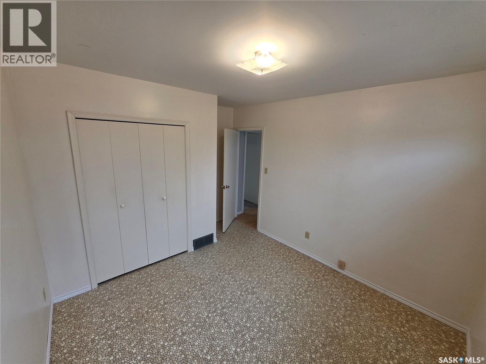
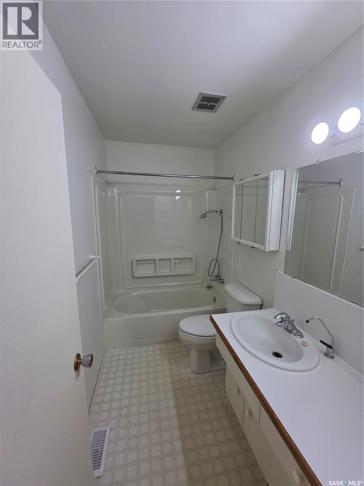
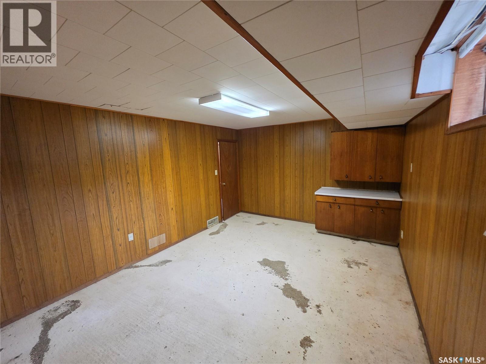
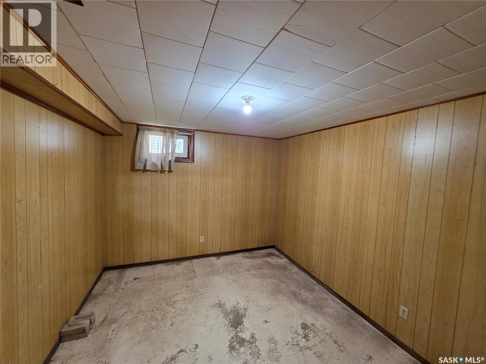
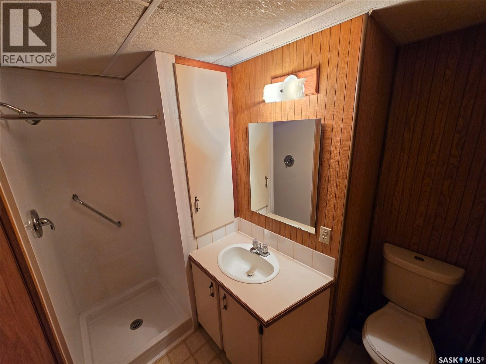
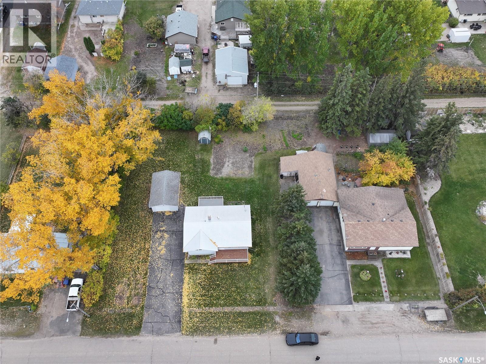
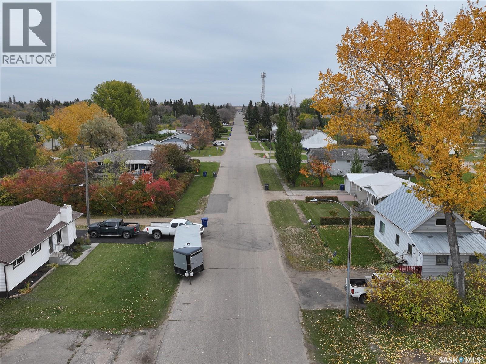
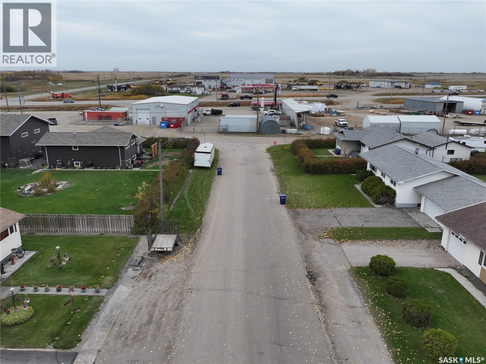
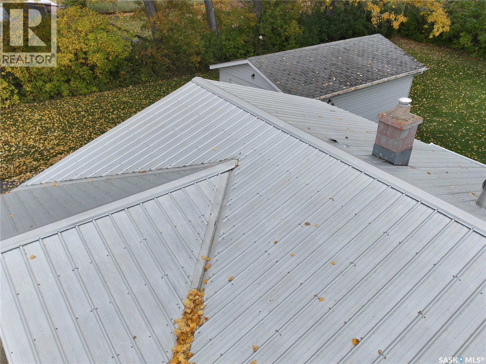
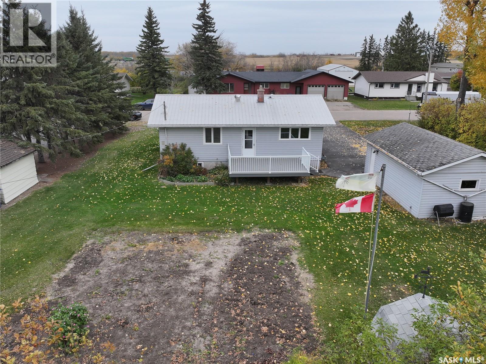
Discover affordable prairie living in beautiful Raymore, Saskatchewan! Just over an hour from Regina and approximately 45 minutes from the Jansen mine, this inviting property offers excellent potential as a forever home or rental investment. Inside, fresh upstairs paint and new floorboards provide a refreshed feel. Large main-floor bedrooms and a four-piece bathroom offer comfortable everyday living, while two additional bedrooms and a three-piece bathroom in the basement provide extra space for family or guests. All major appliances are included, adding convenience and value. A metal roof installed in 2014 and an attractive asphalt driveway resealed in 2026 add to the home’s appeal. With an accessible price point and plenty of opportunity to personalize or renovate, you can settle in and make improvements at your own pace. Enjoy Raymore’s welcoming small-town atmosphere and local recreation, including golf, an outdoor swimming pool, skating, curling and nearby camping. Whether you’re seeking a place to put down roots or exploring rental potential near the Jansen mine, this home deserves a look! (id:51699)
Property Details
| MLS® Number | SK051116 |
| Property Type | Single Family |
| Features | Treed, Sump Pump |
| Structure | Deck |
Building
| Bathroom Total | 2 |
| Bedrooms Total | 4 |
| Appliances | Washer, Refrigerator, Dishwasher, Dryer, Microwave, Oven - Built-in, Storage Shed, Stove |
| Architectural Style | Bungalow |
| Basement Development | Partially Finished |
| Basement Type | Full (partially Finished) |
| Constructed Date | 1968 |
| Construction Style Attachment | Detached |
| Heating Fuel | Natural Gas |
| Heating Type | Forced Air |
| Stories Total | 1 |
| Size Interior | 896 Sqft |
| Type | House |
Parking
| Detached Garage | |
| Parking Space(s) | 6 |
Land
| Acreage | No |
| Landscape Features | Lawn, Garden Area |
| Size Frontage | 100 Ft |
| Size Irregular | 14500.00 |
| Size Total | 14500 Sqft |
| Size Total Text | 14500 Sqft |
Rooms
| Level | Type | Length | Width | Dimensions |
|---|---|---|---|---|
| Basement | 3pc Bathroom | Measurements not available | ||
| Basement | Bedroom | 10 ft | 13 ft | 10 ft x 13 ft |
| Basement | Bedroom | 11 ft ,8 in | 16 ft | 11 ft ,8 in x 16 ft |
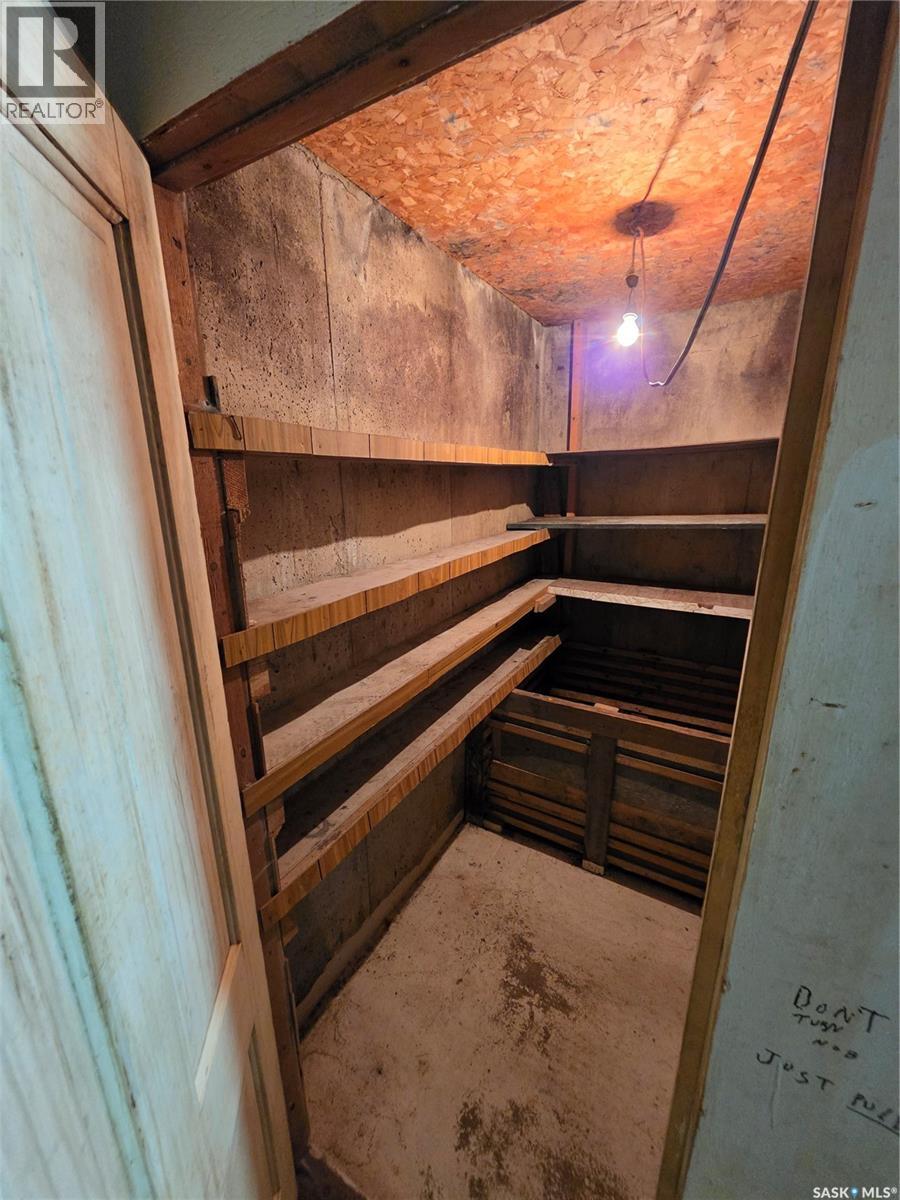
| Basement | Other | Measurements not available | ||
| Main Level | Kitchen | 11 ft ,5 in | 17 ft ,3 in | 11 ft ,5 in x 17 ft ,3 in |
| Main Level | Living Room | 11 ft ,5 in | 17 ft ,3 in | 11 ft ,5 in x 17 ft ,3 in |
| Main Level | Bedroom | 10 ft | 12 ft ,4 in | 10 ft x 12 ft ,4 in |
| Main Level | Bedroom | 14 ft ,4 in | 12 ft ,7 in | 14 ft ,4 in x 12 ft ,7 in |
| Main Level | 4pc Bathroom | Measurements not available |
https://www.realtor.ca/real-estate/30402295/512-2nd-avenue-raymore
Interested?
Contact us for more information

The trademarks REALTOR®, REALTORS®, and the REALTOR® logo are controlled by The Canadian Real Estate Association (CREA) and identify real estate professionals who are members of CREA. The trademarks MLS®, Multiple Listing Service® and the associated logos are owned by The Canadian Real Estate Association (CREA) and identify the quality of services provided by real estate professionals who are members of CREA. The trademark DDF® is owned by The Canadian Real Estate Association (CREA) and identifies CREA's Data Distribution Facility (DDF®)
October 14 2026 09:20:08
Saskatoon Region Association of REALTORS® Inc.
Realty Executives Diversified Realty