

204 Willow Crescent Waldheim, Saskatchewan S0K 4R0

$450,000
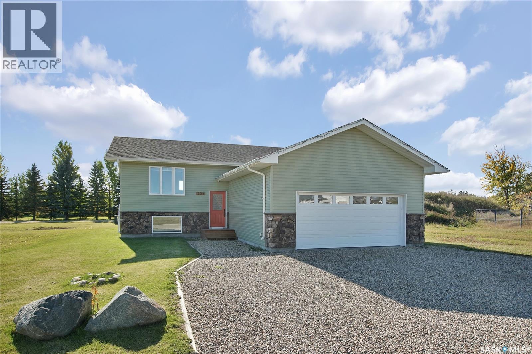
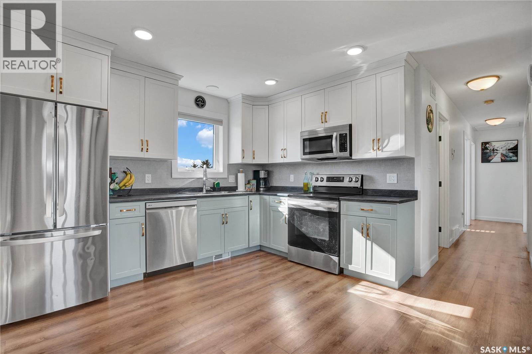
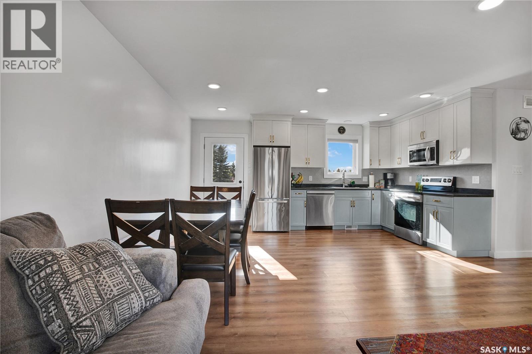
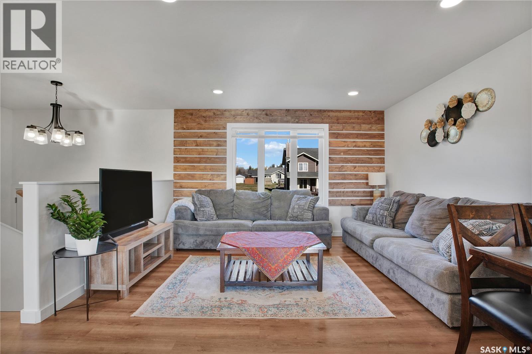
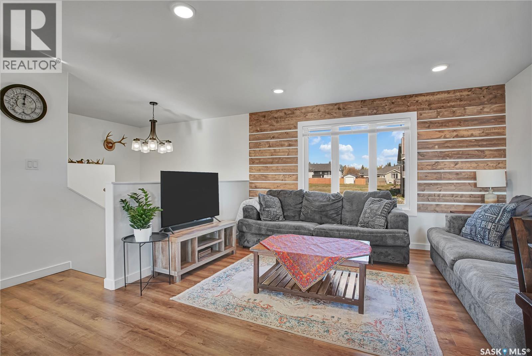
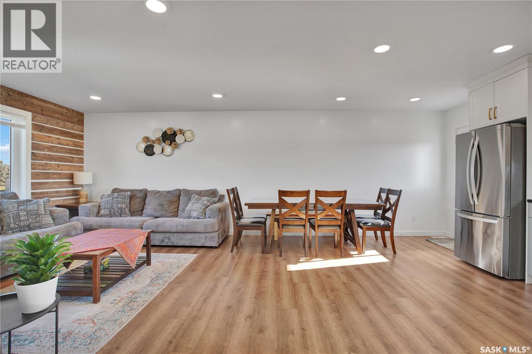
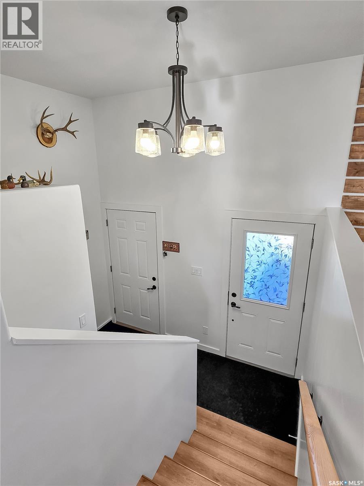
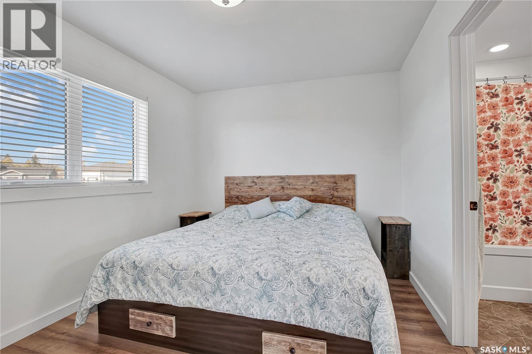
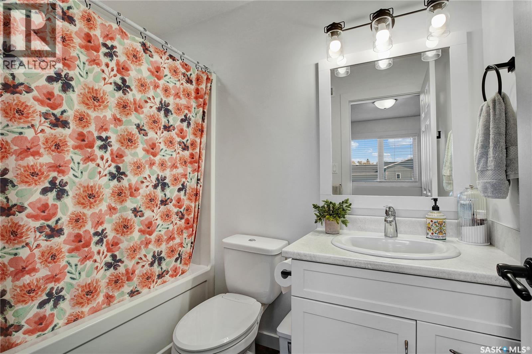
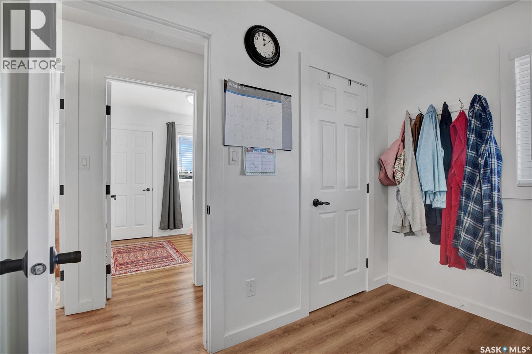
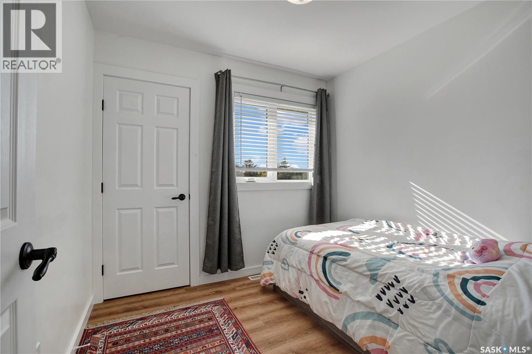
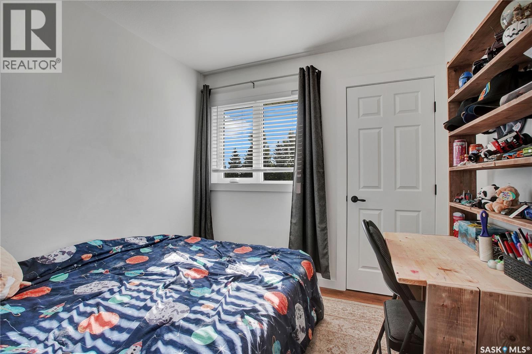
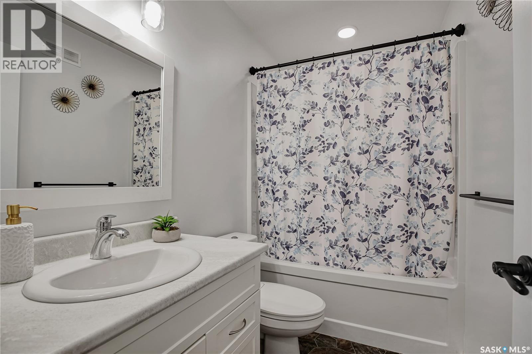
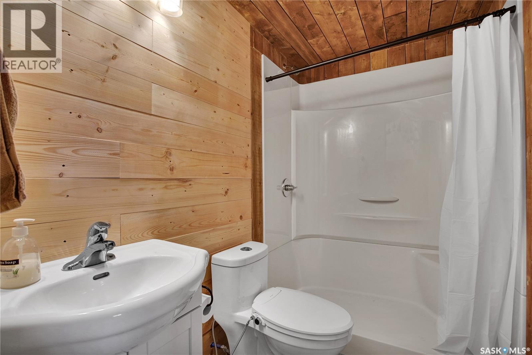
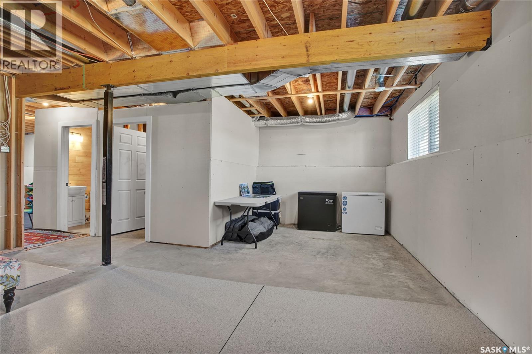
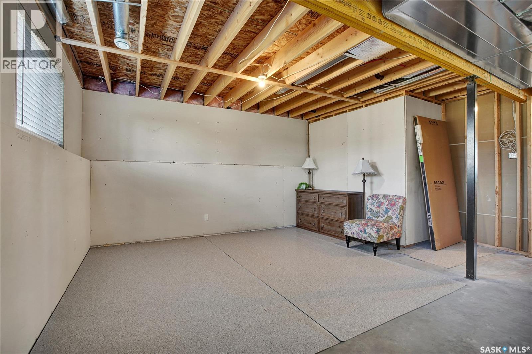
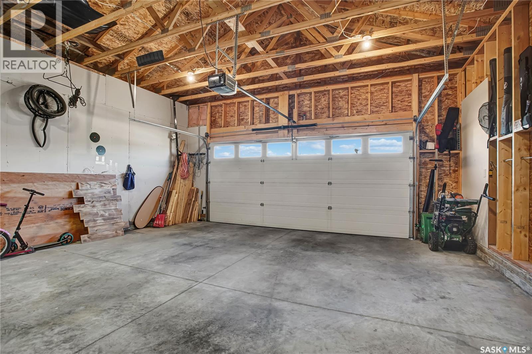
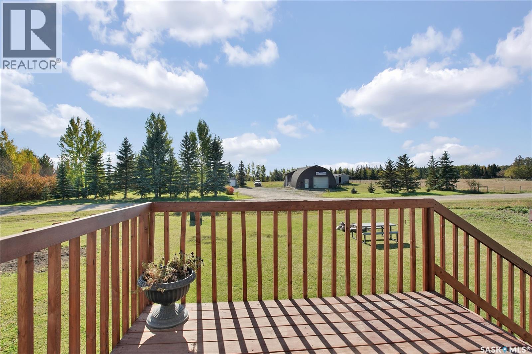
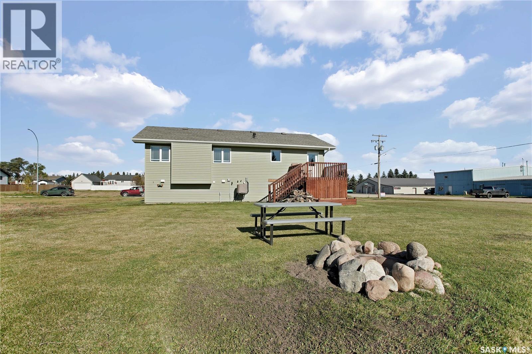
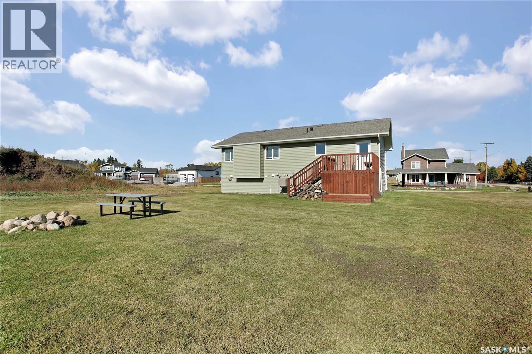
Welcome to this 1,029-square-foot, three-bedroom, three-bathroom home located on a developing street in the thriving community of Waldheim. This move-in-ready home offers a practical layout with plenty of space for a family, first-time buyer, or anyone looking for a comfortable home in a growing community. The property features three bedrooms and three bathrooms, providing excellent flexibility for everyday living and guests. A two-car attached garage offers plenty of room for vehicles, storage and recreational equipment while providing convenient access to the home. Step outside and enjoy the deck, perfect for morning coffee, summer barbecues or relaxing with family and friends. Situated on a developing cul-de-sac, this home offers a quieter setting with the potential for a great family-oriented neighbourhood. Waldheim is an excellent place to raise a family, with a K–12 school serving the community. Recreation is a major part of the community, with a nine-hole grass-green golf course and modern hockey arena and curling rink facility. Located just 51 kilometres from the Saskatoon North Costco, Waldheim provides a convenient commute to Saskatoon, Warman and Martensville while offering the benefits of small-town living. If you're looking for an affordable, move-in-ready home with a double attached garage in a growing Saskatchewan community, this property deserves a look. (id:51699)
Property Details
| MLS® Number | SK051095 |
| Property Type | Single Family |
| Features | Rectangular, Double Width Or More Driveway, Sump Pump |
Building
| Bathroom Total | 3 |
| Bedrooms Total | 3 |
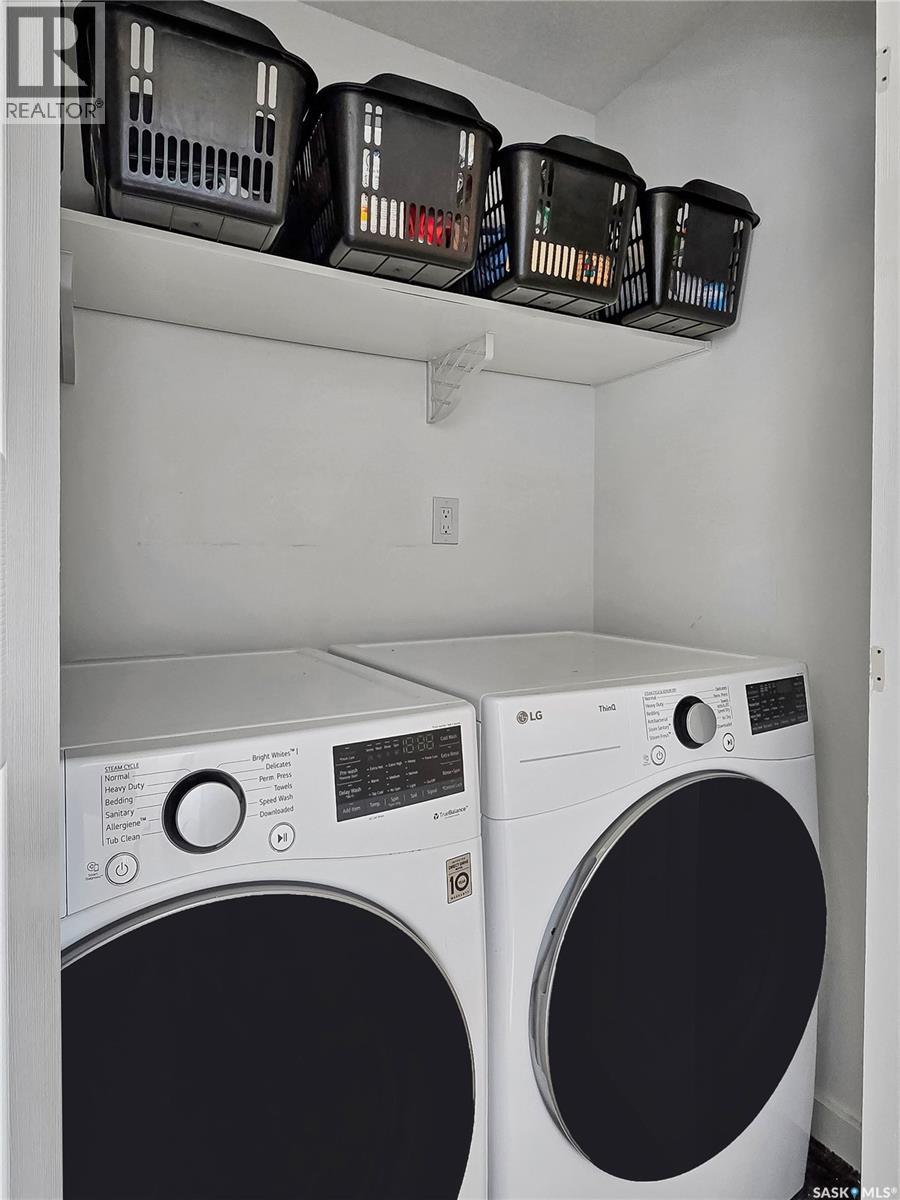
| Appliances | Washer, Refrigerator, Dishwasher, Dryer, Microwave, Stove |
| Architectural Style | Bi-level |
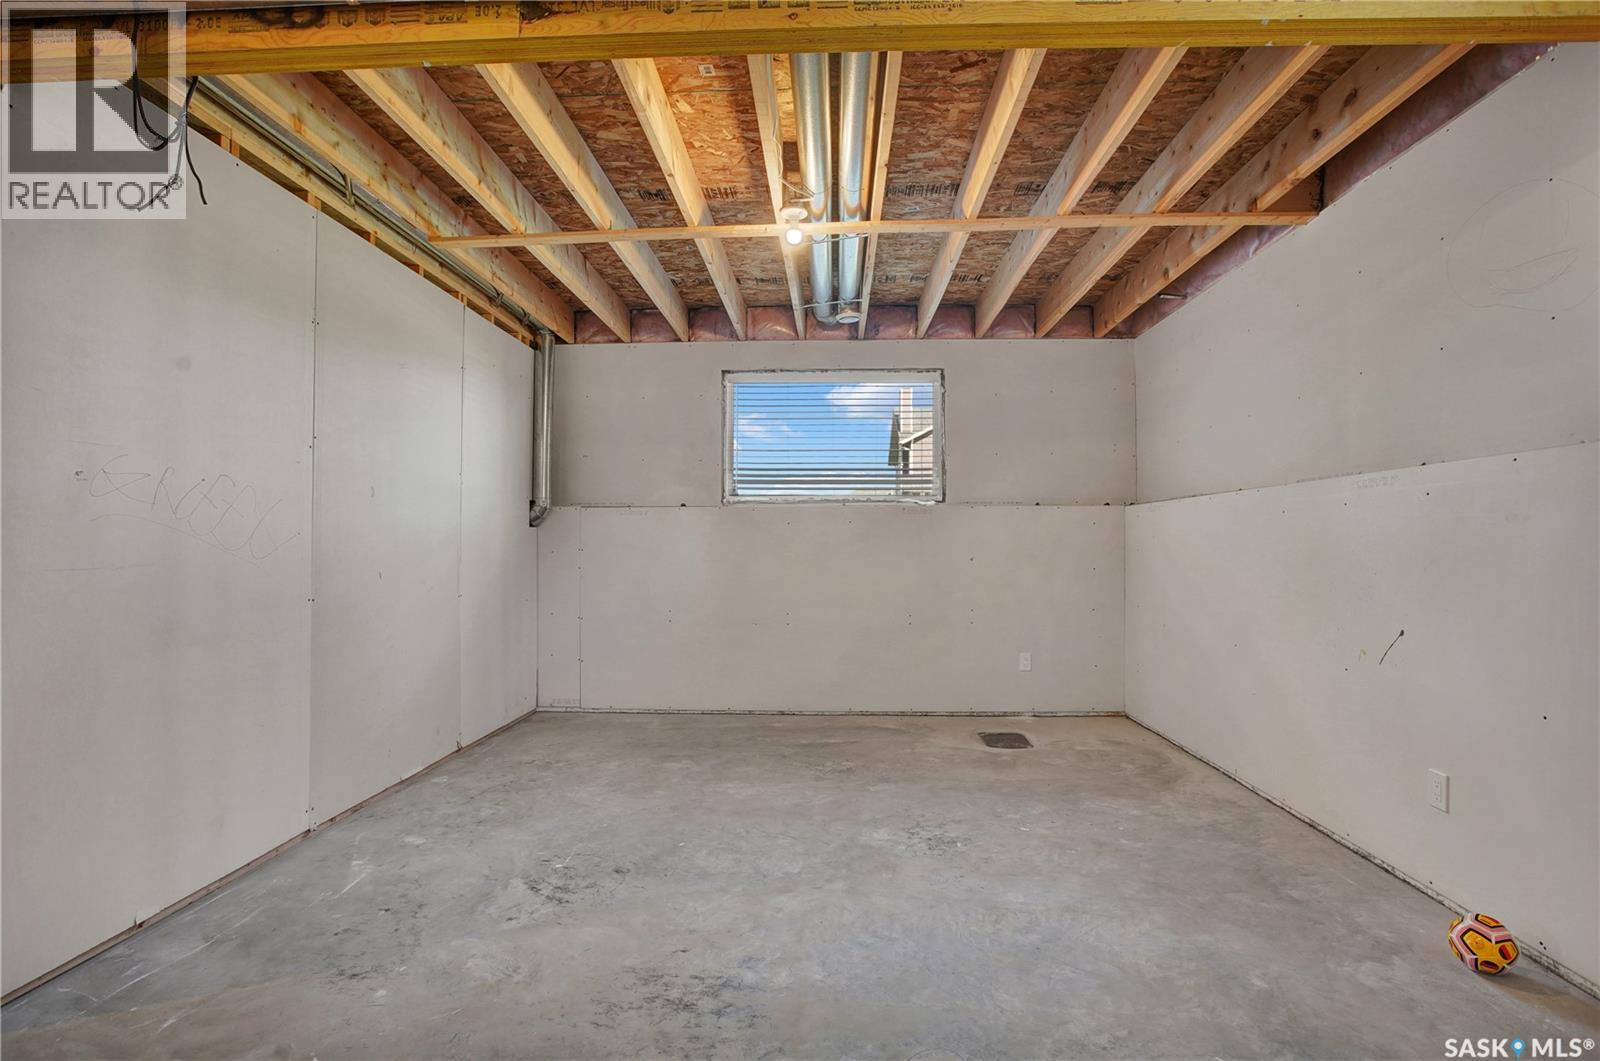
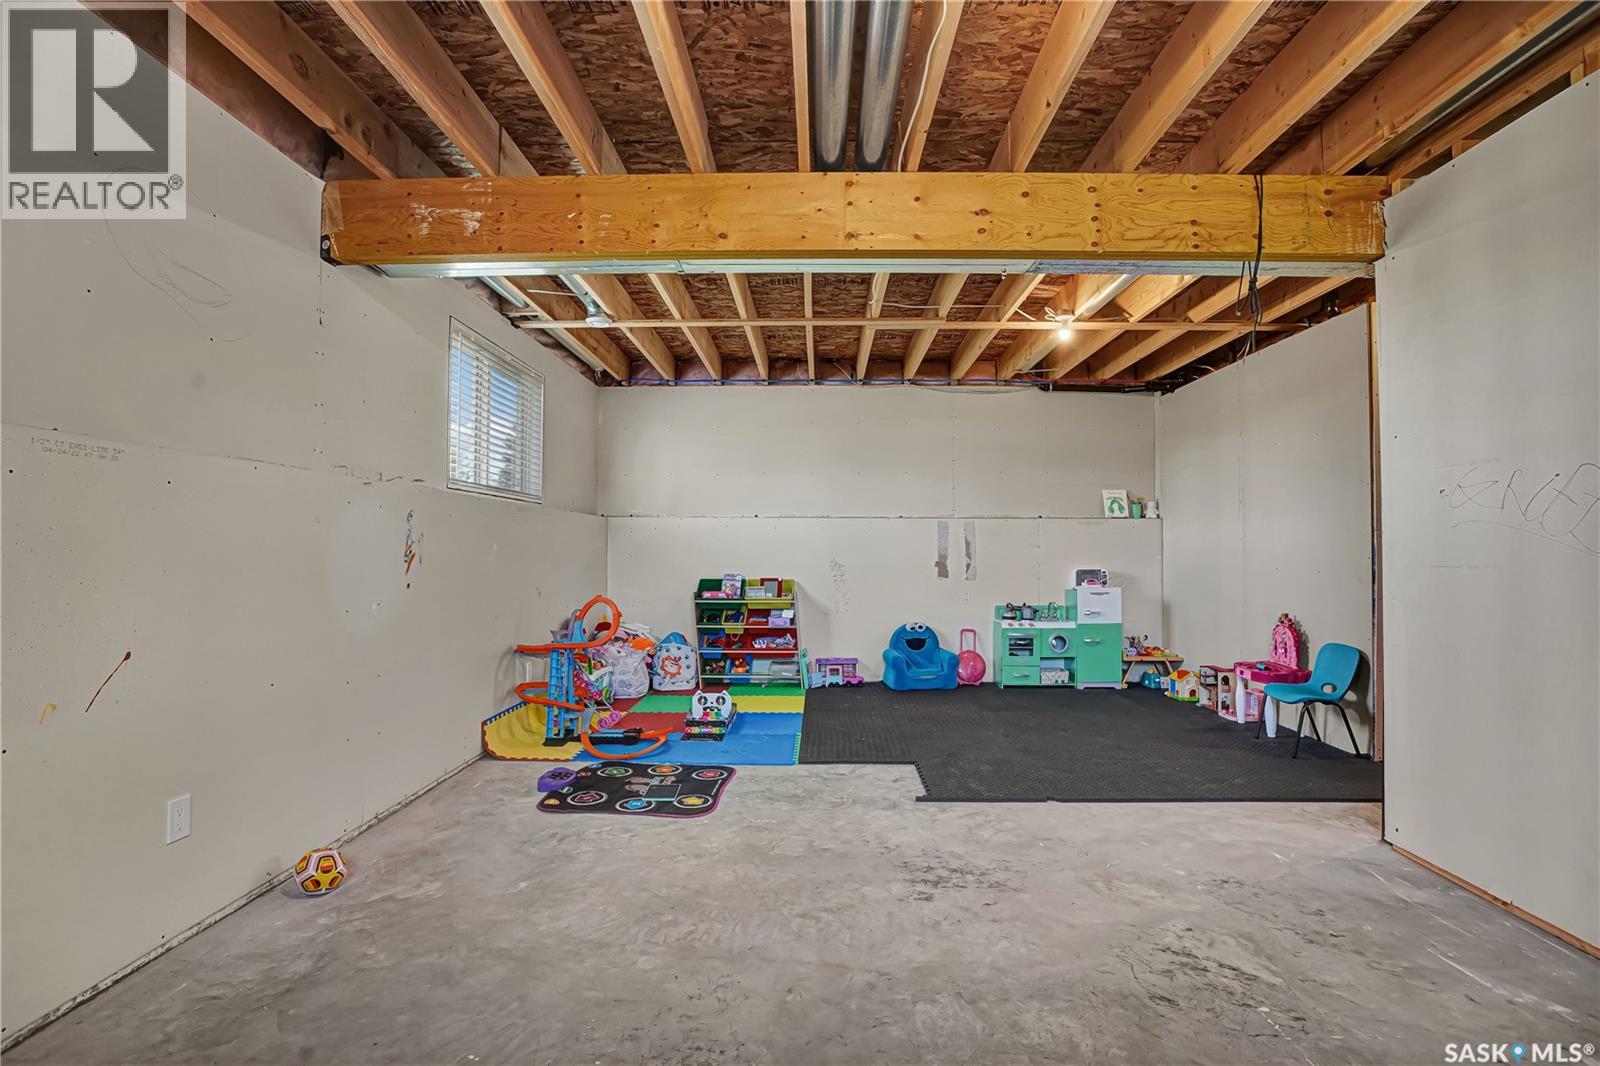
| Basement Development | Partially Finished |
| Basement Type | Full (partially Finished) |
| Constructed Date | 2022 |
| Construction Style Attachment | Detached |
| Cooling Type | Central Air Conditioning, Air Exchanger |
| Heating Fuel | Natural Gas |
| Heating Type | Forced Air |
| Size Interior | 1029 Sqft |
| Type | House |
Parking
| Attached Garage | |
| Gravel | |
| Parking Space(s) | 4 |
Land
| Acreage | No |
| Landscape Features | Lawn |
| Size Frontage | 54 Ft |
| Size Irregular | 7405.00 |
| Size Total | 7405 Sqft |
| Size Total Text | 7405 Sqft |
Rooms
| Level | Type | Length | Width | Dimensions |
|---|---|---|---|---|
| Basement | Other | 23' x 13' | ||
| Basement | Other | 23' x 14'6 | ||
| Basement | 3pc Bathroom | 4'10 x 7'5 | ||
| Main Level | Kitchen | 9'9 x 8'8 | ||
| Main Level | Dining Room | 8' x 6'6 | ||
| Main Level | Living Room | 13'4 x 11' | ||
| Main Level | Primary Bedroom | 9'6 x 11'7 | ||
| Main Level | Bedroom | 8'9 x 8'5 | ||
| Main Level | Bedroom | 8'6 x 8'5 | ||
| Main Level | 4pc Bathroom | 4'11 x 8'4 | ||
| Main Level | 4pc Bathroom | 7'11 x 4'11 |
https://www.realtor.ca/real-estate/30401945/204-willow-crescent-waldheim
Interested?
Contact us for more information

The trademarks REALTOR®, REALTORS®, and the REALTOR® logo are controlled by The Canadian Real Estate Association (CREA) and identify real estate professionals who are members of CREA. The trademarks MLS®, Multiple Listing Service® and the associated logos are owned by The Canadian Real Estate Association (CREA) and identify the quality of services provided by real estate professionals who are members of CREA. The trademark DDF® is owned by The Canadian Real Estate Association (CREA) and identifies CREA's Data Distribution Facility (DDF®)
October 14 2026 08:21:23
Saskatoon Region Association of REALTORS® Inc.
RE/MAX North Country