

263 Eaton Crescent Saskatoon, Saskatchewan S7V 0H4

$555,000
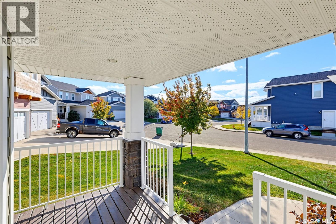
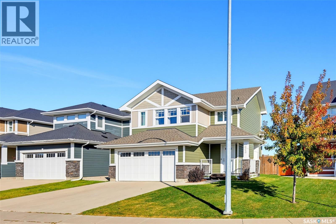
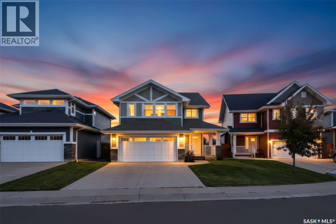
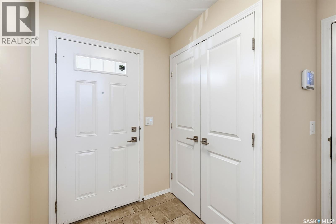
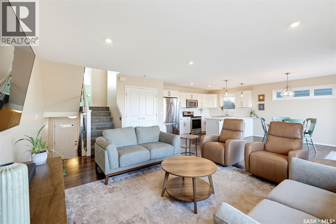
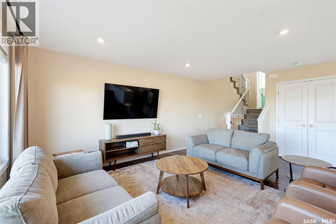
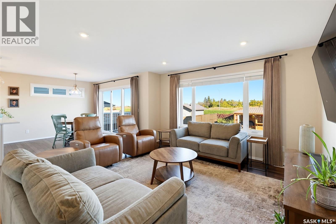
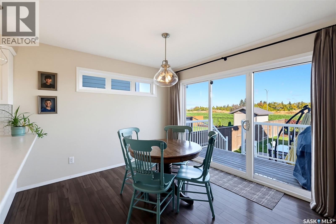
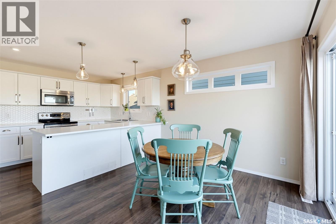
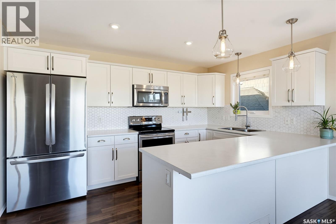
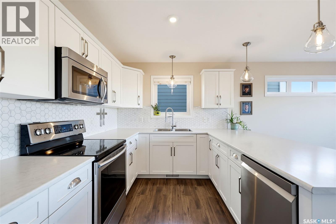
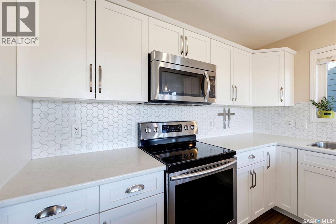
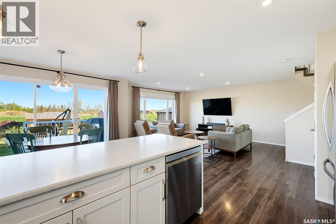
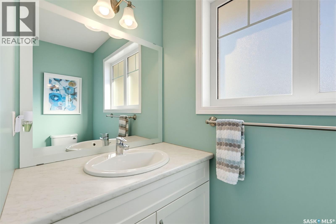
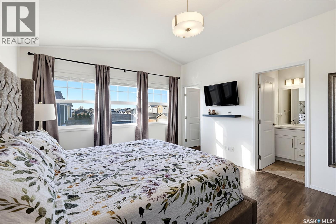
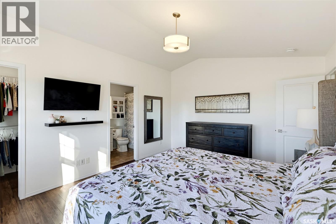
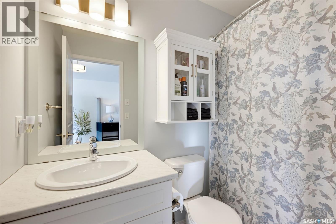
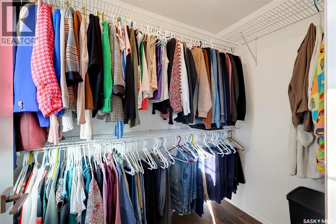
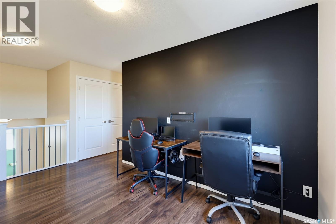
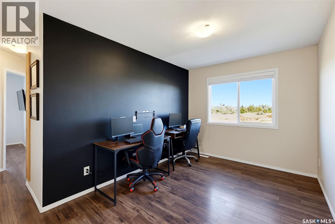
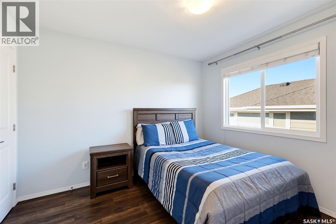
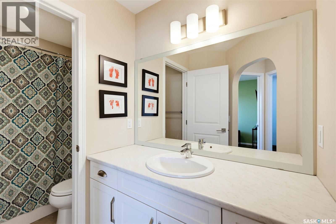
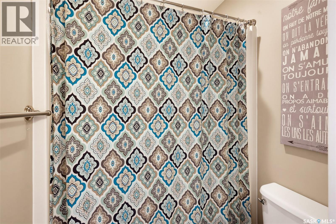
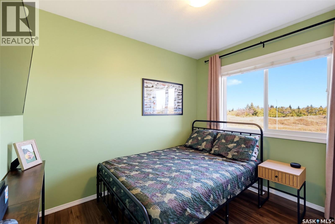
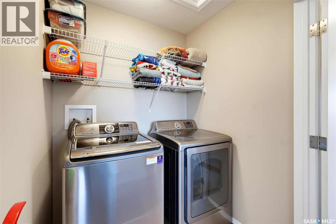
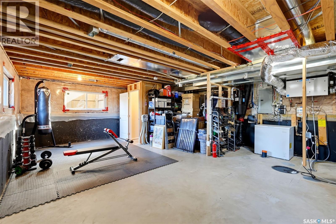
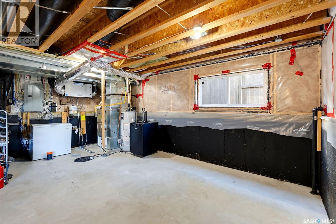
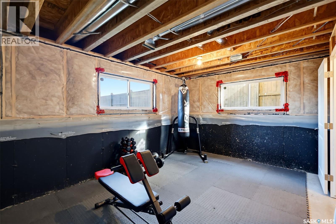
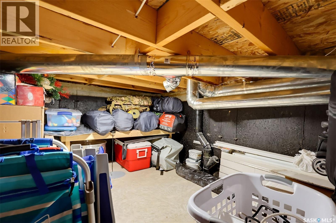
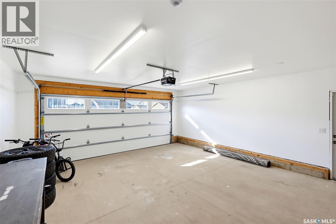
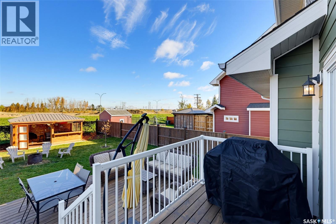
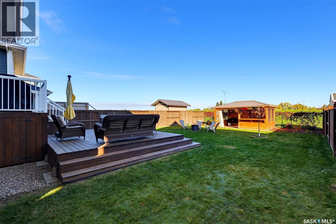
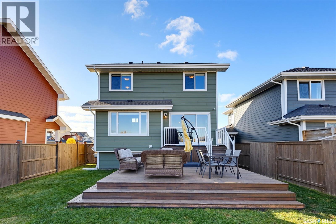
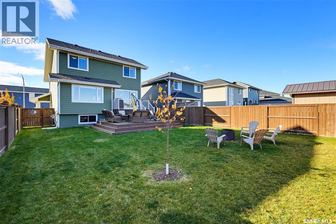
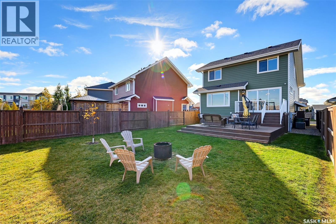
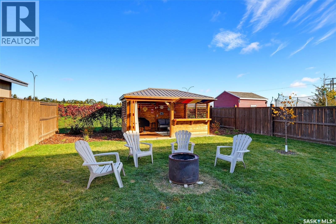
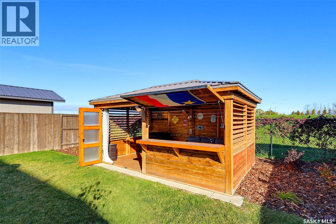
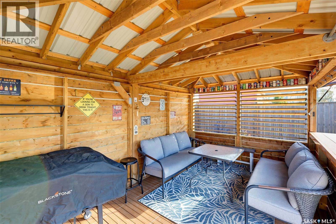
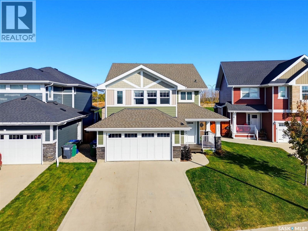
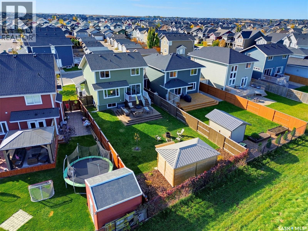
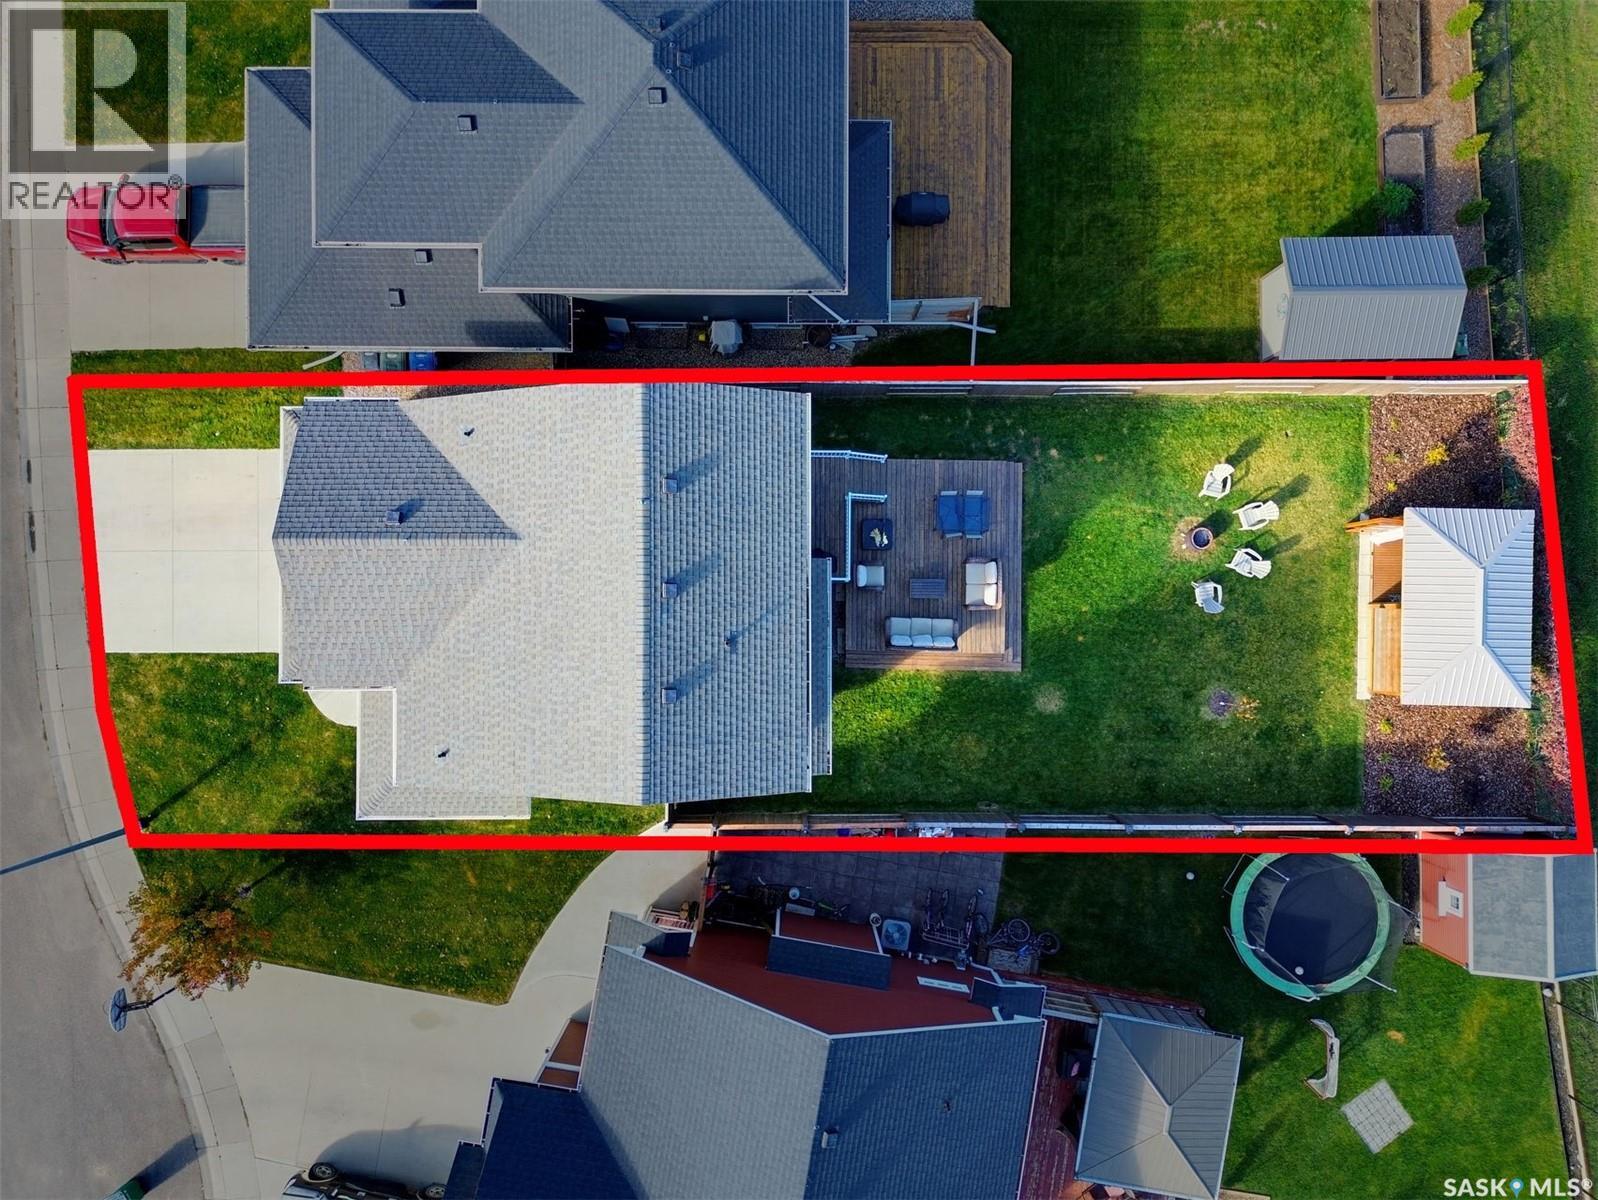
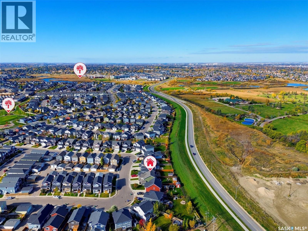
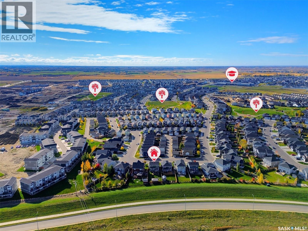
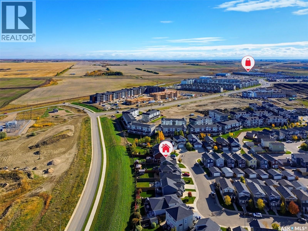
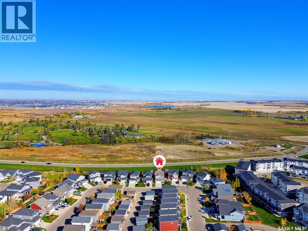
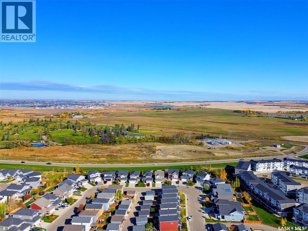
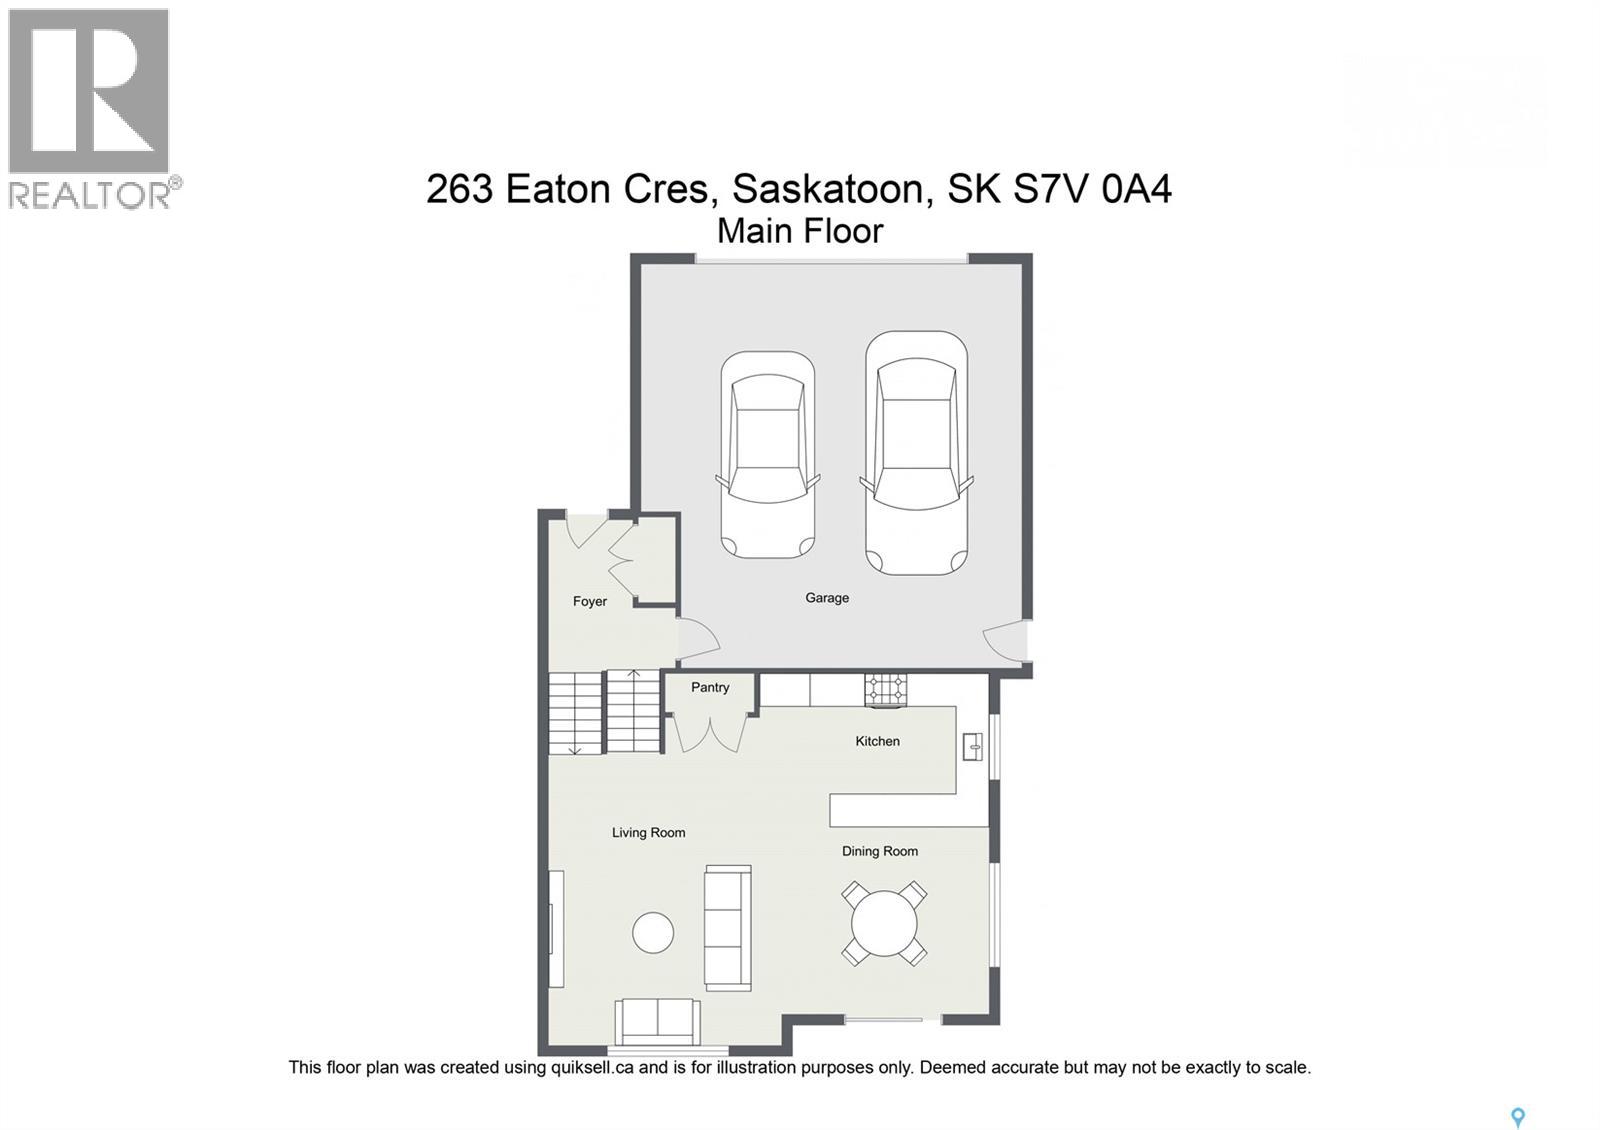
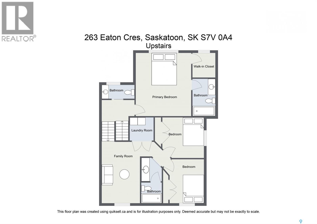
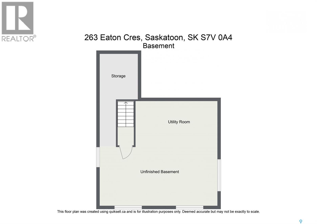
Welcome to this fantastic family home, ideally tucked away at the back of a quiet crescent in the desirable, family-friendly neighbourhood of Rosewood! Backing onto a berm with no neighbours directly behind, this property offers added privacy & a wonderful setting to call home. The thoughtfully designed layout features 4 distinct levels of living space, providing plenty of room for the whole family to live, relax and grow. Step inside from the covered front porch into a generous foyer complete with a coat closet & convenient access to the double attached, insulated garage. Head upstairs to the bright, open-concept kitchen, dining & living area, where large windows & a patio door fill the space with an abundance of natural light. The white kitchen boasts a newer fridge & dishwasher, double sink, a convenient peninsula with room for additional seating and large pantry! The next level is home to a spacious primary bedroom, freshly painted & complete with a generous walk-in closet & a private 4-piece ensuite. A convenient 2-piece powder room completes this level. Continue upstairs to discover a spacious bonus room, dedicated laundry room, 2 additional bedrooms & a full 4-piece bathroom, offering an ideal layout for growing families. The unfinished basement features large windows & a roughed-in bathroom, presenting an excellent opportunity to customize the space to suit your family's needs. Additional highlights include a newer furnace (8 yrs), central air conditioning, central vacuum, underground sprinklers in both the front & back yards on a timer & a 2-tiered deck with plenty of storage underneath. Enjoy the convenience of being within walking distance of multiple parks & playgrounds, with 2 elementary schools nearby, plus Costco & an abundance of other amenities just a short distance away. With its versatile layout, private backyard setting & sought-after Rosewood location, this home is a wonderful opportunity for families looking for space, comfort and convenience! (id:51699)
Property Details
| MLS® Number | SK051219 |
| Property Type | Single Family |
| Neigbourhood | Rosewood |
| Features | Treed, Irregular Lot Size, Rectangular, Double Width Or More Driveway, Sump Pump |
| Structure | Deck |
Building
| Bathroom Total | 3 |
| Bedrooms Total | 3 |
| Appliances | Washer, Refrigerator, Dishwasher, Dryer, Microwave, Alarm System, Window Coverings, Garage Door Opener Remote(s), Stove |
| Basement Development | Unfinished |
| Basement Type | Partial (unfinished) |
| Constructed Date | 2015 |
| Construction Style Attachment | Detached |
| Construction Style Split Level | Split Level |
| Cooling Type | Central Air Conditioning, Air Exchanger |
| Fire Protection | Alarm System |
| Heating Fuel | Natural Gas |
| Heating Type | Forced Air |
| Size Interior | 1583 Sqft |
| Type | House |
Parking
| Attached Garage | |
| Parking Space(s) | 4 |
Land
| Acreage | No |
| Fence Type | Fence |
| Landscape Features | Lawn, Underground Sprinkler |
| Size Frontage | 41 Ft |
| Size Irregular | 5477.00 |
| Size Total | 5477 Sqft |
| Size Total Text | 5477 Sqft |
Rooms
| Level | Type | Length | Width | Dimensions |
|---|---|---|---|---|
| Second Level | Primary Bedroom | 12 ft ,9 in | 15 ft ,6 in | 12 ft ,9 in x 15 ft ,6 in |
| Second Level | 4pc Ensuite Bath | - x - | ||
| Second Level | 2pc Bathroom | - x - | ||
| Third Level | Bonus Room | 9 ft | 14 ft ,3 in | 9 ft x 14 ft ,3 in |
| Third Level | Laundry Room | - x - | ||
| Third Level | 4pc Bathroom | - x - | ||
| Third Level | Bedroom | 8 ft ,10 in | 9 ft ,7 in | 8 ft ,10 in x 9 ft ,7 in |
| Third Level | Bedroom | 11 ft ,1 in | 9 ft ,7 in | 11 ft ,1 in x 9 ft ,7 in |
| Fourth Level | Other | - x - | ||
| Main Level | Living Room | 13 ft ,6 in | 16 ft ,2 in | 13 ft ,6 in x 16 ft ,2 in |
| Main Level | Dining Room | 9 ft ,6 in | 12 ft ,6 in | 9 ft ,6 in x 12 ft ,6 in |
| Main Level | Kitchen | 9 ft ,6 in | 13 ft ,5 in | 9 ft ,6 in x 13 ft ,5 in |
https://www.realtor.ca/real-estate/30407902/263-eaton-crescent-saskatoon-rosewood
Interested?
Contact us for more information

The trademarks REALTOR®, REALTORS®, and the REALTOR® logo are controlled by The Canadian Real Estate Association (CREA) and identify real estate professionals who are members of CREA. The trademarks MLS®, Multiple Listing Service® and the associated logos are owned by The Canadian Real Estate Association (CREA) and identify the quality of services provided by real estate professionals who are members of CREA. The trademark DDF® is owned by The Canadian Real Estate Association (CREA) and identifies CREA's Data Distribution Facility (DDF®)
October 18 2026 10:20:15
Saskatoon Region Association of REALTORS® Inc.
Boyes Group Realty Inc.