

2517 Wiggins Avenue S Saskatoon, Saskatchewan S7J 1X3

$419,900
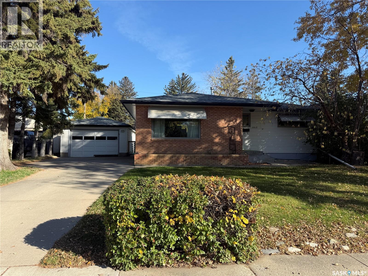
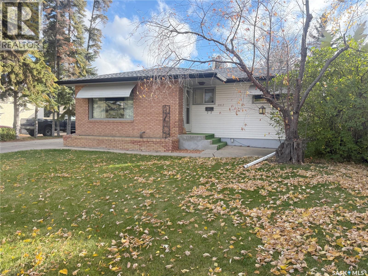
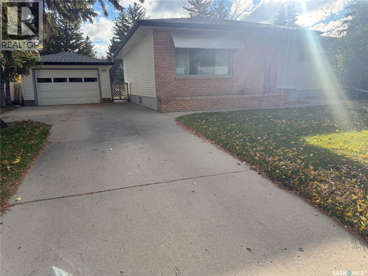
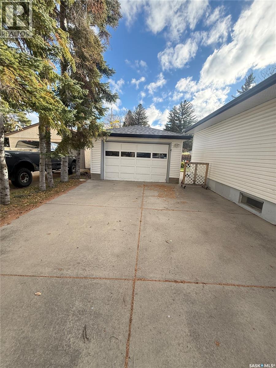
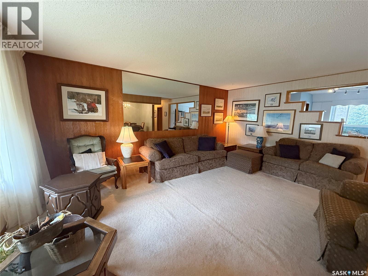
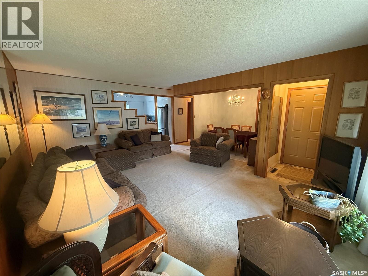
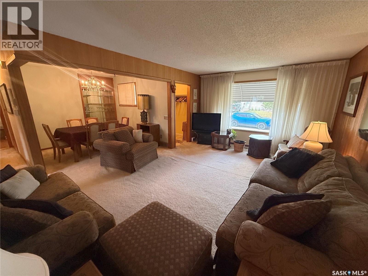
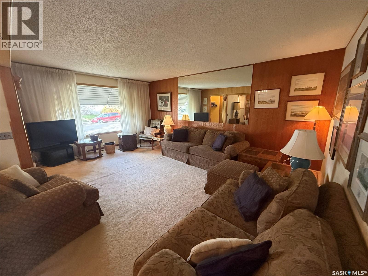
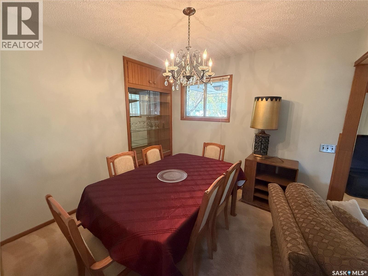
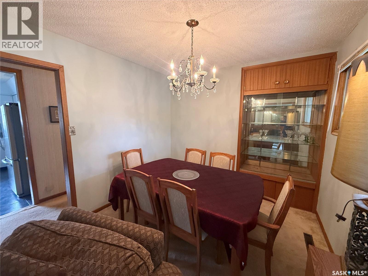
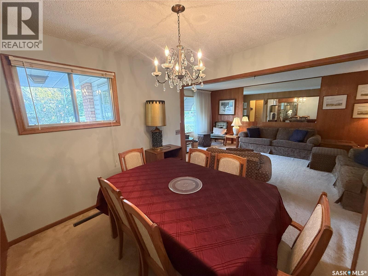
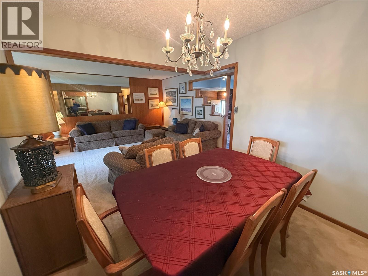
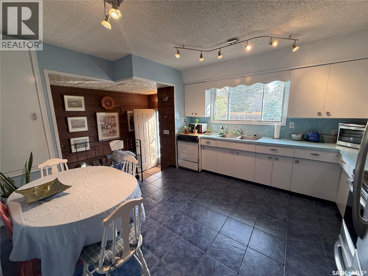
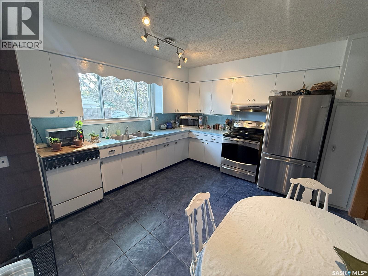
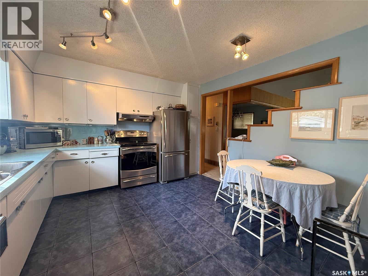
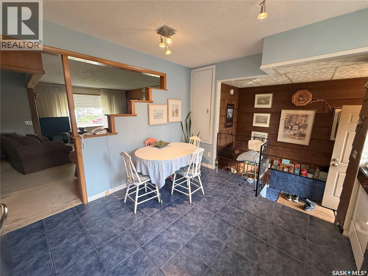
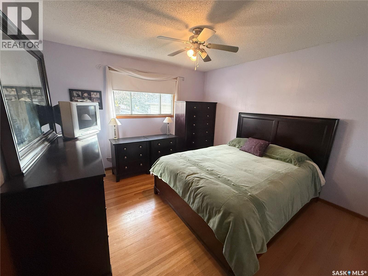
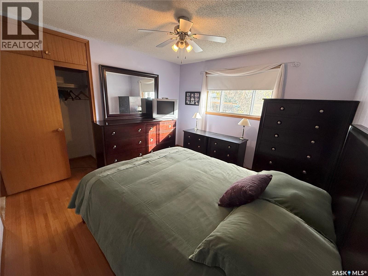
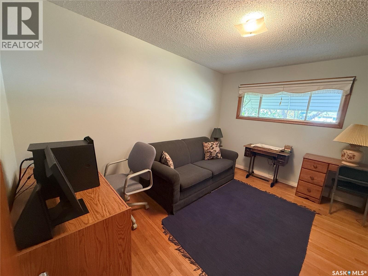
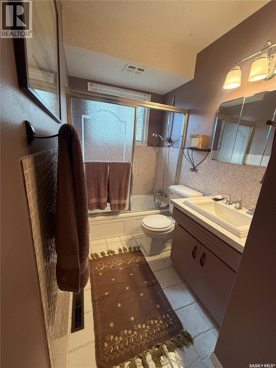
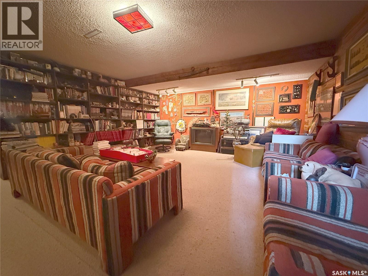
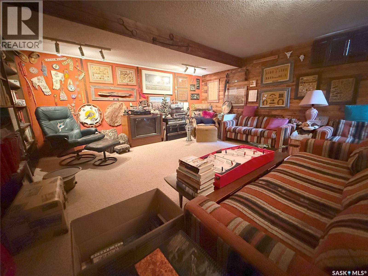
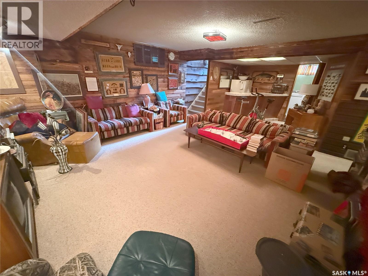
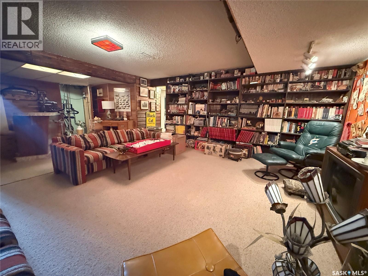
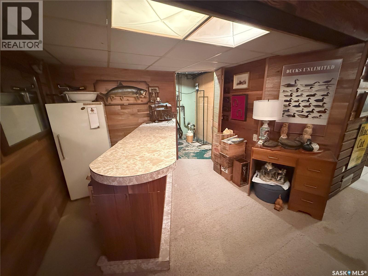
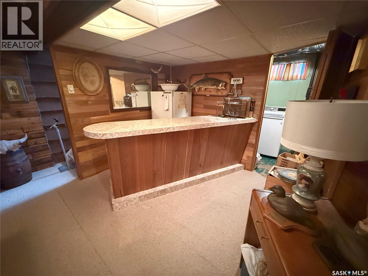
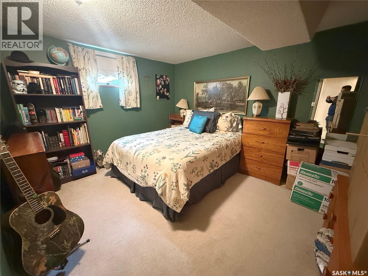
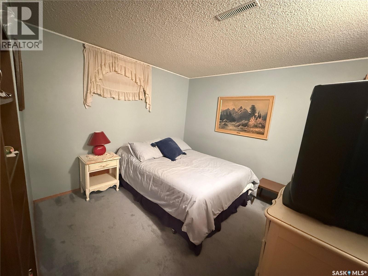
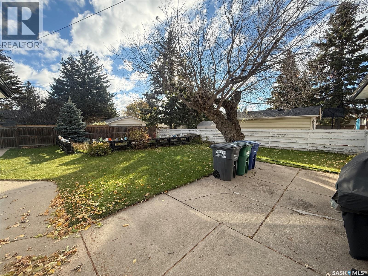
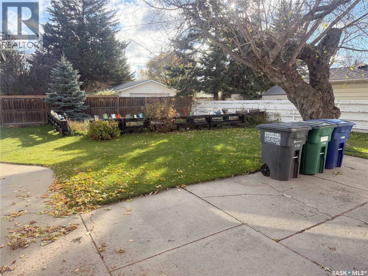
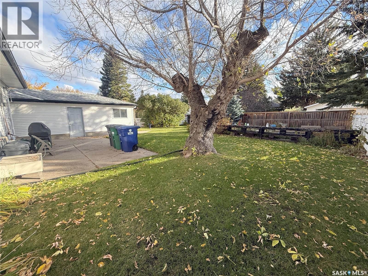
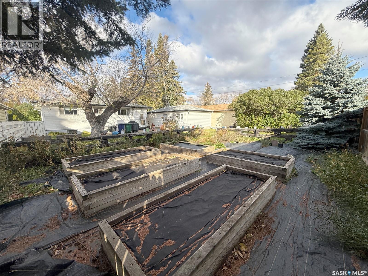
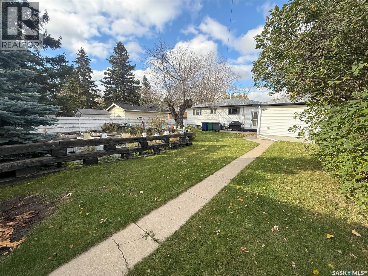
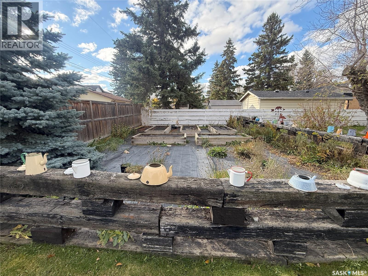
Welcome to 2517 Wiggins Ave S in the heart of the Adelaide / Churchill area. This fully developed 1044 sq ft bungalow was cherished by the same owners for close to 50 years. The main floor has a large living room (with hardwoods under carpets), formal dining which could be converted back to a third bedroom and a bright spacious kitchen with plenty of cabinetry. The fully finished basement adds valuable additional living space and preserves the homes authentic charm and character. Central air, central vac, underground sprinklers in the front yard. Located close to schools, parks, shopping, public transit, and with convenient access to Circle Drive, Stonebridge and other key amenities, this home offers both comfort and convenience. With its expansive lot, oversized single garage, mature landscaping and exceptional privacy with decades of pride of ownership, this great family home is ready for a new chapter. (id:51699)
Property Details
| MLS® Number | SK051274 |
| Property Type | Single Family |
| Neigbourhood | Adelaide/Churchill |
| Features | Treed, Lane, Rectangular, Sump Pump |
Building
| Bathroom Total | 2 |
| Bedrooms Total | 4 |
| Appliances | Washer, Refrigerator, Dryer, Freezer, Window Coverings, Garage Door Opener Remote(s), Stove |
| Architectural Style | Bungalow |
| Basement Development | Finished |
| Basement Type | Full (finished) |
| Constructed Date | 1958 |
| Construction Style Attachment | Detached |
| Cooling Type | Central Air Conditioning |
| Heating Fuel | Natural Gas |
| Heating Type | Forced Air |
| Stories Total | 1 |
| Size Interior | 1044 Sqft |
| Type | House |
Parking
| Detached Garage | |
| Parking Space(s) | 6 |
Land
| Acreage | No |
| Fence Type | Fence |
| Landscape Features | Lawn, Underground Sprinkler, Garden Area |
| Size Frontage | 64 Ft ,9 In |
| Size Irregular | 64.9x116.70 |
| Size Total Text | 64.9x116.70 |
Rooms
| Level | Type | Length | Width | Dimensions |
|---|---|---|---|---|
| Basement | Family Room | 16' x 24' | ||
| Basement | Bedroom | 10'8" x 12'10" | ||
| Basement | Bedroom | 10' x 10'6" | ||
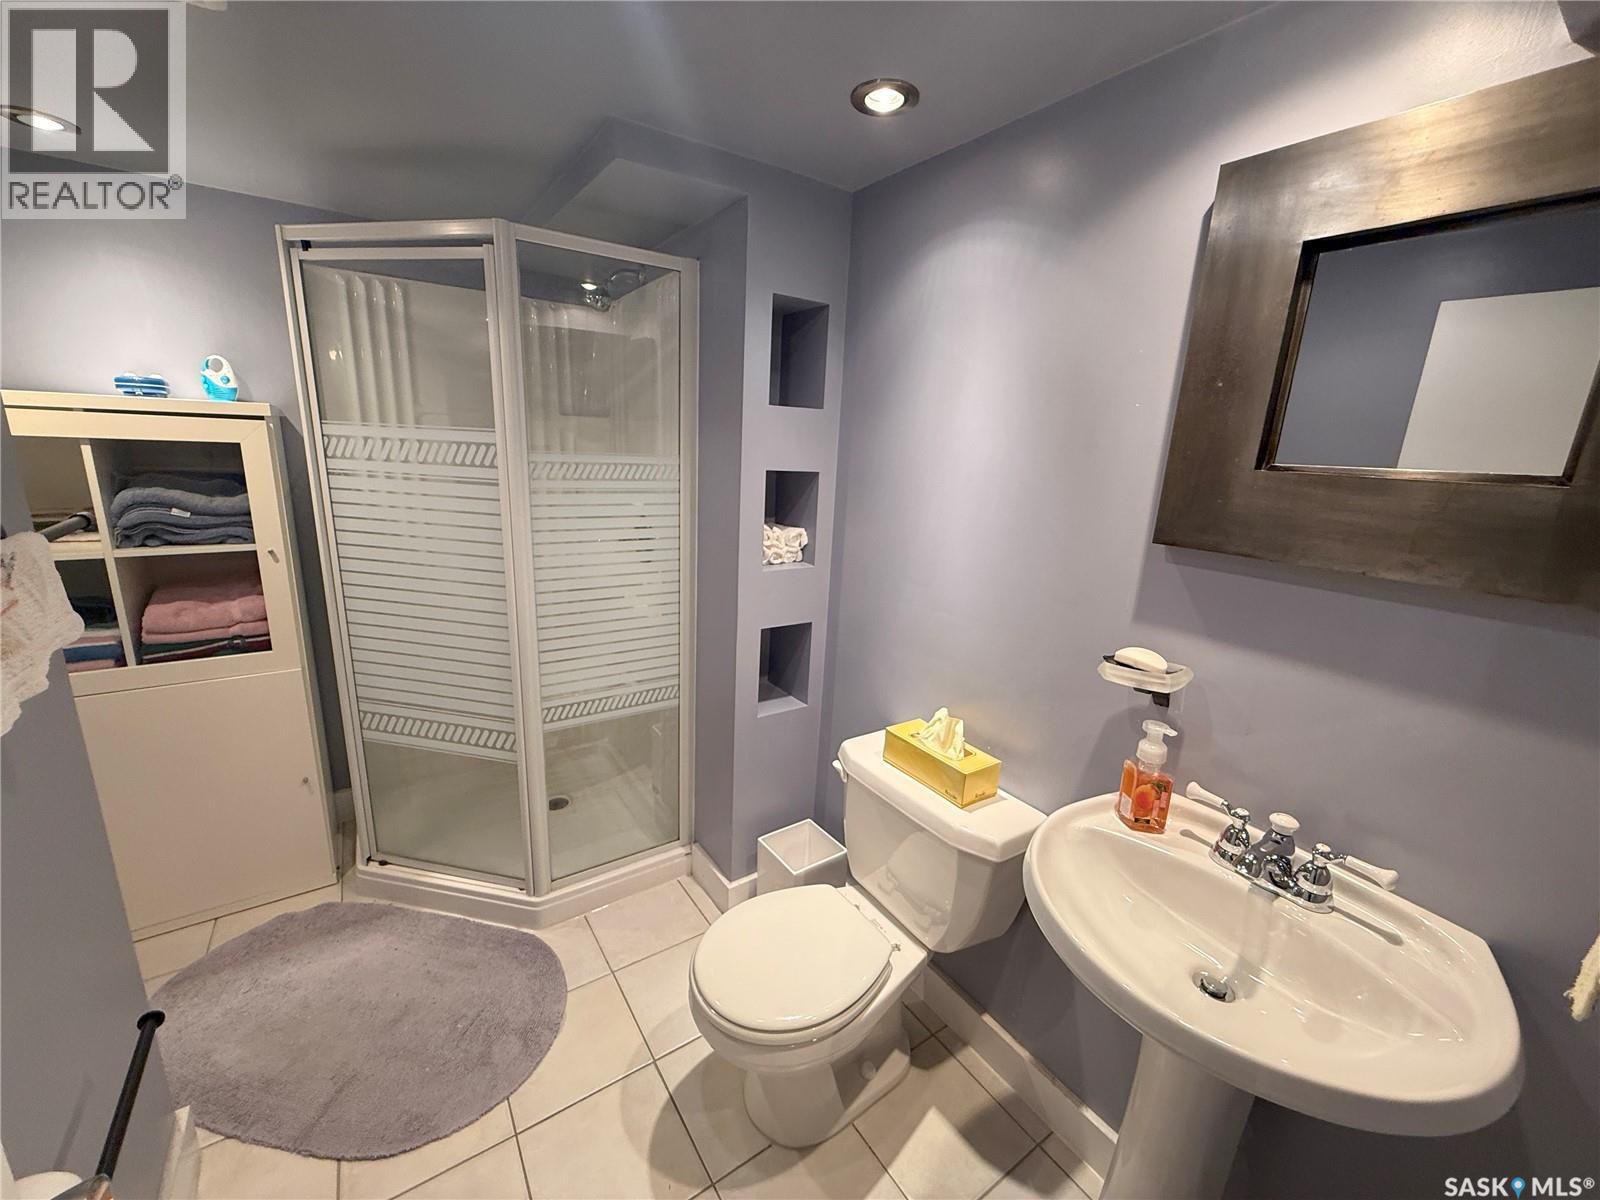
| Basement | 3pc Bathroom | Measurements not available | ||
| Basement | Laundry Room | Measurements not available | ||
| Main Level | Living Room | 12'7" x 18'10" | ||
| Main Level | Kitchen | 12'8" x 13'10" | ||
| Main Level | Dining Room | 8' x 9'5" | ||
| Main Level | Bedroom | 11'10" x 12' | ||
| Main Level | Bedroom | 10' x 12' | ||
| Main Level | 4pc Bathroom | Measurements not available |
https://www.realtor.ca/real-estate/30410446/2517-wiggins-avenue-s-saskatoon-adelaidechurchill
Interested?
Contact us for more information

The trademarks REALTOR®, REALTORS®, and the REALTOR® logo are controlled by The Canadian Real Estate Association (CREA) and identify real estate professionals who are members of CREA. The trademarks MLS®, Multiple Listing Service® and the associated logos are owned by The Canadian Real Estate Association (CREA) and identify the quality of services provided by real estate professionals who are members of CREA. The trademark DDF® is owned by The Canadian Real Estate Association (CREA) and identifies CREA's Data Distribution Facility (DDF®)
October 16 2026 04:20:31
Saskatoon Region Association of REALTORS® Inc.
Coldwell Banker Signature