

401 2nd Street E Langham, Saskatchewan S0K 2L0

$359,000
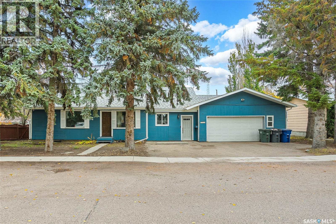
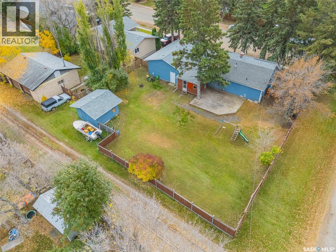
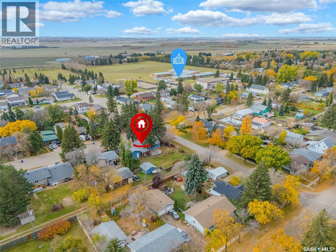
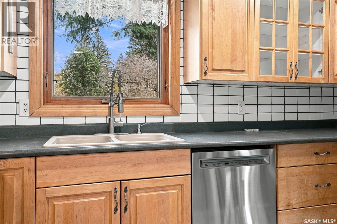
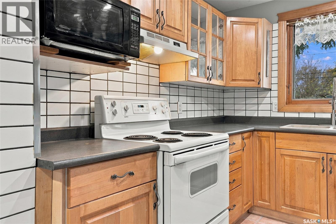
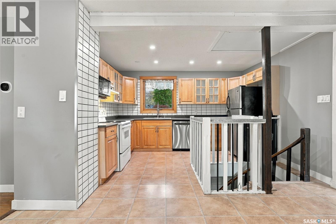
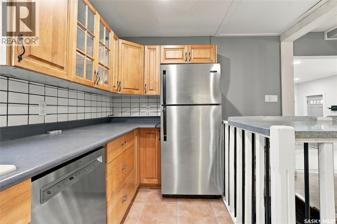
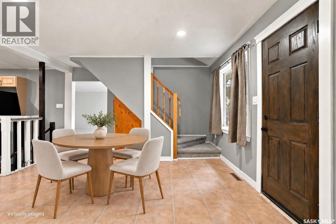
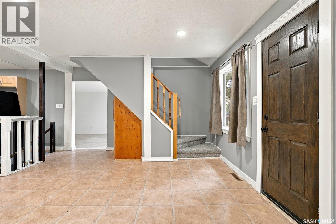
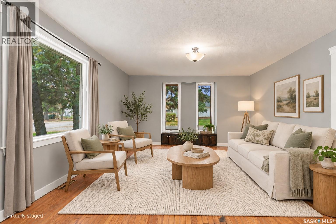
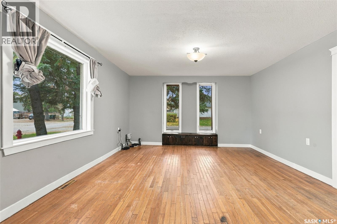
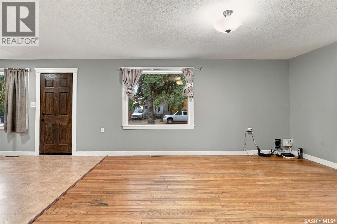
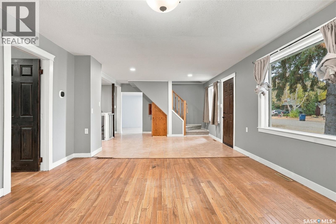
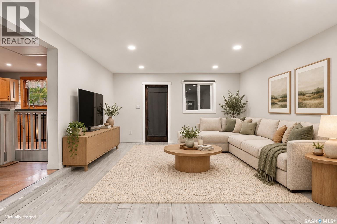
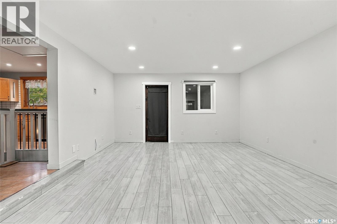
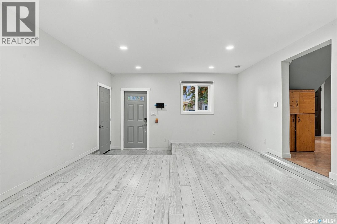
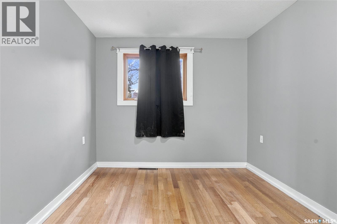
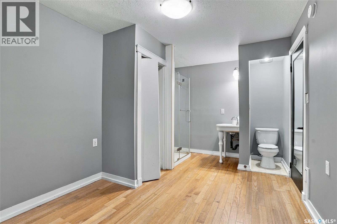
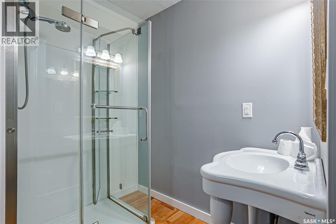
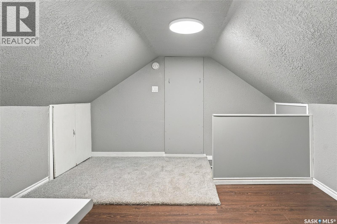
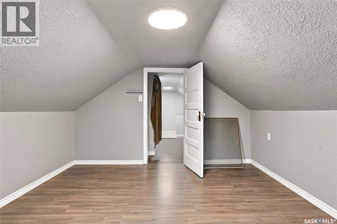
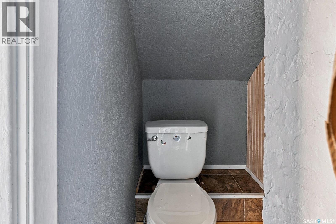
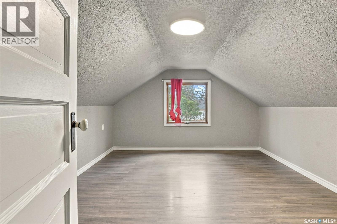
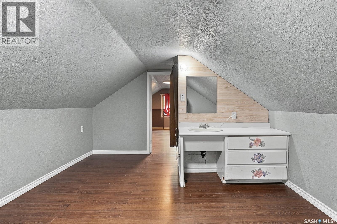
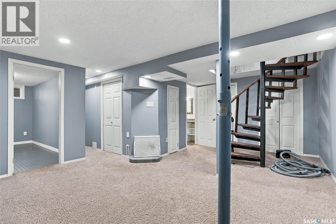
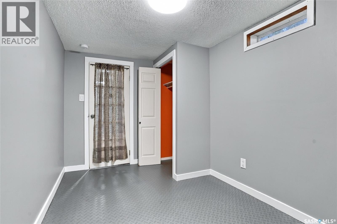
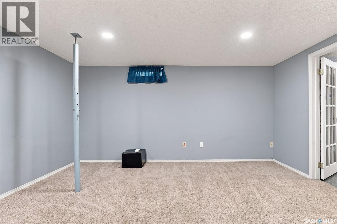
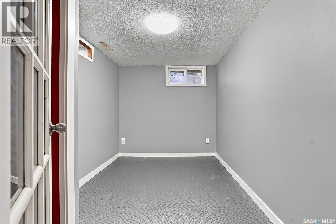
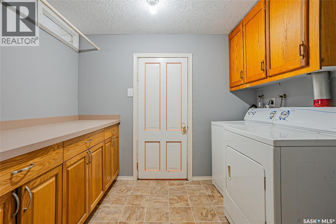
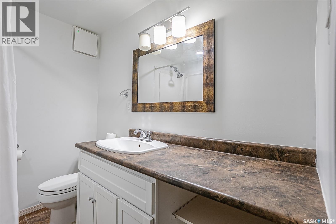
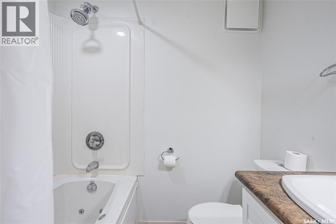
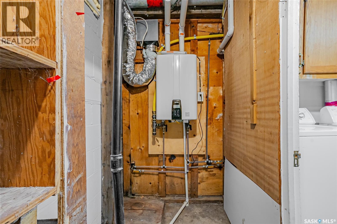
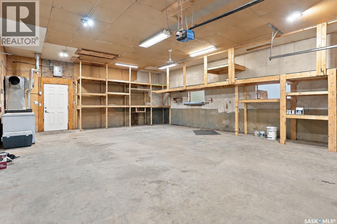
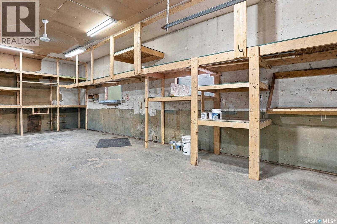
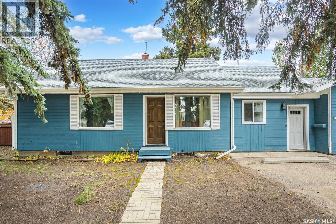
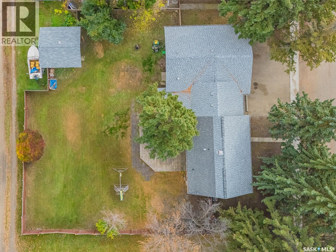
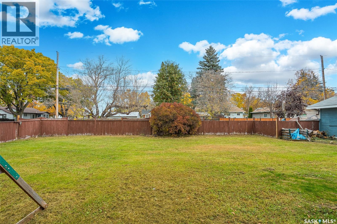
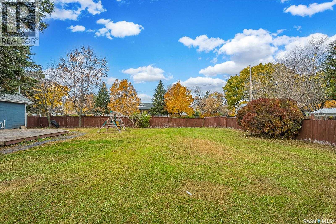
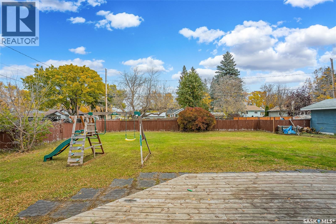
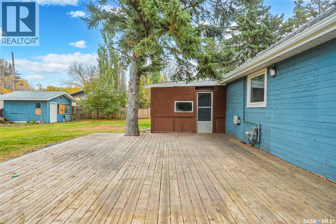
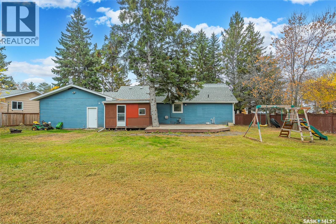
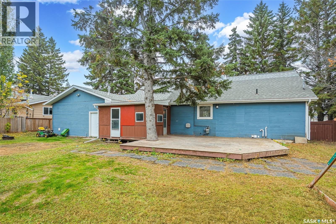
Room to spread out, a yard to fall in love with, and a garage that deserves a look of its own! Set on a double corner lot in Langham, this 1,428 sq. ft. home blends original character with thoughtful updates, fresh paint, and new carpet. The versatile layout offers spaces to gather and quiet corners to make your own. A bright front living room and separate dining area complement the kitchen, while a spacious family room at the back provides a comfortable spot for everyday living. The adjoining sunroom extends your enjoyment of the yard. A main-floor bedroom and three-piece bathroom add convenience, with another bedroom, den, and two-piece bathroom upstairs. Downstairs, you’ll find a generous recreation room, laundry, full bathroom, and an additional bedroom. The basement bedroom window may not meet current egress requirements. The beautifully treed, fenced backyard is a standout, with an expansive lawn, a large deck, and a mature apple tree. There’s plenty of space for gardening, outdoor gatherings, and play, along with a large powered shed/workshop for hobbies and storage. The oversized, heated double attached garage measures approximately 32 × 23 ft., offering plenty of room for vehicles, storage, and projects year-round. Several major updates are already taken care of: the furnace, central air conditioning, and on-demand water heater are approximately five years old, with shingles approximately six years old on the house and one year old on the garage. A property with character, useful space, and an exceptional yard—all in the welcoming small-town setting of Langham! Be sure to check out the virtual tour and book your showing. (id:51699)
Property Details
| MLS® Number | SK051276 |
| Property Type | Single Family |
| Features | Treed, Corner Site, Double Width Or More Driveway, Sump Pump |
| Structure | Patio(s) |
Building
| Bathroom Total | 3 |
| Bedrooms Total | 3 |
| Appliances | Washer, Refrigerator, Dishwasher, Dryer, Microwave, Garage Door Opener Remote(s), Storage Shed, Stove |
| Basement Development | Finished |
| Basement Type | Partial (finished) |
| Constructed Date | 1942 |
| Construction Style Attachment | Detached |
| Heating Fuel | Natural Gas |
| Heating Type | Forced Air |
| Stories Total | 2 |
| Size Interior | 1428 Sqft |
| Type | House |
Parking
| Attached Garage | |
| Heated Garage | |
| Parking Space(s) | 4 |
Land
| Acreage | No |
| Fence Type | Fence |
| Landscape Features | Lawn |
| Size Frontage | 100 Ft |
| Size Irregular | 0.28 |
| Size Total | 0.28 Ac |
| Size Total Text | 0.28 Ac |
Rooms
| Level | Type | Length | Width | Dimensions |
|---|---|---|---|---|
| Second Level | 2pc Bathroom | Measurements not available | ||
| Second Level | Bedroom | 15'2" x 10'4" | ||
| Second Level | Den | 13'10" x 10'4" | ||
| Basement | 4pc Bathroom | 7'7" x 6'5" | ||
| Basement | Bedroom | 13 ft | 13 ft x Measurements not available | |
| Basement | Laundry Room | 8'11" x 9'10" | ||
| Basement | Other | 14'8" x 19'5" | ||
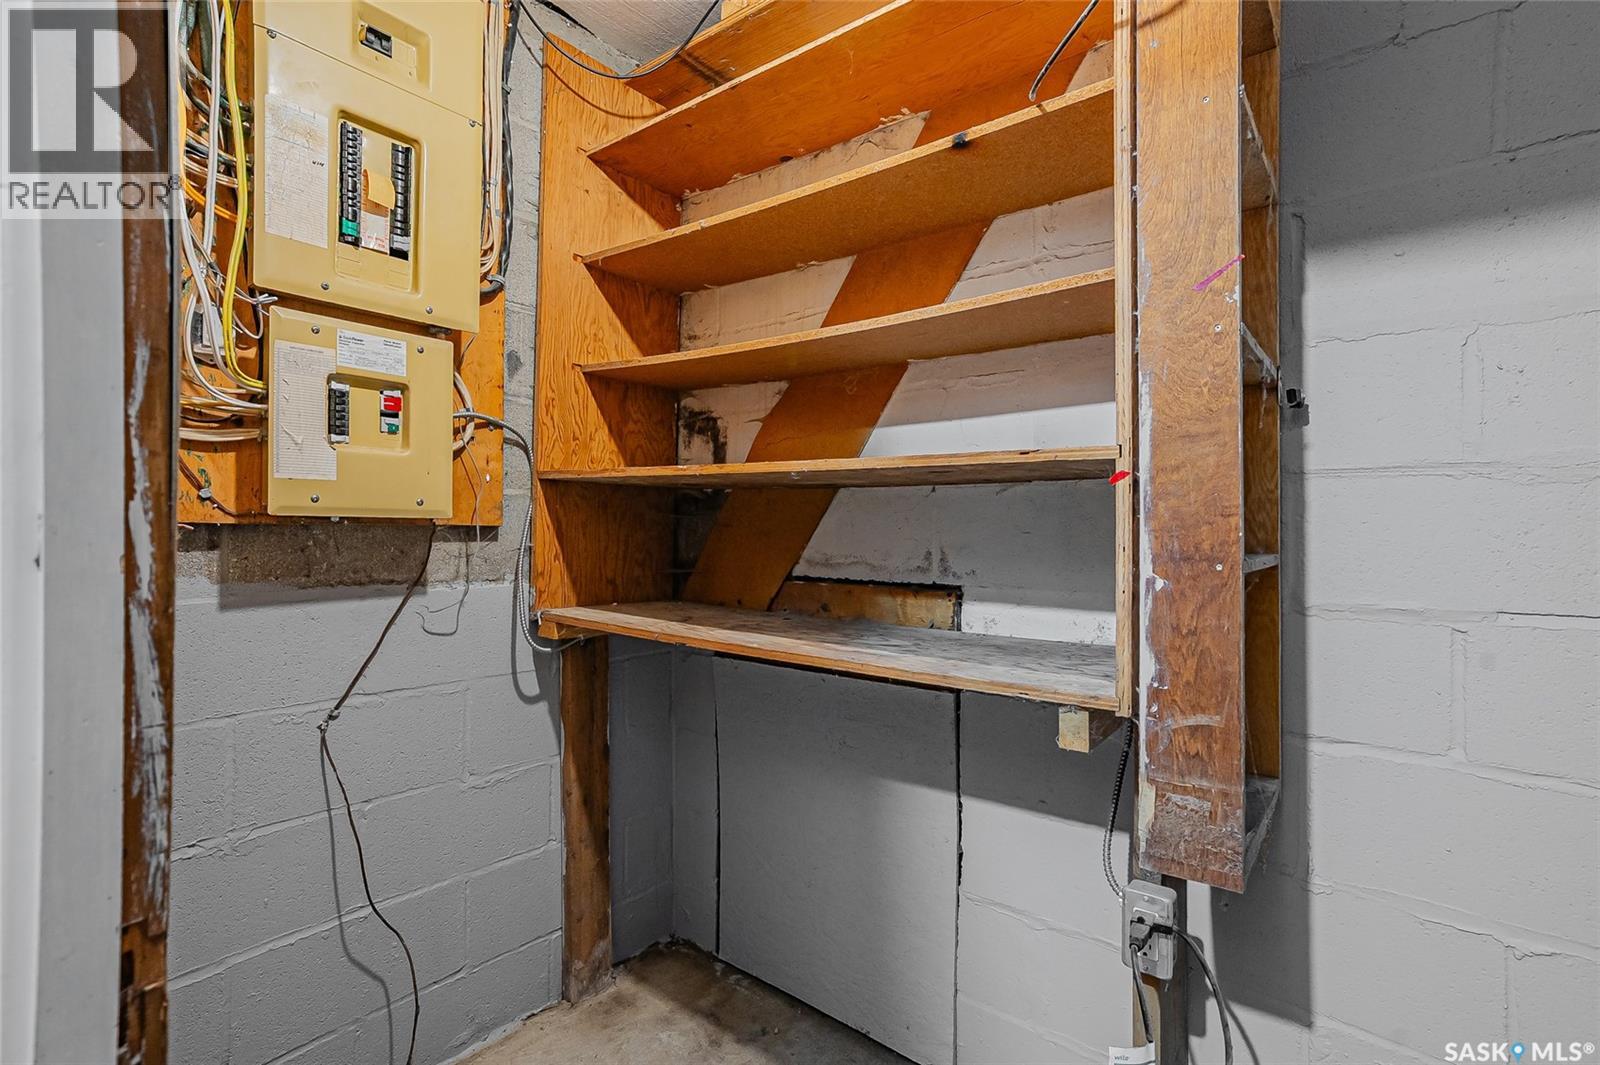
| Basement | Other | 9'2" x 4'2" | ||
| Main Level | Bedroom | 15'11" x 9'3" | ||
| Main Level | Dining Room | 10'5" x 13'3" | ||
| Main Level | Family Room | 14'2" x 10'8" | ||
| Main Level | Kitchen | 13'1" x 9'11" | ||
| Main Level | Living Room | 17'1" x 13'8" | ||
| Main Level | Sunroom | 13'11" x 12'1" | ||
| Main Level | 3pc Bathroom | Measurements not available |
https://www.realtor.ca/real-estate/30410918/401-2nd-street-e-langham
Interested?
Contact us for more information

The trademarks REALTOR®, REALTORS®, and the REALTOR® logo are controlled by The Canadian Real Estate Association (CREA) and identify real estate professionals who are members of CREA. The trademarks MLS®, Multiple Listing Service® and the associated logos are owned by The Canadian Real Estate Association (CREA) and identify the quality of services provided by real estate professionals who are members of CREA. The trademark DDF® is owned by The Canadian Real Estate Association (CREA) and identifies CREA's Data Distribution Facility (DDF®)
October 16 2026 04:36:23
Saskatoon Region Association of REALTORS® Inc.
Boyes Group Realty Inc.