

102 Asokanihkew Way Saskatoon, Saskatchewan S7H 0T6

$769,900
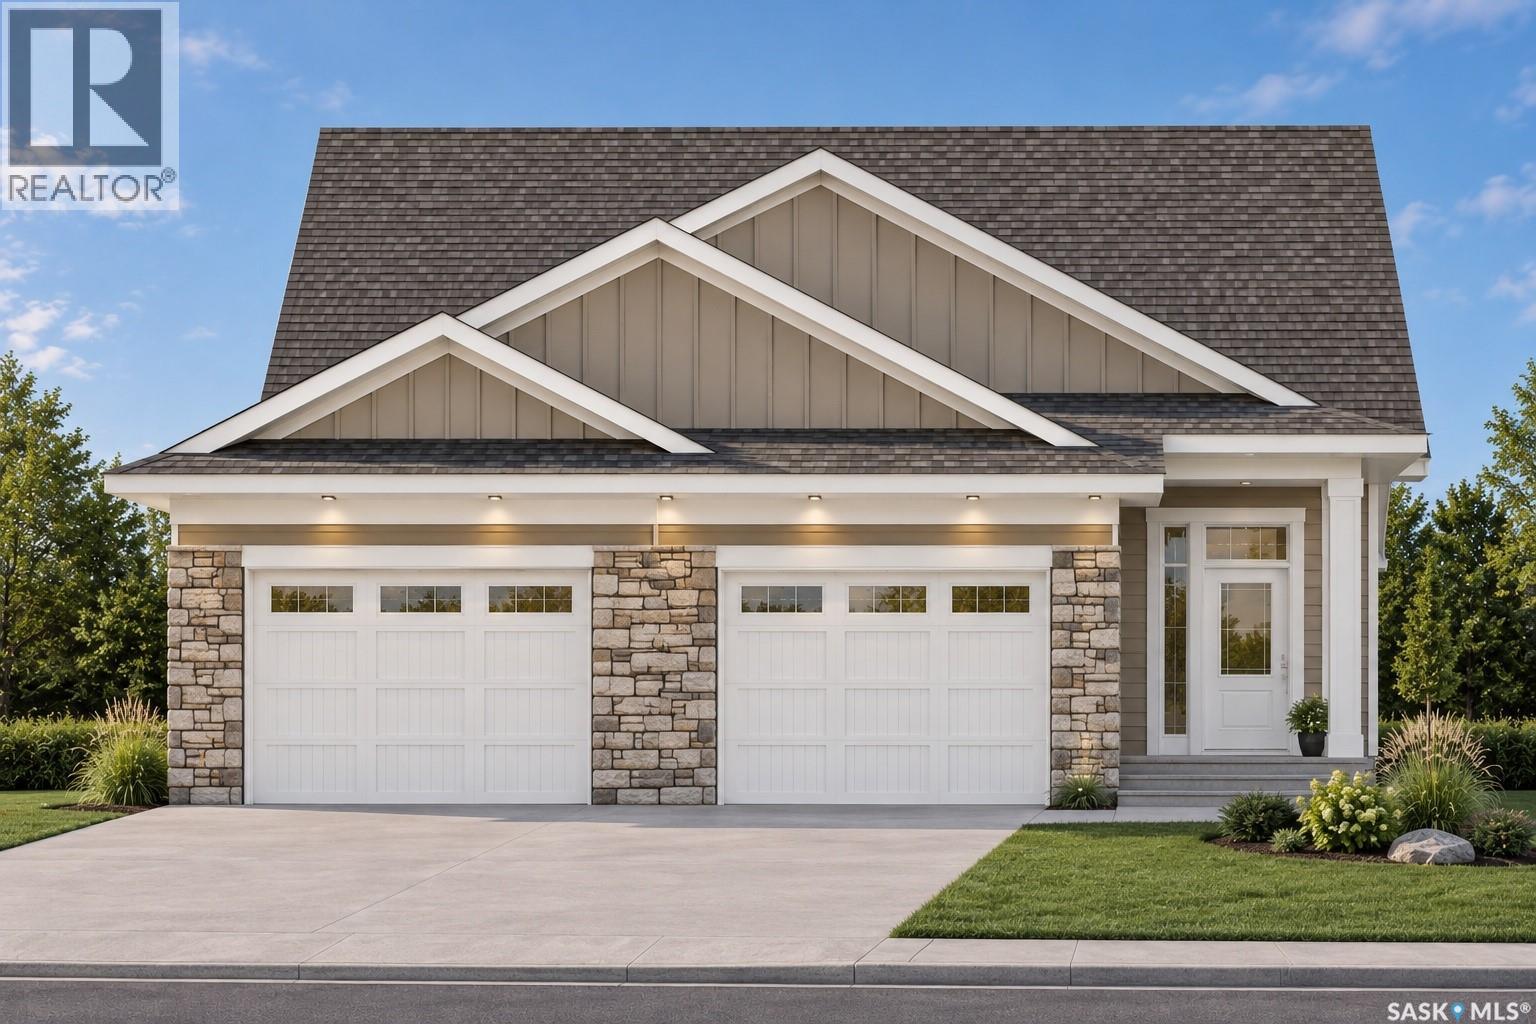
Welcome to 102 Asokanihkew Way and the “Sulzberg” – a 1,458 sq. ft. GREEN SPACE BACKING BUNGALOW built by Builder of the Year, Ehrenburg Homes! Part of the CRAFTED COLLECTION, this beautifully designed home features 3 bedrooms, 2 bathrooms, and a spacious 662 sq. ft. attached garage. Premium upgrades include a covered composite deck, tiled shower in the primary ensuite, tankless hot water heater, and LP SmartSide siding with modern farmhouse styling. The open-concept main floor features a bright living room with electric fireplace, spacious dining area, and beautifully finished kitchen complete with quartz countertops, large island, Superior custom cabinetry, tiled backsplash, and walk-in pantry. The primary suite offers a walk-in closet and 3-piece ensuite with a tiled shower. Two additional bedrooms, a full bathroom, and convenient main floor laundry complete the layout. The thoughtfully selected interior finishes feature warm wood-tone flooring, elegant cabinetry, matte black fixtures, and a stylish lighting package. Situated on a desirable corner lot backing green space in Brighton, this home is conveniently located near parks, walking paths, schools, and amenities. Photo is a rendering only and is subject to change. PST and GST are included in the purchase price with rebates to the builder. Projected possession Q1 2027. (id:51699)
Property Details
| MLS® Number | SK051265 |
| Property Type | Single Family |
| Neigbourhood | Brighton |
| Features | Treed, Corner Site, Irregular Lot Size, Sump Pump |
| Structure | Deck |
Building
| Bathroom Total | 2 |
| Bedrooms Total | 3 |
| Appliances | Dishwasher, Microwave, Garage Door Opener Remote(s), Hood Fan, Central Vacuum - Roughed In |
| Architectural Style | Bungalow |
| Basement Development | Partially Finished |
| Basement Type | Full (partially Finished) |
| Constructed Date | 2026 |
| Construction Style Attachment | Detached |
| Fireplace Fuel | Electric |
| Fireplace Present | Yes |
| Fireplace Type | Conventional |
| Heating Fuel | Natural Gas |
| Heating Type | Forced Air |
| Stories Total | 1 |
| Size Interior | 1458 Sqft |
| Type | House |
Parking
| Attached Garage | |
| Parking Space(s) | 4 |
Land
| Acreage | No |
| Fence Type | Partially Fenced |
| Landscape Features | Lawn |
| Size Frontage | 50 Ft ,2 In |
| Size Irregular | 5493.00 |
| Size Total | 5493 Sqft |
| Size Total Text | 5493 Sqft |
Rooms
| Level | Type | Length | Width | Dimensions |
|---|---|---|---|---|
| Main Level | Living Room | 14'6" x 13'0" | ||
| Main Level | Kitchen | 16'6" x 12'10" | ||
| Main Level | Dining Room | 13'6" x 10'8" | ||
| Main Level | 4pc Bathroom | - x - | ||
| Main Level | Bedroom | 11'6" x 10'4" | ||
| Main Level | Laundry Room | - x - | ||
| Main Level | Bedroom | 10'1" x 10'10" | ||
| Main Level | Primary Bedroom | 13'10" x 11'8" | ||
| Main Level | 4pc Ensuite Bath | - x - |
https://www.realtor.ca/real-estate/30412525/102-asokanihkew-way-saskatoon-brighton
Interested?
Contact us for more information

The trademarks REALTOR®, REALTORS®, and the REALTOR® logo are controlled by The Canadian Real Estate Association (CREA) and identify real estate professionals who are members of CREA. The trademarks MLS®, Multiple Listing Service® and the associated logos are owned by The Canadian Real Estate Association (CREA) and identify the quality of services provided by real estate professionals who are members of CREA. The trademark DDF® is owned by The Canadian Real Estate Association (CREA) and identifies CREA's Data Distribution Facility (DDF®)
October 16 2026 07:21:18
Saskatoon Region Association of REALTORS® Inc.
RE/MAX Saskatoon