

2017 9th Street Rosthern, Saskatchewan S0K 4R0

$374,900
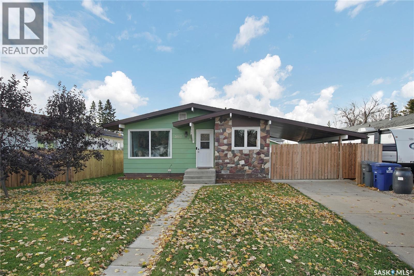
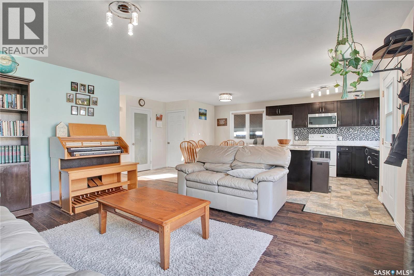
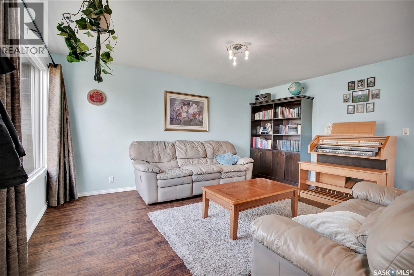
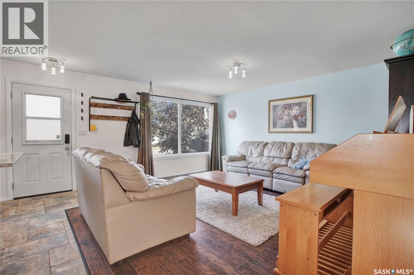
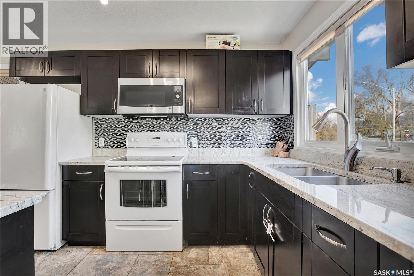
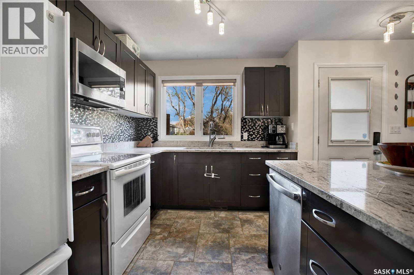
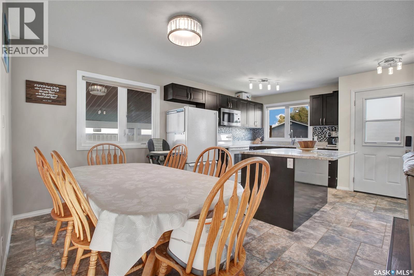
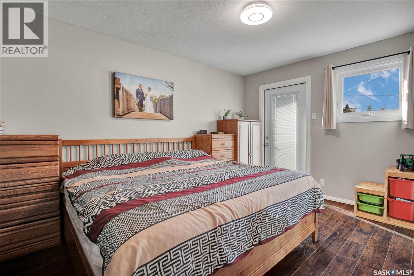
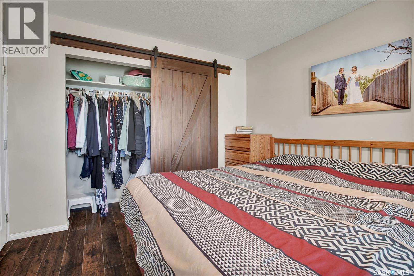
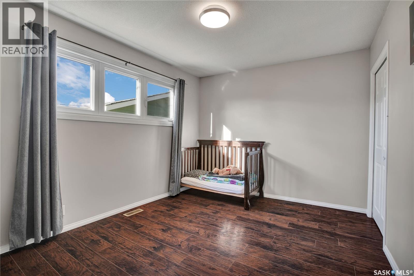
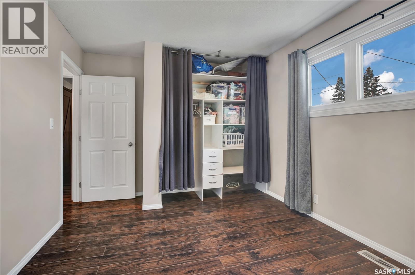
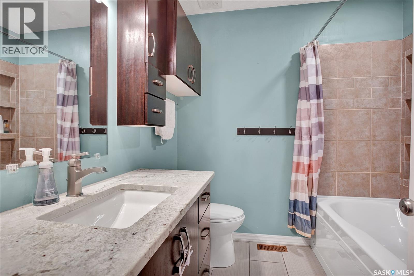
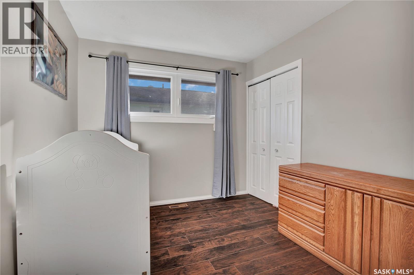
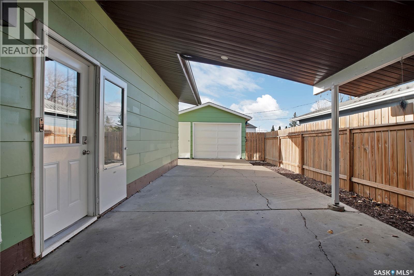
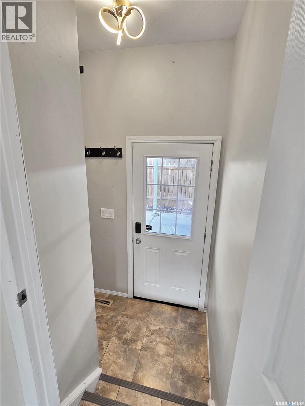
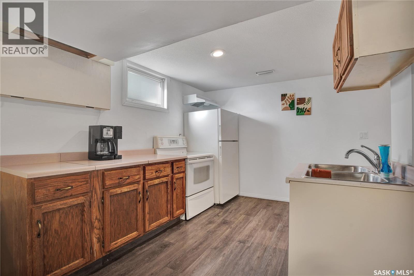
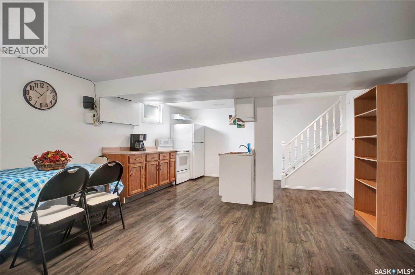
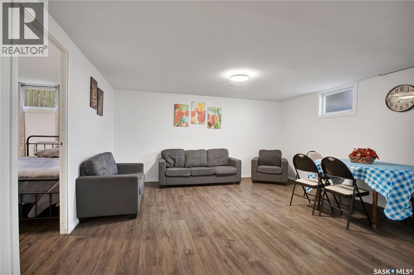
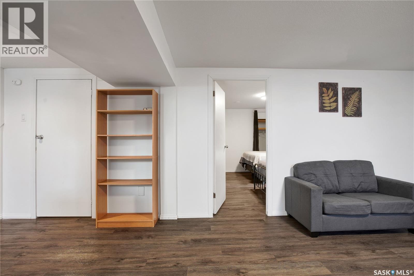
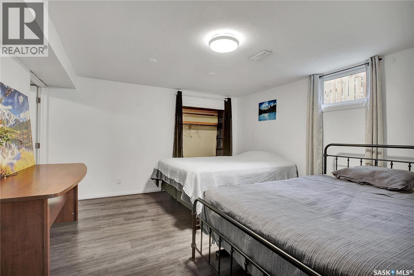
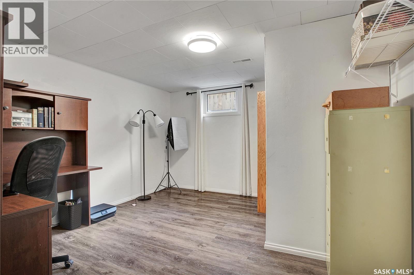
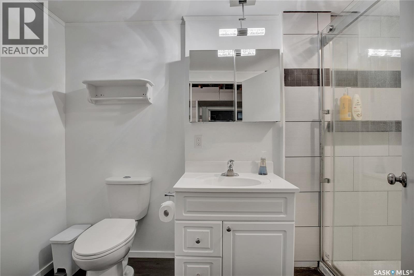
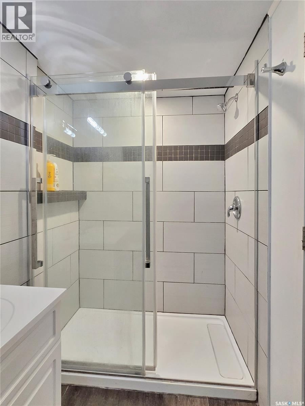
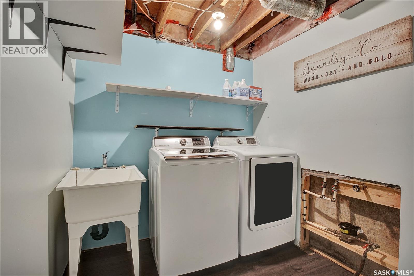
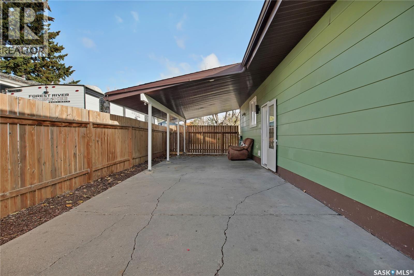
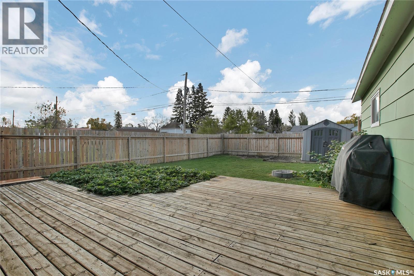
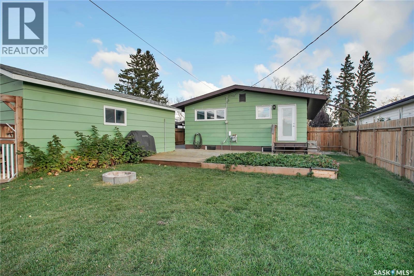
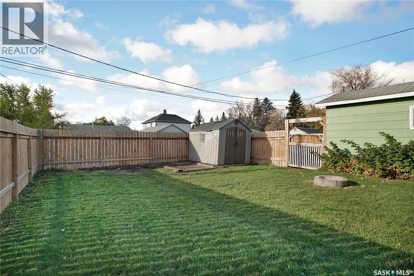
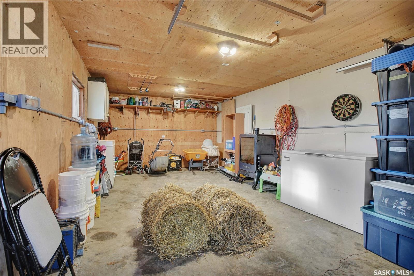
More Space, More Updates, More to Love! This transformed 5-bedroom, 2-bathroom bungalow with a smart floor plan maximizes every square foot. The bright, open-concept kitchen, dining and living area features new windows that fill the space with natural light. Downstairs, the fully developed basement nearly doubles the home's living space, providing a spacious family area for relaxing, entertaining or giving the kids room to play. A convenient kitchenette adds flexibility for extended family or a potential mother-in-law setup. Outside, the fully fenced backyard offers a large deck, raised garden area and plenty of room for kids and pets to enjoy. The insulated detached garage is equipped with multiple 30-amp plugs, ideal for hobbyists or those needing additional workspace. Numerous upgrades in recent years include the furnace, water heater, plumbing, electrical, shingles, kitchen, flooring and windows. With five bedrooms, versatile living space and extensive updates, this home offers exceptional functionality and value. The photos are impressive, but this property is even better in person. Book your private viewing today! (id:51699)
Property Details
| MLS® Number | SK051278 |
| Property Type | Single Family |
| Features | Treed, Rectangular, Double Width Or More Driveway |
| Structure | Deck |
Building
| Bathroom Total | 2 |
| Bedrooms Total | 5 |
| Appliances | Washer, Refrigerator, Dryer, Microwave, Window Coverings, Central Vacuum - Roughed In, Storage Shed, Stove |
| Architectural Style | Bungalow |
| Basement Development | Finished |
| Basement Type | Full (finished) |
| Constructed Date | 1975 |
| Construction Style Attachment | Detached |
| Cooling Type | Central Air Conditioning |
| Heating Fuel | Natural Gas |
| Heating Type | Forced Air |
| Stories Total | 1 |
| Size Interior | 1110 Sqft |
| Type | House |
Parking
| Detached Garage | |
| Carport | |
| Parking Space(s) | 6 |
Land
| Acreage | No |
| Fence Type | Fence |
| Landscape Features | Lawn, Garden Area |
| Size Frontage | 50 Ft |
| Size Irregular | 6000.00 |
| Size Total | 6000 Sqft |
| Size Total Text | 6000 Sqft |
Rooms
| Level | Type | Length | Width | Dimensions |
|---|---|---|---|---|
| Basement | Games Room | 24 ft | 15 ft | 24 ft x 15 ft |
| Basement | 4pc Bathroom | Measurements not available | ||
| Basement | Bedroom | 12 ft | 12 ft x Measurements not available | |
| Basement | Bedroom | 13 ft | 13 ft | 13 ft x 13 ft |
| Main Level | Family Room | 16 ft | 14 ft | 16 ft x 14 ft |
| Main Level | Dining Room | 9 ft | Measurements not available x 9 ft | |
| Main Level | Kitchen | 11 ft | 10 ft | 11 ft x 10 ft |
| Main Level | 4pc Bathroom | Measurements not available | ||
| Main Level | Bedroom | 9 ft | Measurements not available x 9 ft | |
| Main Level | Bedroom | 12 ft | 10 ft | 12 ft x 10 ft |
| Main Level | Bedroom | 13'6 x 10'6 |
https://www.realtor.ca/real-estate/30412002/2017-9th-street-rosthern
Interested?
Contact us for more information

The trademarks REALTOR®, REALTORS®, and the REALTOR® logo are controlled by The Canadian Real Estate Association (CREA) and identify real estate professionals who are members of CREA. The trademarks MLS®, Multiple Listing Service® and the associated logos are owned by The Canadian Real Estate Association (CREA) and identify the quality of services provided by real estate professionals who are members of CREA. The trademark DDF® is owned by The Canadian Real Estate Association (CREA) and identifies CREA's Data Distribution Facility (DDF®)
October 16 2026 06:20:14
Saskatoon Region Association of REALTORS® Inc.
RE/MAX North Country