

306 3rd Street E Vonda, Saskatchewan S0K 4N0

$405,000
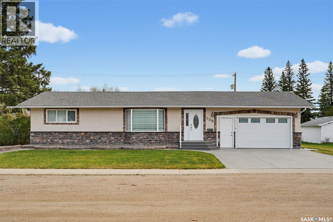
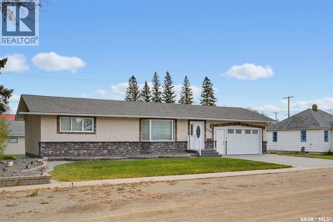
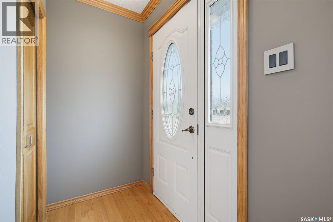
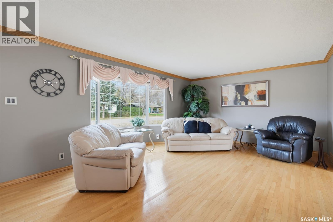
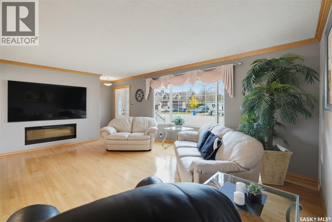
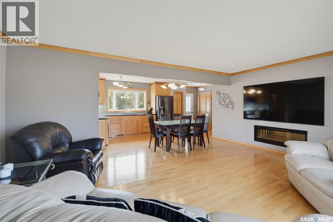
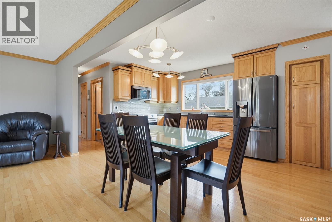
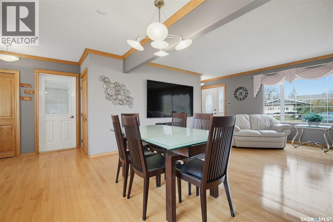
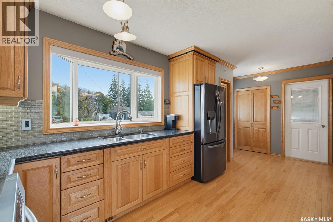
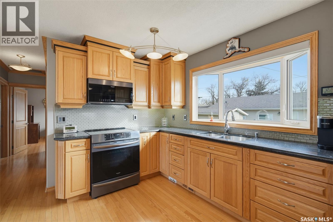
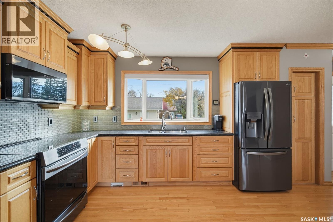
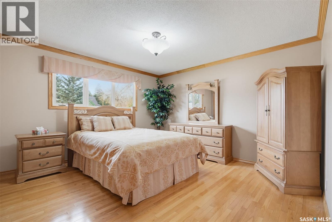
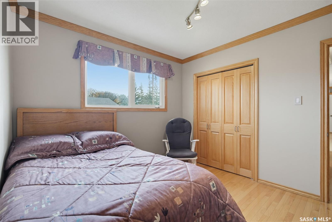
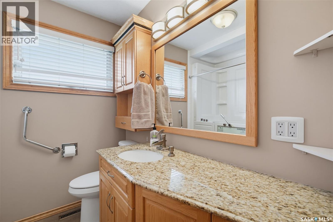
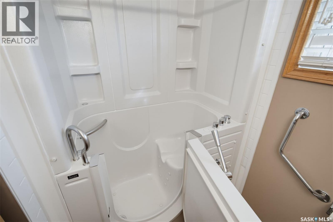
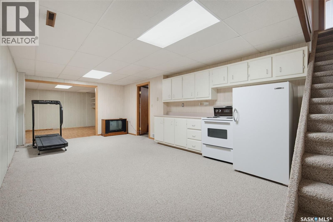
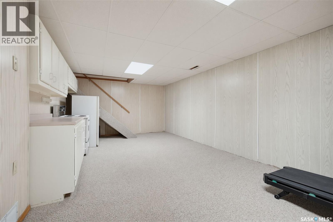
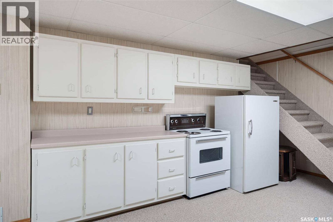
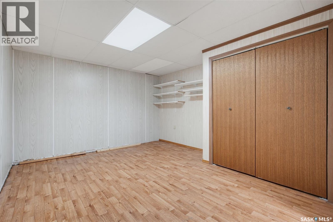
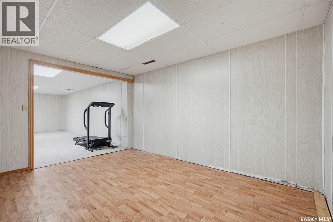
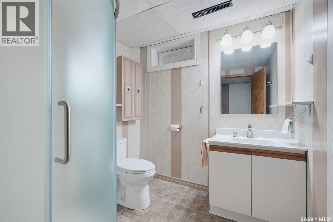
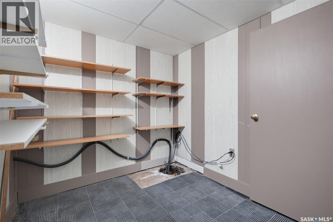
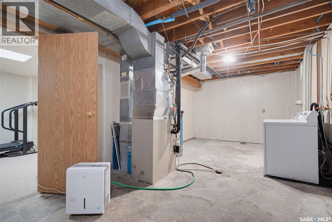
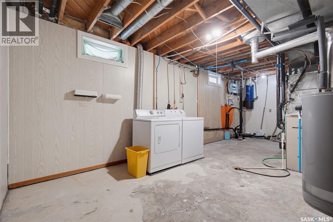
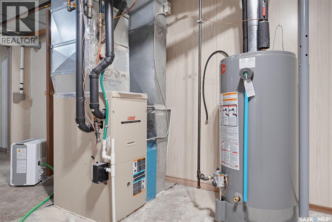
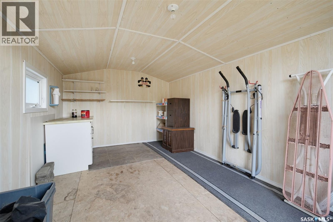
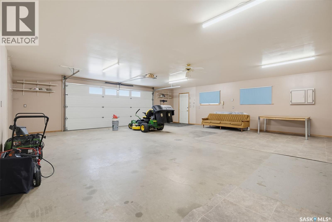
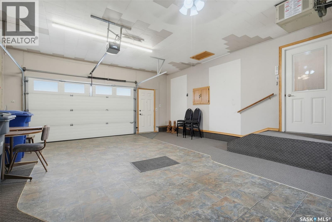
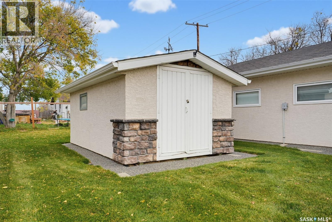
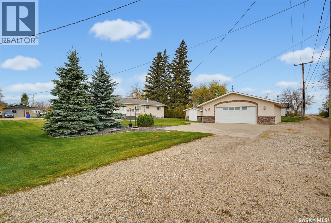
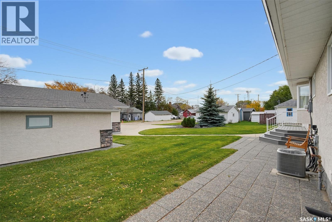
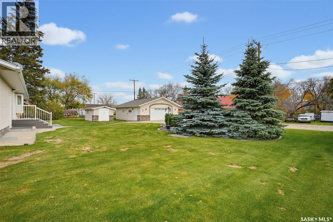
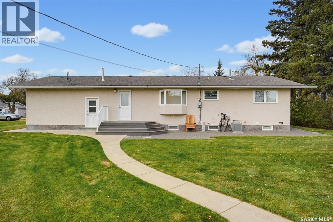
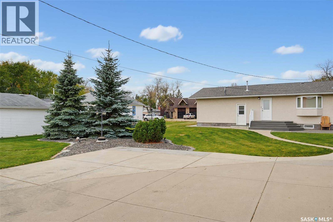
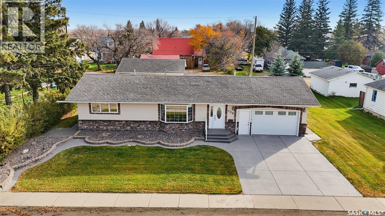
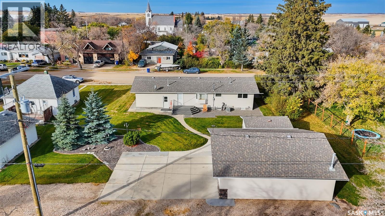
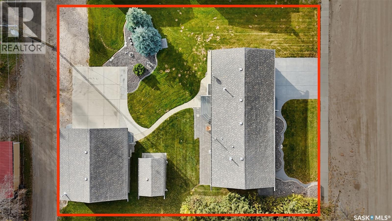
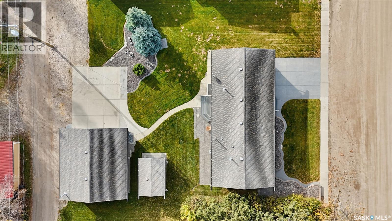
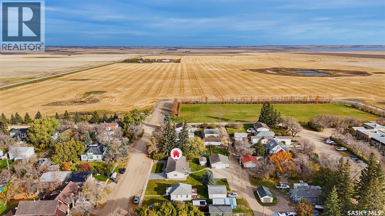
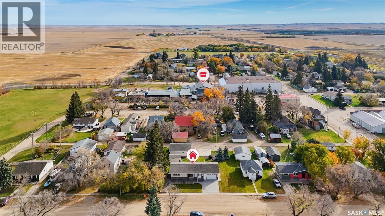
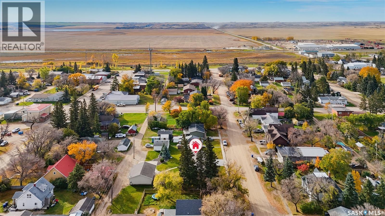
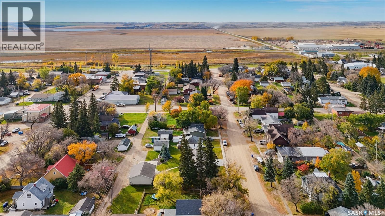
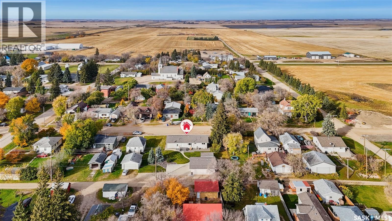
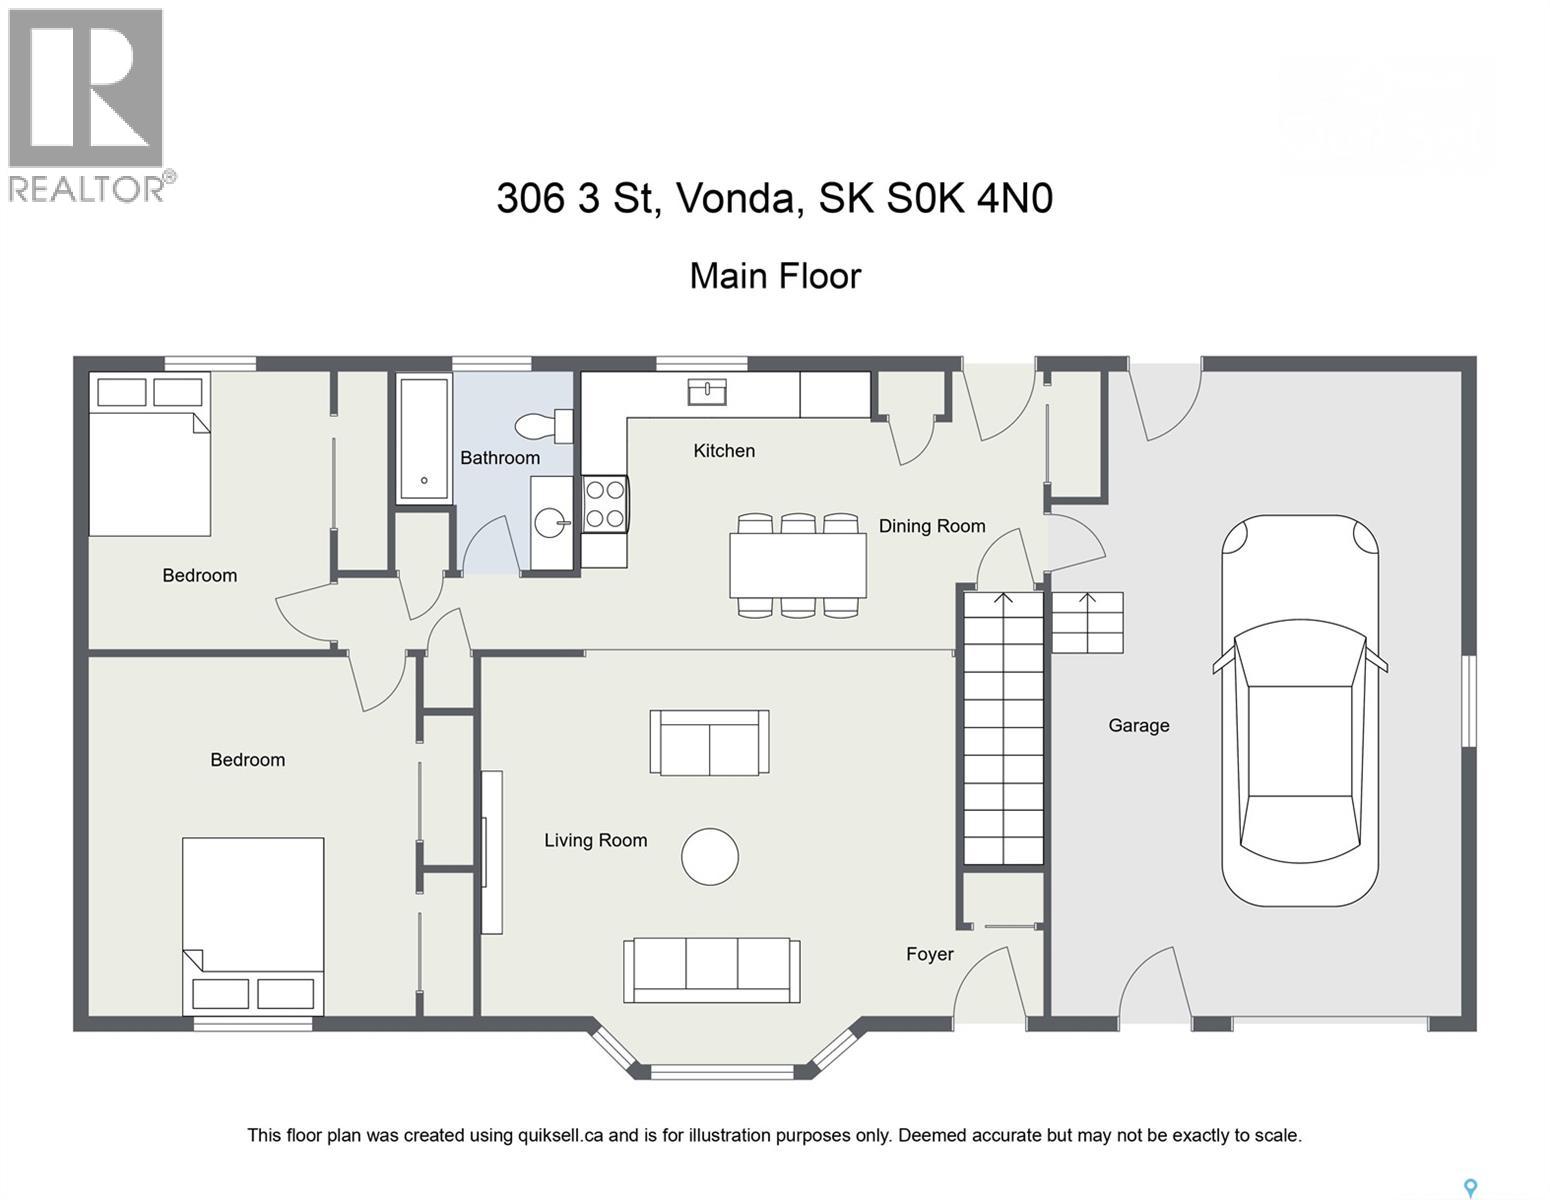
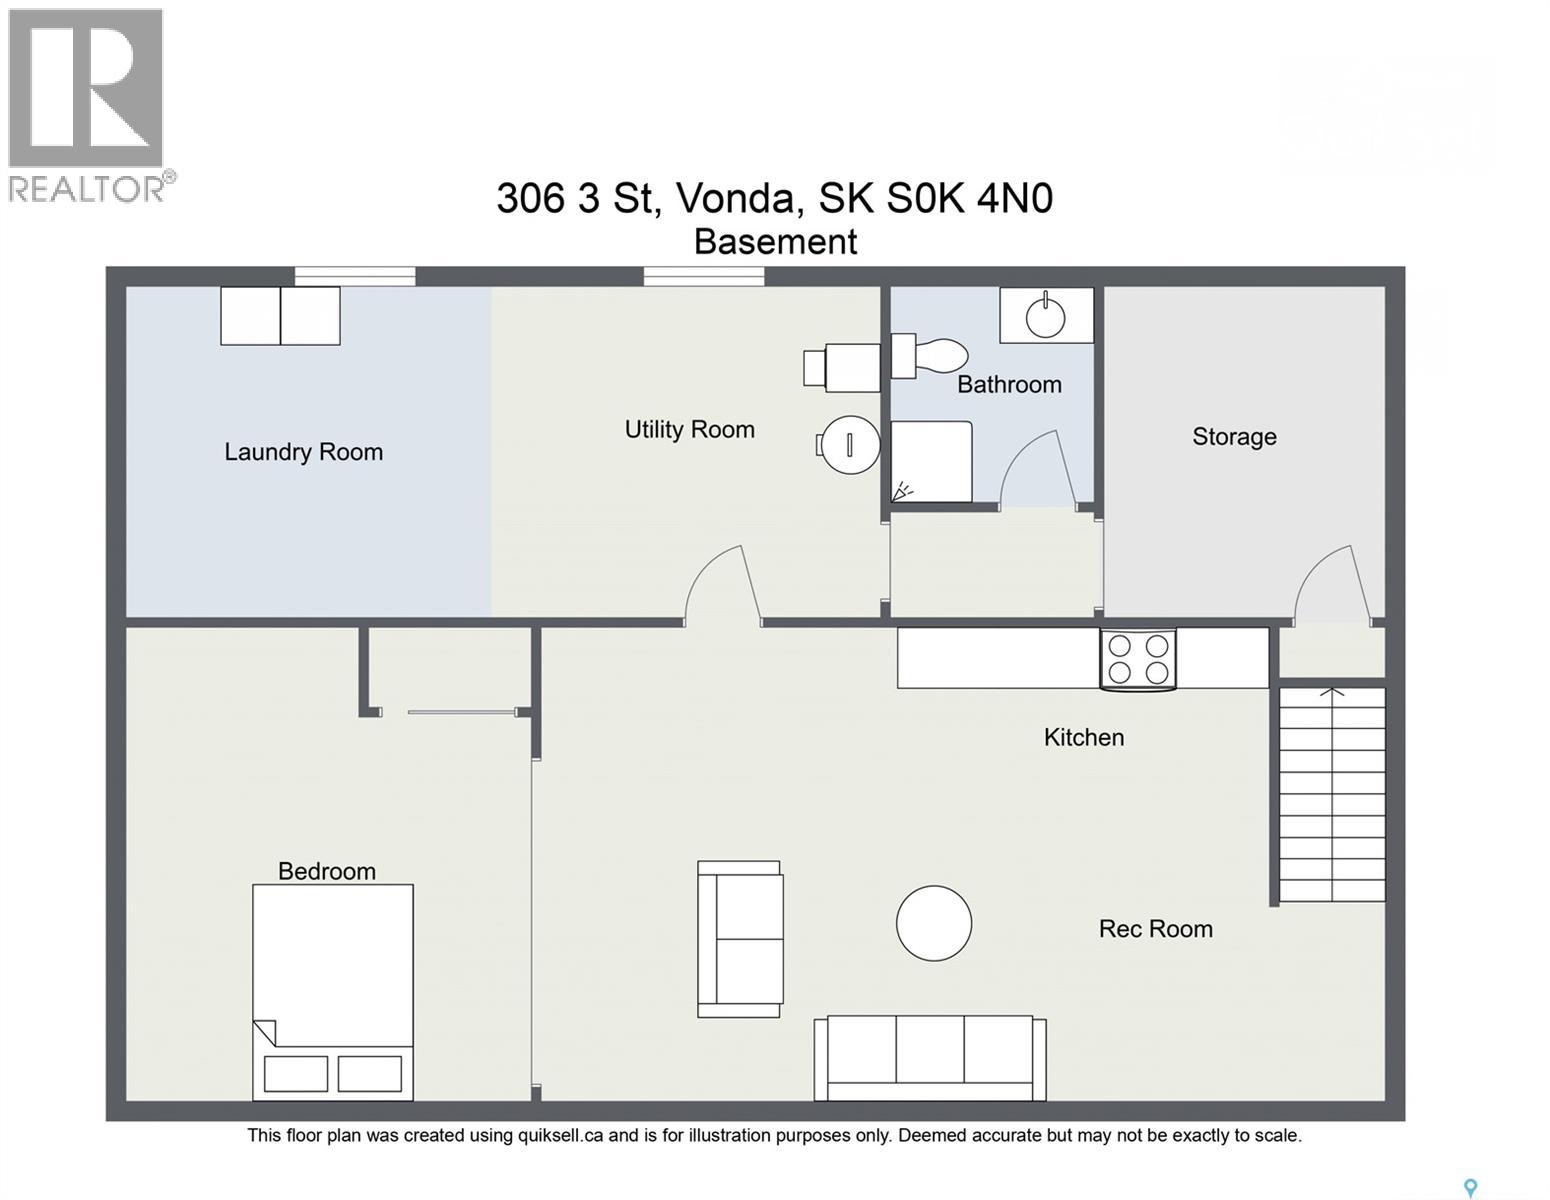
Welcome to this move-in-ready 1,018 sq. ft. bungalow, offering comfort, functionality, and an impressive amount of space inside and out. Meticulously maintained, this home features gleaming hardwood floors throughout the main level, a warm oak kitchen with abundant storage, and matching oak doors and trim that add timeless character. Two spacious bedrooms and a full bathroom complete the main floor. The fully developed basement expands your living space with a versatile den, family room, additional bathroom, and a large utility room offering plenty of storage and functionality. Enjoy year-round comfort with central air conditioning, central vacuum, and a high-efficiency furnace. The attractive stone and stucco exterior is complemented by professional landscaping and underground sprinklers. Car enthusiasts, hobbyists, and anyone needing extra space will appreciate the double attached garage and large double detached garage, both heated! A generous 100' x 132' double lot provides plenty of room to enjoy the outdoors, while the large 10' x 16' garden shed offers even more storage. Conveniently located near community amenities, including the post office, rink, library, campground, hotel, SGI office, and more. Families have access to École Providence, a K–12 French-first-language school, while English-speaking students are bused to Aberdeen Composite School. A well-cared-for home with space to live, work, and play—inside and out. Move in and enjoy! (id:51699)
Property Details
| MLS® Number | SK051285 |
| Property Type | Single Family |
| Features | Treed, Lane, Rectangular, Double Width Or More Driveway, Sump Pump |
| Structure | Patio(s) |
Building
| Bathroom Total | 2 |
| Bedrooms Total | 2 |
| Appliances | Washer, Refrigerator, Satellite Dish, Dryer, Microwave, Window Coverings, Garage Door Opener Remote(s), Storage Shed, Stove |
| Architectural Style | Bungalow |
| Basement Development | Finished |
| Basement Type | Full (finished) |
| Constructed Date | 1965 |
| Construction Style Attachment | Detached |
| Cooling Type | Central Air Conditioning |
| Fireplace Fuel | Electric |
| Fireplace Present | Yes |
| Fireplace Type | Conventional |
| Heating Fuel | Natural Gas |
| Heating Type | Forced Air |
| Stories Total | 1 |
| Size Interior | 1018 Sqft |
| Type | House |
Parking
| Attached Garage | |
| Detached Garage | |
| R V | |
| Heated Garage | |
| Parking Space(s) | 9 |
Land
| Acreage | No |
| Landscape Features | Lawn, Underground Sprinkler |
| Size Frontage | 100 Ft |
| Size Irregular | 13200.00 |
| Size Total | 13200 Sqft |
| Size Total Text | 13200 Sqft |
Rooms
| Level | Type | Length | Width | Dimensions |
|---|---|---|---|---|
| Basement | Family Room | 24'4 x 12'9 | ||
| Basement | Den | 13'7 x 11'10 | ||
| Basement | 3pc Bathroom | 6'3 x 5'8 | ||
| Basement | Other | 23 ft | 11 ft | 23 ft x 11 ft |
| Basement | Storage | Measurements not available | ||
| Main Level | Living Room | 19'2 x 13'9 | ||
| Main Level | Kitchen/dining Room | 15 ft | 15 ft x Measurements not available | |
| Main Level | Primary Bedroom | 13'8 x 13'3 | ||
| Main Level | Bedroom | 10'8 x 9'9 | ||
| Main Level | 3pc Bathroom | 7 ft | Measurements not available x 7 ft |
https://www.realtor.ca/real-estate/30412001/306-3rd-street-e-vonda
Interested?
Contact us for more information

The trademarks REALTOR®, REALTORS®, and the REALTOR® logo are controlled by The Canadian Real Estate Association (CREA) and identify real estate professionals who are members of CREA. The trademarks MLS®, Multiple Listing Service® and the associated logos are owned by The Canadian Real Estate Association (CREA) and identify the quality of services provided by real estate professionals who are members of CREA. The trademark DDF® is owned by The Canadian Real Estate Association (CREA) and identifies CREA's Data Distribution Facility (DDF®)
October 16 2026 06:20:14
Saskatoon Region Association of REALTORS® Inc.
Realty Executives Saskatoon