

406 Main Street S Moose Jaw, Saskatchewan S6H 5S9

$234,900
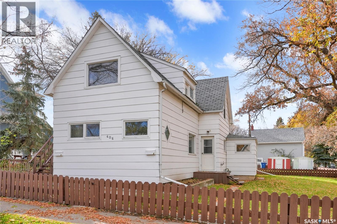
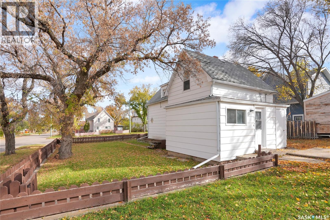
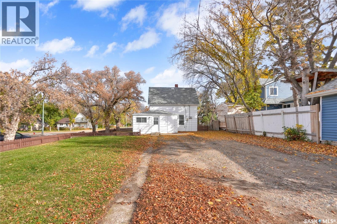
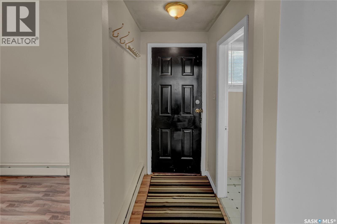
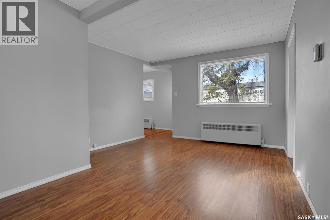
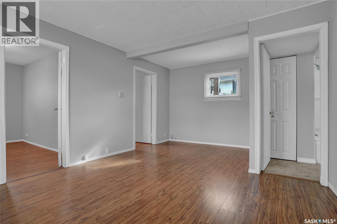
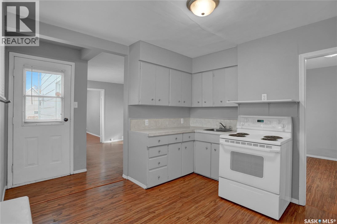
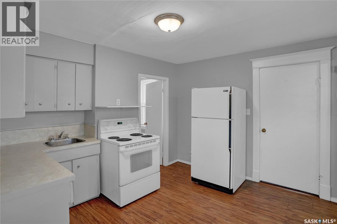
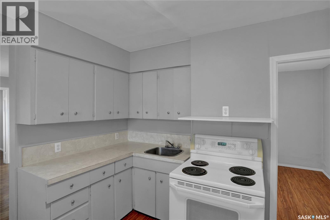
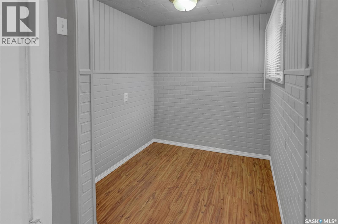
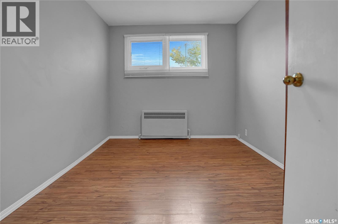
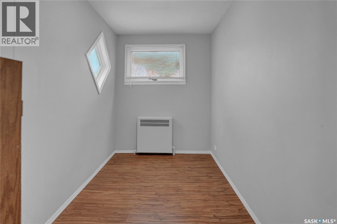
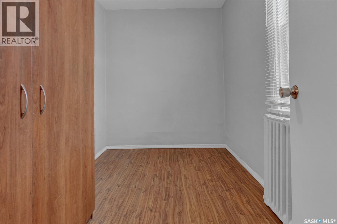
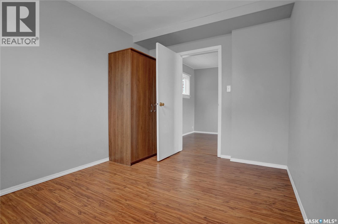
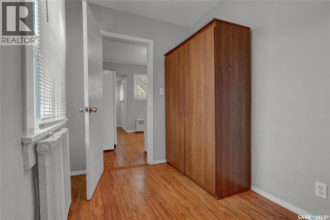
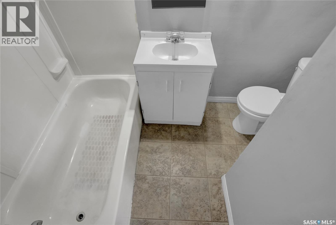
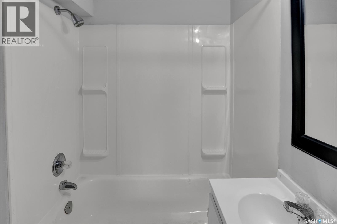
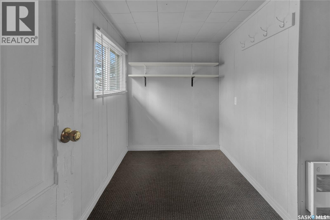
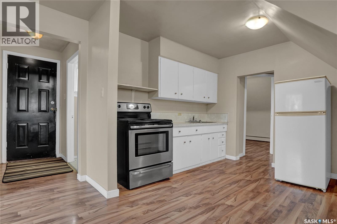
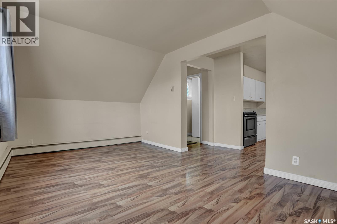
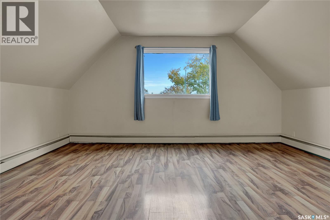
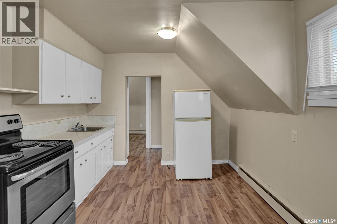
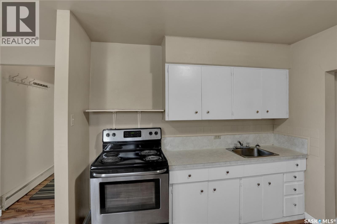
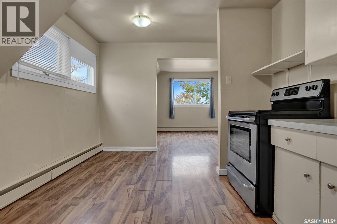
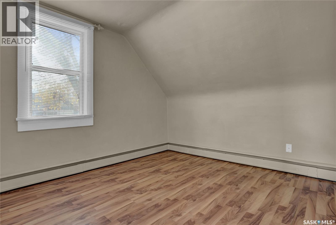
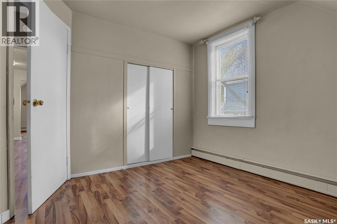
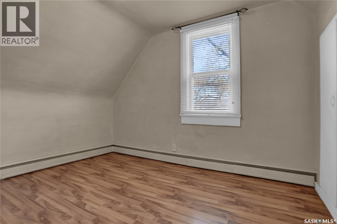
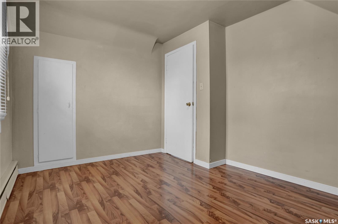
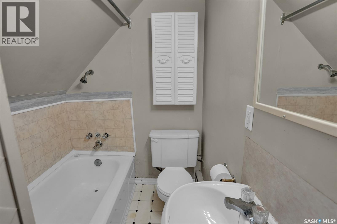
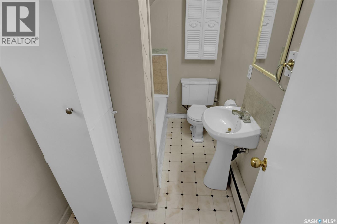
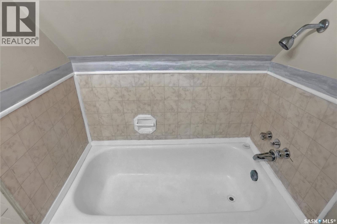
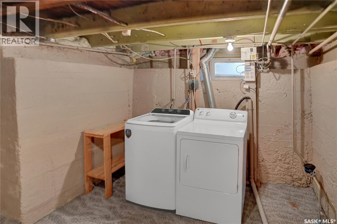
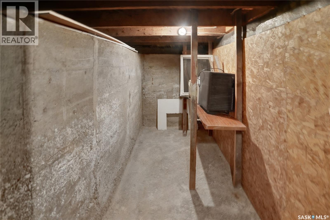
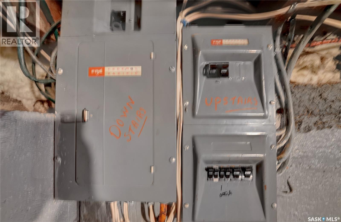
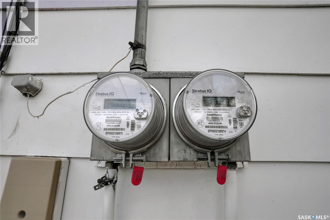
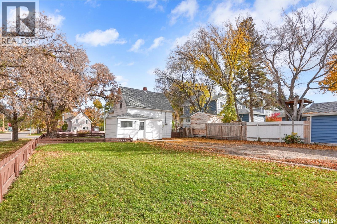
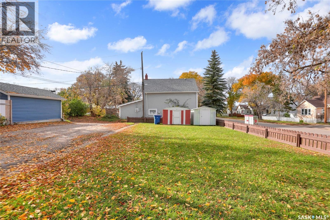
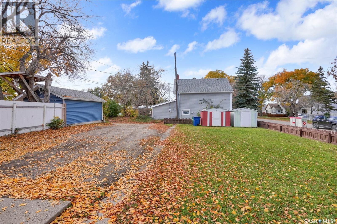
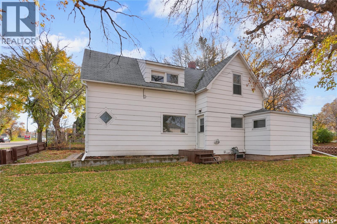
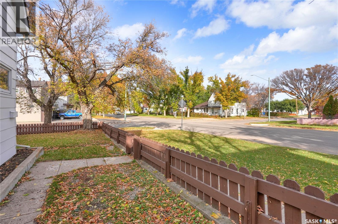
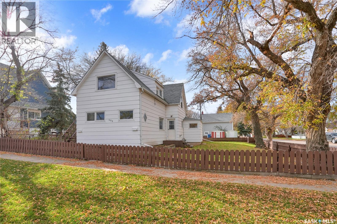
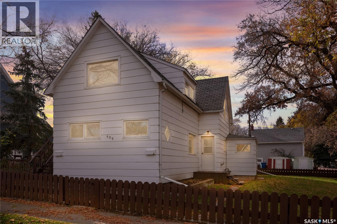
Are you a 1st time home buyer looking for a way to offset the cost of homeownership, or an investor seeking a great addition to your rental portfolio? This well-maintained property offers outstanding flexibility, income potential & affordability! Situated on a large corner lot, this property features 2 separate living spaces, w/3 beds &1 bath on the main & additional 2 beds, 1 bath on the 2nd floor. With updates throughout & both suites having been rented by the seller during their ownership, this property presents an excellent opportunity for an owner-occupant or investor alike. The main floor welcomes you w/laminate flooring throughout, living room & functional kitchen featuring a dedicated dining alcove. An updated 4pc. bath & convenient mudroom w/additional storage complete this level. The 2nd floor suite offers its own separate entrance, a good sized living room & a kitchen allowing for a cozy bistro-style dining area, creating a comfortable & private living space. Additional features include shared laundry & extra storage in the lower level. The boiler has been serviced, maintained annually during the seller's ownership, w/separate thermostats for each level & hot water controlled by zone valves. The property also features dual electrical panels, adding to its functionality for multi-unit living. All appliances, as viewed, included. Outside, large corner lot w/alley access provides ample parking, room for RV parking & the potential to build a garage, subject to City approval. Conveniently located just steps from Cornerstone School, Wakamow Valley, amenities, & w/bus stop right out front, this property offers both practicality & location appeal. Live in on one floor & offset your ownership costs, or take advantage of the rental income potential & add this versatile property to your investment portfolio. Opportunities like this are worth exploring! Contact your REALTOR® today & CLICK ON THE MULTI MEDIA LINK FOR A FULL. (id:51699)
Property Details
| MLS® Number | SK051198 |
| Property Type | Single Family |
| Neigbourhood | Westmount/Elsom |
| Features | Treed, Corner Site, Lane, Rectangular |
| Structure | Patio(s) |
Building
| Bathroom Total | 2 |
| Bedrooms Total | 5 |
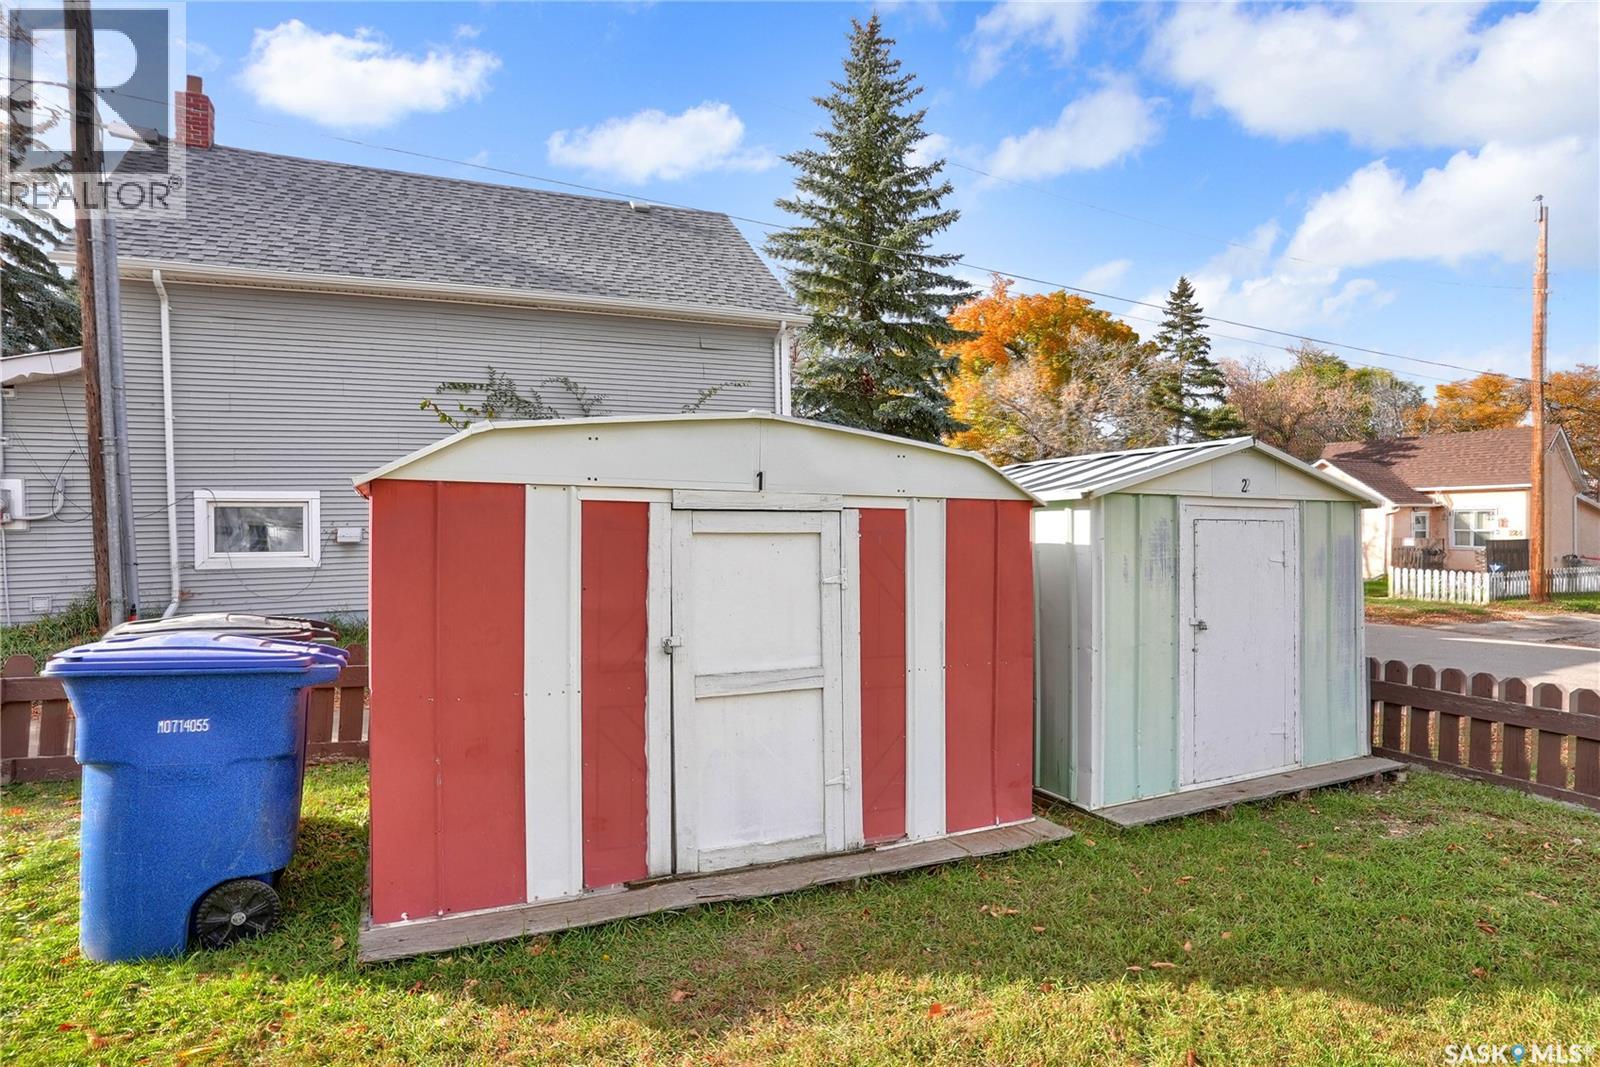
| Appliances | Washer, Refrigerator, Dryer, Window Coverings, Storage Shed, Stove |
| Architectural Style | 2 Level |
| Basement Development | Unfinished |
| Basement Type | Full (unfinished) |
| Constructed Date | 1904 |
| Construction Style Attachment | Detached |
| Cooling Type | Wall Unit |
| Heating Fuel | Natural Gas |
| Heating Type | Hot Water |
| Stories Total | 2 |
| Size Interior | 996 Sqft |
| Type | House |
Parking
| R V | |
| Gravel | |
| Parking Space(s) | 4 |
Land
| Acreage | No |
| Fence Type | Partially Fenced |
| Landscape Features | Lawn |
| Size Frontage | 54 Ft |
| Size Irregular | 6750.00 |
| Size Total | 6750 Sqft |
| Size Total Text | 6750 Sqft |
Rooms
| Level | Type | Length | Width | Dimensions |
|---|---|---|---|---|
| Second Level | Foyer | 6 ft | 3 ft ,7 in | 6 ft x 3 ft ,7 in |
| Second Level | Living Room | 15 ft ,5 in | 9 ft ,7 in | 15 ft ,5 in x 9 ft ,7 in |
| Second Level | Kitchen | 13 ft ,4 in | 9 ft ,8 in | 13 ft ,4 in x 9 ft ,8 in |
| Second Level | Bedroom | 11 ft ,5 in | 9 ft ,5 in | 11 ft ,5 in x 9 ft ,5 in |
| Second Level | Bedroom | 10 ft | 9 ft ,5 in | 10 ft x 9 ft ,5 in |
| Second Level | 4pc Bathroom | 6 ft ,8 in | 4 ft ,1 in | 6 ft ,8 in x 4 ft ,1 in |
| Basement | Laundry Room | 9 ft ,3 in | 5 ft ,2 in | 9 ft ,3 in x 5 ft ,2 in |
| Basement | Storage | x x x | ||
| Basement | Other | 9 ft | 7 ft | 9 ft x 7 ft |
| Main Level | Foyer | 4 ft | 4 ft | 4 ft x 4 ft |
| Main Level | Living Room | 15 ft ,5 in | 8 ft ,6 in | 15 ft ,5 in x 8 ft ,6 in |
| Main Level | Dining Room | 6 ft ,10 in | 5 ft ,9 in | 6 ft ,10 in x 5 ft ,9 in |
| Main Level | Kitchen | 10 ft ,9 in | 9 ft ,8 in | 10 ft ,9 in x 9 ft ,8 in |
| Main Level | Primary Bedroom | 11 ft ,8 in | 8 ft ,9 in | 11 ft ,8 in x 8 ft ,9 in |
| Main Level | Bedroom | 9 ft ,4 in | 6 ft ,7 in | 9 ft ,4 in x 6 ft ,7 in |
| Main Level | Bedroom | 11 ft ,8 in | 6 ft ,3 in | 11 ft ,8 in x 6 ft ,3 in |
| Main Level | 4pc Bathroom | 7 ft ,5 in | 5 ft ,2 in | 7 ft ,5 in x 5 ft ,2 in |
| Main Level | Mud Room | 10 ft ,2 in | 5 ft ,6 in | 10 ft ,2 in x 5 ft ,6 in |
https://www.realtor.ca/real-estate/30410451/406-main-street-s-moose-jaw-westmountelsom
Interested?
Contact us for more information

The trademarks REALTOR®, REALTORS®, and the REALTOR® logo are controlled by The Canadian Real Estate Association (CREA) and identify real estate professionals who are members of CREA. The trademarks MLS®, Multiple Listing Service® and the associated logos are owned by The Canadian Real Estate Association (CREA) and identify the quality of services provided by real estate professionals who are members of CREA. The trademark DDF® is owned by The Canadian Real Estate Association (CREA) and identifies CREA's Data Distribution Facility (DDF®)
October 16 2026 06:50:06
Saskatoon Region Association of REALTORS® Inc.
Global Direct Realty Inc.