

735 Jasper Street Maple Creek, Saskatchewan S0N 1N0

$295,750
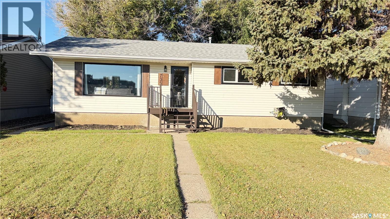
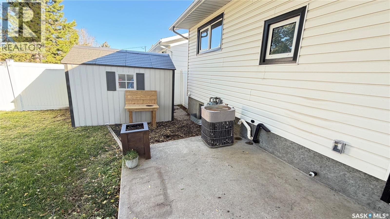
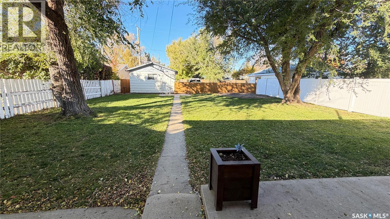
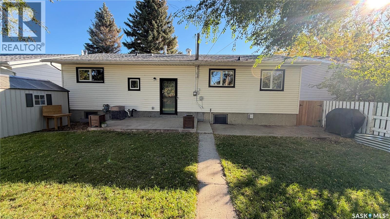
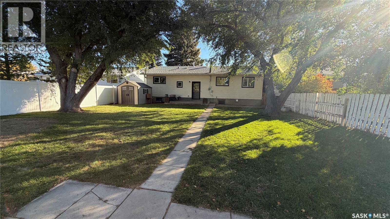
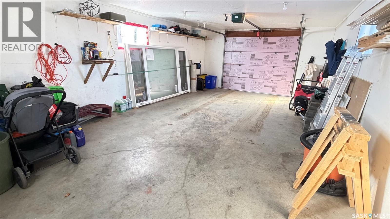
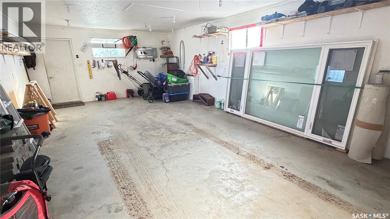
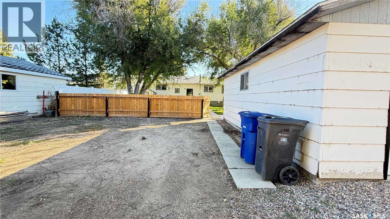
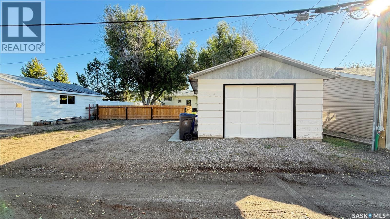
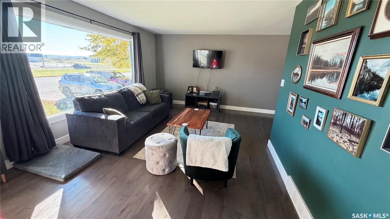
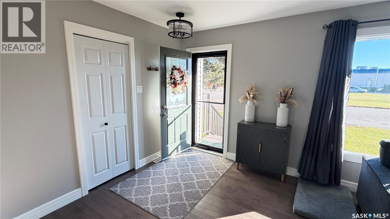
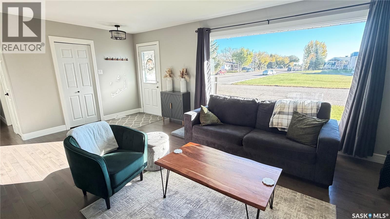
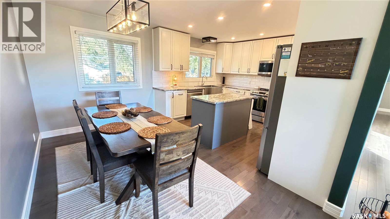
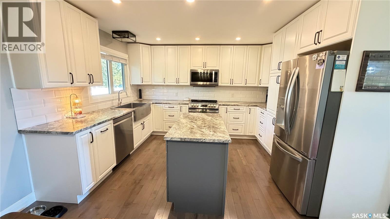
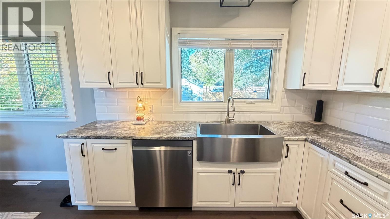
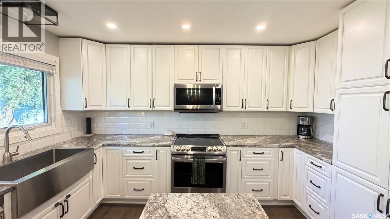
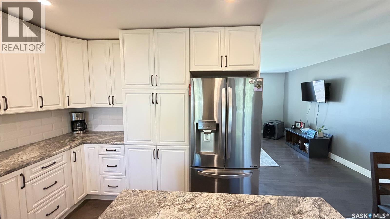
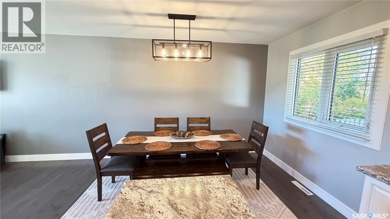
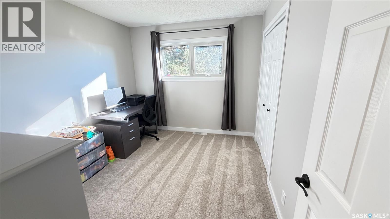
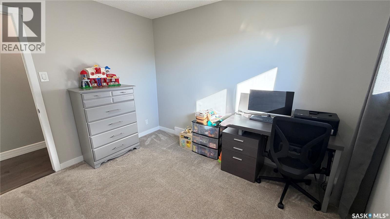
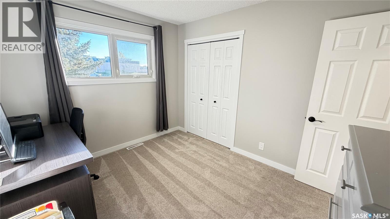
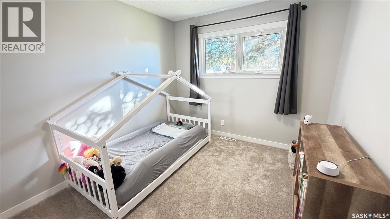
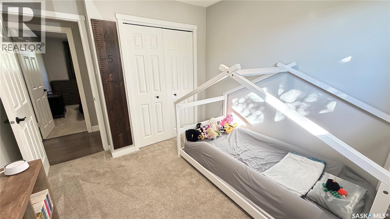
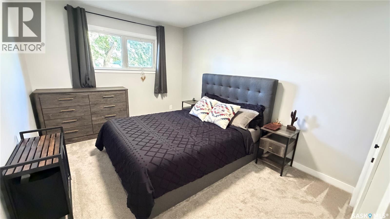
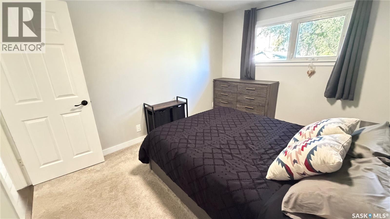
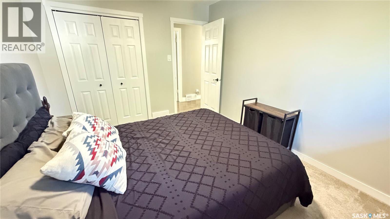
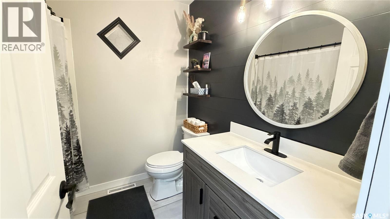
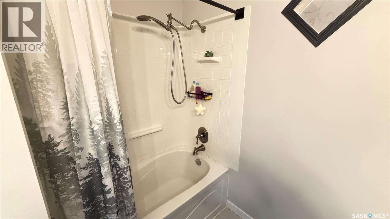
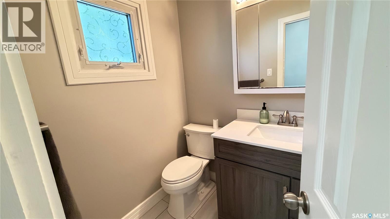
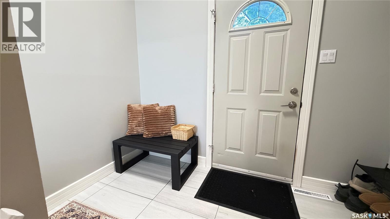
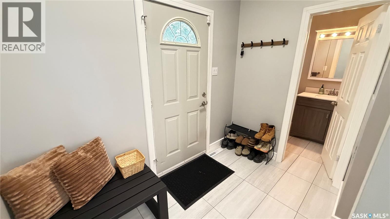
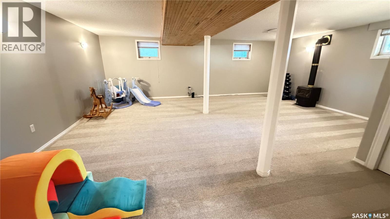
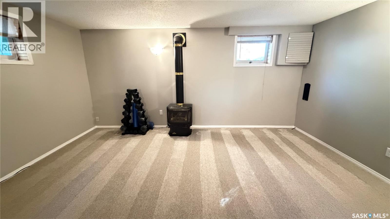
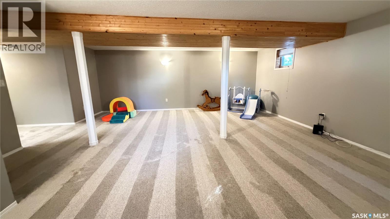
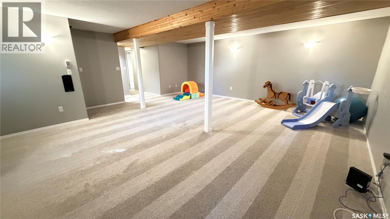
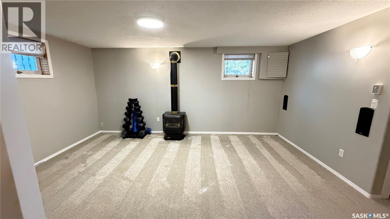
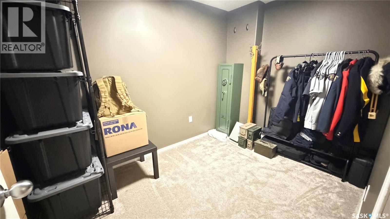
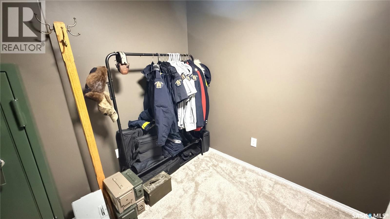
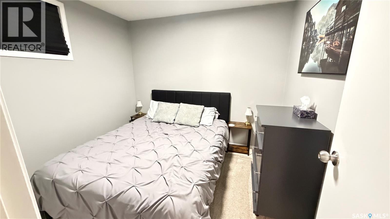
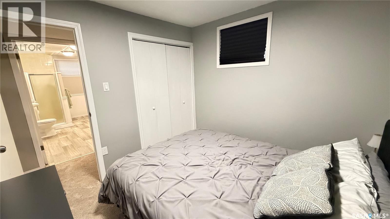
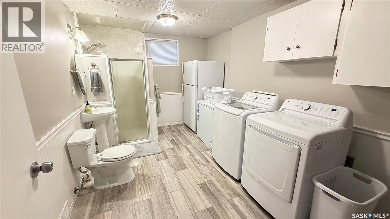
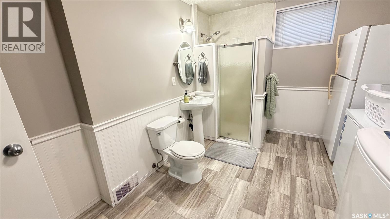
Welcome to this spacious and beautifully updated 4-bedroom, 3-bathroom home, complete with a dedicated office that is ideal for working from home, studying, or pursuing your favourite hobbies. Thoughtful improvements include new upstairs windows, fresh paint and baseboards throughout, and a fully updated kitchen designed for everyday living and entertaining. Enjoy the comfort of a gas fireplace downstairs for cozy movie nights with the family. Outside, the fully fenced yard offers a secure space for children, pets, gardening, or relaxing. A single-car garage provides convenient parking and storage, while additional RV parking adds flexibility for your recreational vehicles. Located close to the local Grades 6–12 school and within easy reach of the swimming pool, golf course, and rink, this property combines comfort, convenience, and small-town living. With plenty of room inside and out, this move-in-ready home is waiting for its next owners. Book your private showing today! (id:51699)
Property Details
| MLS® Number | SK051254 |
| Property Type | Single Family |
| Features | Treed, Rectangular, Double Width Or More Driveway |
| Structure | Patio(s) |
Building
| Bathroom Total | 3 |
| Bedrooms Total | 4 |
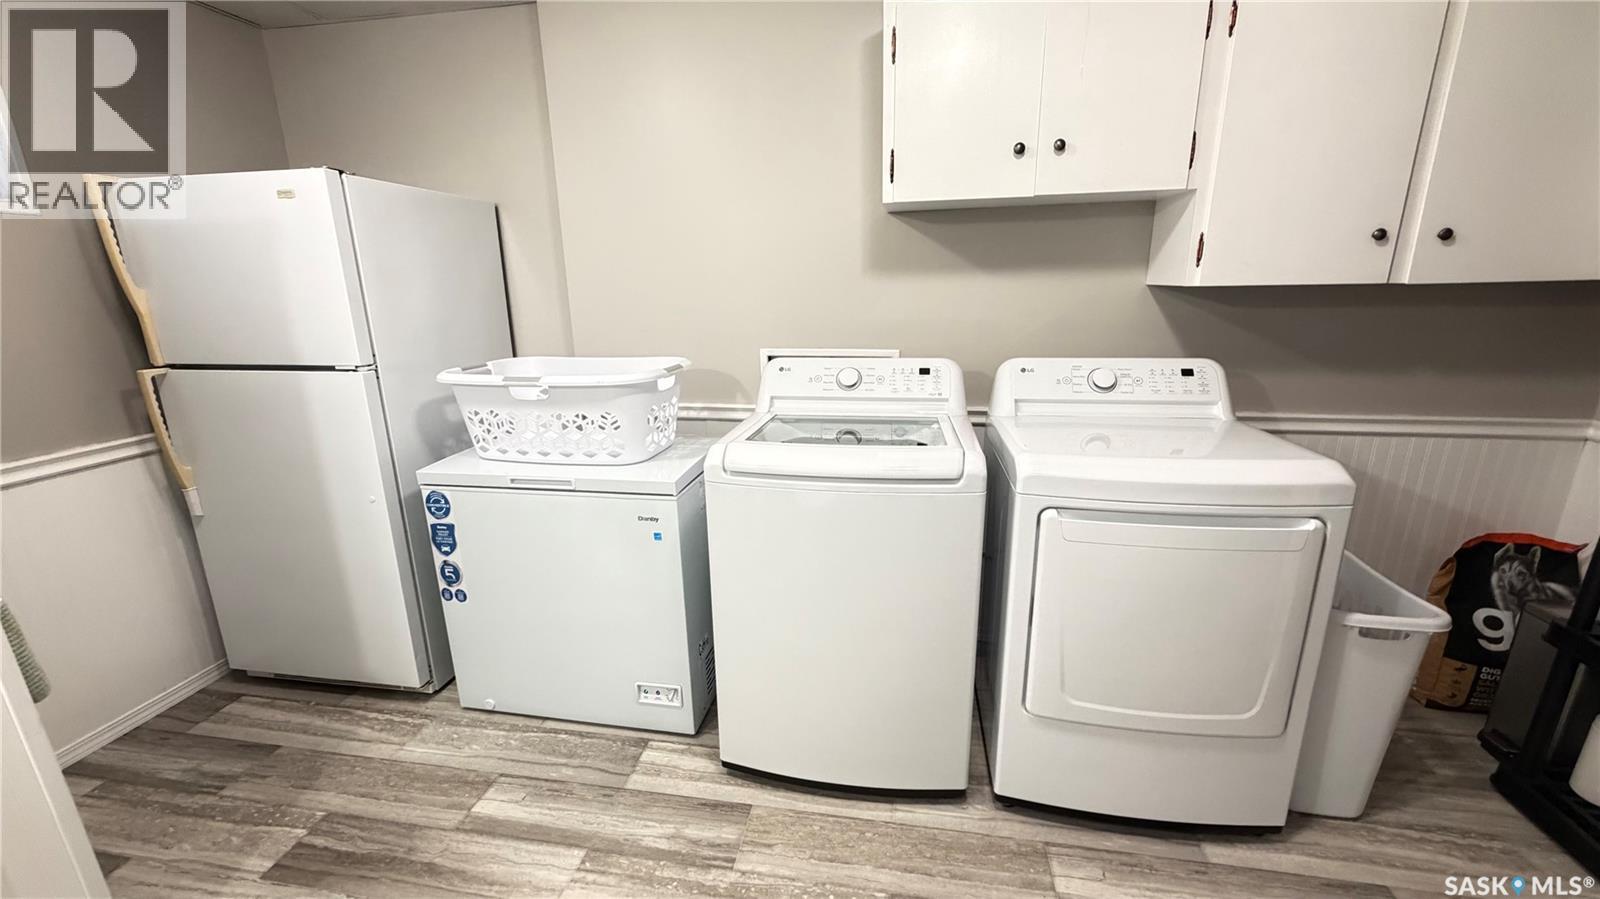
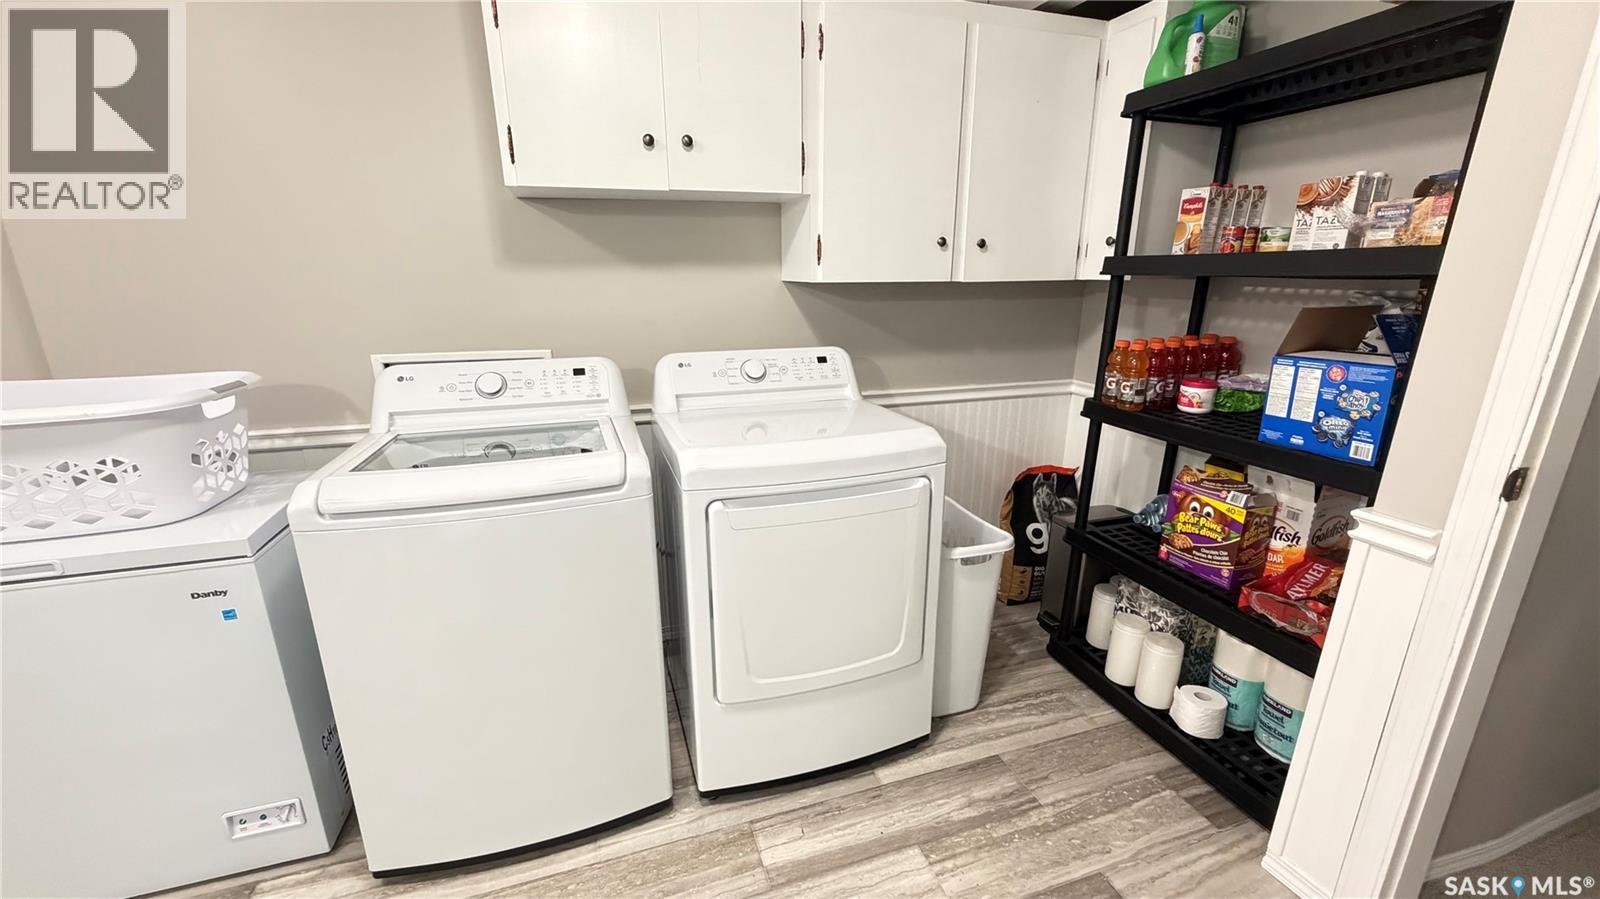
| Appliances | Washer, Refrigerator, Dishwasher, Dryer, Freezer, Window Coverings, Storage Shed, Stove |
| Architectural Style | Bungalow |
| Basement Development | Finished |
| Basement Type | Full (finished) |
| Constructed Date | 1978 |
| Construction Style Attachment | Detached |
| Cooling Type | Central Air Conditioning |
| Fireplace Fuel | Gas |
| Fireplace Present | Yes |
| Fireplace Type | Conventional |
| Heating Fuel | Natural Gas |
| Heating Type | Forced Air |
| Stories Total | 1 |
| Size Interior | 1188 Sqft |
| Type | House |
Parking
| Detached Garage | |
| Parking Pad | |
| Gravel | |
| Parking Space(s) | 3 |
Land
| Acreage | No |
| Fence Type | Fence |
| Landscape Features | Lawn |
| Size Frontage | 54 Ft |
| Size Irregular | 7587.00 |
| Size Total | 7587 Sqft |
| Size Total Text | 7587 Sqft |
Rooms
| Level | Type | Length | Width | Dimensions |
|---|---|---|---|---|
| Basement | Other | 23'10" x 20'9" | ||
| Basement | Office | 10'7" x 7'5" | ||
| Basement | Bedroom | 9'7" x 8'11" | ||
| Basement | Laundry Room | 9'7" x 14'9" | ||
| Main Level | Living Room | 12' x 21'6" | ||
| Main Level | Kitchen/dining Room | 17'10" x 13' | ||
| Main Level | 4pc Bathroom | 7'3" x 6'8" | ||
| Main Level | Bedroom | 9'3" x 11' | ||
| Main Level | Bedroom | 9'5" x 9'10" | ||
| Main Level | Primary Bedroom | 10' x 12'5" | ||
| Main Level | 2pc Bathroom | 5'5" x 5'1" |
https://www.realtor.ca/real-estate/30410448/735-jasper-street-maple-creek
Interested?
Contact us for more information

The trademarks REALTOR®, REALTORS®, and the REALTOR® logo are controlled by The Canadian Real Estate Association (CREA) and identify real estate professionals who are members of CREA. The trademarks MLS®, Multiple Listing Service® and the associated logos are owned by The Canadian Real Estate Association (CREA) and identify the quality of services provided by real estate professionals who are members of CREA. The trademark DDF® is owned by The Canadian Real Estate Association (CREA) and identifies CREA's Data Distribution Facility (DDF®)
October 16 2026 03:21:08
Saskatoon Region Association of REALTORS® Inc.
Blythman Agencies Ltd.