

Bradley Acreage Lake Of The Rivers Rm No. 72, Saskatchewan S0H 0B0

$389,900
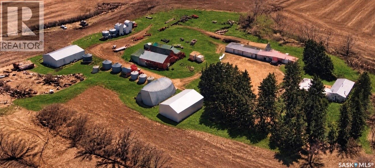
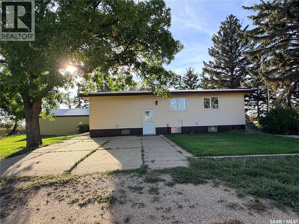
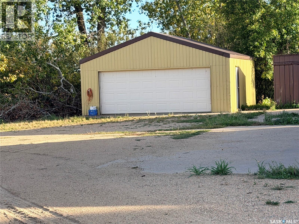
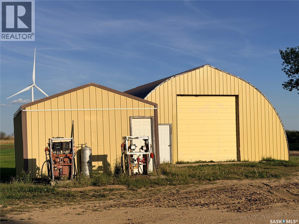
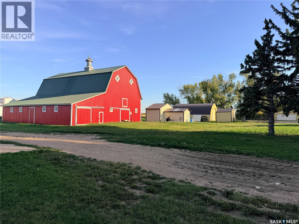
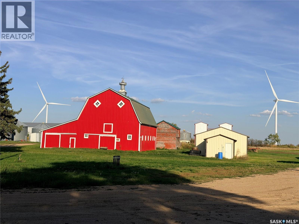
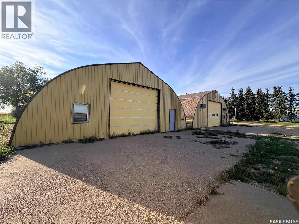
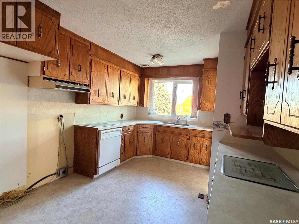
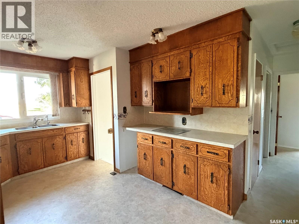
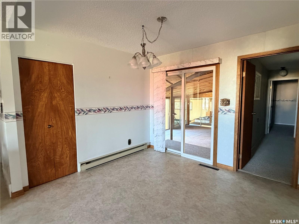
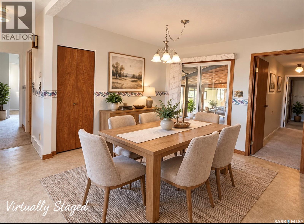
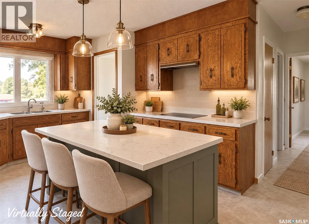
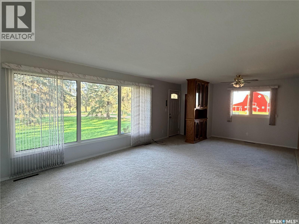
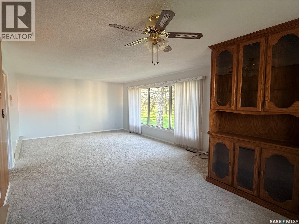
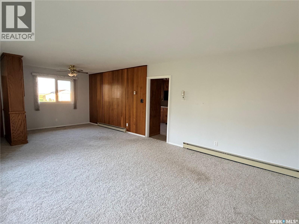
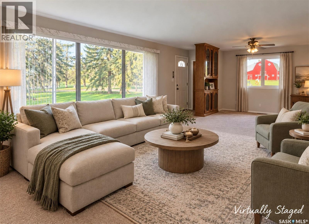
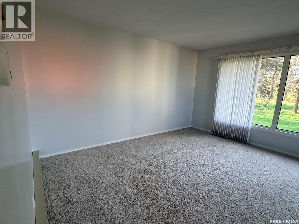
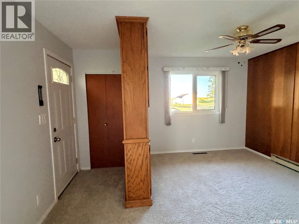
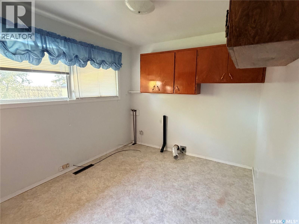
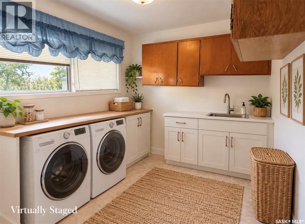
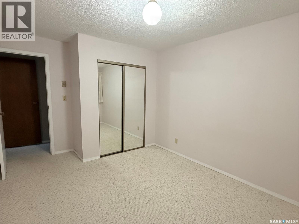
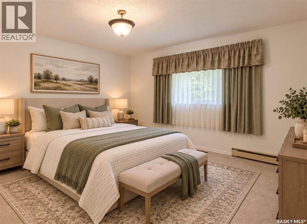
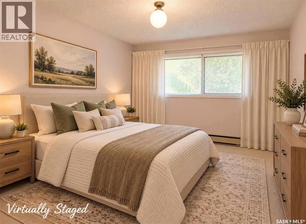
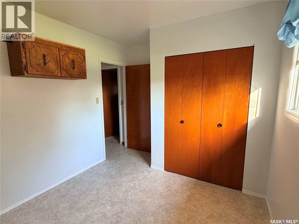
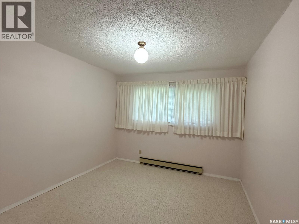
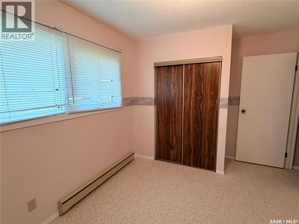
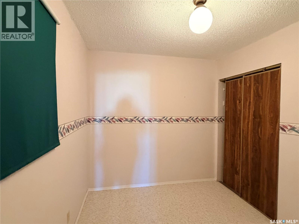
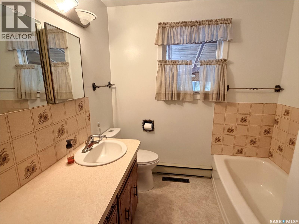
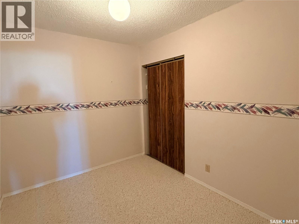
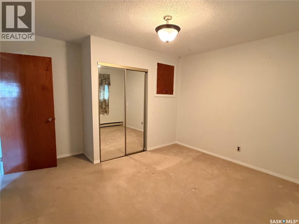
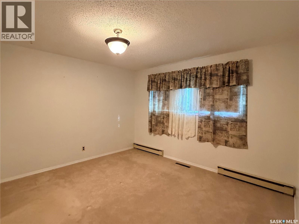
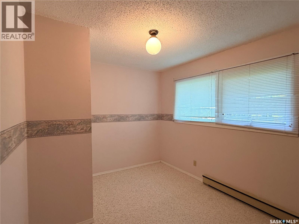
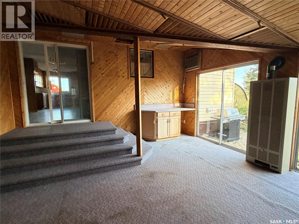
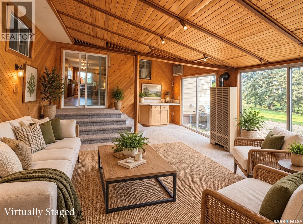
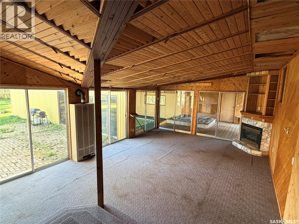
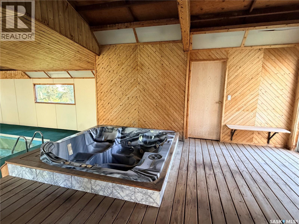
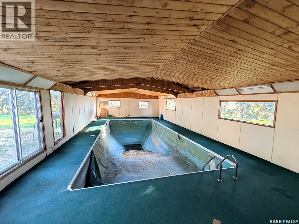
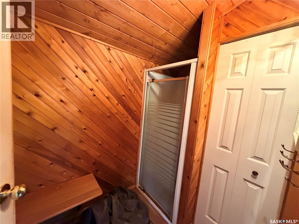
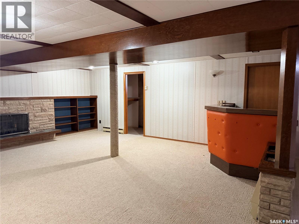
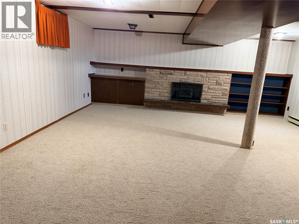
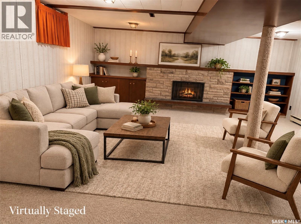
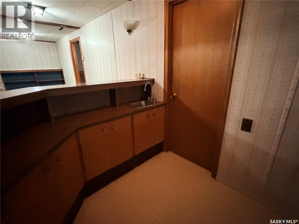
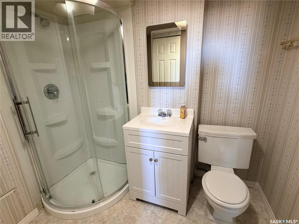
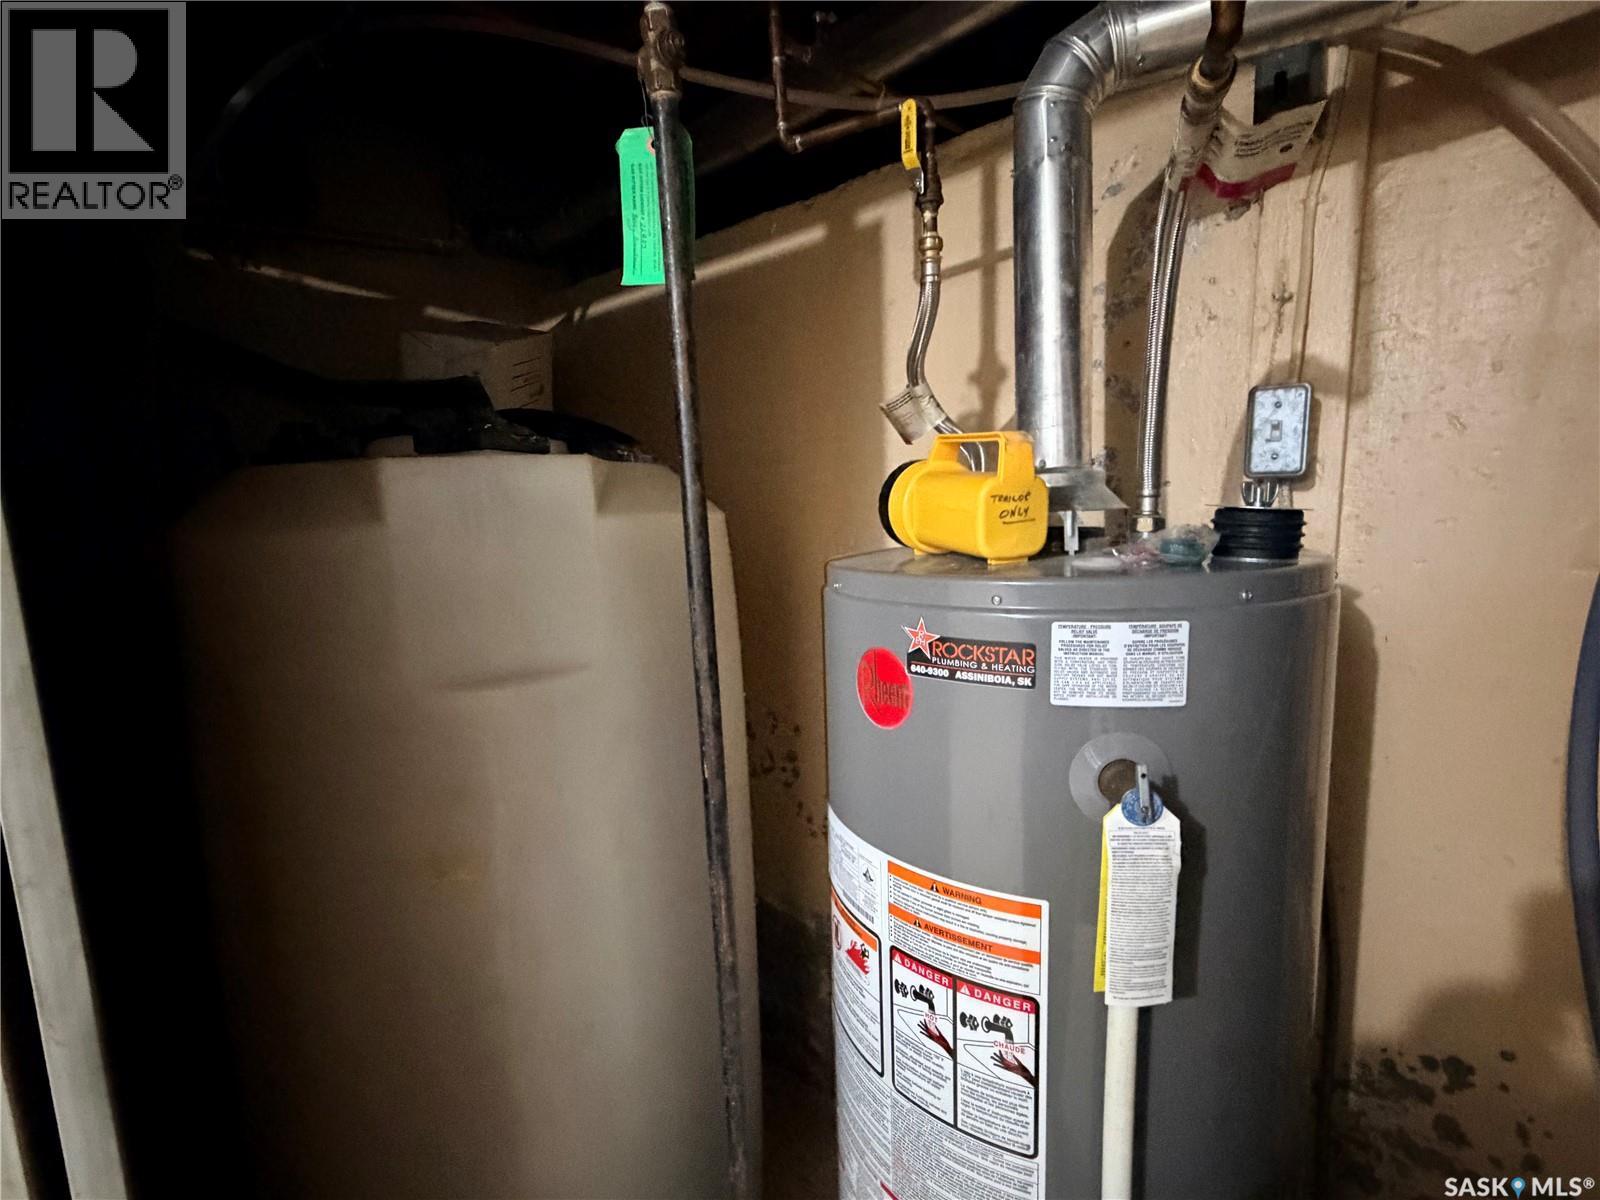
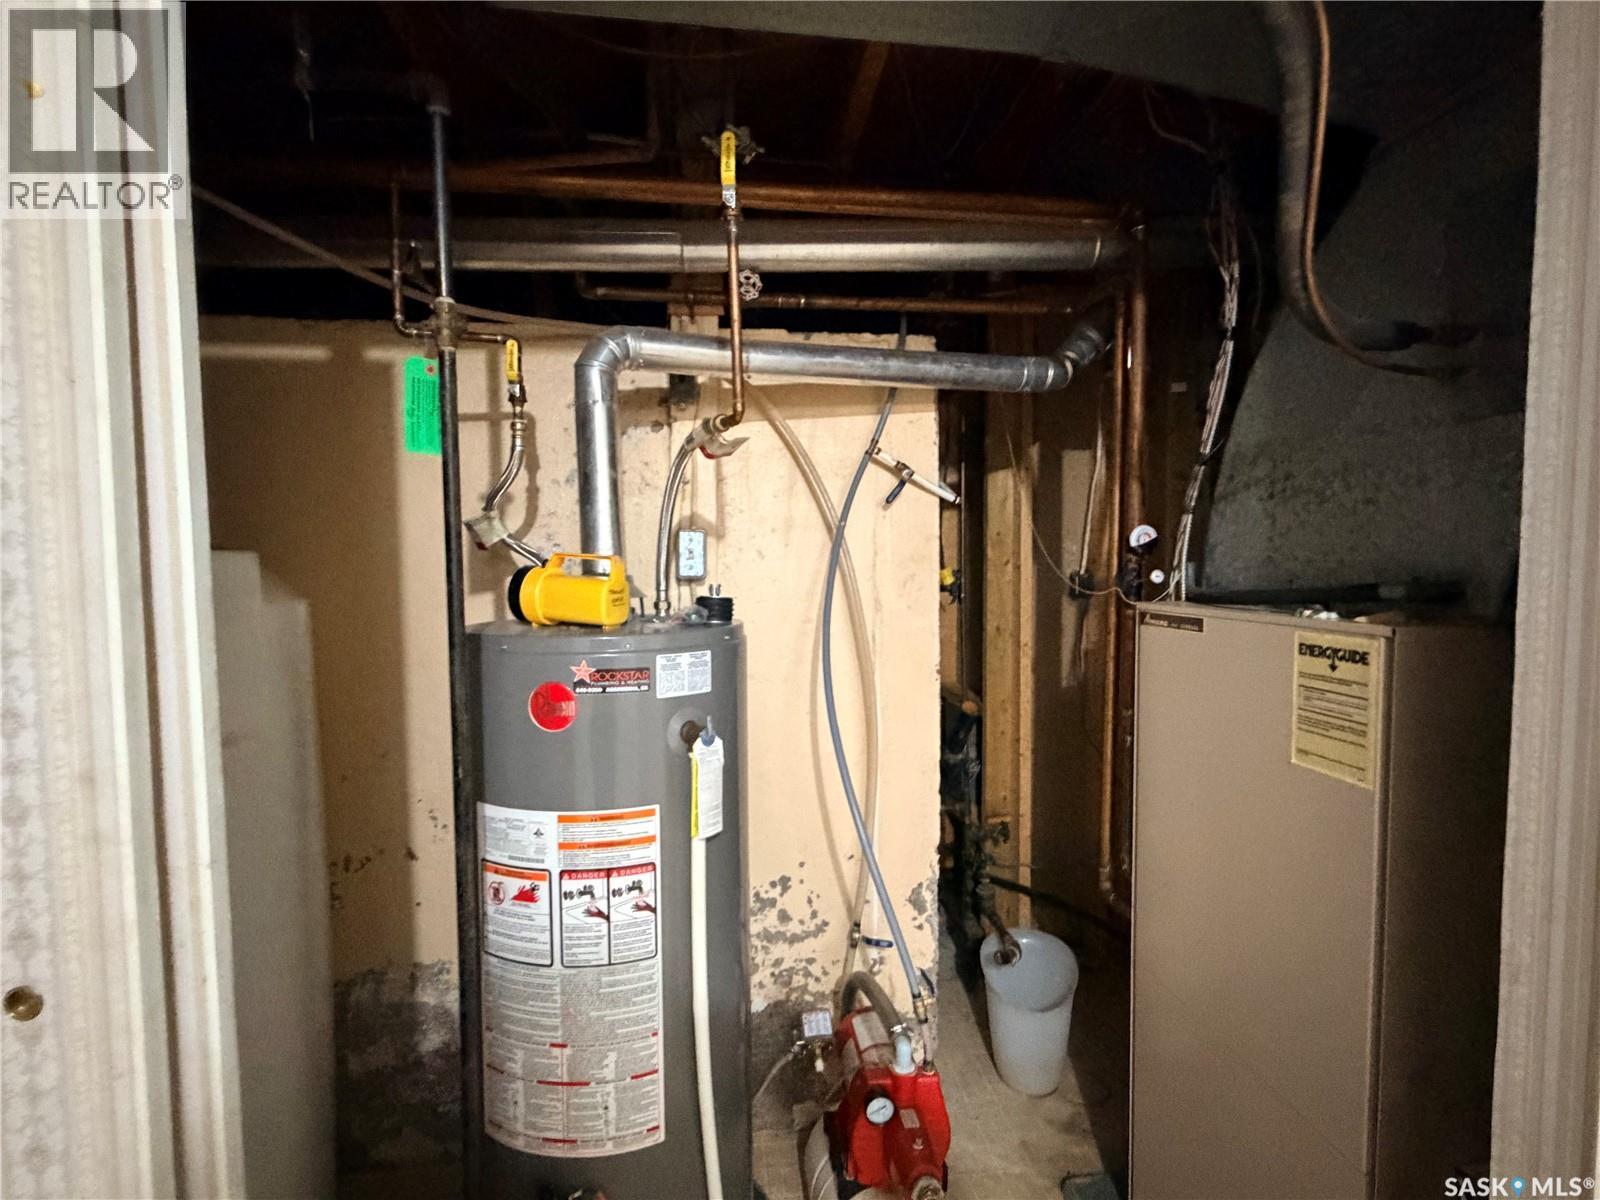
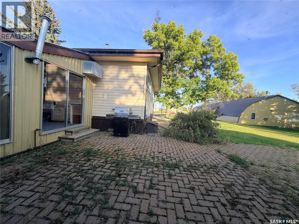
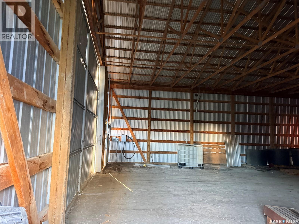
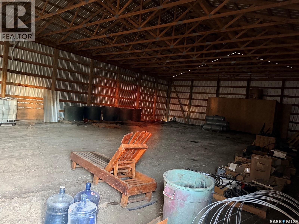
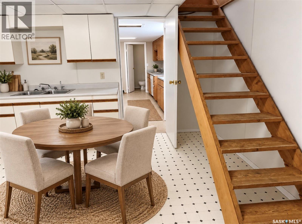
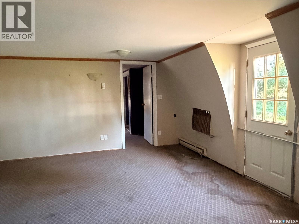
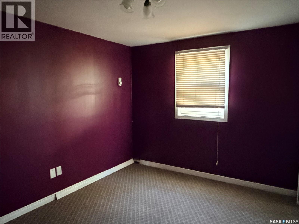
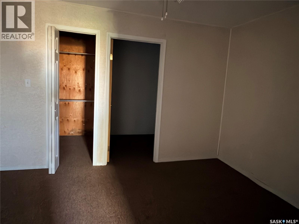
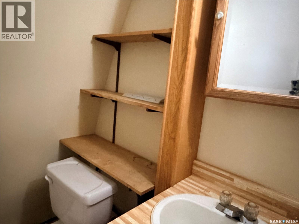
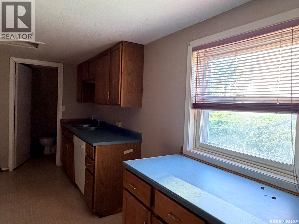
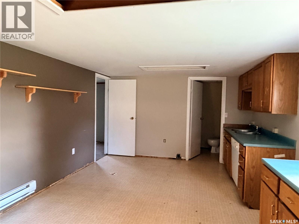
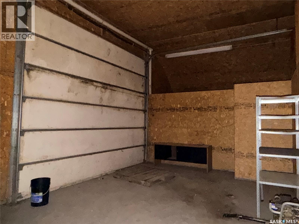
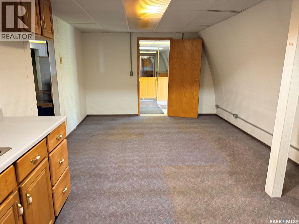
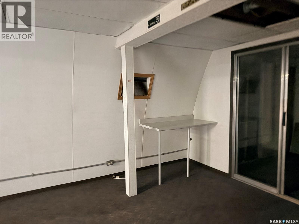
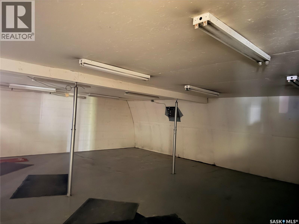
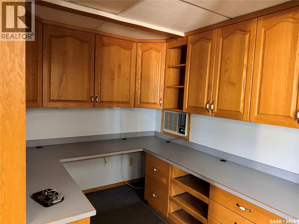
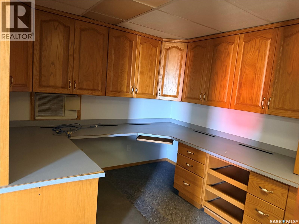
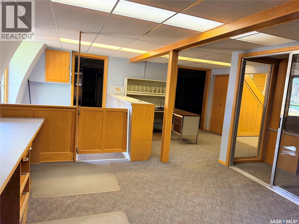
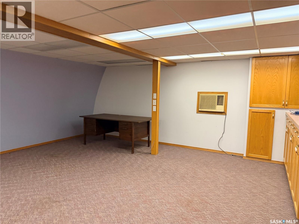
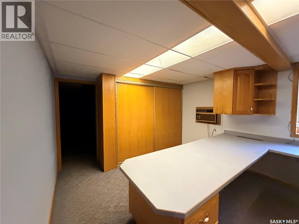
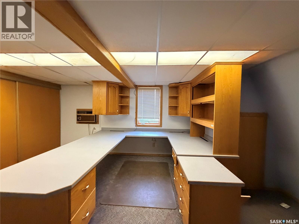
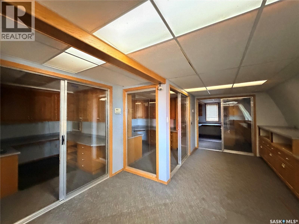
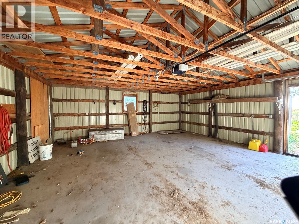
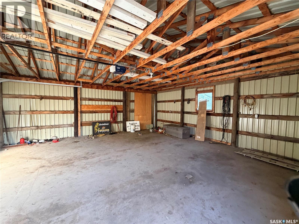
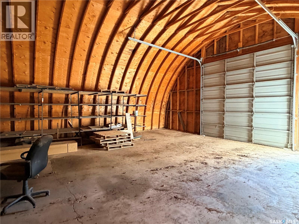
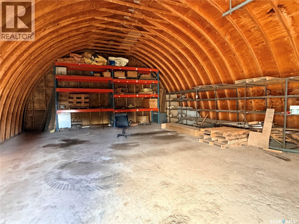
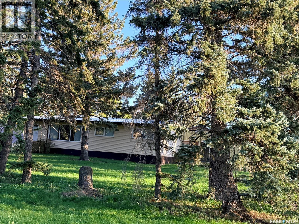
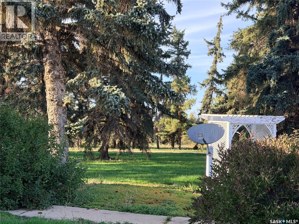
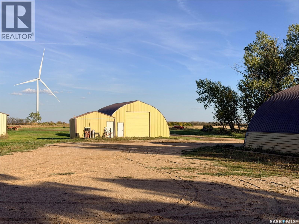
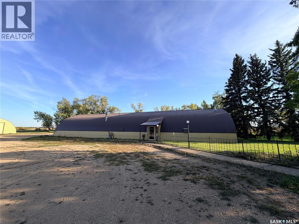
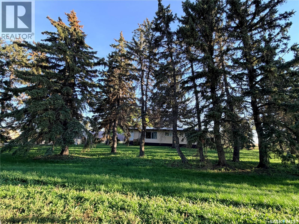
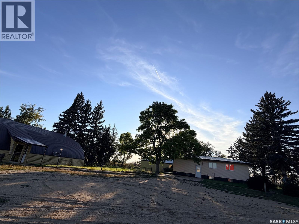
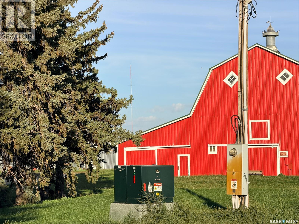
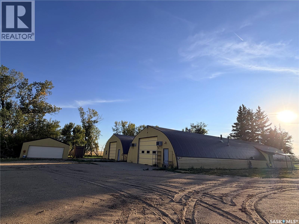
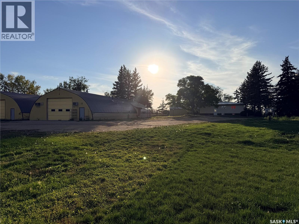
This approximately 20-acre acreage, (subdivision pending), is in the RM of Lake of the Rivers, just 7 km northeast of Assiniboia. Built in 1961 with an addition completed in 1978, the 1,542-square-foot bungalow features a concrete basement with a recreation room, wet bar, sauna, and three-piece bathroom. The main floor offers three bedrooms, a full bathroom, living room, dining room, kitchen, laundry room and a spacious heated sunroom with a gas fireplace. A hot tub and pool are also included, although their operating condition is unknown. The home is heated by natural gas and electricity. Water is supplied by a dugout and cistern, and the septic tank automatically pumps to a lagoon. Other improvements include a 20 x 24 detached garage; a 40 x 40 arch-rib wood Quonset built in 1987 with living quarters featuring a kitchen, living room, three bedrooms, and four-piece bathroom; a 40 x 105 Quonset with a fully equipped office in the rear half, front storage, and a 12 x 16 door; a 50 x 48 barn built in 1926; a 40 x 64 metal-clad pole Quonset with a dirt floor; a 32 x 40 arch-rib Quonset built in 1989 with a concrete floor and electricity; a 40 x 64 pole Quonset built in 1997 with a dirt floor; a 40 x 60 steel Behlen Quonset built in 1975; and a fuel shed. With extensive storage and space for a business operation, this upgraded acreage is well worth viewing. (id:51699)
Property Details
| MLS® Number | SK051092 |
| Property Type | Single Family |
| Community Features | School Bus |
| Features | Acreage, Treed, Rectangular |
| Structure | Patio(s) |
Building
| Bathroom Total | 2 |
| Bedrooms Total | 3 |
| Appliances | Dishwasher, Window Coverings, Hood Fan |
| Architectural Style | Bungalow |
| Basement Development | Finished |
| Basement Type | Partial (finished) |
| Constructed Date | 1961 |
| Cooling Type | Central Air Conditioning |
| Fireplace Fuel | Gas |
| Fireplace Present | Yes |
| Fireplace Type | Conventional |
| Heating Fuel | Electric, Natural Gas |
| Heating Type | Baseboard Heaters, Hot Water |
| Stories Total | 1 |
| Size Interior | 1500 Sqft |
| Type | House |
Parking
| Detached Garage | |
| Gravel | |
| Parking Space(s) | 20 |
Land
| Acreage | Yes |
| Landscape Features | Lawn, Garden Area |
| Size Irregular | 20.00 |
| Size Total | 20 Ac |
| Size Total Text | 20 Ac |
Rooms
| Level | Type | Length | Width | Dimensions |
|---|---|---|---|---|
| Basement | Other | Measurements not available | ||
| Basement | Family Room | 23' x 19' | ||
| Basement | 3pc Bathroom | Measurements not available | ||
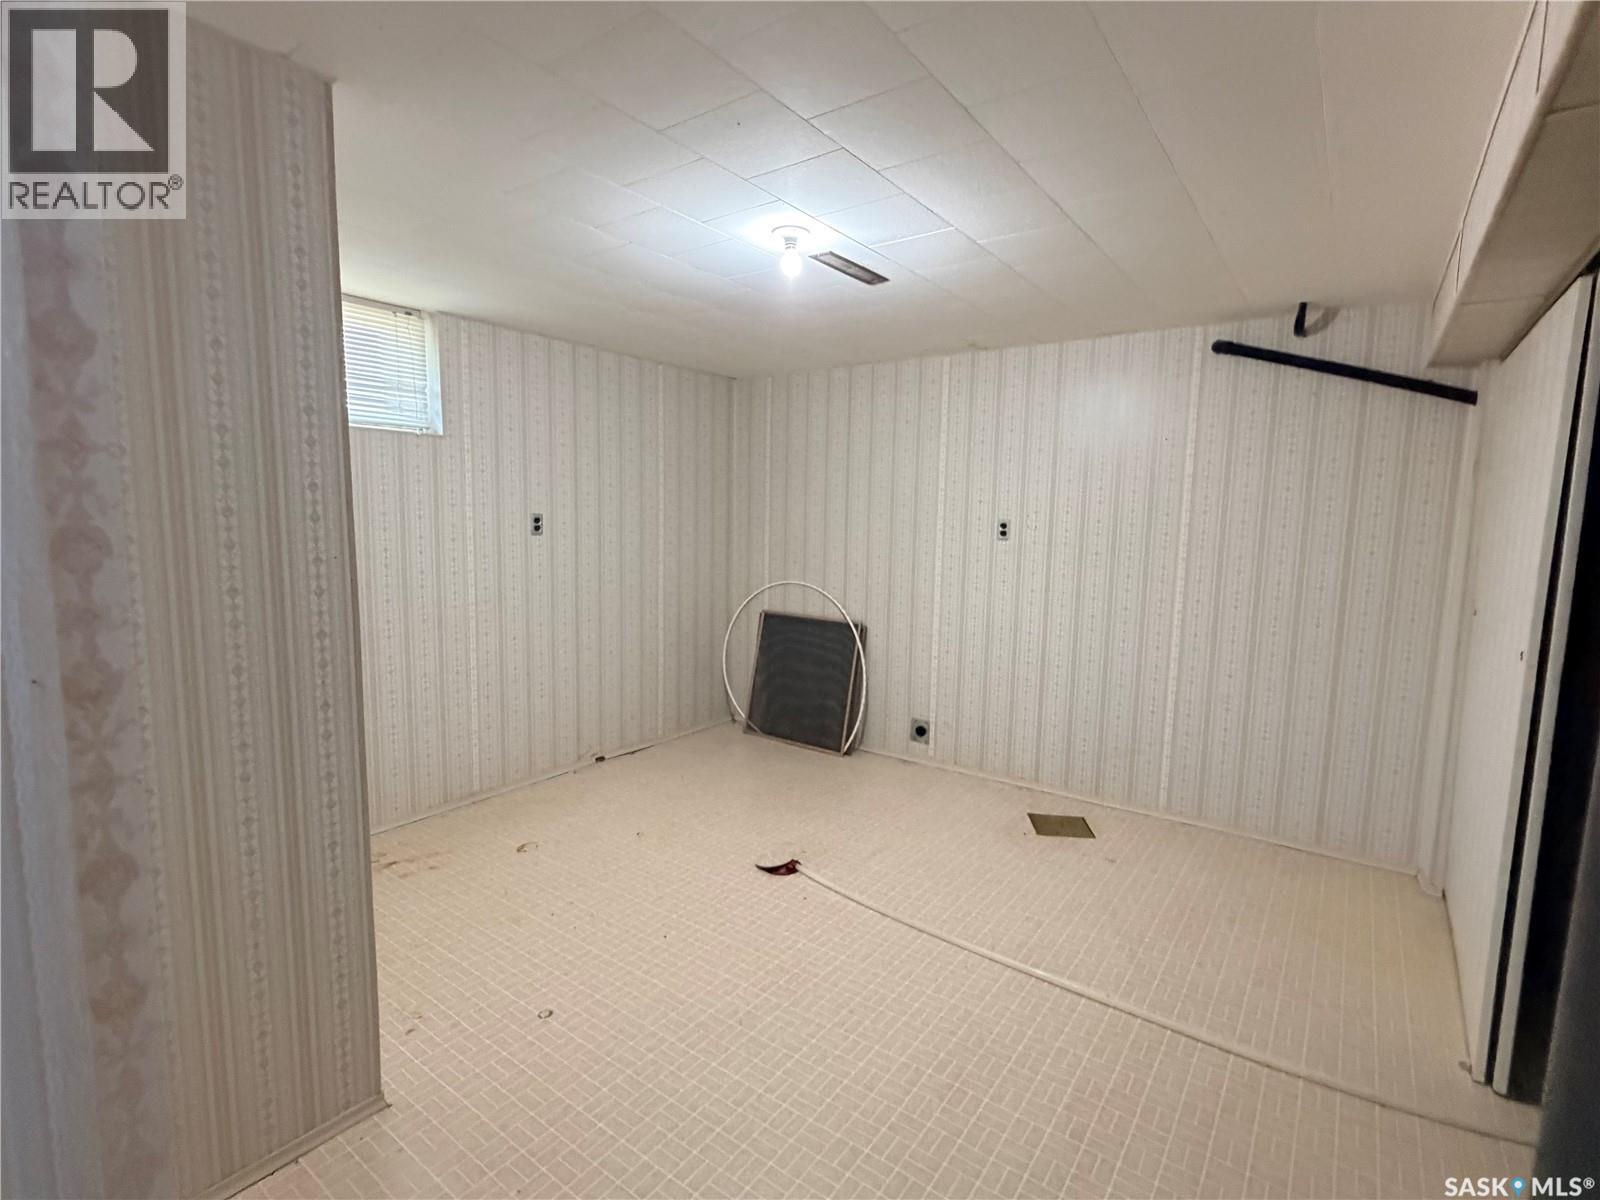
| Basement | Storage | Measurements not available | ||
| Basement | Den | Measurements not available | ||
| Main Level | Kitchen | 14' x 6' | ||
| Main Level | Dining Room | 10'2" x 10'4" | ||
| Main Level | Living Room | 25'5" x 14' | ||
| Main Level | Bedroom | 11'9" x 10'5" | ||
| Main Level | Bedroom | 10'10" x 6'10" | ||
| Main Level | Den | 10' x 8' | ||
| Main Level | Primary Bedroom | 11' x 12'3" | ||
| Main Level | Laundry Room | Measurements not available | ||
| Main Level | 3pc Bathroom | Measurements not available | ||
| Main Level | Sunroom | 23'9" x 15'8" | ||
| Main Level | Games Room | 11' x 10'10" | ||
| Main Level | Other | 25; x 21' |
https://www.realtor.ca/real-estate/30407909/bradley-acreage-lake-of-the-rivers-rm-no-72
Interested?
Contact us for more information

The trademarks REALTOR®, REALTORS®, and the REALTOR® logo are controlled by The Canadian Real Estate Association (CREA) and identify real estate professionals who are members of CREA. The trademarks MLS®, Multiple Listing Service® and the associated logos are owned by The Canadian Real Estate Association (CREA) and identify the quality of services provided by real estate professionals who are members of CREA. The trademark DDF® is owned by The Canadian Real Estate Association (CREA) and identifies CREA's Data Distribution Facility (DDF®)
October 20 2026 11:36:26
Saskatoon Region Association of REALTORS® Inc.
Century 21 Insight Realty Ltd.