

2604 Sandpiper Road North Battleford, Saskatchewan S9A 3Z3

$468,900Maintenance,
$300 Monthly
Maintenance,
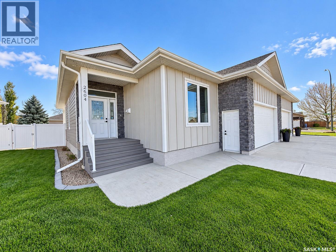
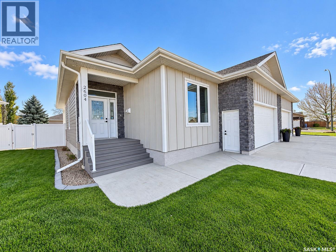
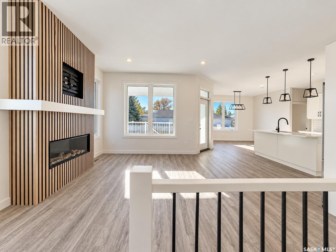
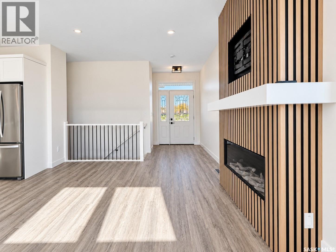
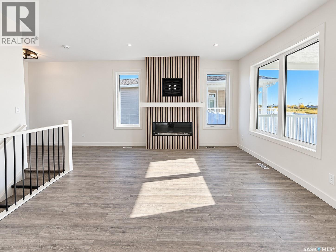
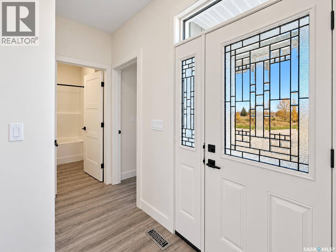
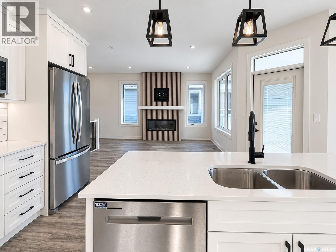
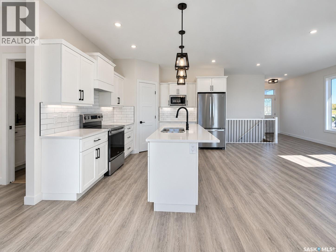
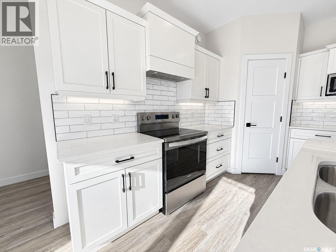
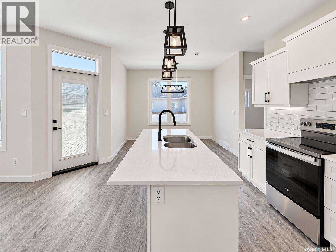
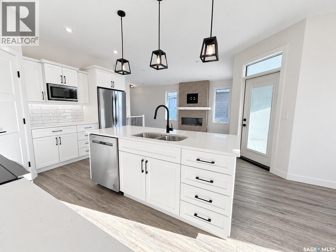
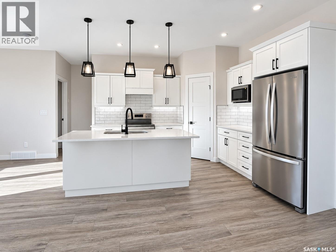
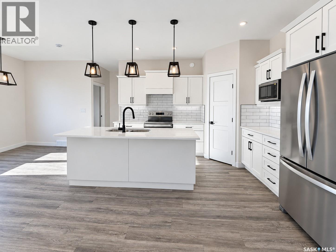
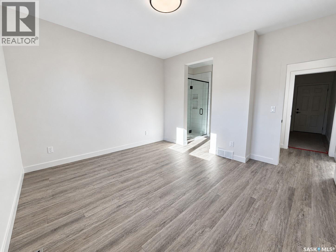
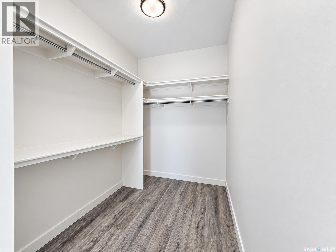
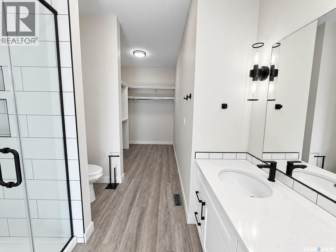
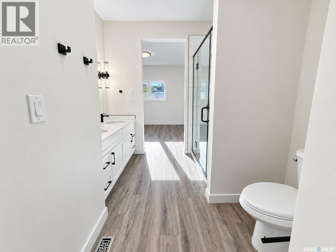
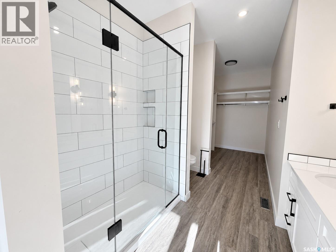
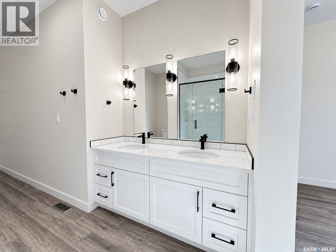
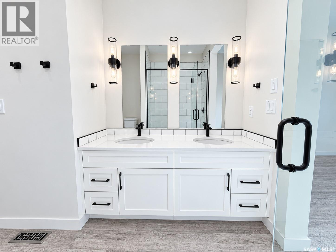
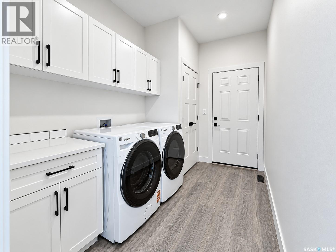
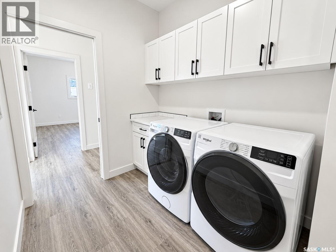
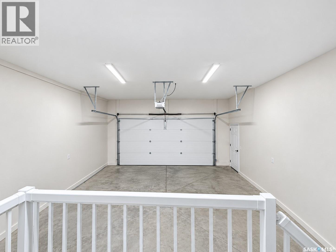
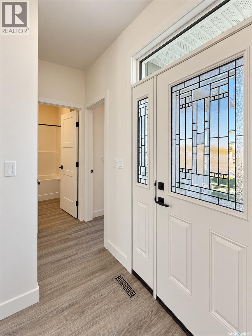
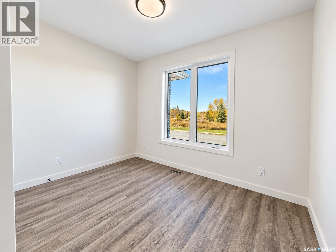
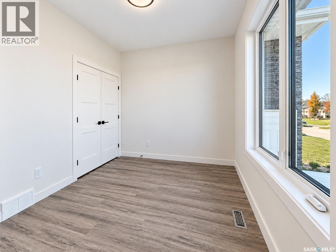
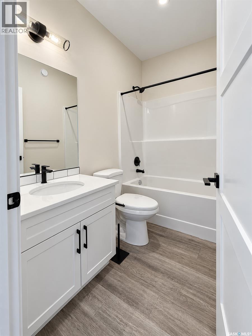
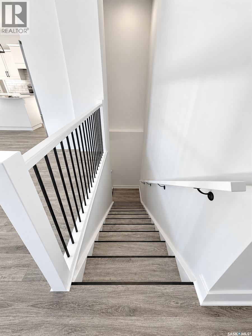
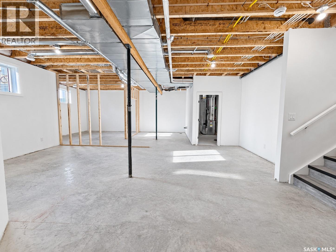
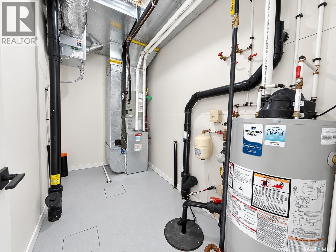
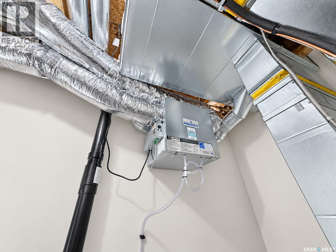
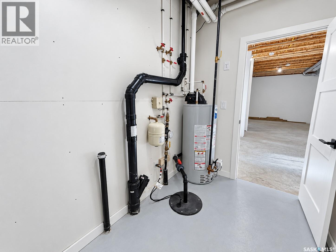
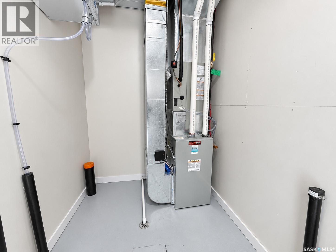
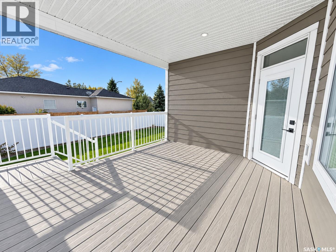
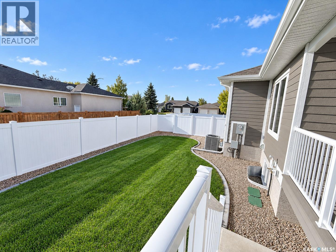
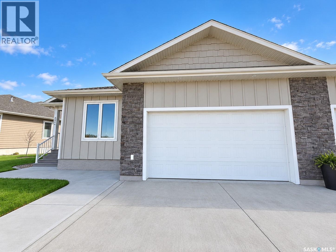
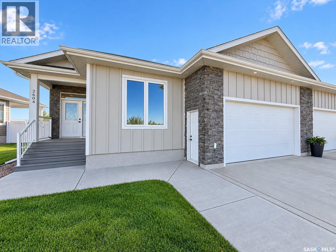
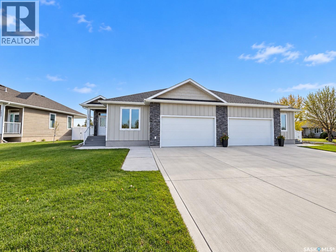
$300 MonthlyDiscover quality construction, modern finishes, and easy living at 2604 Sandpiper Road in North Battleford’s desirable Killdeer neighbourhood. This brand-new, 1,276 sq. ft. semi-detached home offers 2 bedrooms, 2 bathrooms, and a thoughtfully designed open-concept layout with impressive 9-foot ceilings on both the main floor and basement. The bright kitchen features white cabinetry, quartz countertops, a spacious island, stainless steel appliances, and a stylish tile backsplash, flowing into the dining and living areas highlighted by an electric fireplace and beautiful wood-slat feature wall. The primary bedroom includes a private ensuite with a tiled walk-in shower and access to a generous walk-in closet. Additional features include main-floor laundry, central air conditioning, a high-efficiency furnace, heat recovery ventilation, and a full unfinished ICF basement offering excellent future development potential. Outside, enjoy a covered deck, landscaped yard with underground sprinklers, vinyl privacy fencing, and an insulated, heated double attached garage with sloped floors for drainage to floor pit. With modern construction, energy-efficient features, and low-maintenance living, this home is an excellent choice for buyers looking to simplify without sacrificing quality or comfort. Purchasers are responsible for applicable GST and PST on the sale price, with a PST rebate available to eligible buyers. **An added benefit is the opportunity to take advantage of the City of North Battleford’s five-year Residential Tax Incentive Program, offering potential property tax savings. Book your private viewing today! (id:51699)
Open House
This property has open houses!
5:00 pm
Ends at:6:30 pm
Property Details
| MLS® Number | SK051202 |
| Property Type | Single Family |
| Neigbourhood | Killdeer Park |
| Community Features | Pets Allowed With Restrictions |
| Features | Rectangular, Sump Pump |
| Structure | Patio(s) |
Building
| Bathroom Total | 2 |
| Bedrooms Total | 2 |
| Appliances | Washer, Refrigerator, Dishwasher, Dryer, Microwave, Hood Fan, Stove |
| Basement Development | Unfinished |
| Basement Type | Full (unfinished) |
| Constructed Date | 2026 |
| Construction Style Attachment | Semi-detached |
| Cooling Type | Central Air Conditioning, Air Exchanger |
| Fireplace Fuel | Electric |
| Fireplace Present | Yes |
| Fireplace Type | Conventional |
| Heating Fuel | Natural Gas |
| Heating Type | Forced Air |
| Size Interior | 1276 Sqft |
Parking
| Attached Garage | |
| Heated Garage | |
| Parking Space(s) | 4 |
Land
| Acreage | No |
| Landscape Features | Lawn, Underground Sprinkler |
| Size Frontage | 39 Ft ,2 In |
| Size Irregular | 4057.52 |
| Size Total | 4057.52 Sqft |
| Size Total Text | 4057.52 Sqft |
Rooms
| Level | Type | Length | Width | Dimensions |
|---|---|---|---|---|
| Main Level | Dining Room | 8 ft ,10 in | 11 ft ,7 in | 8 ft ,10 in x 11 ft ,7 in |
| Main Level | Living Room | 13 ft ,4 in | 13 ft ,3 in | 13 ft ,4 in x 13 ft ,3 in |
| Main Level | Kitchen | 12 ft ,4 in | 13 ft ,6 in | 12 ft ,4 in x 13 ft ,6 in |
| Main Level | 4pc Bathroom | 4 ft ,11 in | 7 ft ,7 in | 4 ft ,11 in x 7 ft ,7 in |
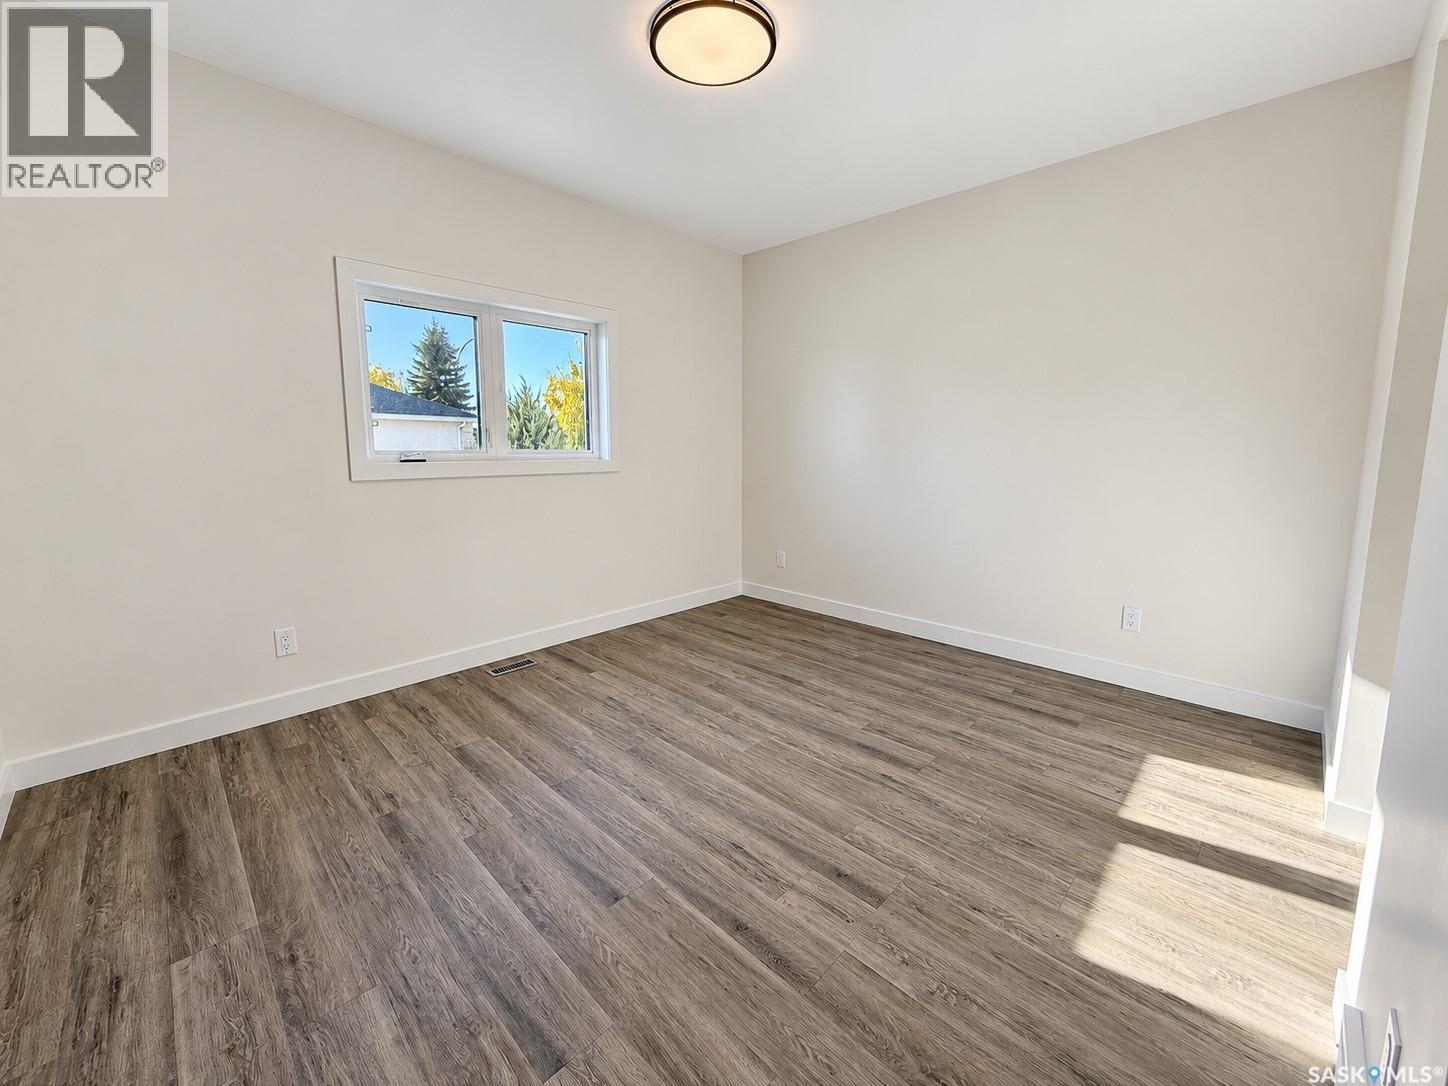
| Main Level | Bedroom | 11 ft ,7 in | 8 ft ,8 in | 11 ft ,7 in x 8 ft ,8 in |
| Main Level | Other | 6 ft ,7 in | 11 ft | 6 ft ,7 in x 11 ft |
| Main Level | Primary Bedroom | 13 ft ,6 in | 12 ft ,11 in | 13 ft ,6 in x 12 ft ,11 in |
| Main Level | 3pc Ensuite Bath | 8 ft ,2 in | 8 ft ,5 in | 8 ft ,2 in x 8 ft ,5 in |
https://www.realtor.ca/real-estate/30412672/2604-sandpiper-road-north-battleford-killdeer-park
Interested?
Contact us for more information

The trademarks REALTOR®, REALTORS®, and the REALTOR® logo are controlled by The Canadian Real Estate Association (CREA) and identify real estate professionals who are members of CREA. The trademarks MLS®, Multiple Listing Service® and the associated logos are owned by The Canadian Real Estate Association (CREA) and identify the quality of services provided by real estate professionals who are members of CREA. The trademark DDF® is owned by The Canadian Real Estate Association (CREA) and identifies CREA's Data Distribution Facility (DDF®)
October 16 2026 08:21:37
Saskatoon Region Association of REALTORS® Inc.
Century 21 Prairie Elite